
Stamages Lane, Painswick, Stroud
- Immaculate Throughout
- Spacious Family Home
- Four Double Bedrooms
- Open Plan Kitchen/Dining/Family Area
- Beautiful Landscaped Gardens
- Home Office/Studio Potential
- Garage and Parking
- Private Road Setting
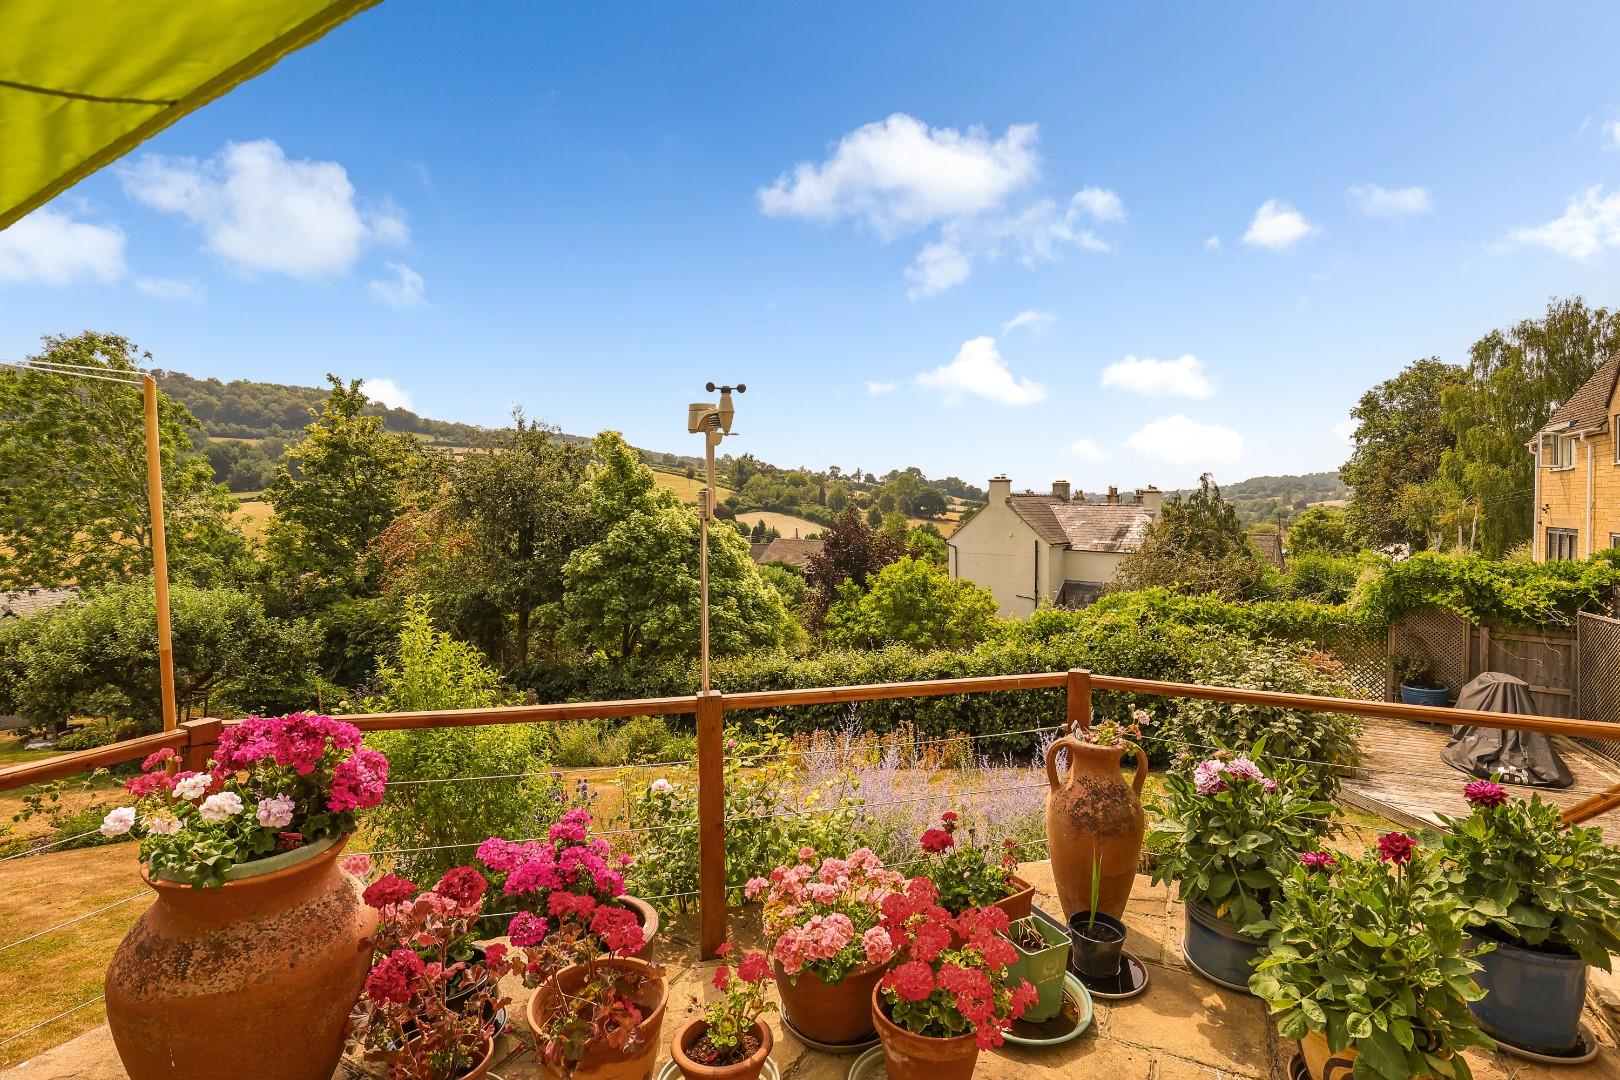
- Stunning Valley Views
- Village Location


























Full Details
DESCRIPTION
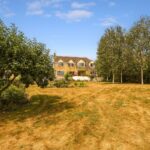
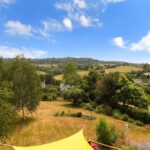
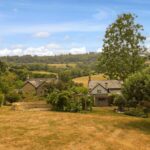
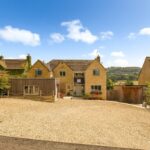
Woodlands is an exceptional detached family home, occupying a desirable elevated position on one of Painswick's sought after private roads. Beautifully presented throughout, the property offers light filled, well-proportioned accommodation, complemented by a mature landscaped garden, excellent parking and delightful views across the valley.
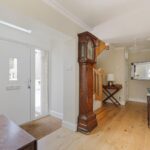
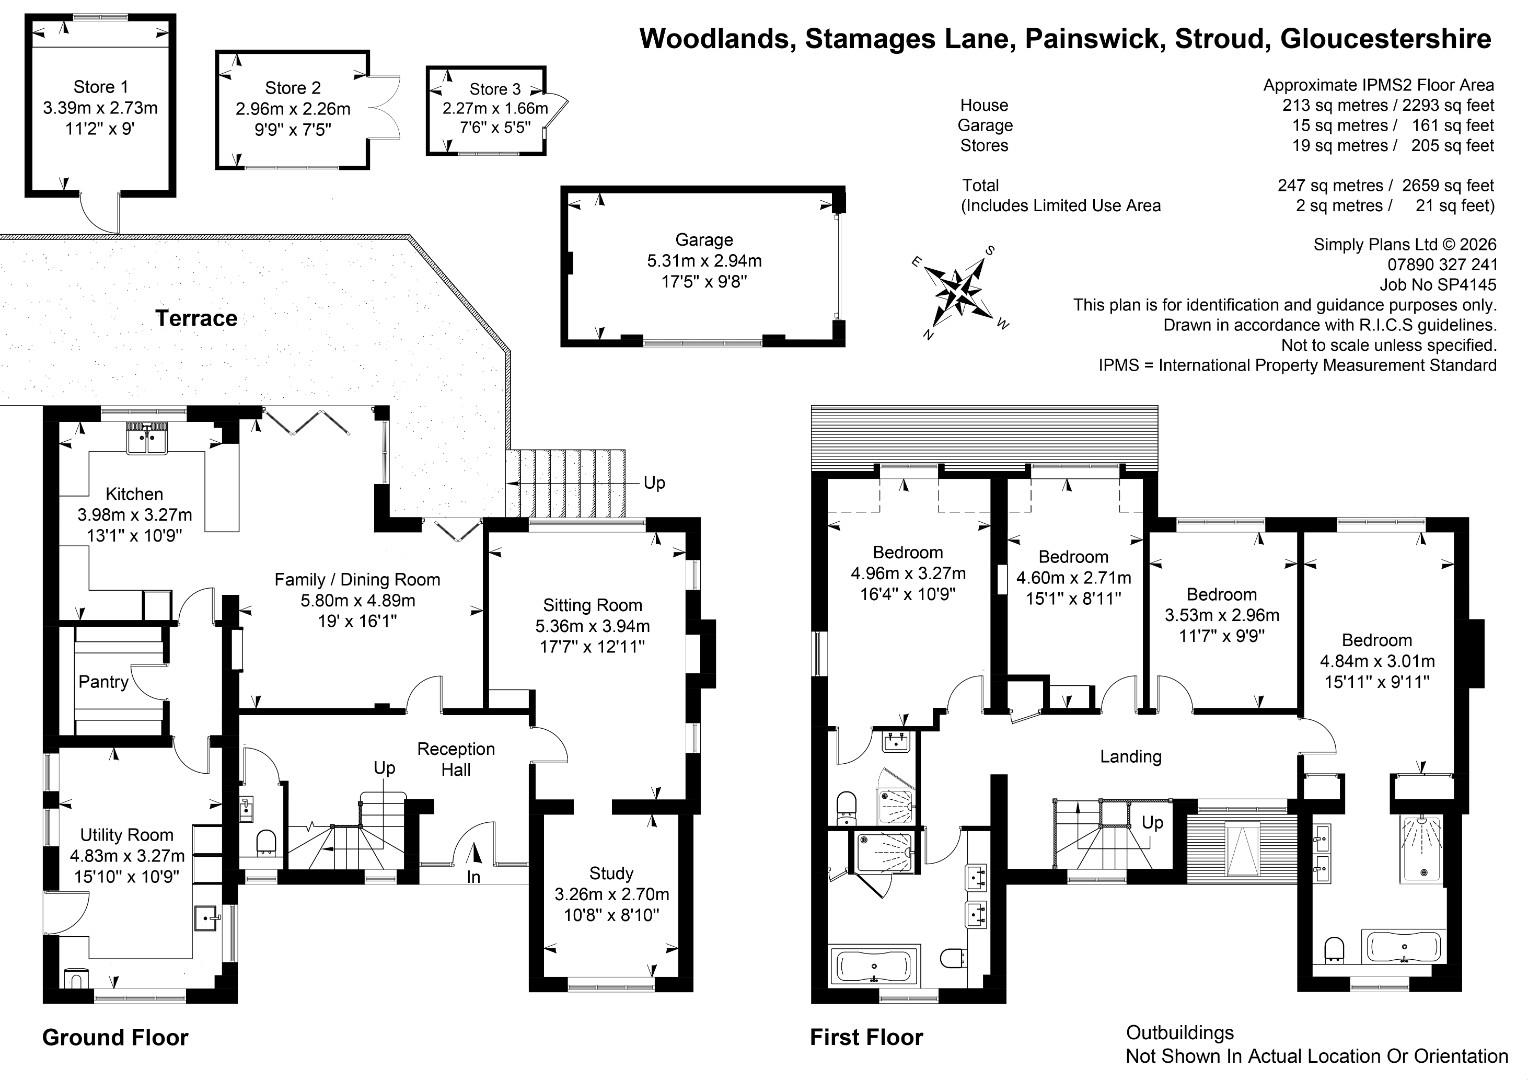
Accommodation is arranged around a welcoming reception hall. To the front of the house is a spacious sitting room, enjoying an abundance of natural light and providing a comfortable space to relax and enjoy the breathtaking views. A separate study offers an ideal home office or snug.
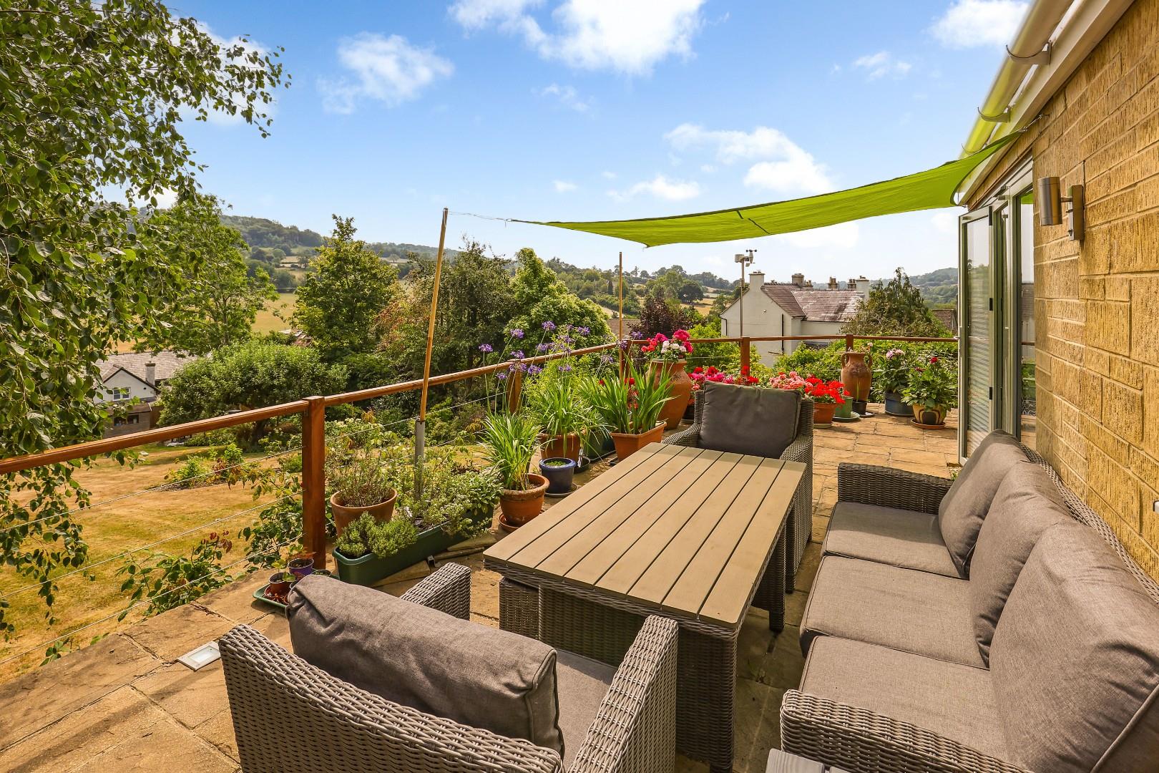
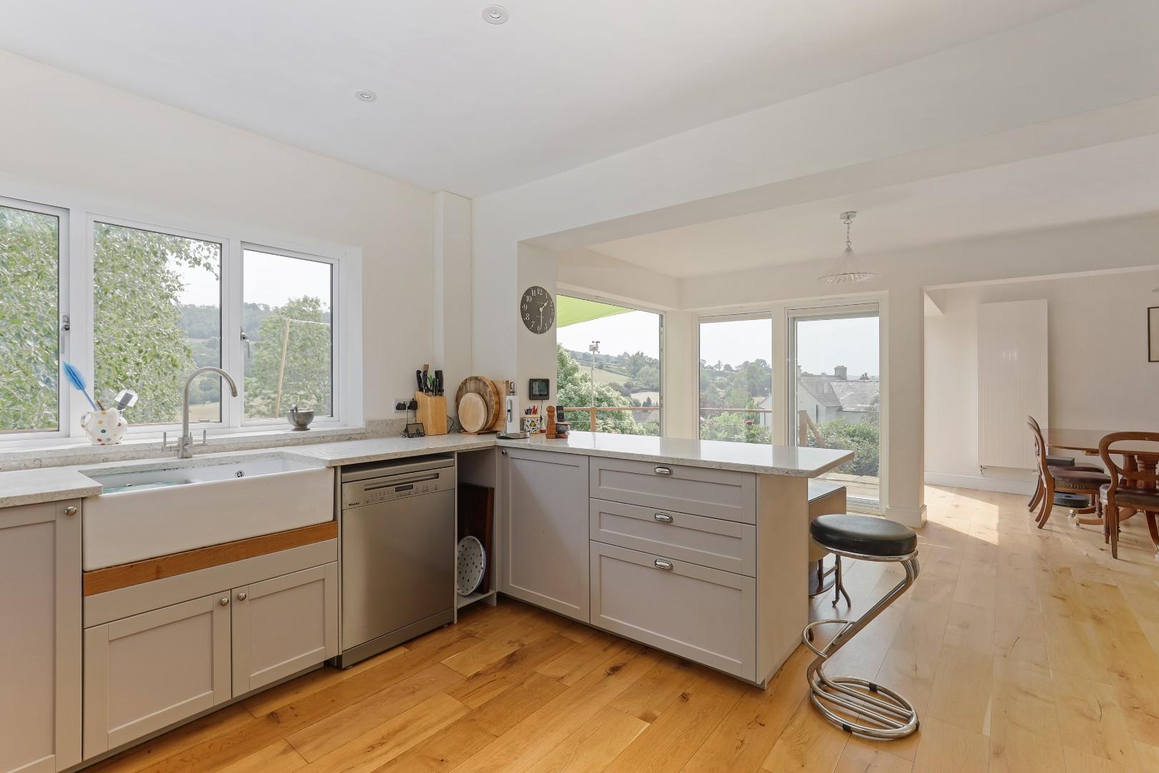
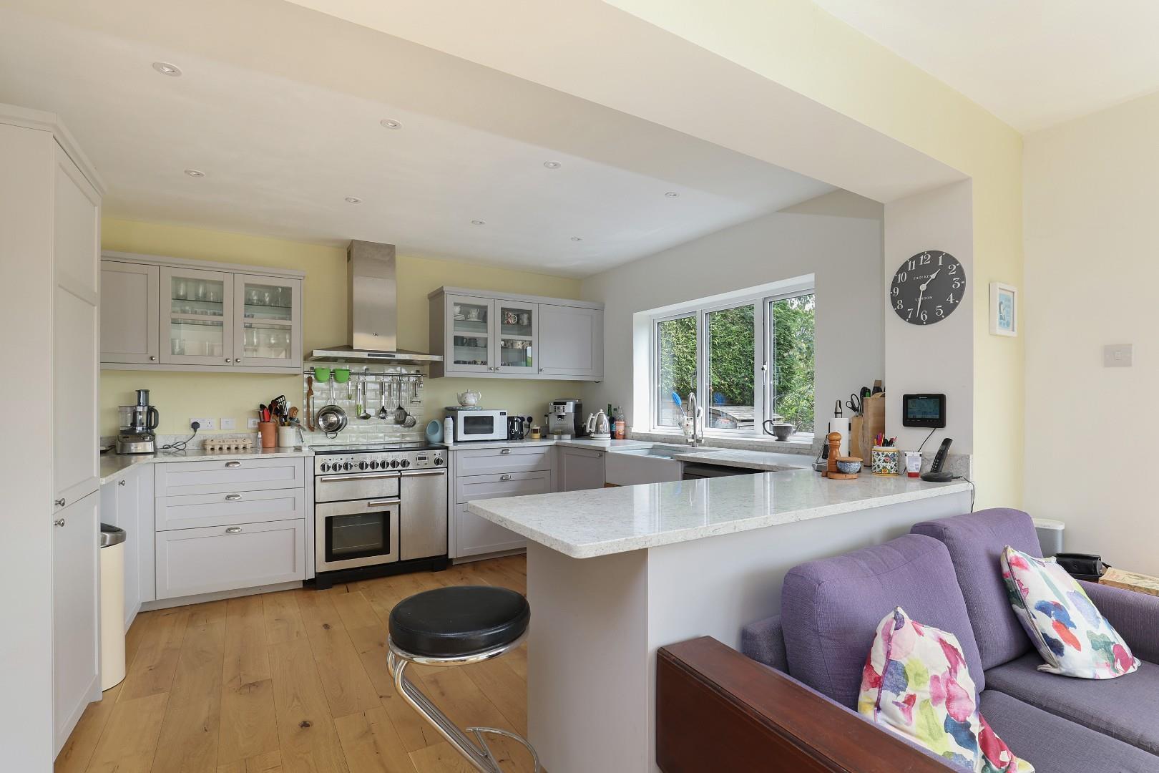
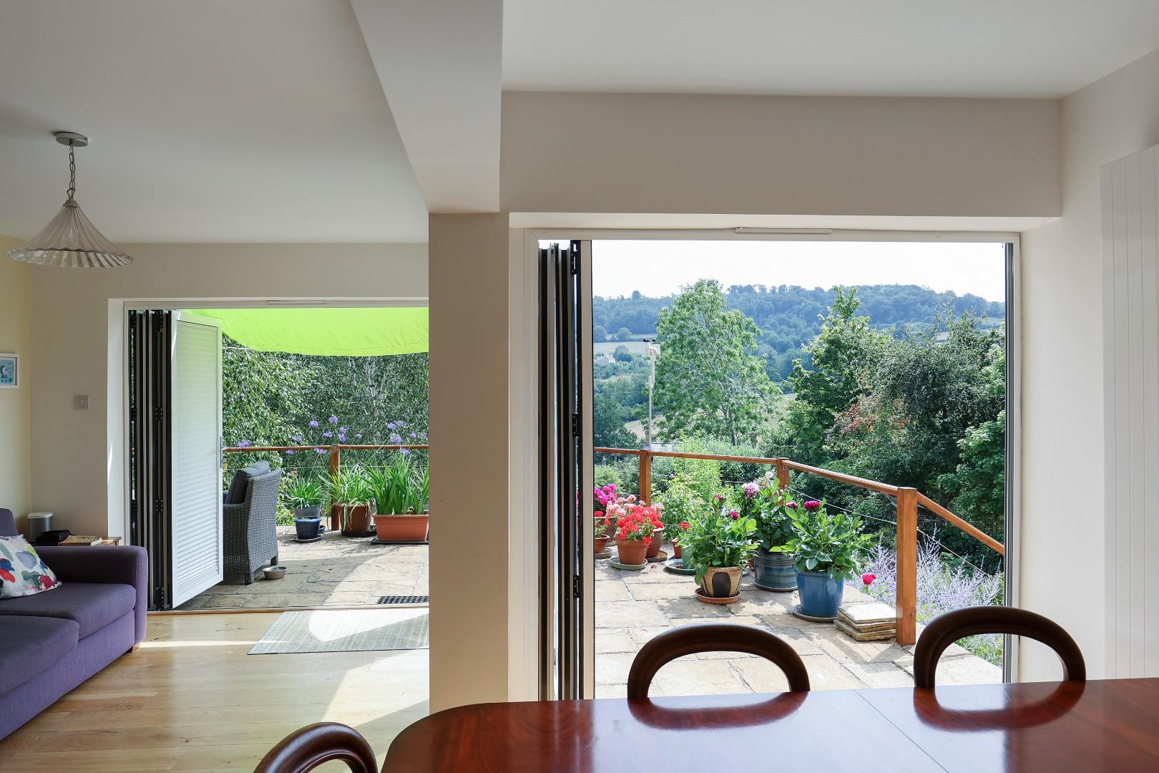

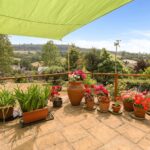
The impressive kitchen/dining/family room is the true heart of the home and is an outstanding space for both everyday living and entertaining, with bi-fold doors opening onto the sun terrace creating the perfect balance of indoor/outdoor living. Open to the dining area, yet retaining a degree of separation, the well-appointed kitchen is fitted with a range of contemporary units incorporating an integral fridge/freezer, electric Rangemaster cooker and ceramic sink. A walk-in pantry provides excellent storage, whilst the generous utility room, has its own external access. A cloakroom completes the ground floor.
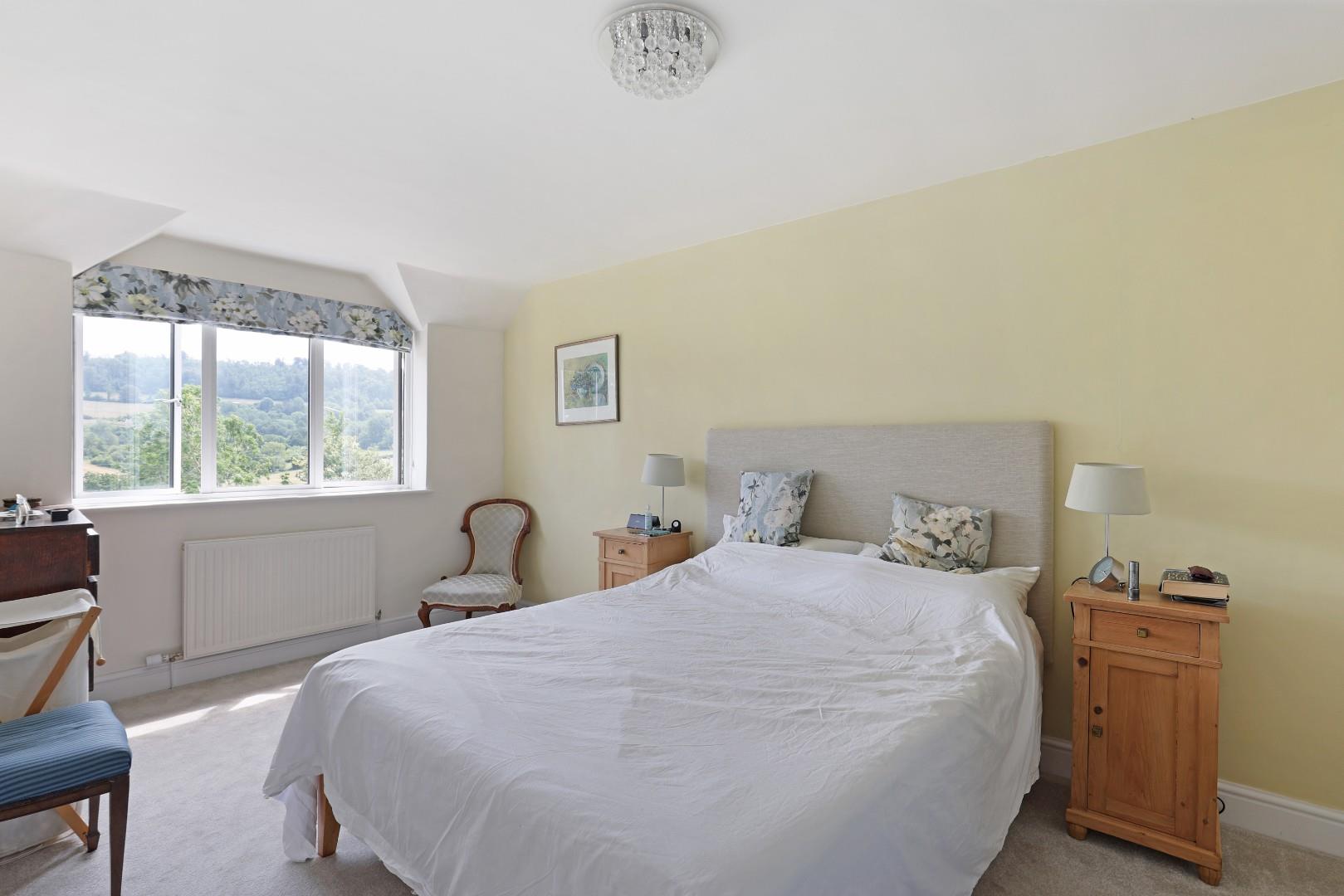
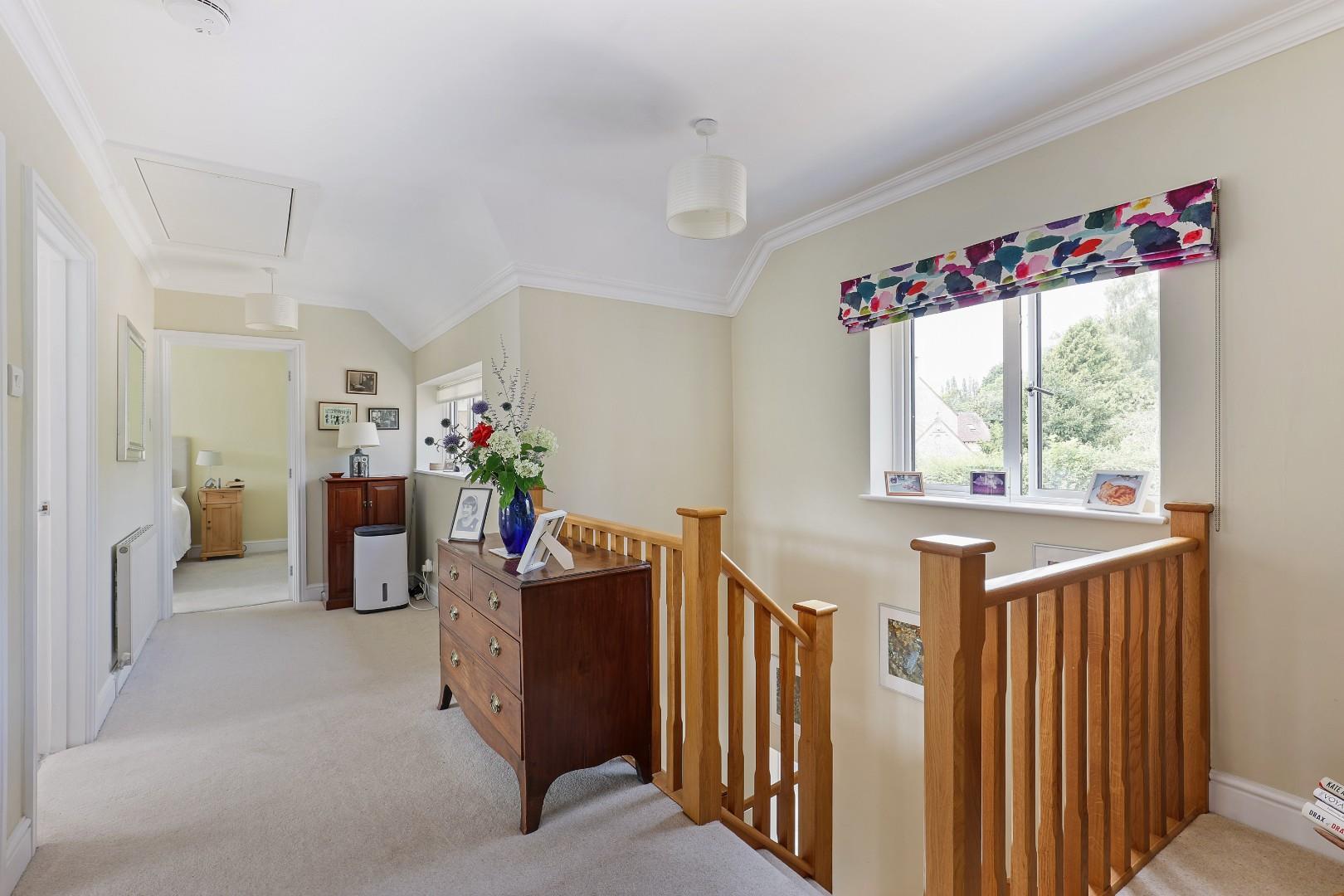
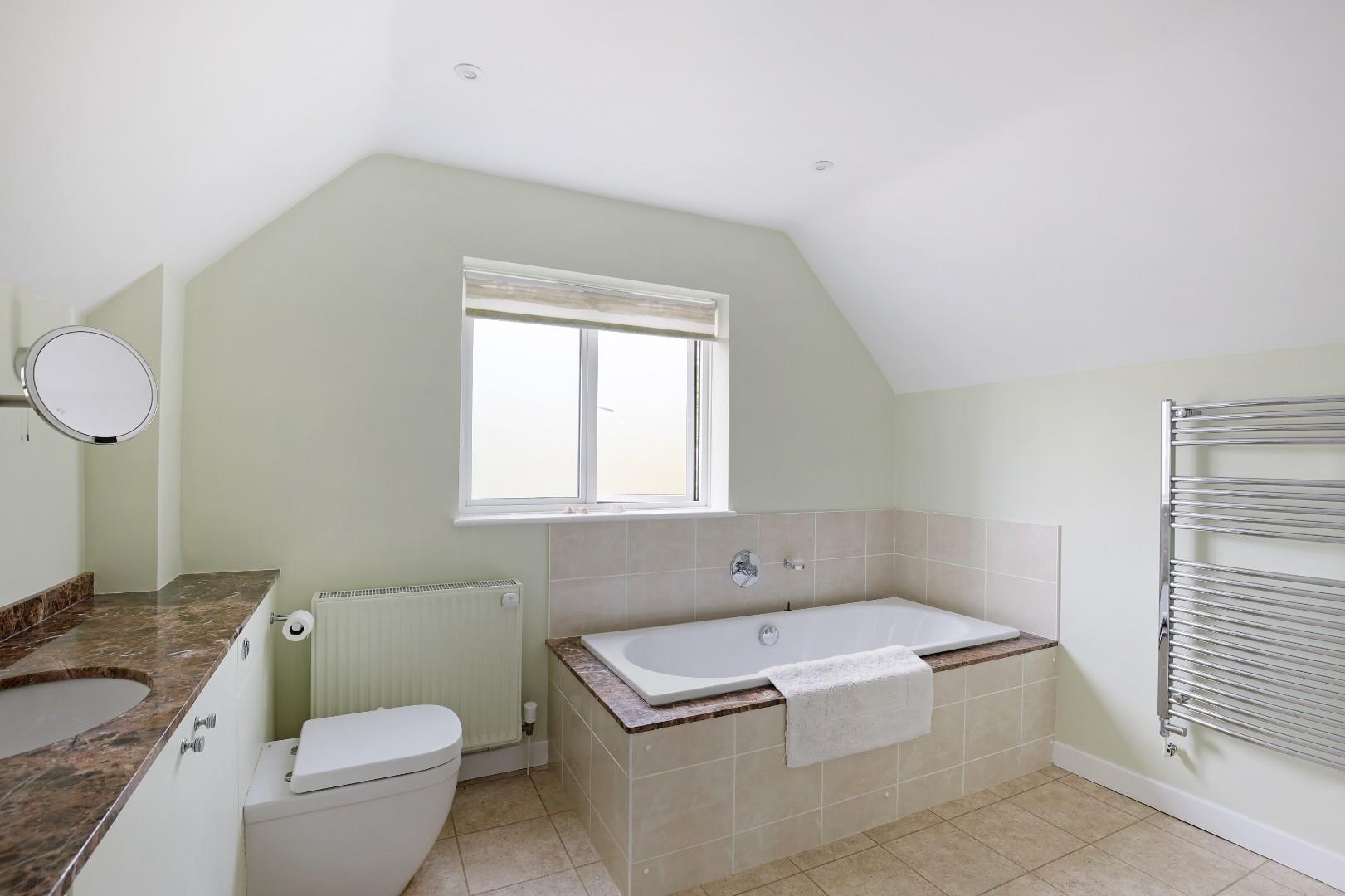
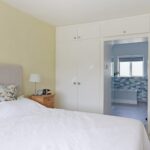
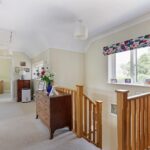
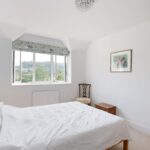
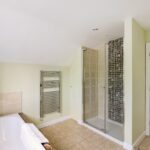
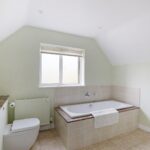
The first floor offers four generous double bedrooms, all thoughtfully positioned to the rear of the property to take full advantage of the attractive views over the gardens and across the valley beyond. The principal bedroom benefits from a large en-suite, whilst the remaining bedrooms are served by a spacious family bathroom and further en-suite. The excellent proportions throughout create a wonderful sense of space, making the property ideally suited to modern family living.
GARDEN AND GROUNDS
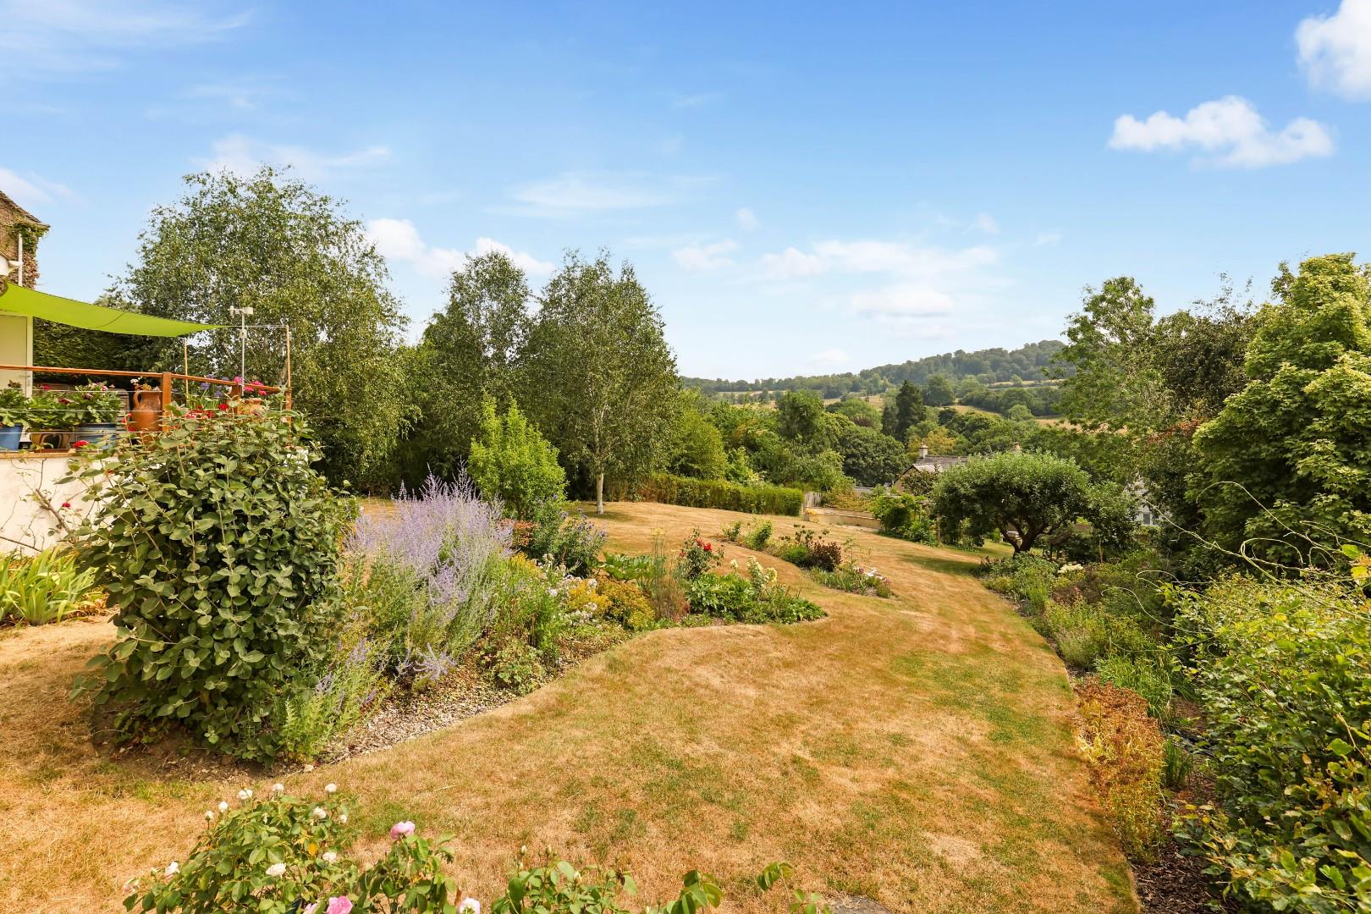
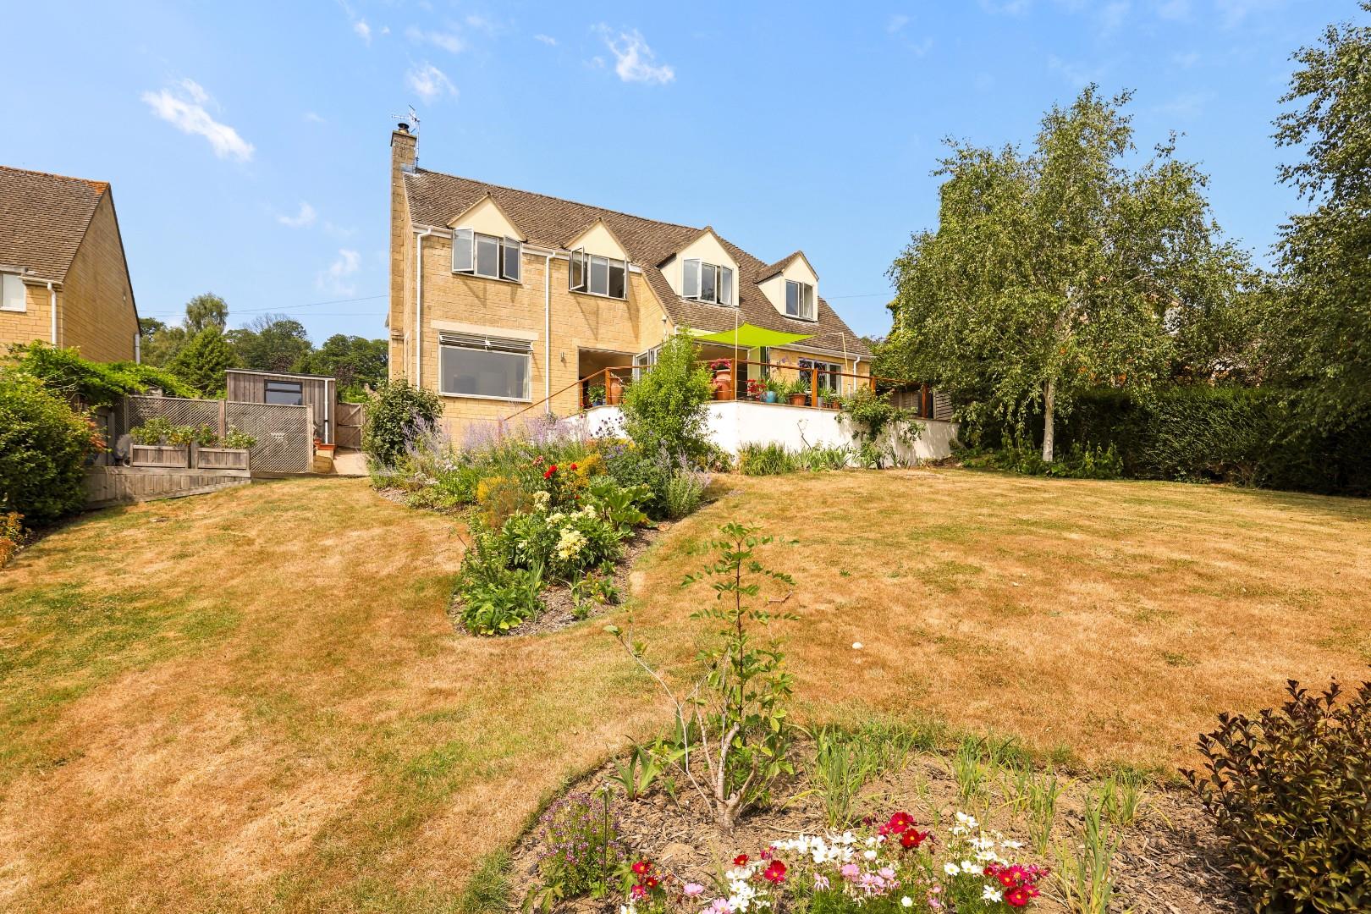
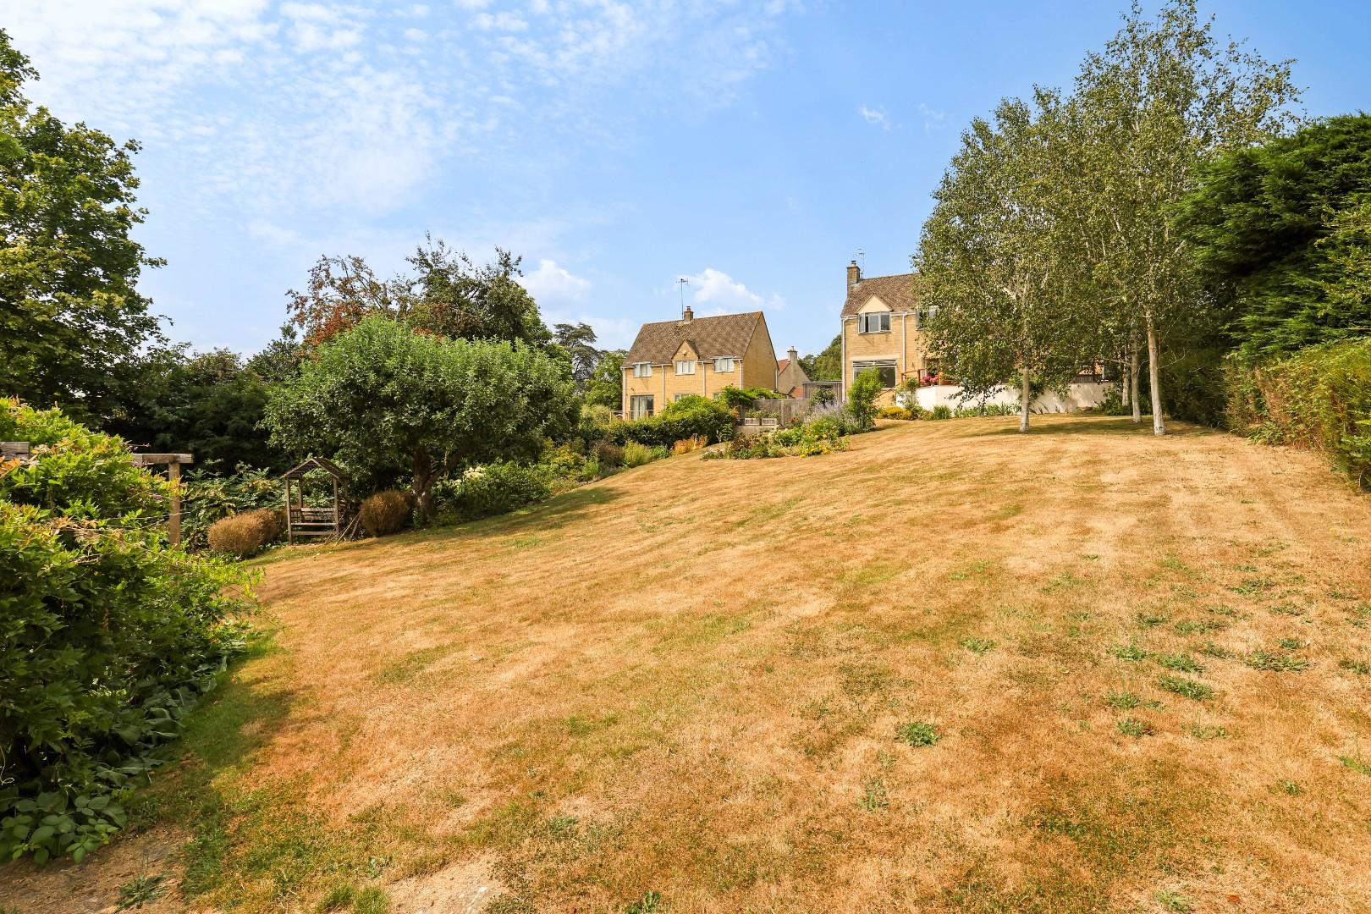
Outside, the gardens have been lovingly maintained and provide a beautiful backdrop to the house. A sun terrace adjoins the rear of the property, creating an ideal space for outdoor entertaining before steps lead down to a decked seating area and the main garden. Predominantly laid to lawn, the garden is stocked with colourful flower beds and mature shrubs, and established trees including a productive cooking apple tree.
Towards the foot of the garden, a charming pergola draped with fragrant climbing roses and mature wisteria leads through to a further patio, perfectly positioned to enjoy the evening sunshine.
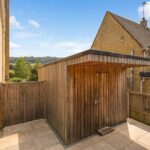
To the side of the house is a gravelled work area with timber log stores and an excellent purpose-built timber outbuilding with power and light. Currently arranged as a bike store and workshop, it offers superb potential as a home office, studio, gym or hobby room.
The property is further complemented by a single garage, two useful external stores and ample off-road parking.