
Southfield, Minchinhampton, Stroud
- Detached Family Home
- Quiet Location
- Private Road
- Flexible Accommodation
- Wrap Around Garden
- Ample Off-Street Parking
- Integrated Garage
- South Facing Aspect
- Easy Access to Cirencester, Stroud & Tetbury
- Walking Distance to Minchinhampton Town Centre



















Full Details
Description
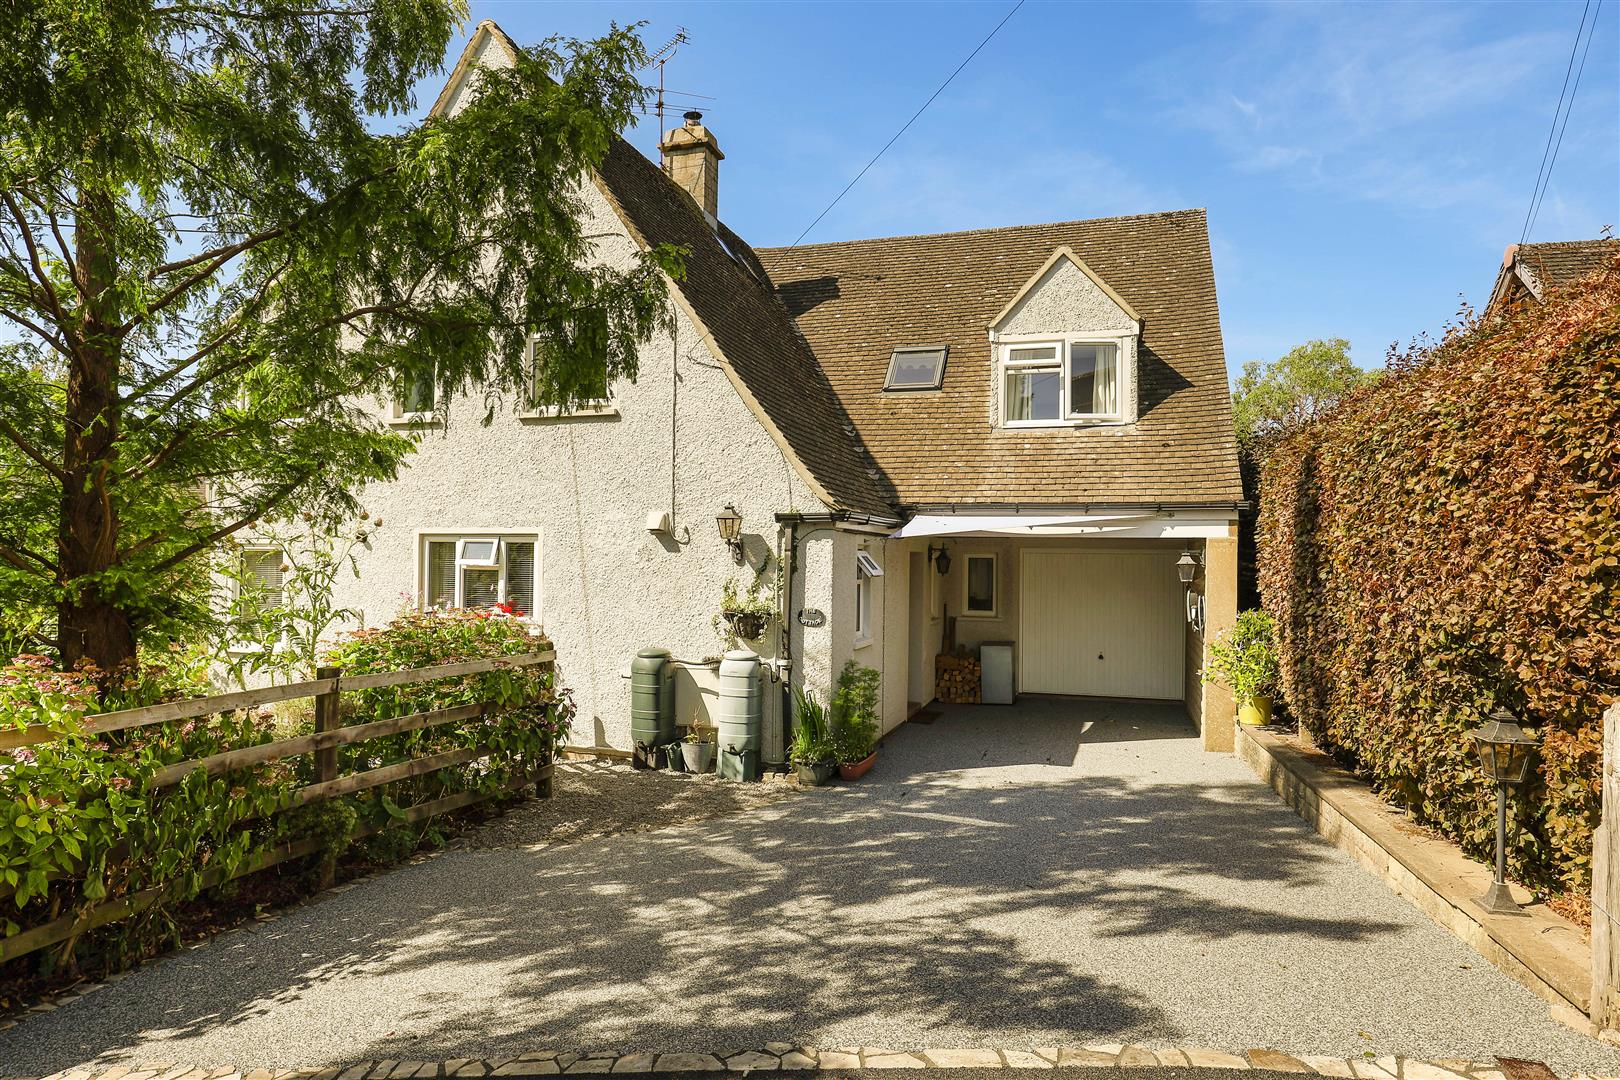
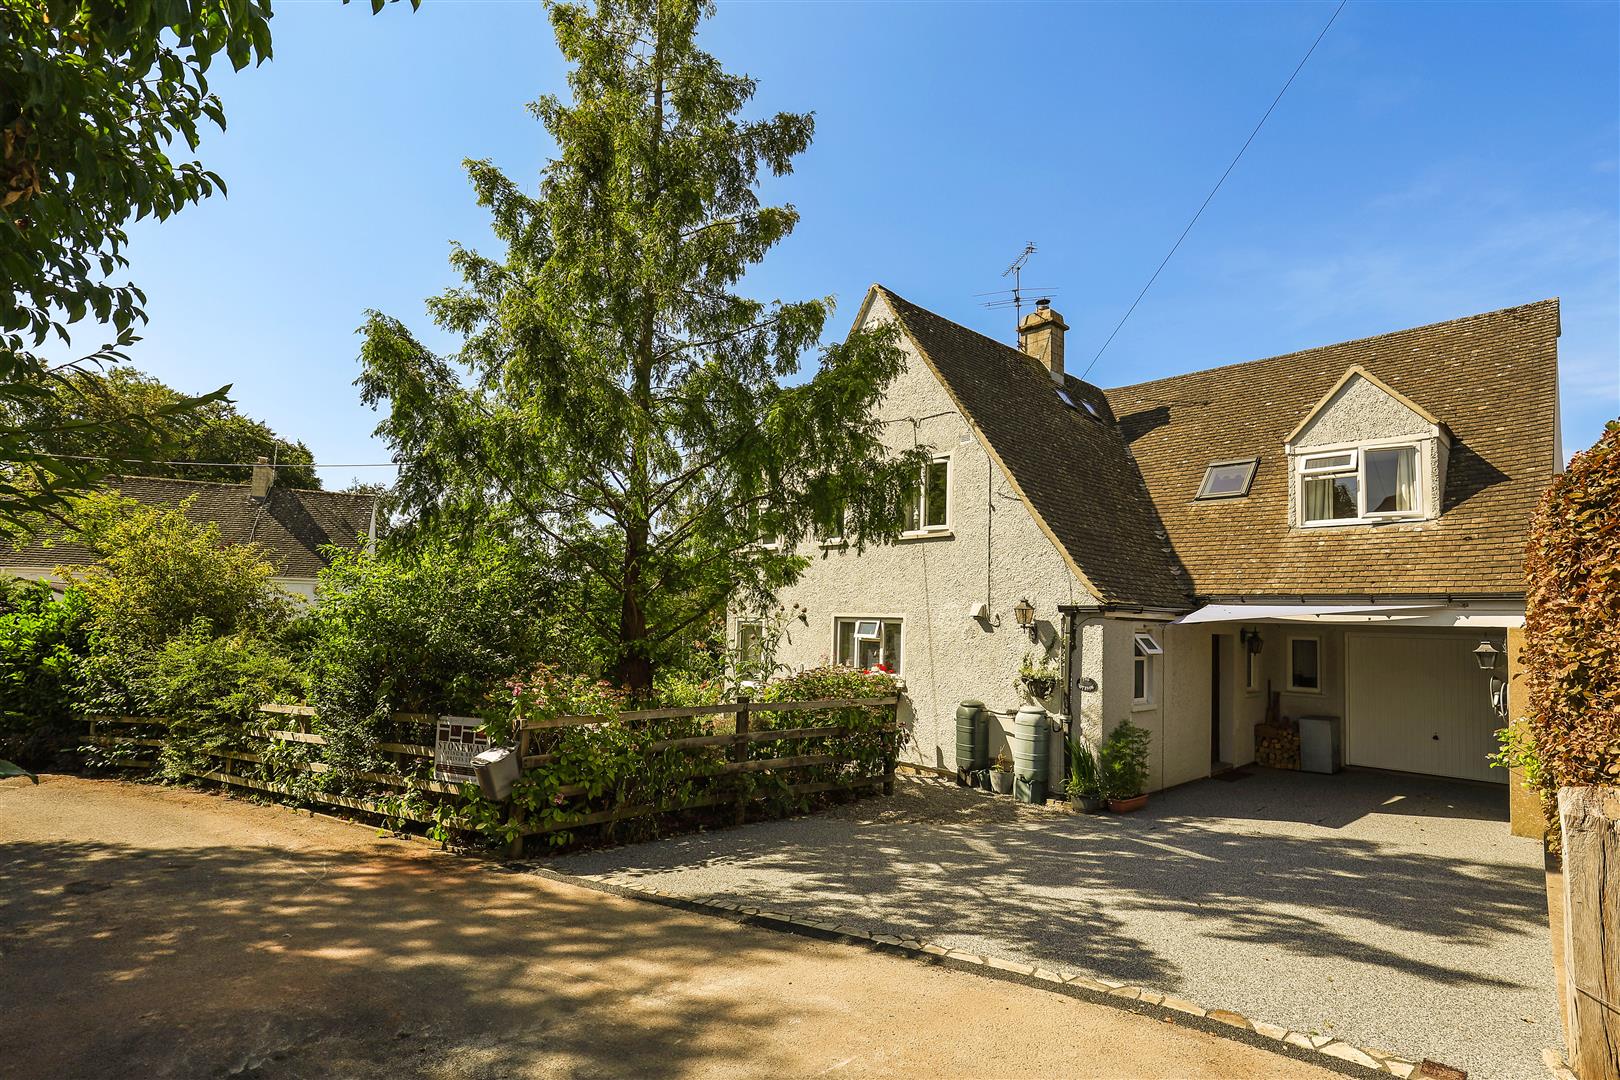
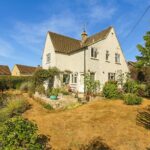
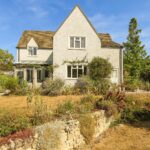
The Cottage is an attractive detached four-bedroom family home, filled with natural light thanks to its south-facing aspect, offering generous and well-balanced accommodation. Enjoying a tranquil position on a small, private estate just off the highly regarded Windmill Road, one of Minchinhampton’s most desirable residential addresses.
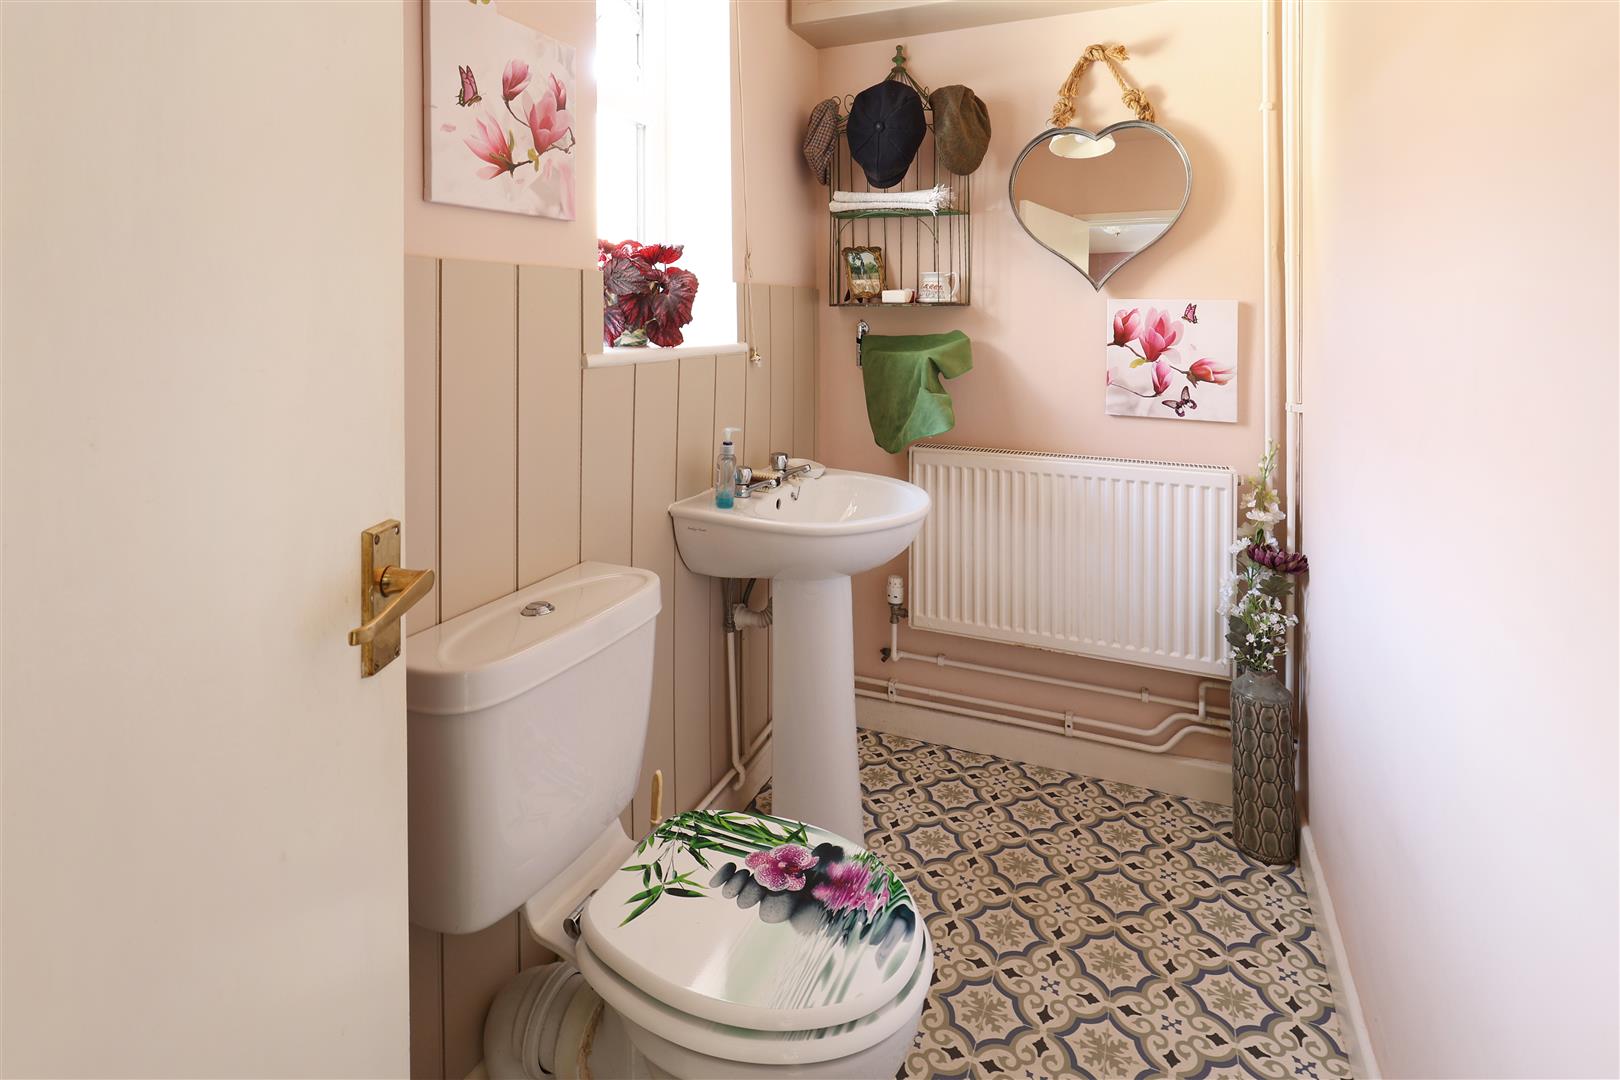
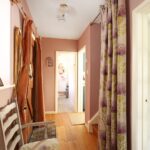
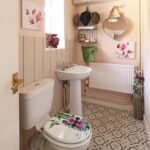
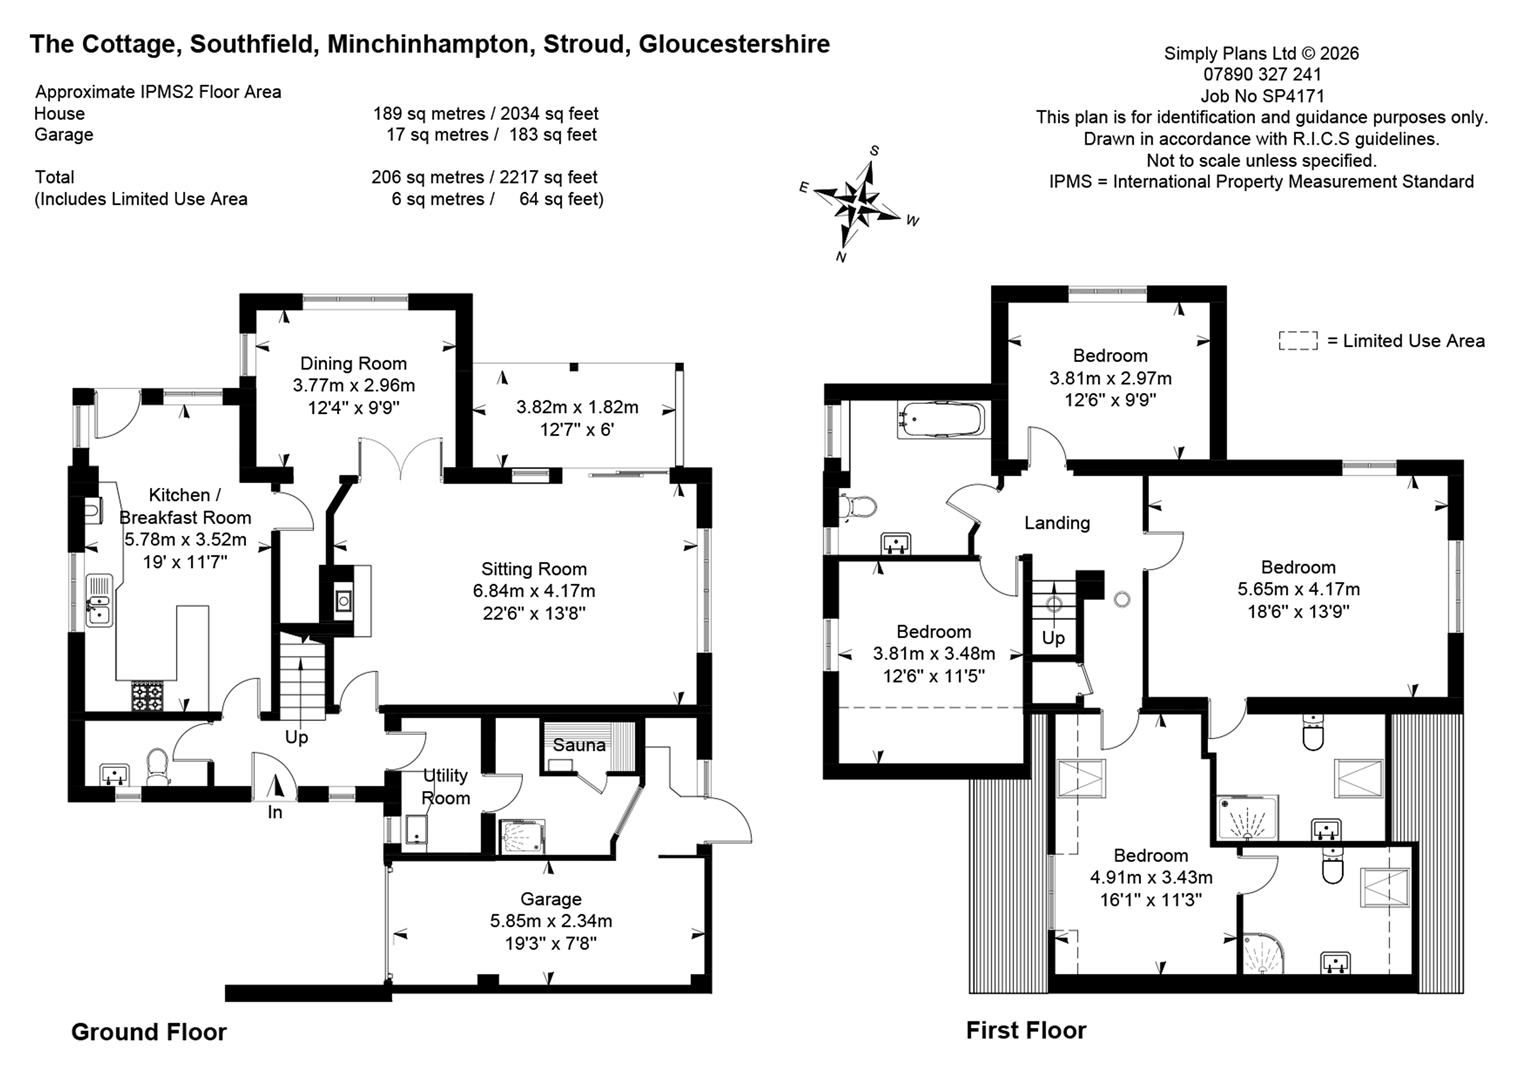
The entrance hall, with engineered oak flooring leads through to the principal ground-floor rooms. It also accesses the guest WC, a useful utility room with a Scandinavian sauna and shower room beyond, and the staircase.
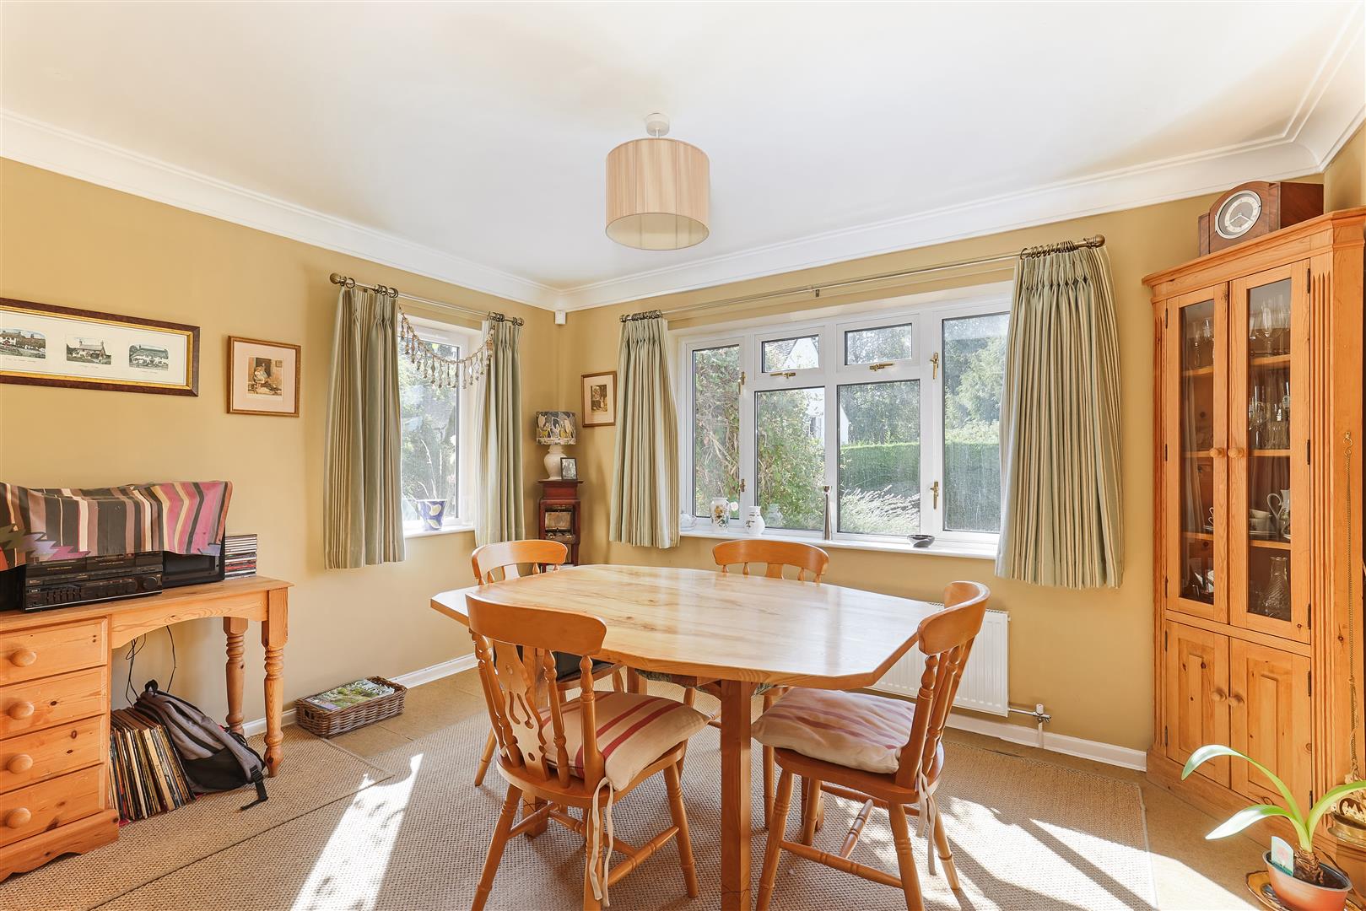
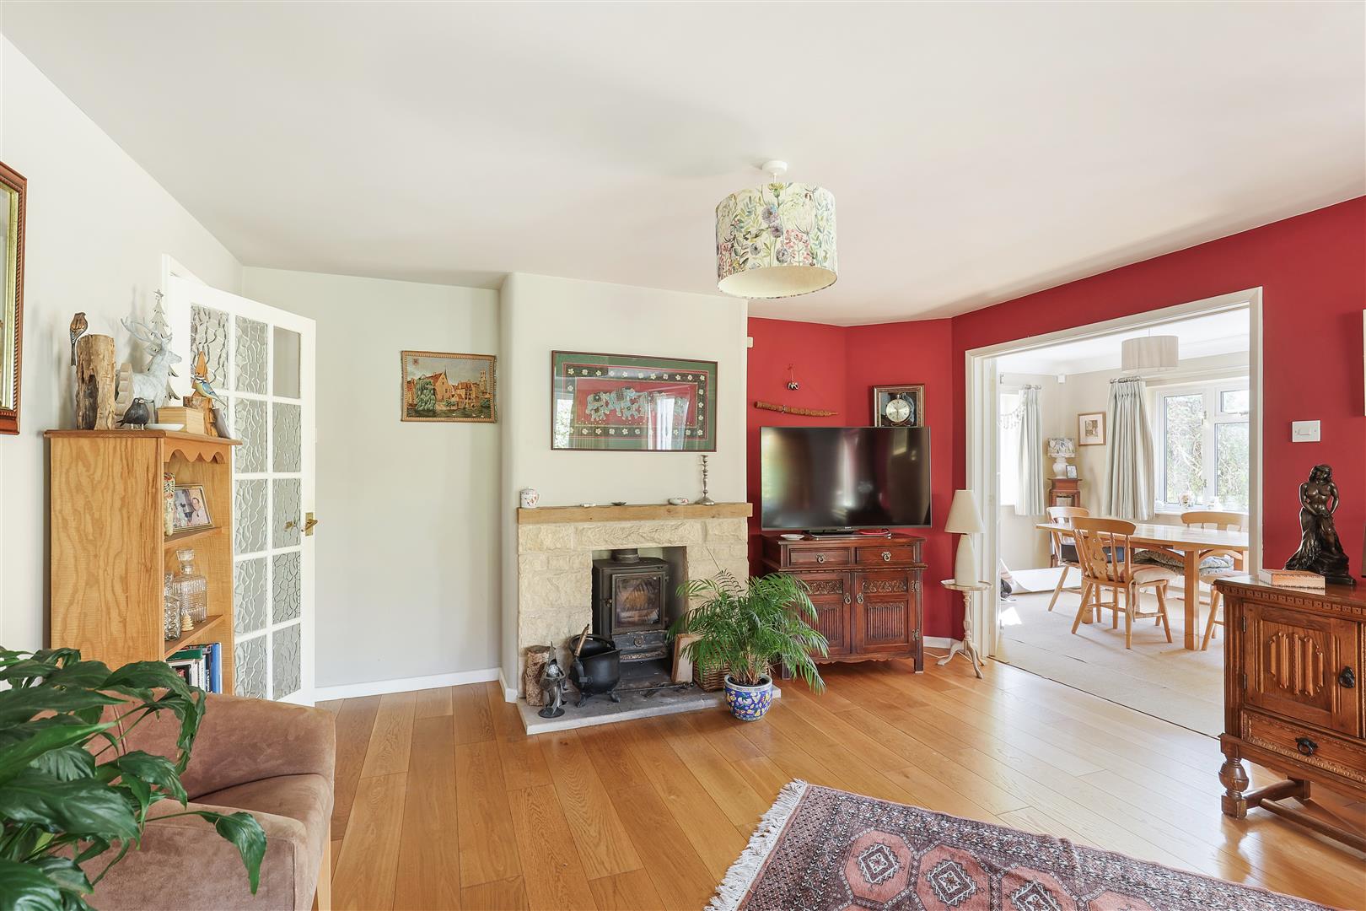
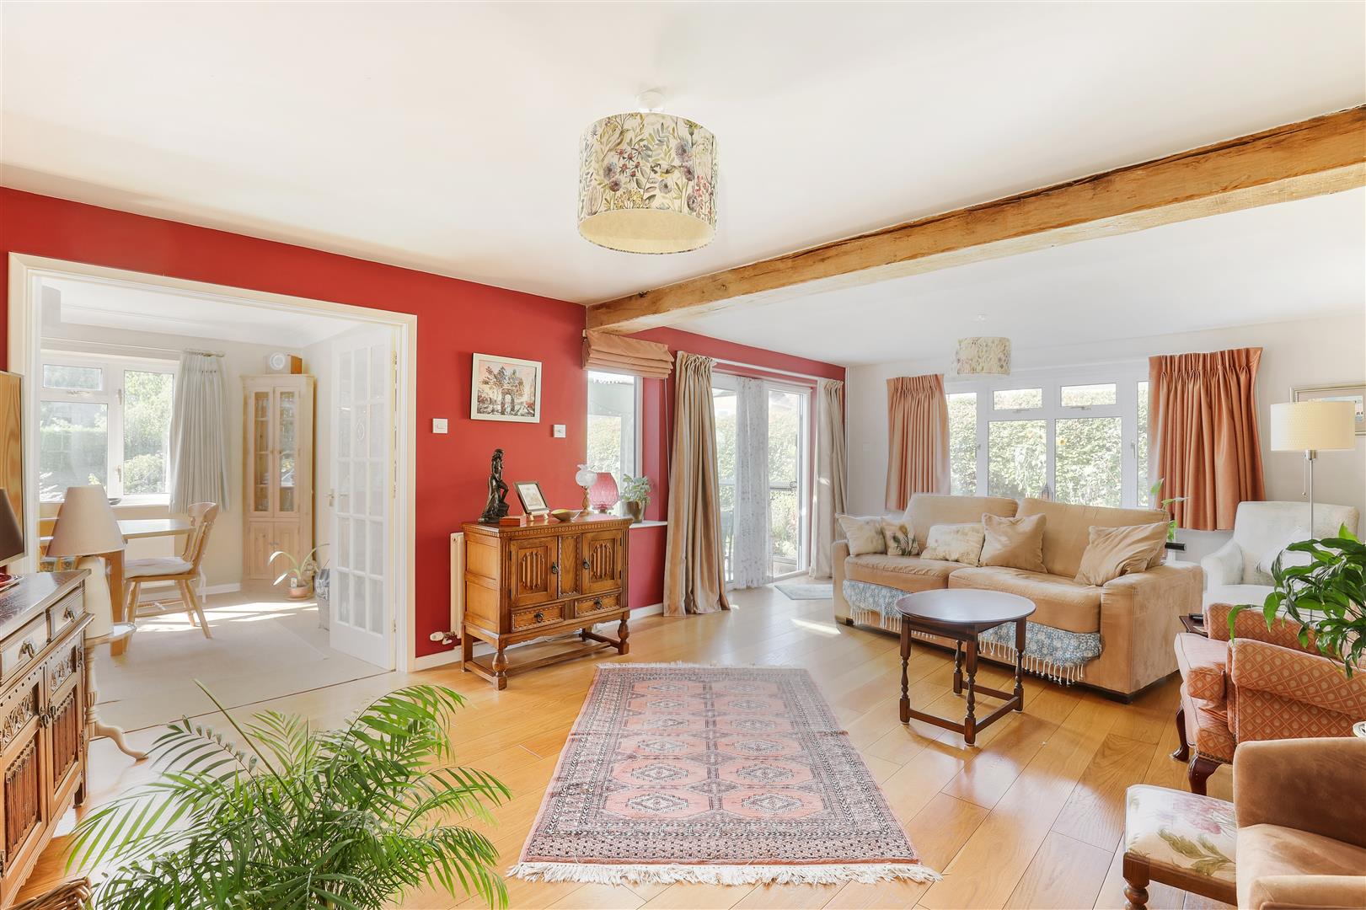
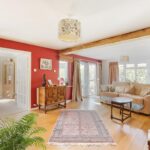
The sitting room is located at the centre of the property, the heart of the home offering a lovely balance of space and cosiness. Mirroring the hallway with the same engineered oak flooring, it also benefits from an attractive oak beam and a beautiful Cotswold stone fireplace. Enjoying a wonderful south and west-facing double aspect the room is filled with natural light. Double doors open into the adjacent dining room, while patio doors lead directly onto the veranda, creating an easy connection between the house and garden.
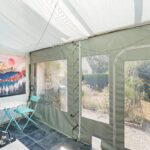
The veranda is a delightful extension of the living accommodation and provides a sheltered outdoor space for dining, entertaining or simply enjoying the garden. Its attractive stone flooring and removable sectional awning side panels allow the space to be enjoyed in a variety of weather conditions and throughout much of the year.
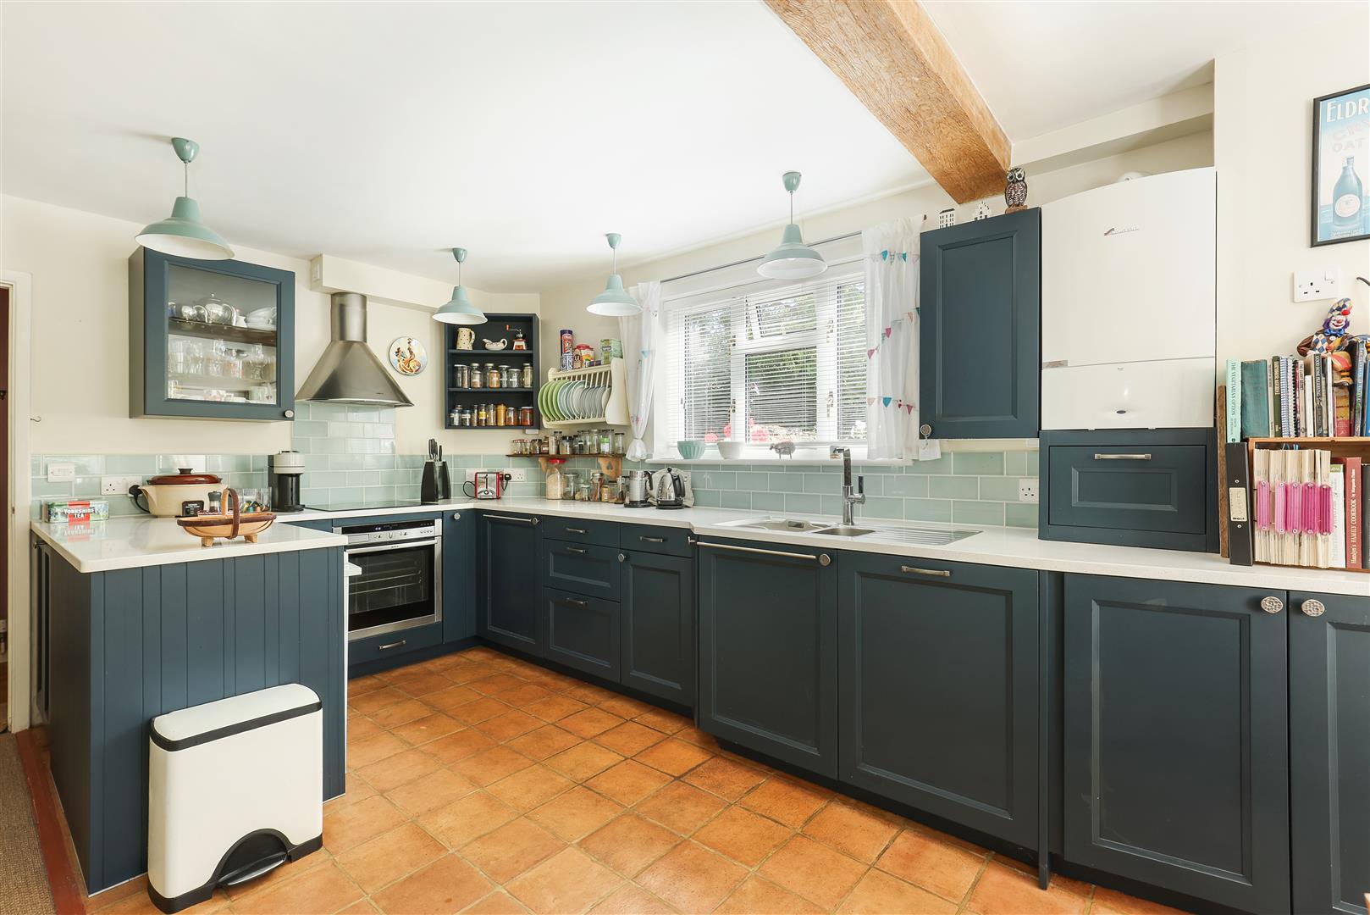
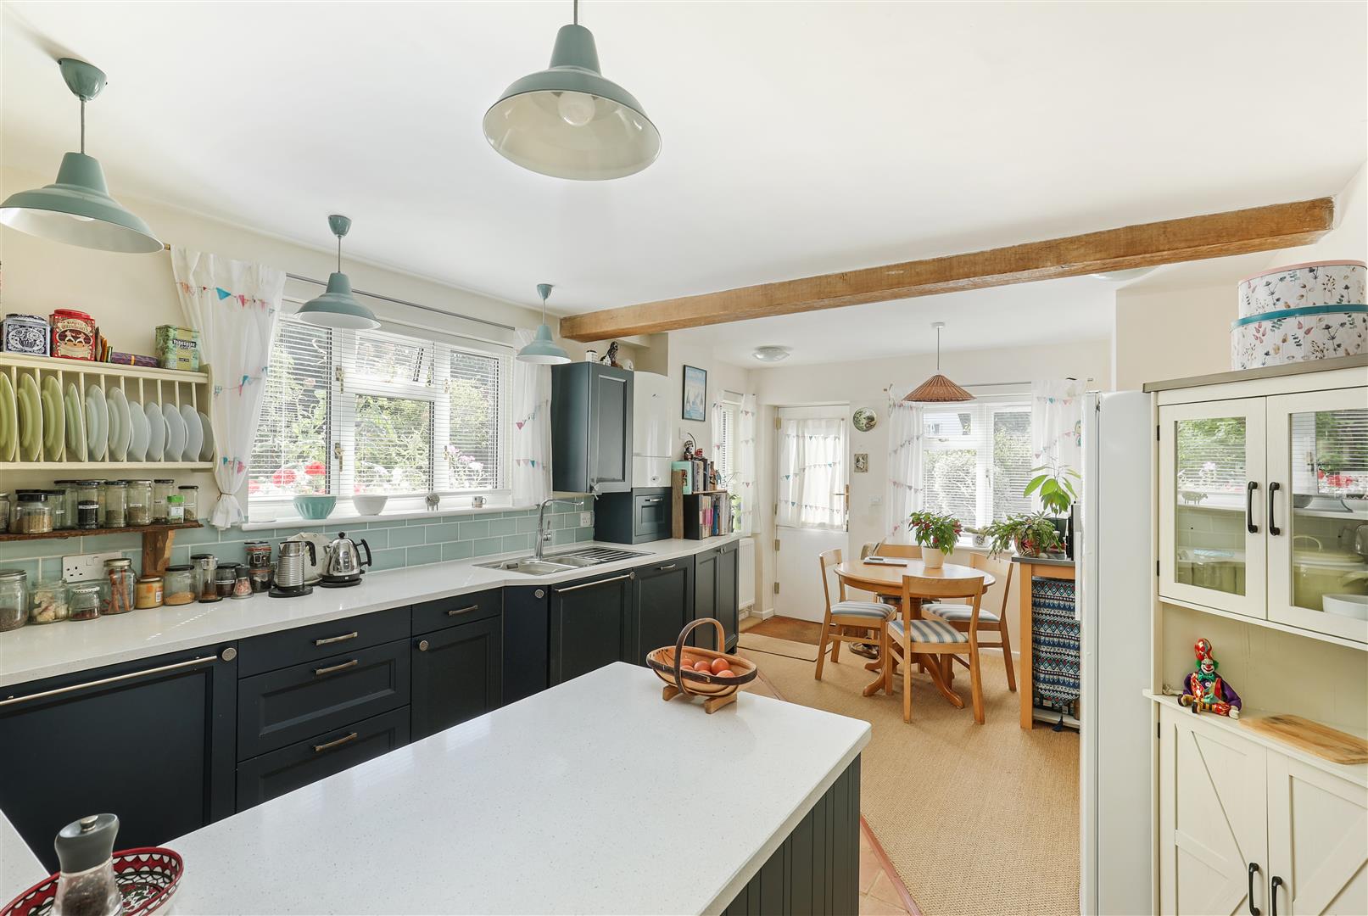
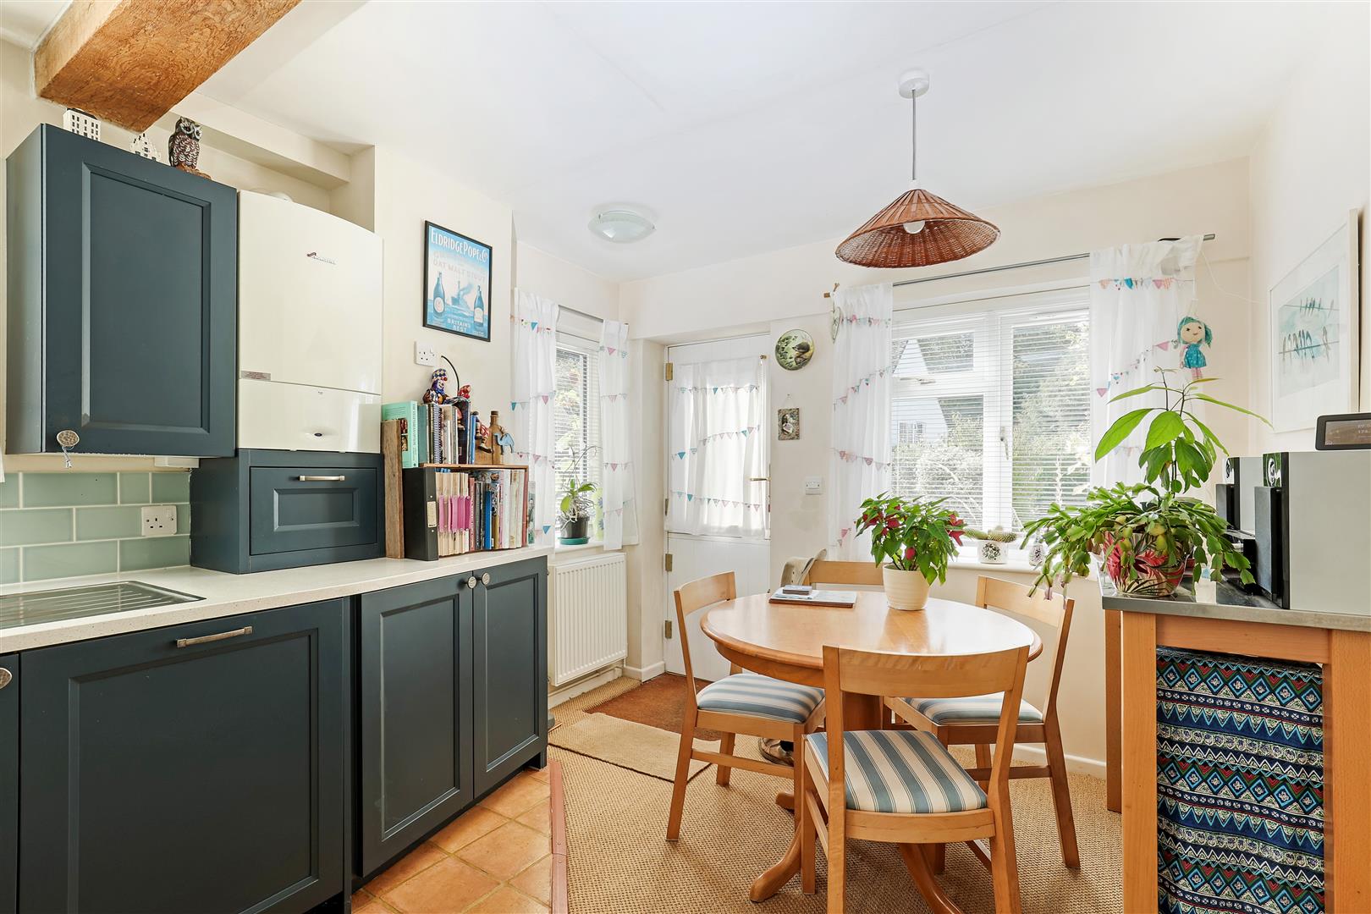
On the other side of the property is a well-appointed kitchen/breakfast room a stable door opening directly to the garden. The kitchen is well equipped with solid stone worktops Neff built-in oven and induction hob, and an excellent range of storage.
A solid wood staircase leads to a bright first-floor landing, from which all four bedrooms and the family bathroom are accessed. Two sun tunnels bring an abundance of natural daylight to the landing, while there is also access to the loft.
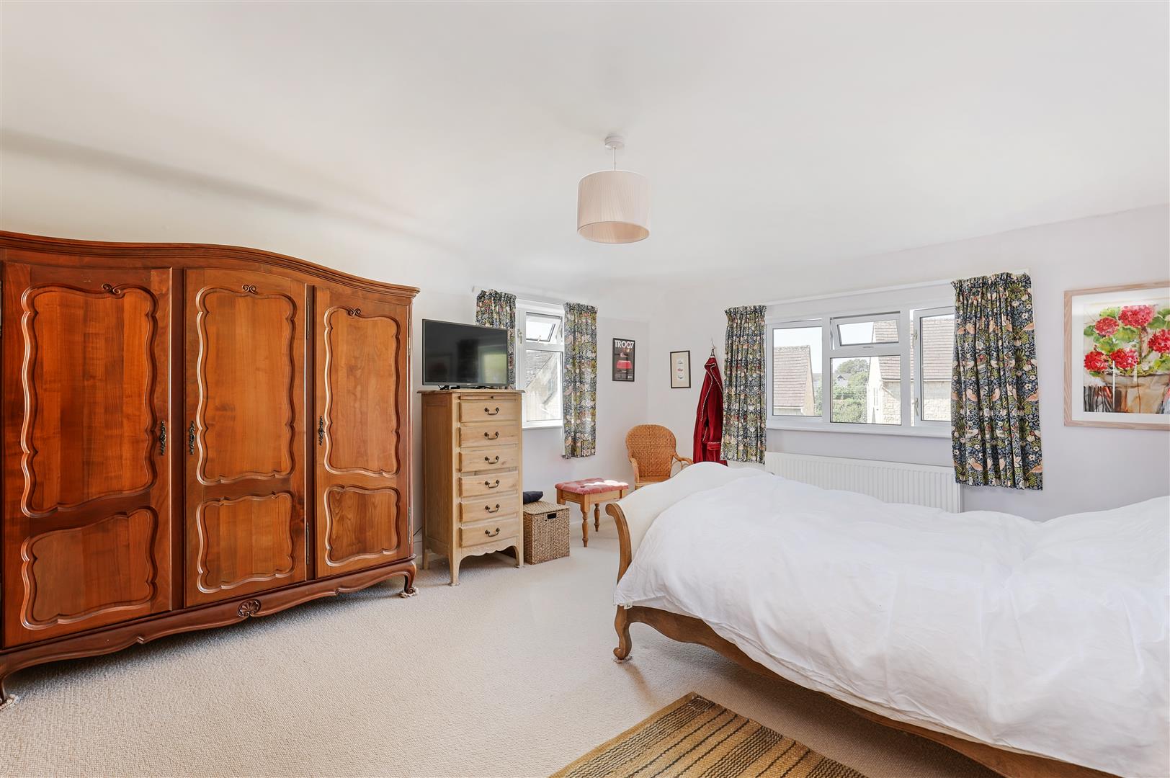
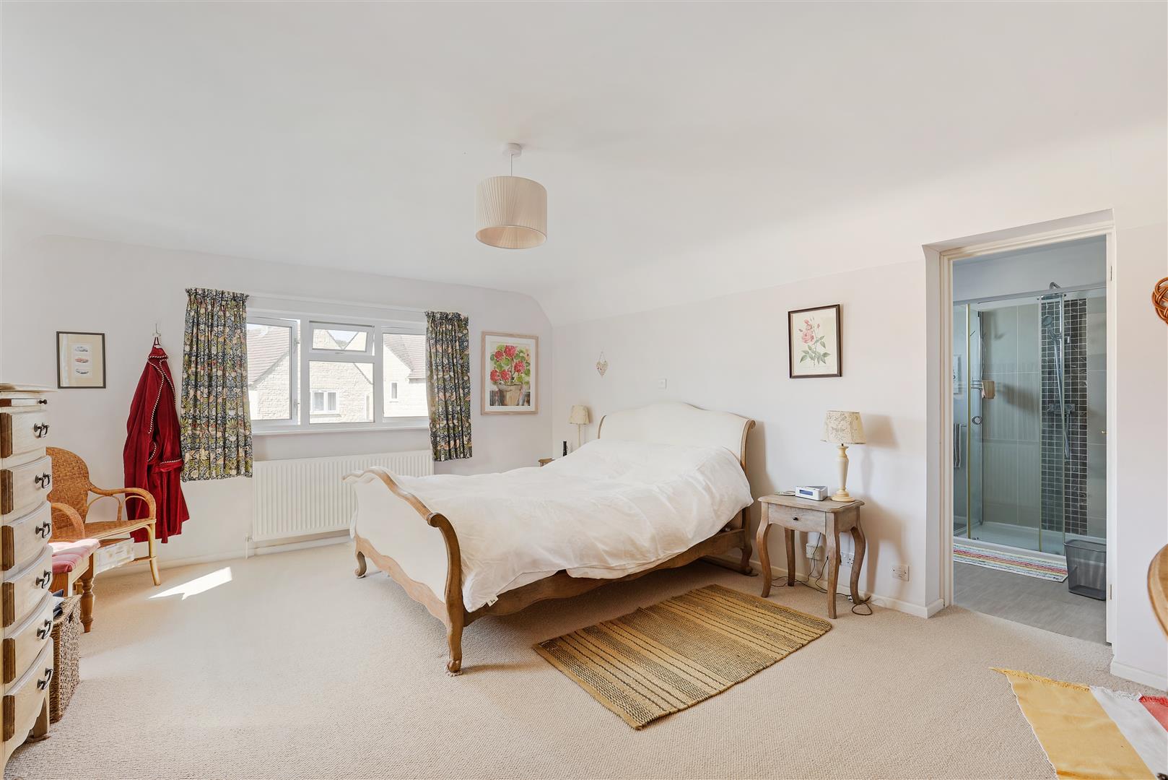
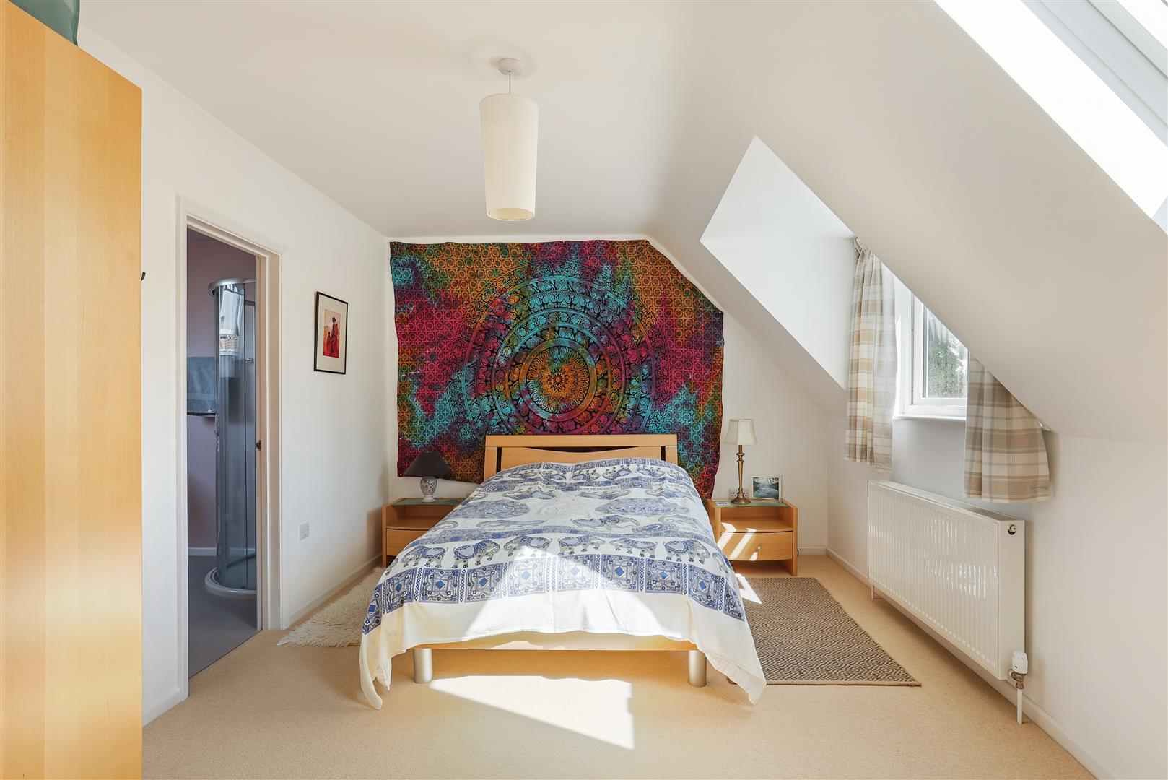
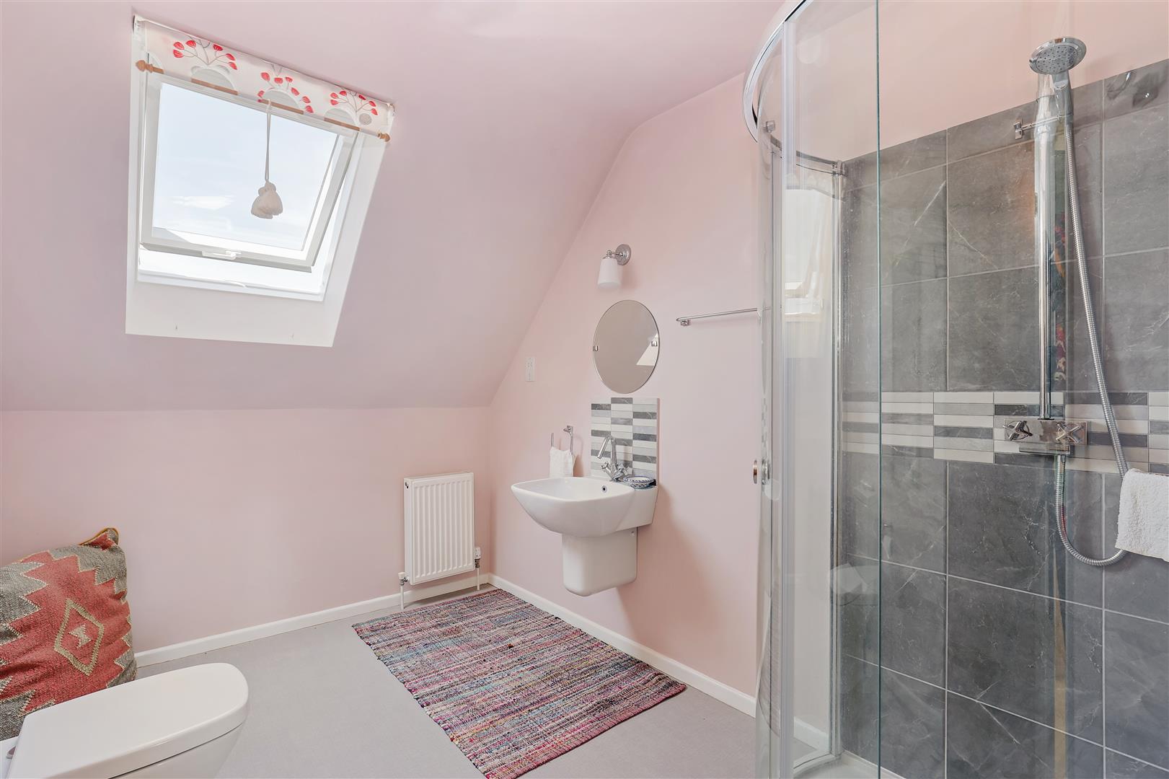
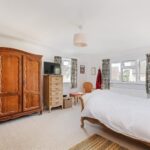
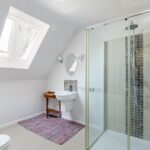
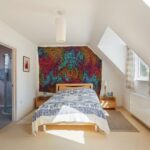
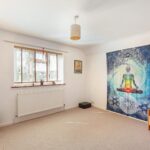
The dual aspect principal bedroom is a particularly spacious king-sized room with a large modern ensuite shower room. There is a second en-suite bedroom and two further double bedrooms sharing the sizeable family bathroom.
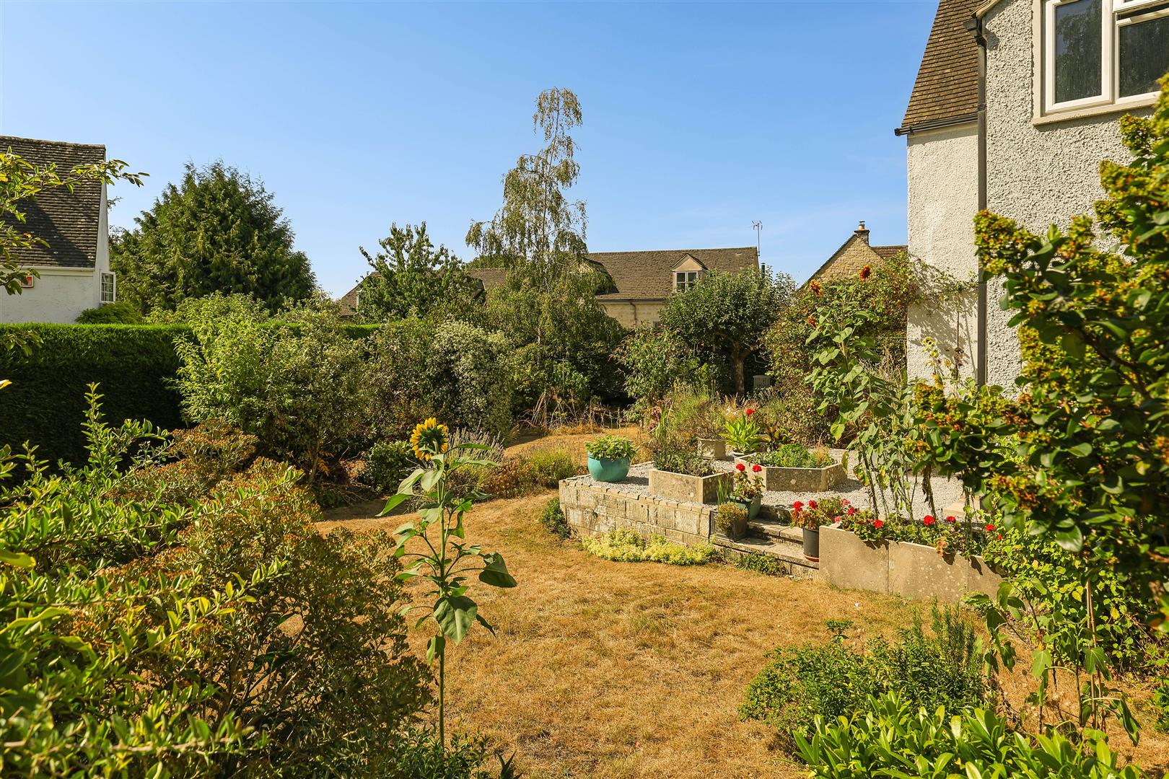
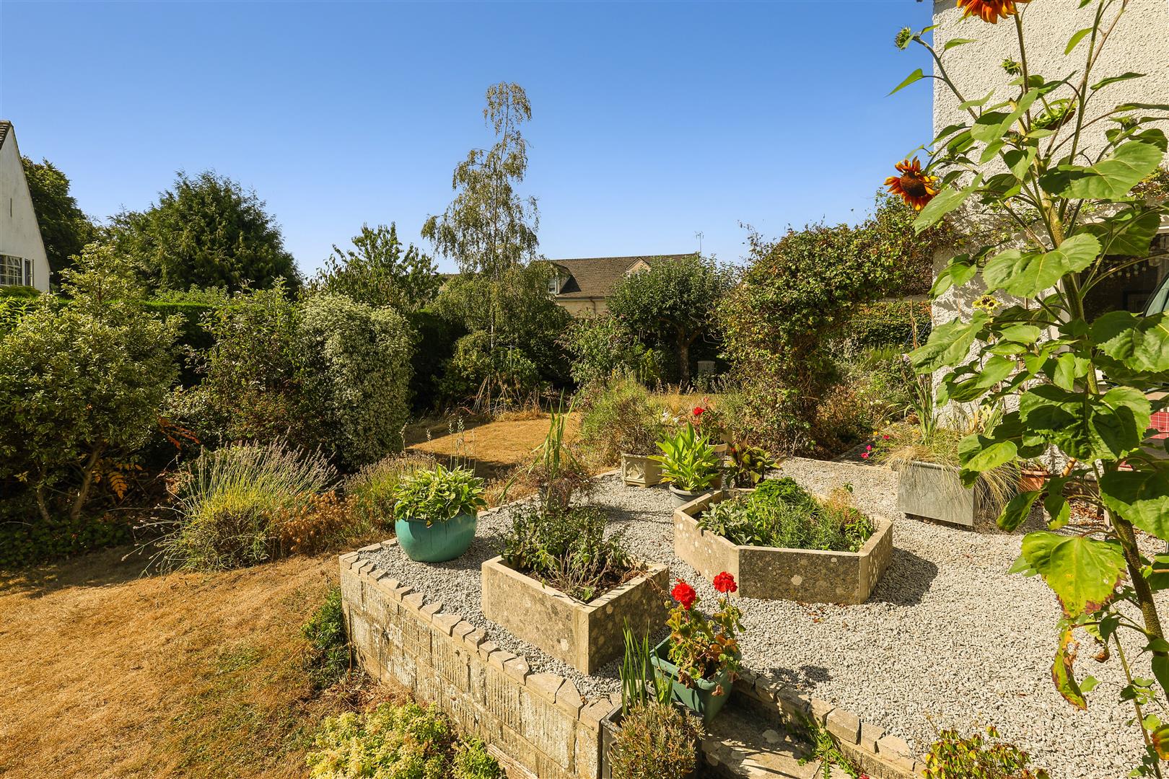
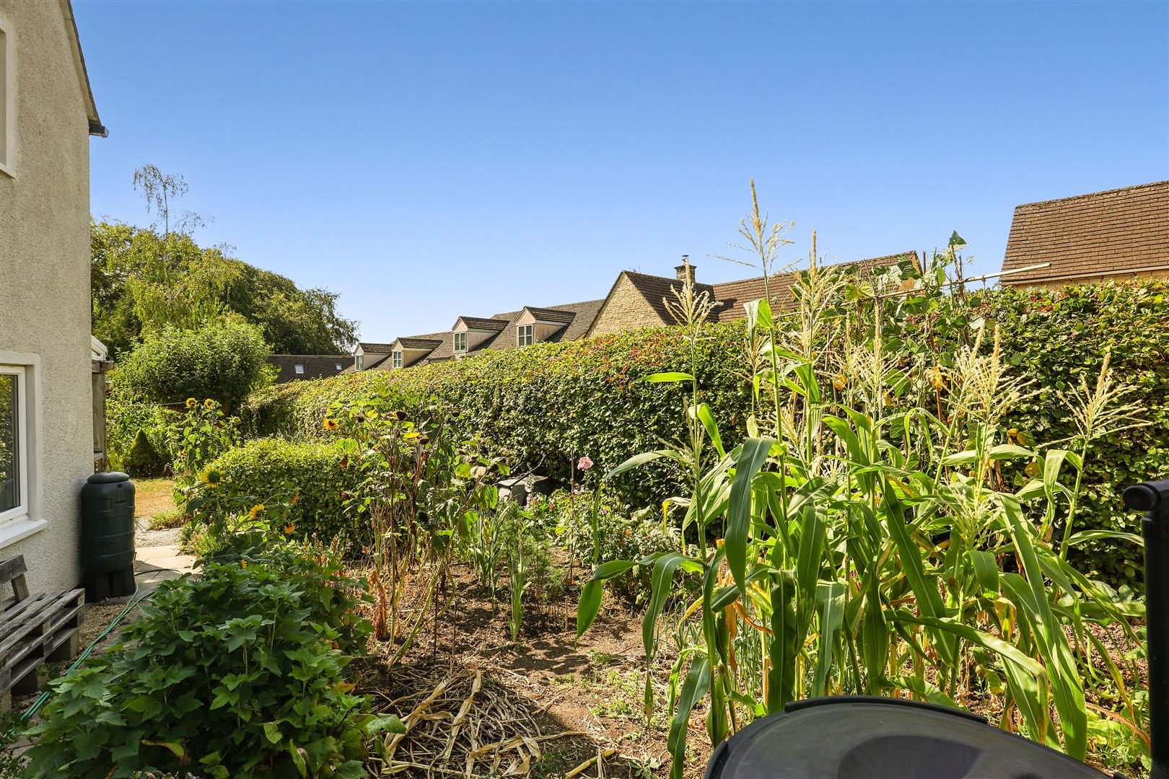
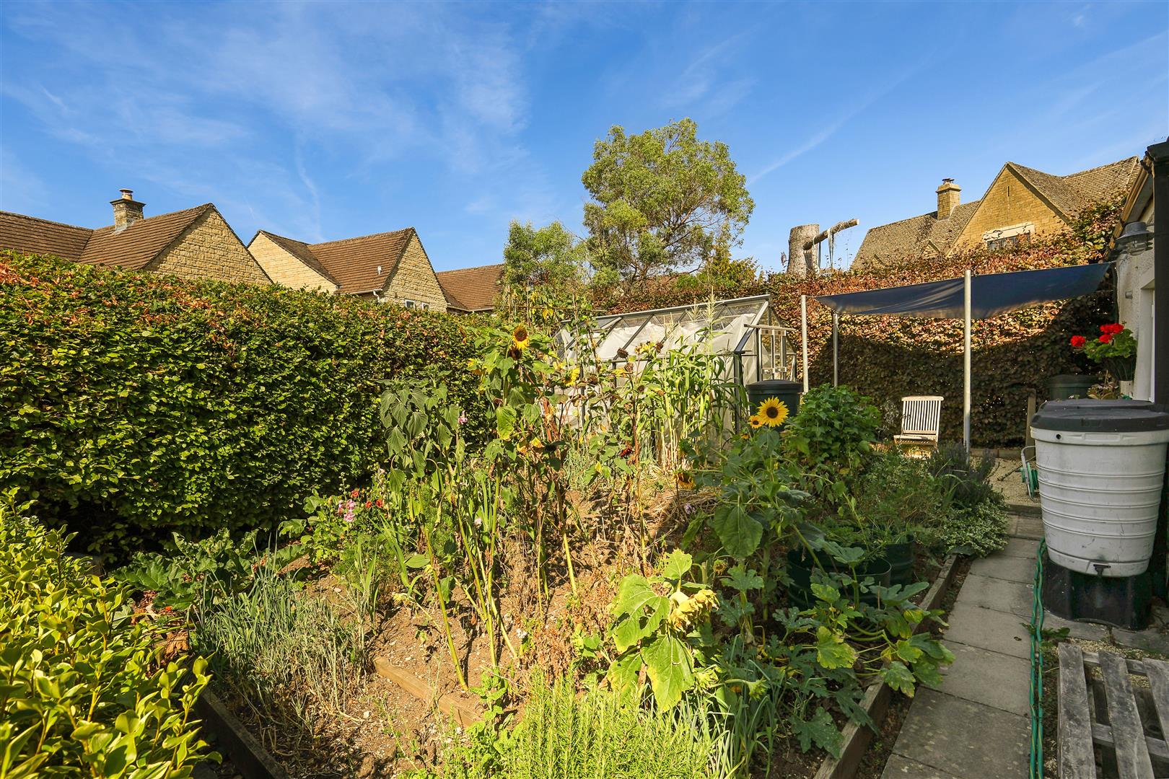
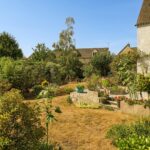
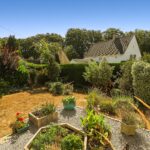

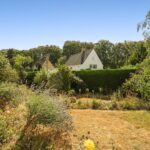
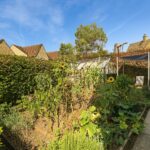
Outside, the property is surrounded by a private, enclosed and beautifully established wrap-around garden. A generous combination of patios and seating areas provides plenty of opportunities for outdoor dining and entertaining with different areas thoughtfully positioned to make the most of the sunshine throughout the day. Landscaped with flower and herb boxes, mature trees and shrubs, incorporating Cotswold stone walls with upper and lower lawns. There is also a pond with waterfall and a substantial vegetable garden area and a greenhouse with power and water supply.
At the front, the driveway is finished with attractive resin-bound surfacing and provides parking for three cars, together with a carport. An up-and-over door leads into the integrated garage which also has rear access to the garden.