
Holly Tree Cottage, Box, Stroud
- Beautifully Presented
- Characterful Features
- Terraced Landscaped Garden
- Wonderful Outdoor Entertaining Space
- Far Reaching Views
- Detached Summerhouse
- Private Driveway
- Parking for Several Cars
- Moments from the Common
- Easy access to Nailsworth, Tetbury & Stroud




Full Details
Description
1 Holly Tree Cottage, a former weaving cottage, is believed to date back to the 19th Century. Built from local Cotswold Limestone it is the perfect example of a typical "chocolate box" Cotswold home.
This beautifully renovated and presented home, with an abundance of light is located in the heart of the village. The attention to detail and charm is evident throughout the entire property and the idyllic landscaped gardens.
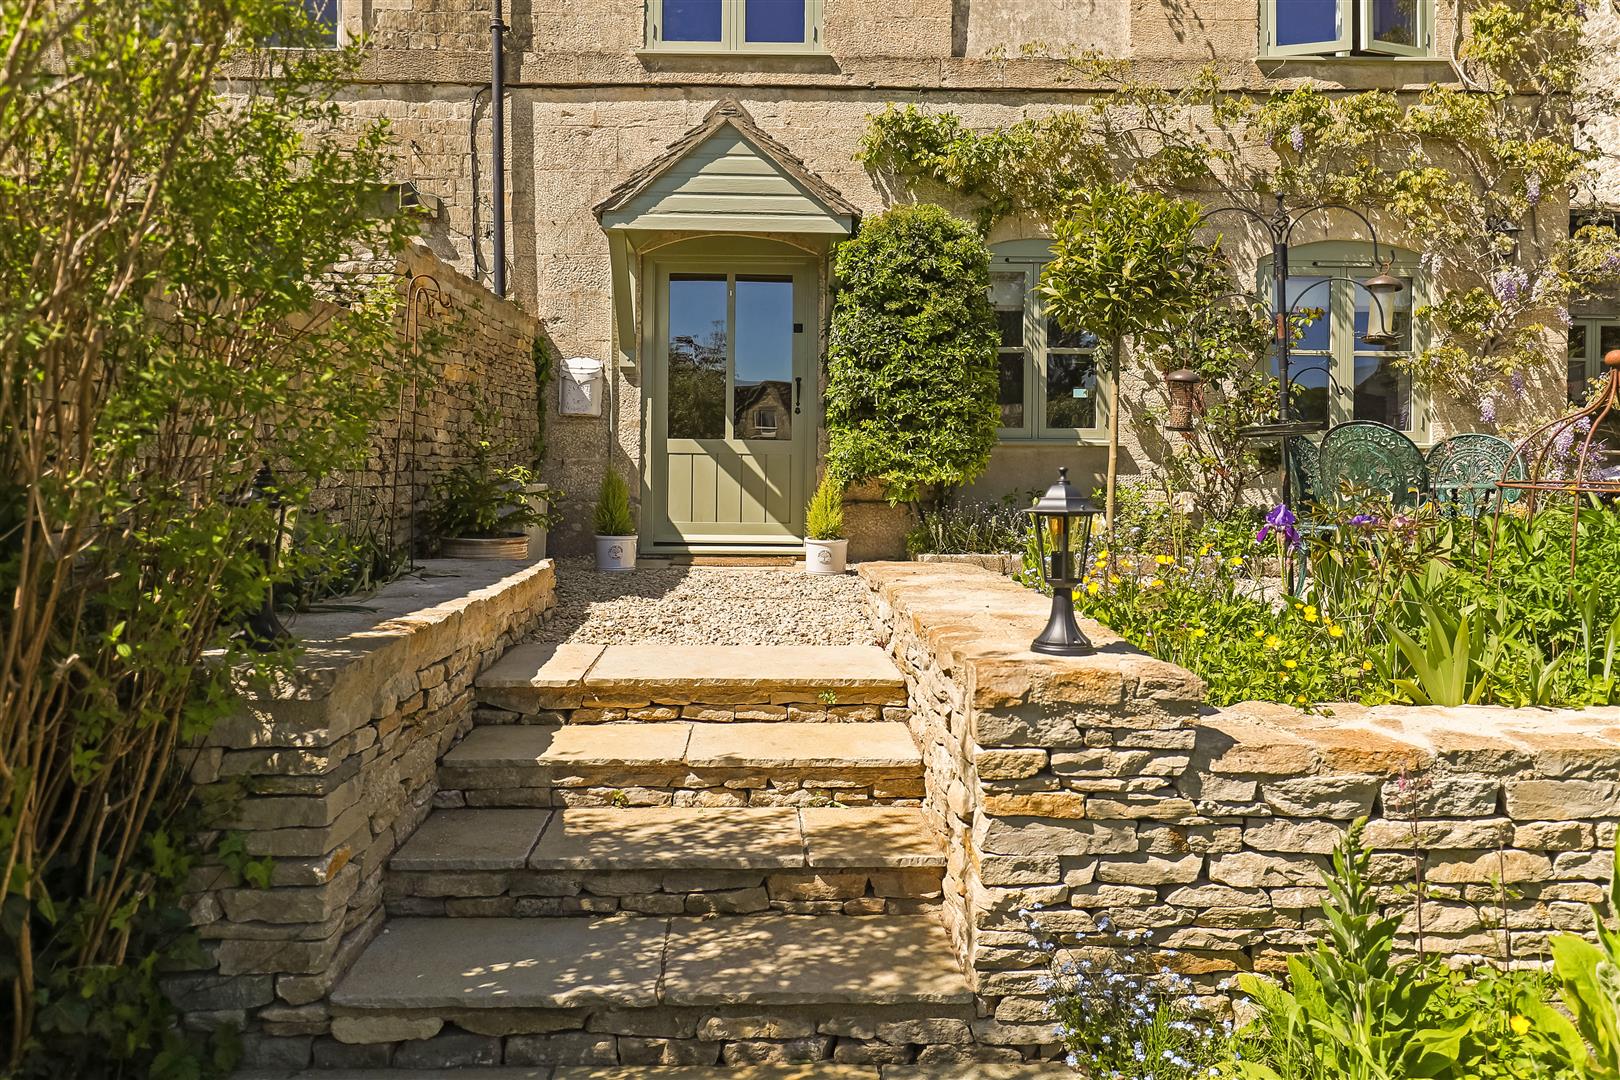
Approached via a quiet no-through lane a 5-bar gate leads to the large enclosed gravelled driveway bordered by Cotswold stone walls. This provides off-street parking for several cars, a true rarity for properties of this size in the village. Steps from here lead up through the terraced lawned front garden with mature hedging, trees and raised beds to a wonderful entertaining patio terrace directly in front of the property. This private and secluded area has been cleverly designed taking full advantage of it's south-easterly aspect with views across the valley towards Box Woods and Gatcombe beyond. Several seating areas have been created so that the entire garden can be enjoyed.
The main entrance leads directly into the charming sitting room. This room benefits from built in storage and log store, an Inglenook fireplace with wood burning stove, wooden flooring and exposed beams. A room flooded with natural light overlooking the garden.
To the rear of the ground floor is a modern open-plan kitchen/dining room with stone flooring, a feature exposed stone wall, fitted units, Belfast sink and range cooker. The other side of the room where there is plenty of space for a dining table leads through to a spacious hall with utility and guest WC beyond. A useful second external door from here leads out to the main entertaining terrace. These rooms follow in the same style of the sitting room with exposed wood and feature beams throughout.
Stairs from the sitting room lead to a large first floor landing which has been intelligently transformed into a home office area. There are two further bedrooms on this floor one with built in storage and a separate family bathroom which has been beautifully designed with a roll-top bath and separate walk in shower.
On the second floor in the eaves is pretty third bedroom with a beamed vaulted ceiling, built in storage and a 2nd home office space.
The accommodation is further complimented by a large Summerhouse located on the driveway with an adjacent log store. Currently used as storage but with full electrics this could easily be transformed into a home office, gym, workshop or studio.