
Churchill Way, Painswick, Stroud
- Fully Renovated Throughout
- 3 Well Proportioned Bedrooms
- Ensuite and Family Bathroom
- Contemporary Kitchen/Breakfast Room
- Mature Private Garden
- Ample Parking
- Garage and Workshop
- Useful Utility Room and WC
- Near to Popular Local School
- Edge of Painswick Location

















Full Details
DESCRIPTION
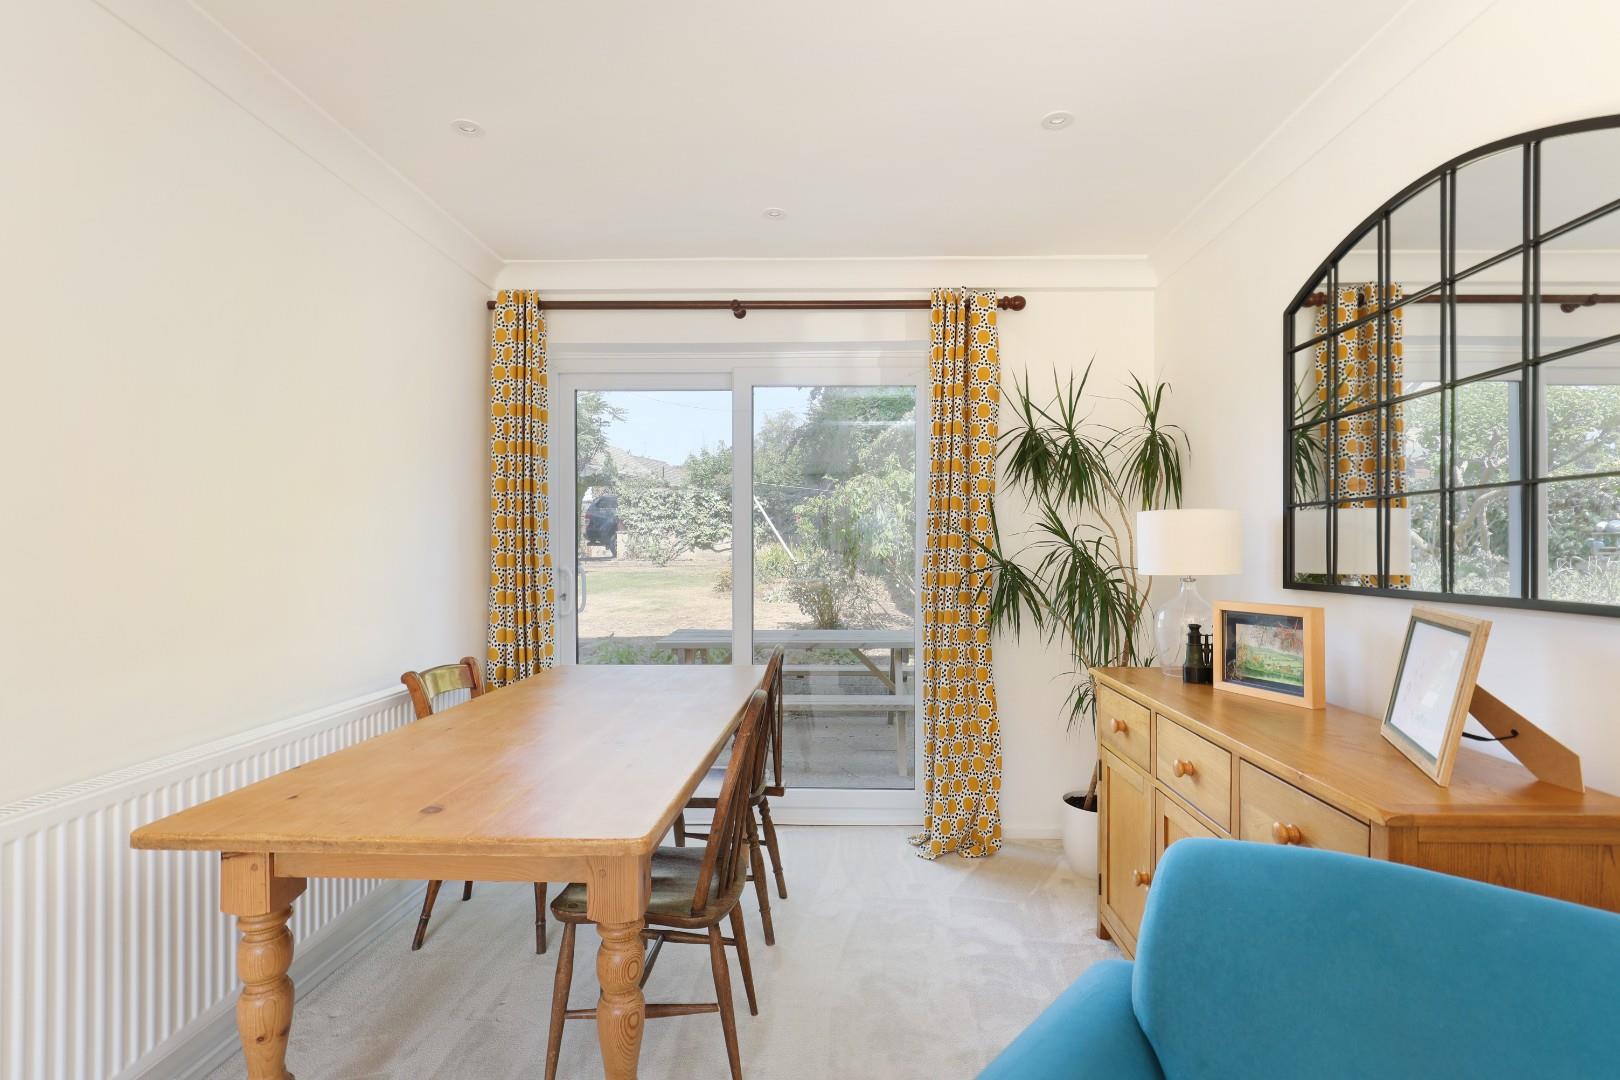
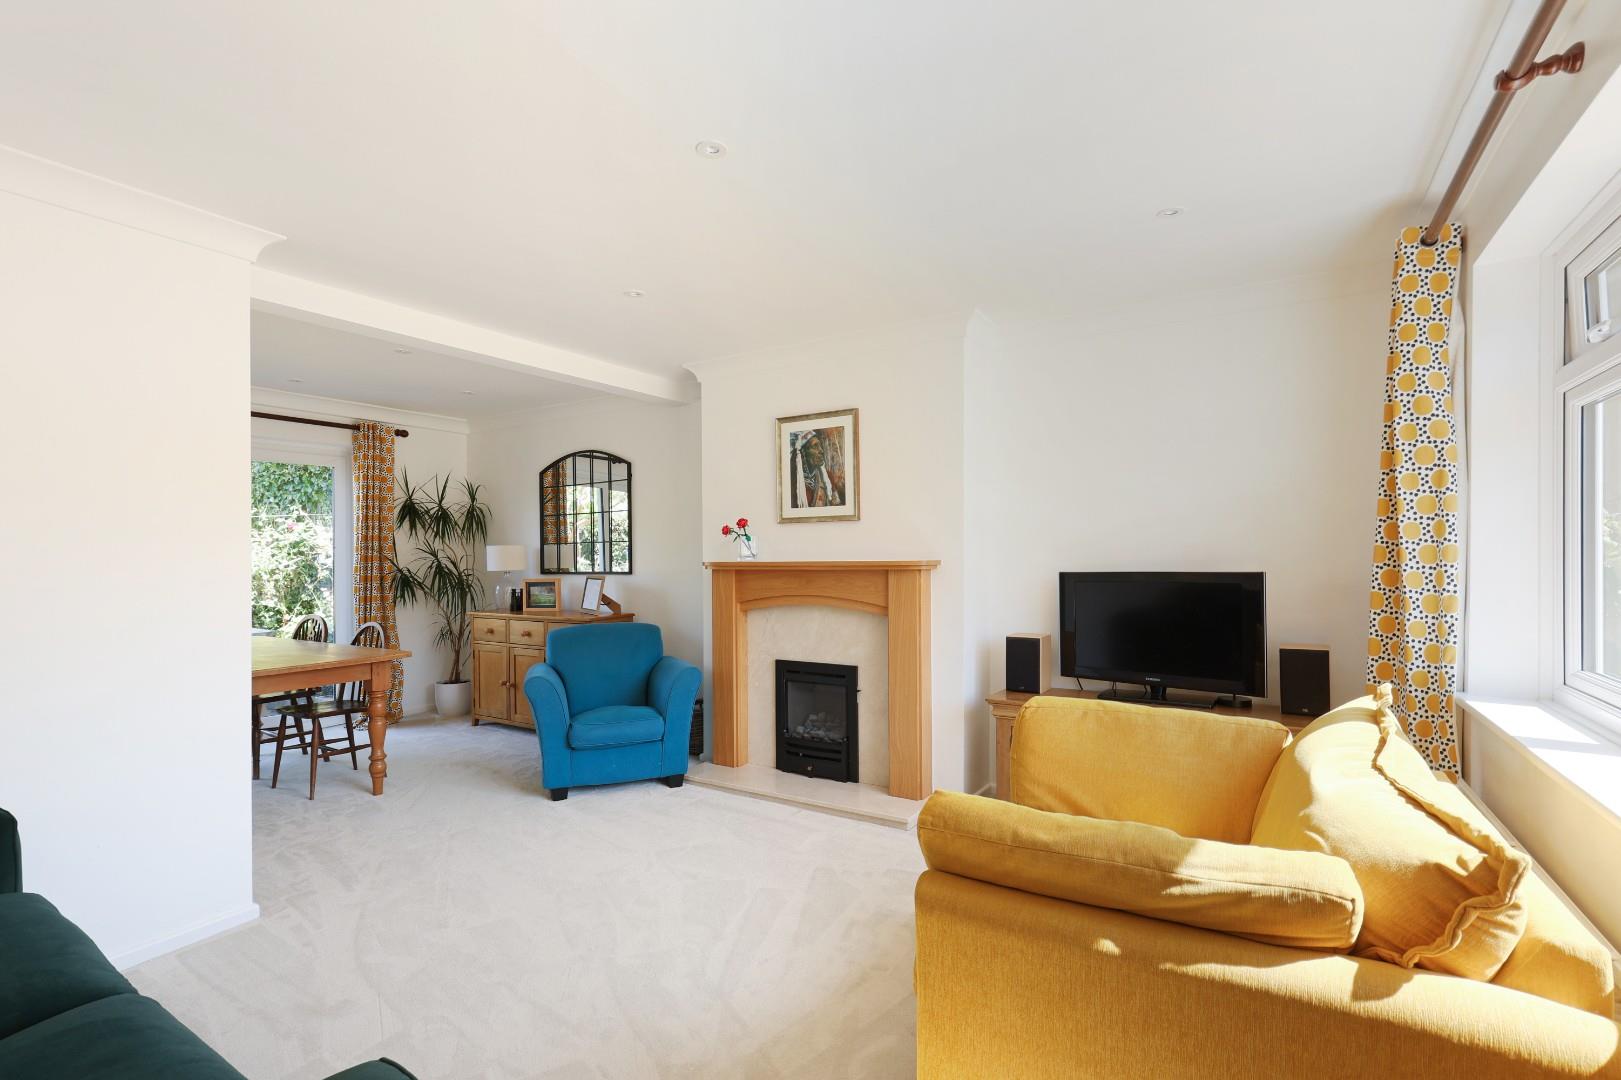
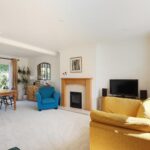
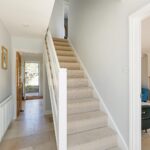
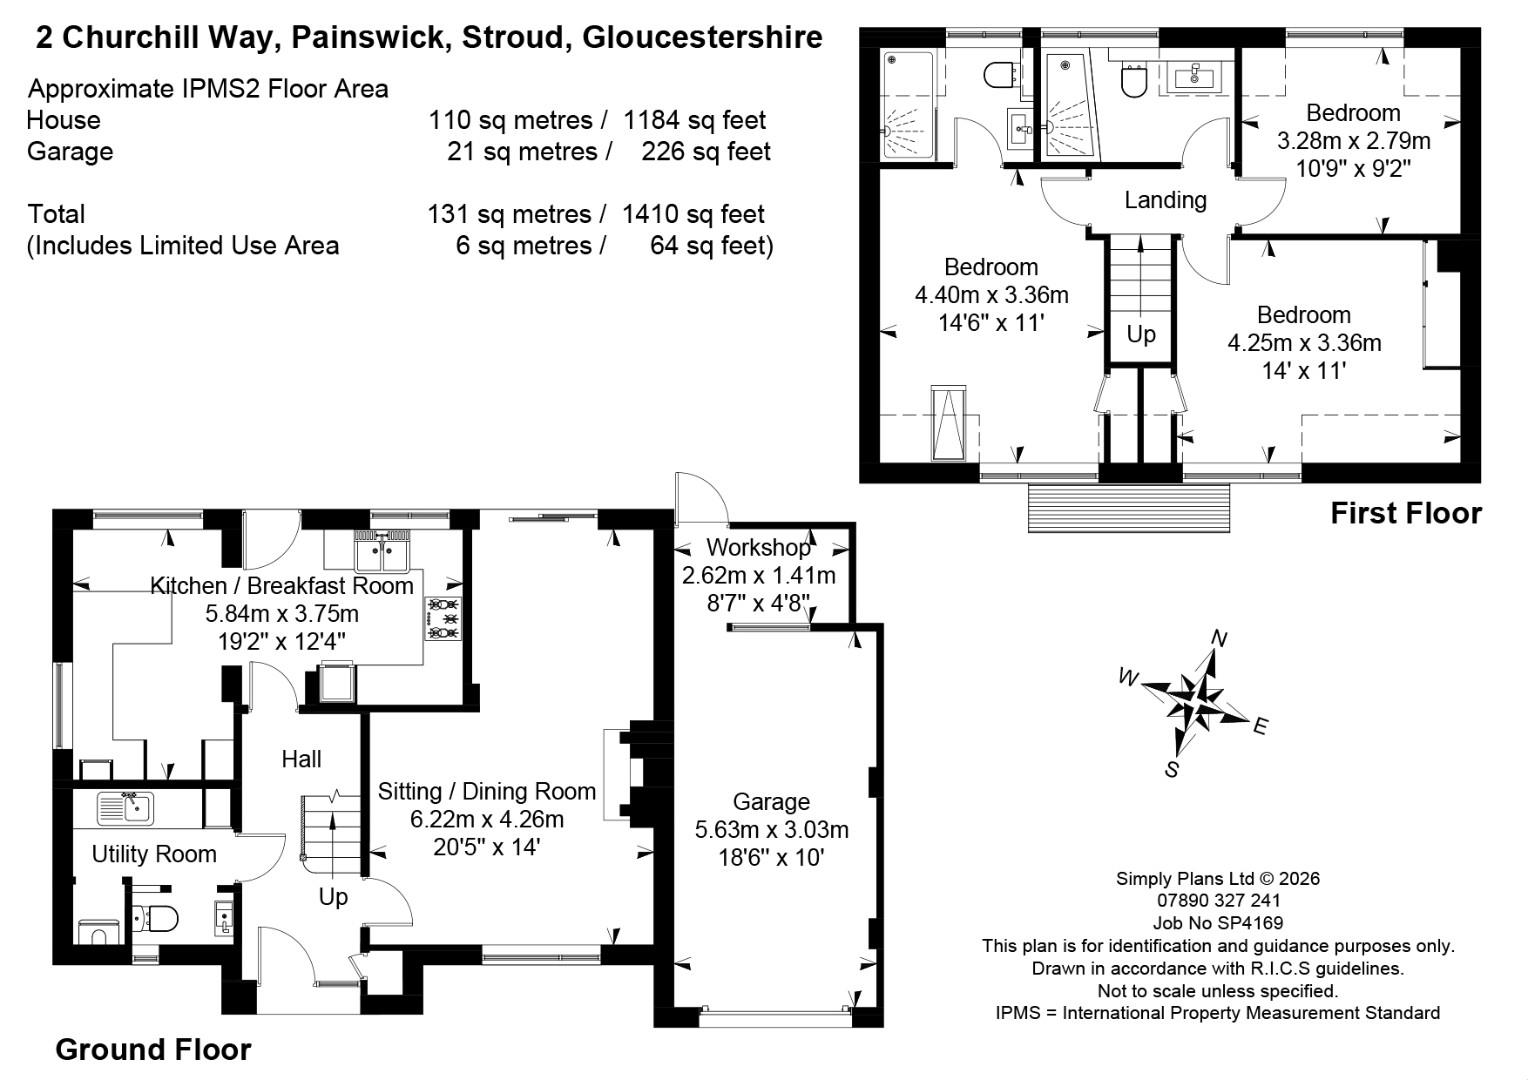
On entering the home, the entrance hall provides access to the ground floor rooms and stairs rising to the first floor. The sitting/dining room is a well-proportioned room, providing ample space for both comfortable seating and a dining area. The dining area offers sliding doors to the patio to create a seamless indoor/outdoor dining experience. A gas fireplace provides a focal point to the living area creating a cosy atmosphere, whilst the big window overlooking the front garden makes the room light and airy.
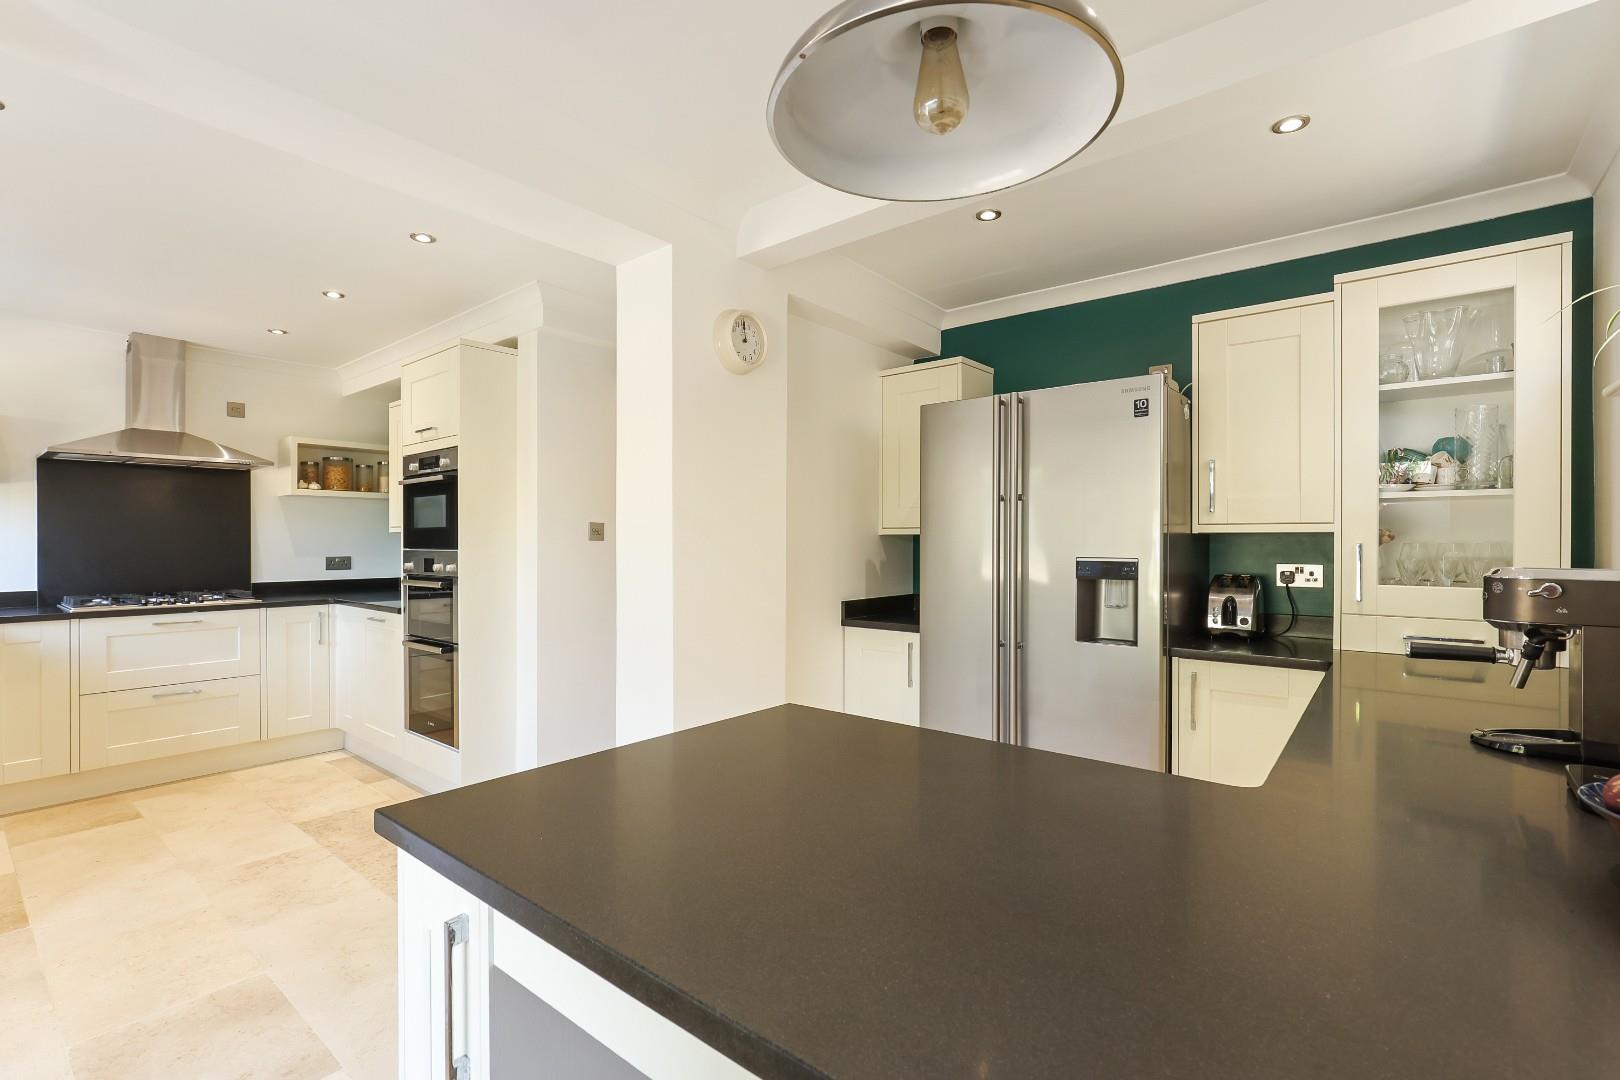
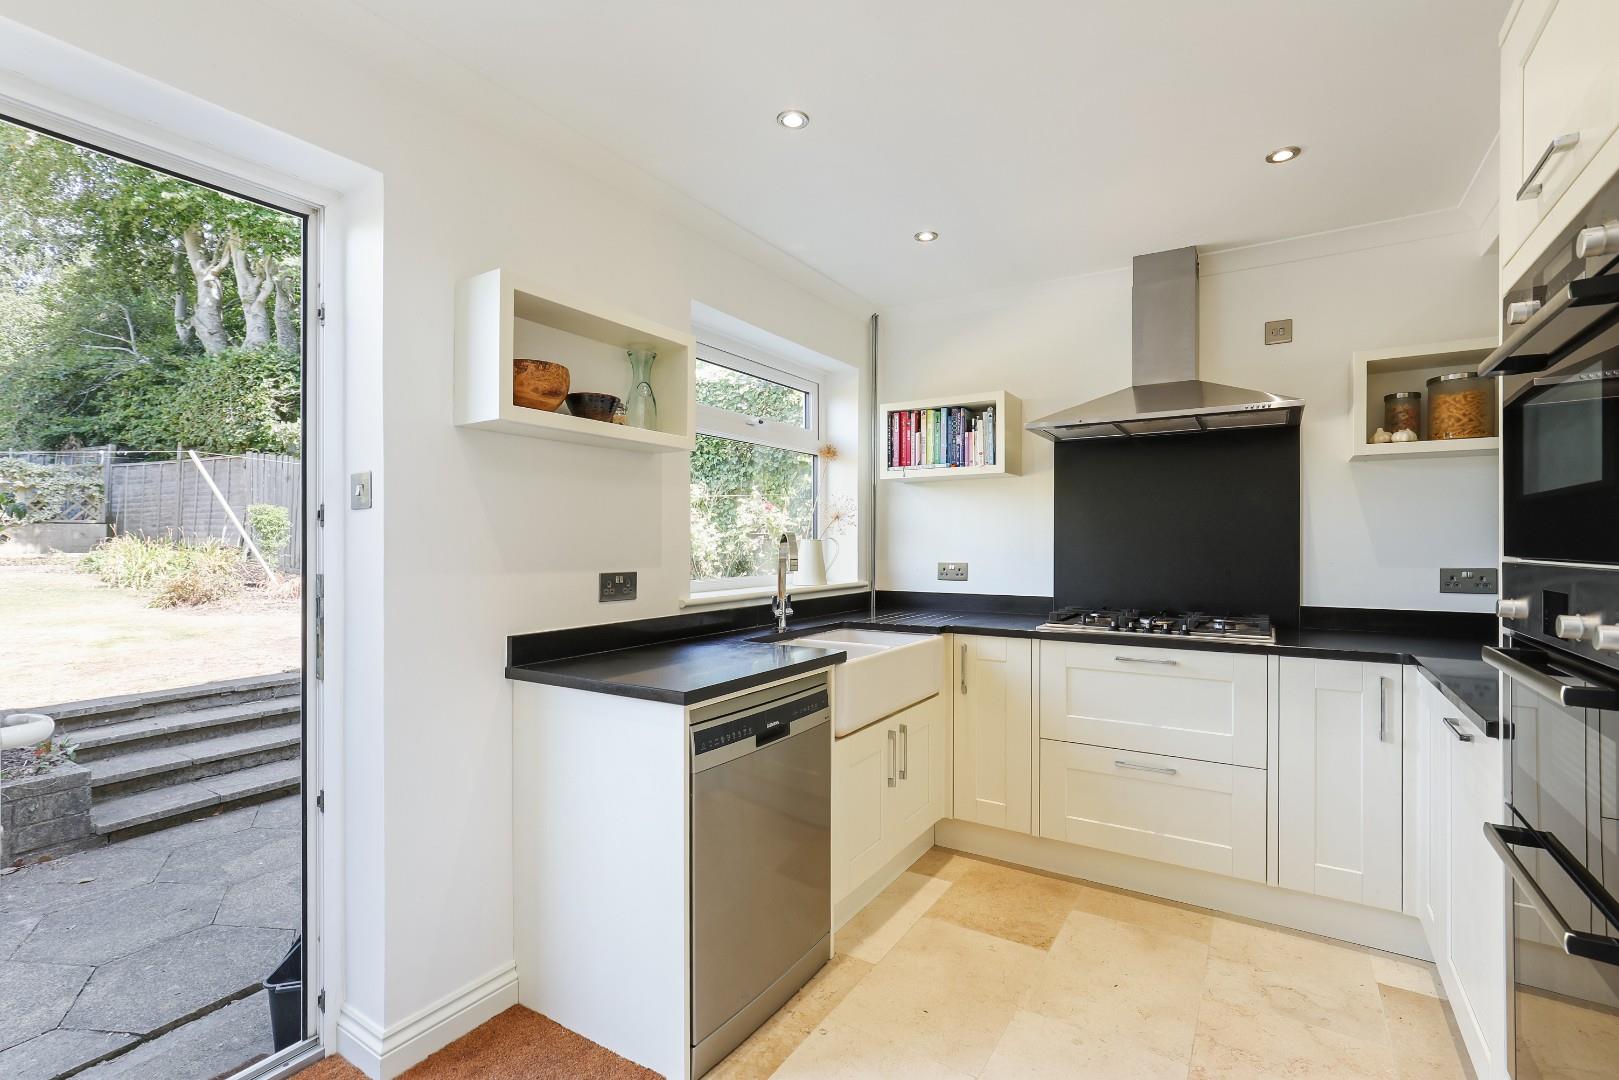
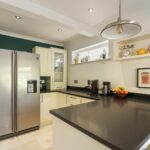
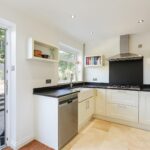
The kitchen/breakfast room is another excellent feature of the home. Contemporary shaker style units together with the breakfast area make the room practical and sociable for everyday living. No expense has been spared in the renovation, with practicality and quality at the forefront. The kitchen is finished with natural limestone flooring, granite work surfaces, a traditional Belfast sink and discreet under-cabinet LED lighting.
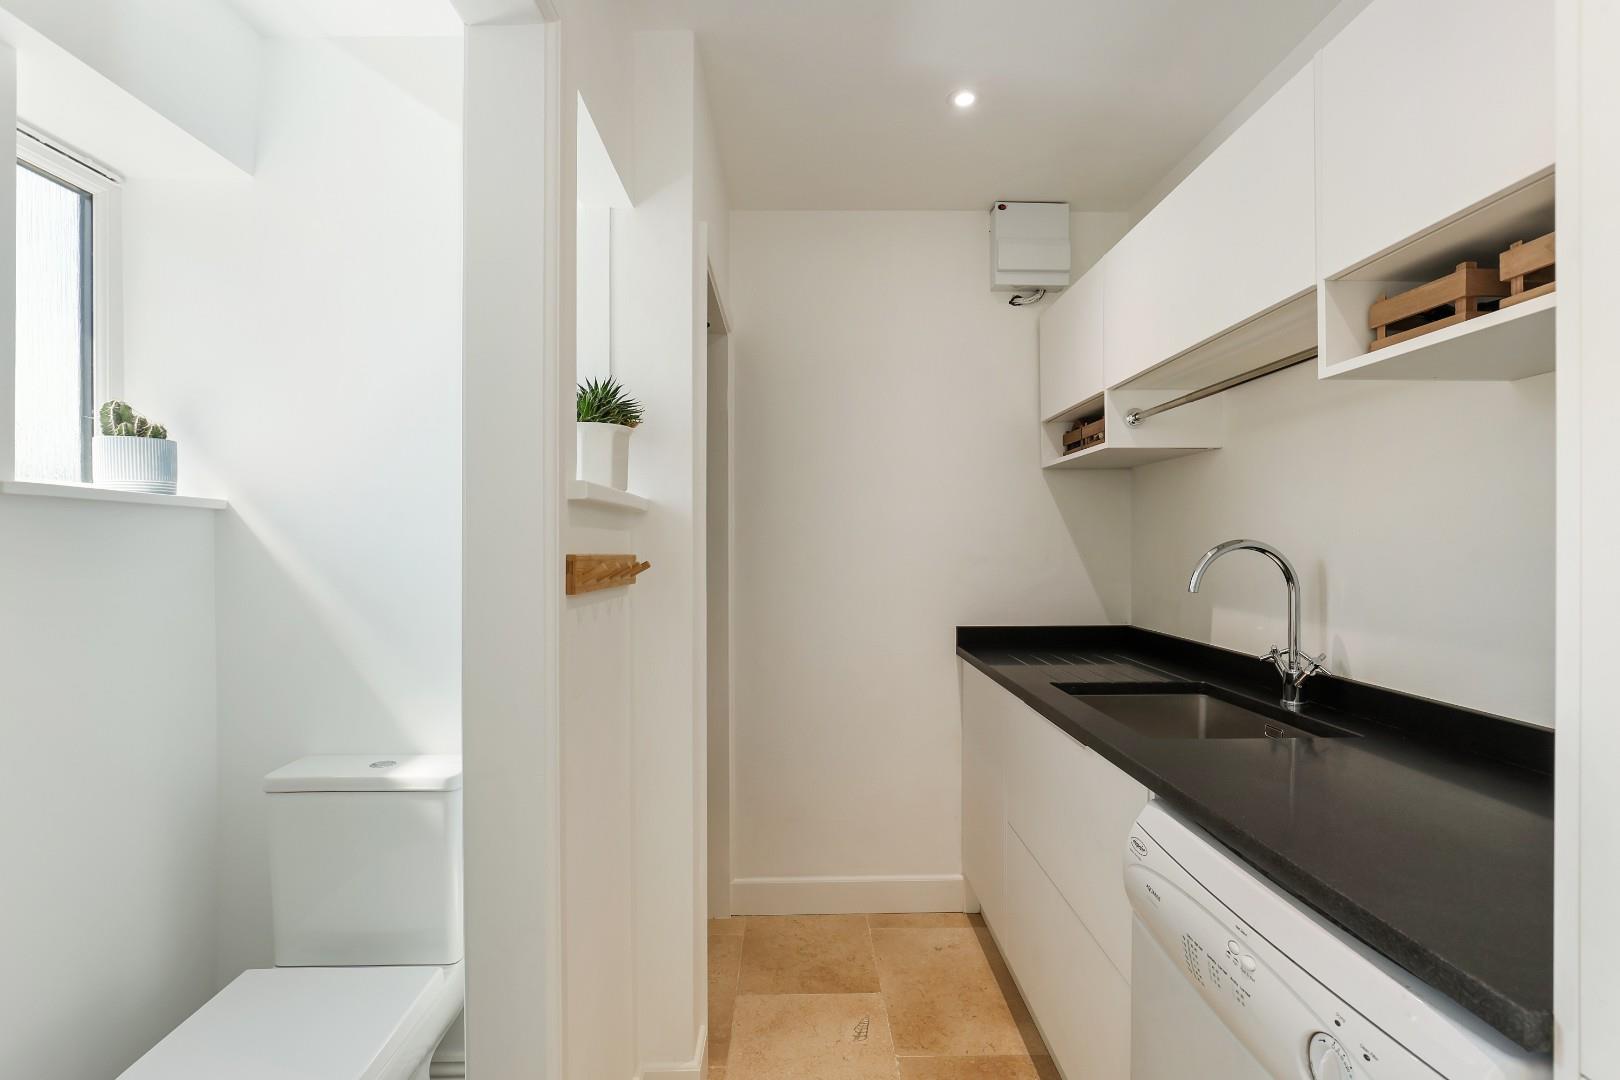
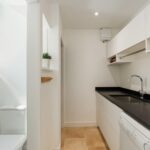
A separate utility room provides useful additional workspace and storage, whilst also incorporating a cloakroom. This arrangement is particularly beneficial for modern family living.
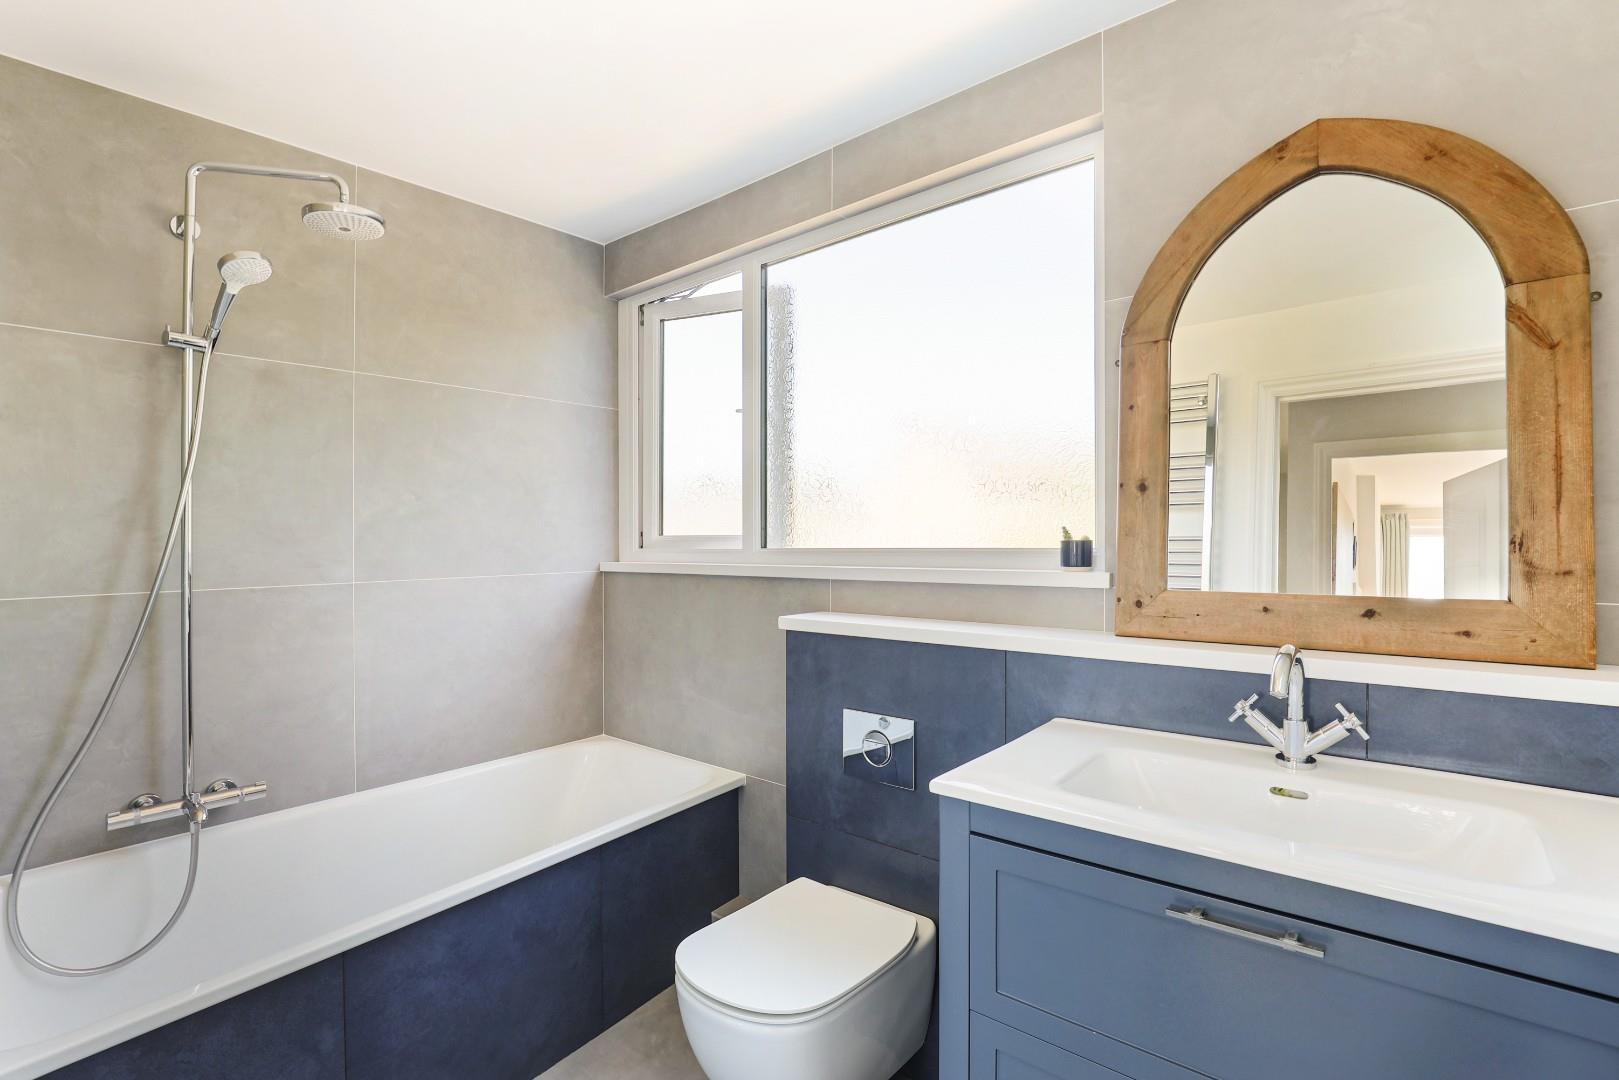
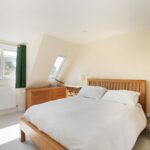
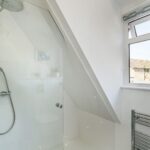
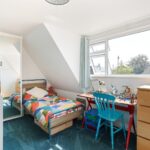
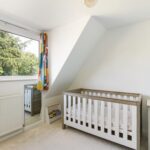
Upstairs, there are 3 bedrooms. The principal bedroom has a useful shower room, whilst the second and third bedrooms are serviced by the family bathroom. Both shower room and family bathroom feature subtle bespoke lighting in addition to the main down lights.
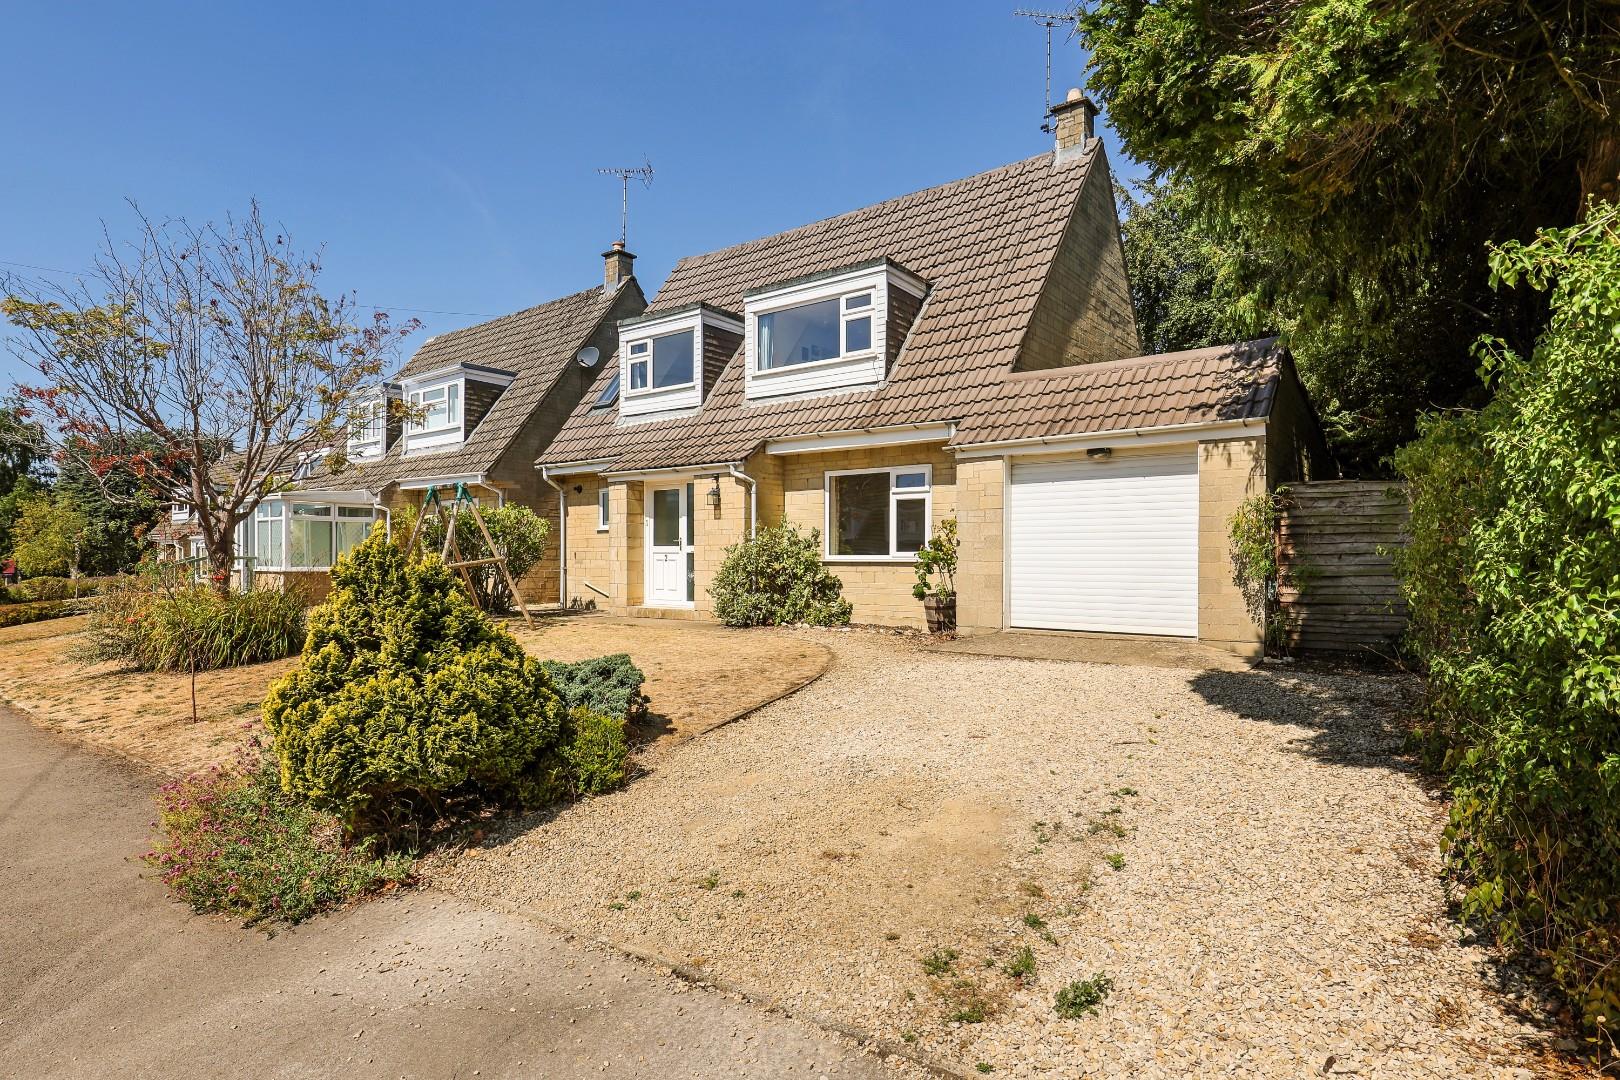
To the front of the property is a driveway and lawned front garden, providing ample off-road parking and an attractive approach to the house.
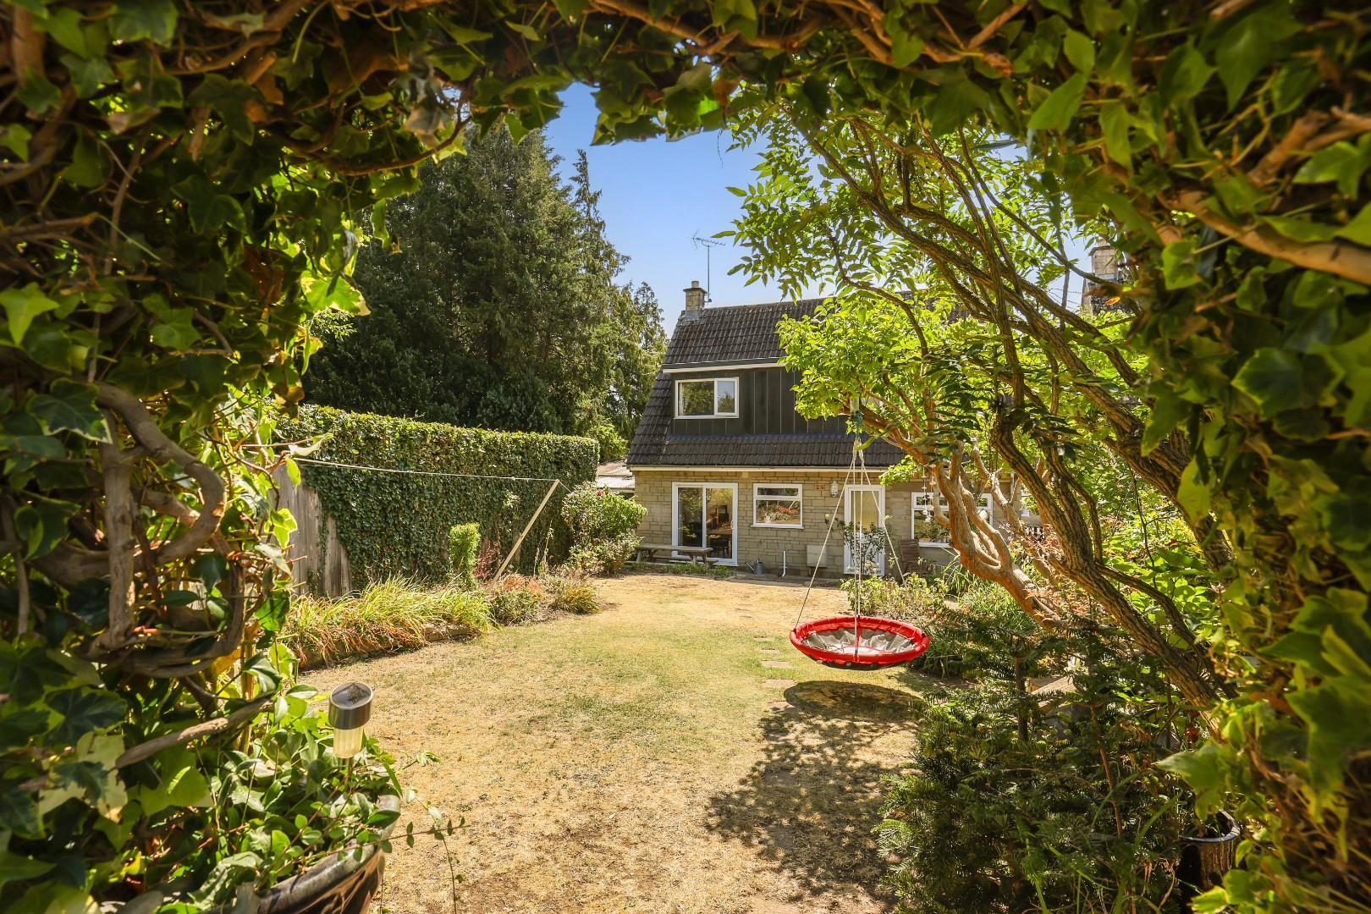
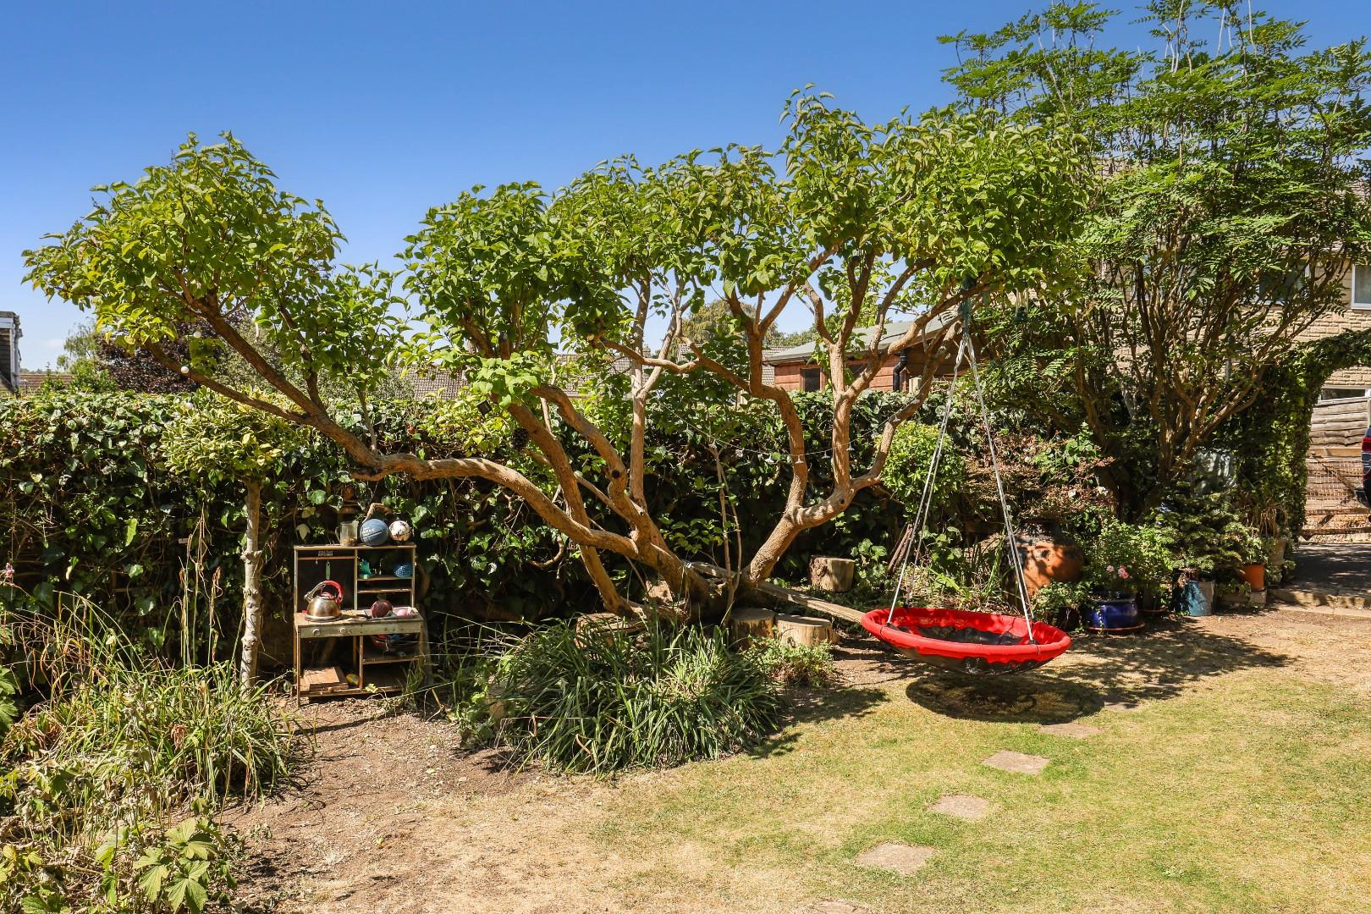
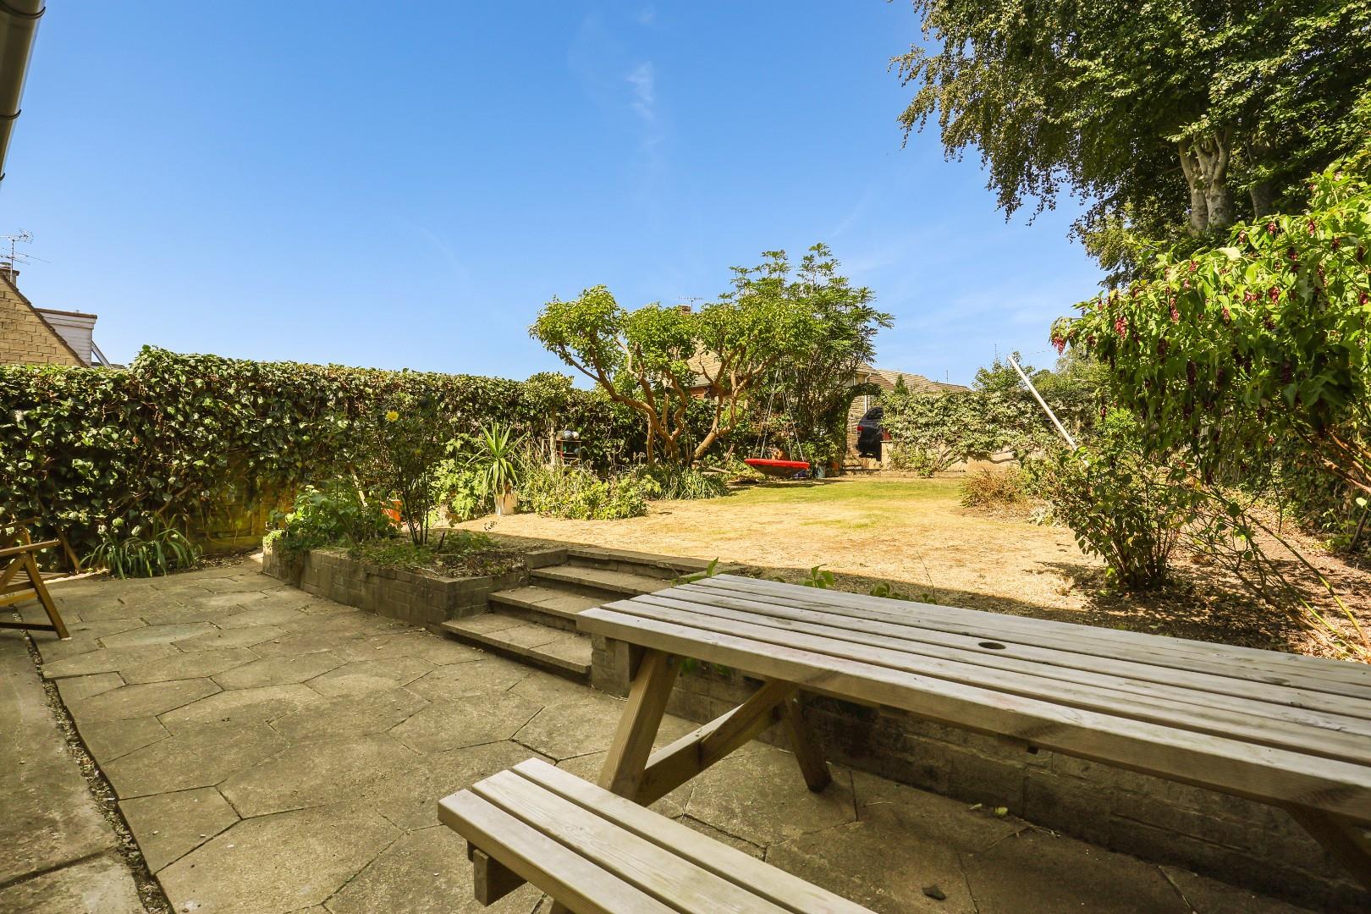
The rear garden is a real feature of the property, being enclosed by a mature collection of trees and shrubs which provide a good degree of privacy and create a pleasant established setting. The garden is predominantly laid to lawn, with a patio area immediately adjoining the house, providing an ideal space for outdoor dining and entertaining.
At the far end of the garden is a further area of hardstanding, enclosed by a five-bar gate and suitable for additional parking.
The property also benefits from a garage with an electric roller door, together with a useful workshop. These areas provide valuable storage and could suit a variety of uses, subject to any necessary consents.