
Cheltenham Road, Painswick, Stroud
- Open Plan Living/Dining
- Plenty of Natural Light
- Contemporary Kitchen
- 2 Double Bedrooms
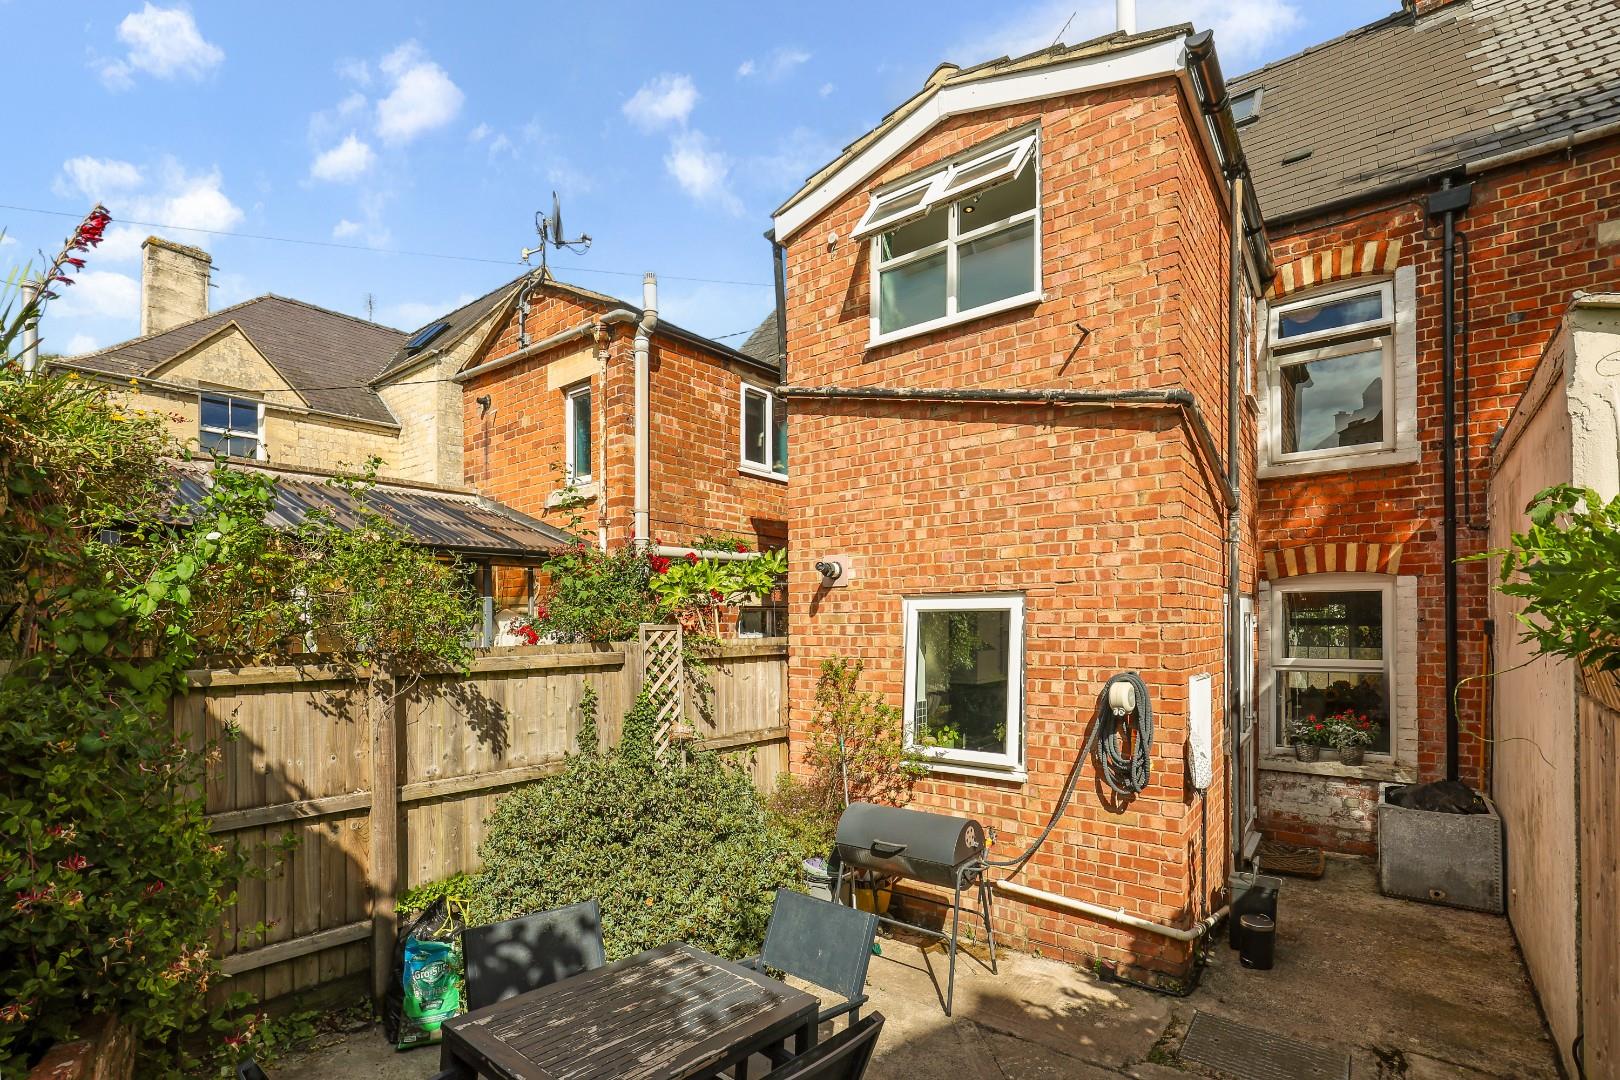
- Charming Courtyard Garden
- Village Centre Location
- Part Converted Attic
- Updated Bathroom
- Entrance Hall
- Stylishly Presented















Full Details
DESCRIPTION
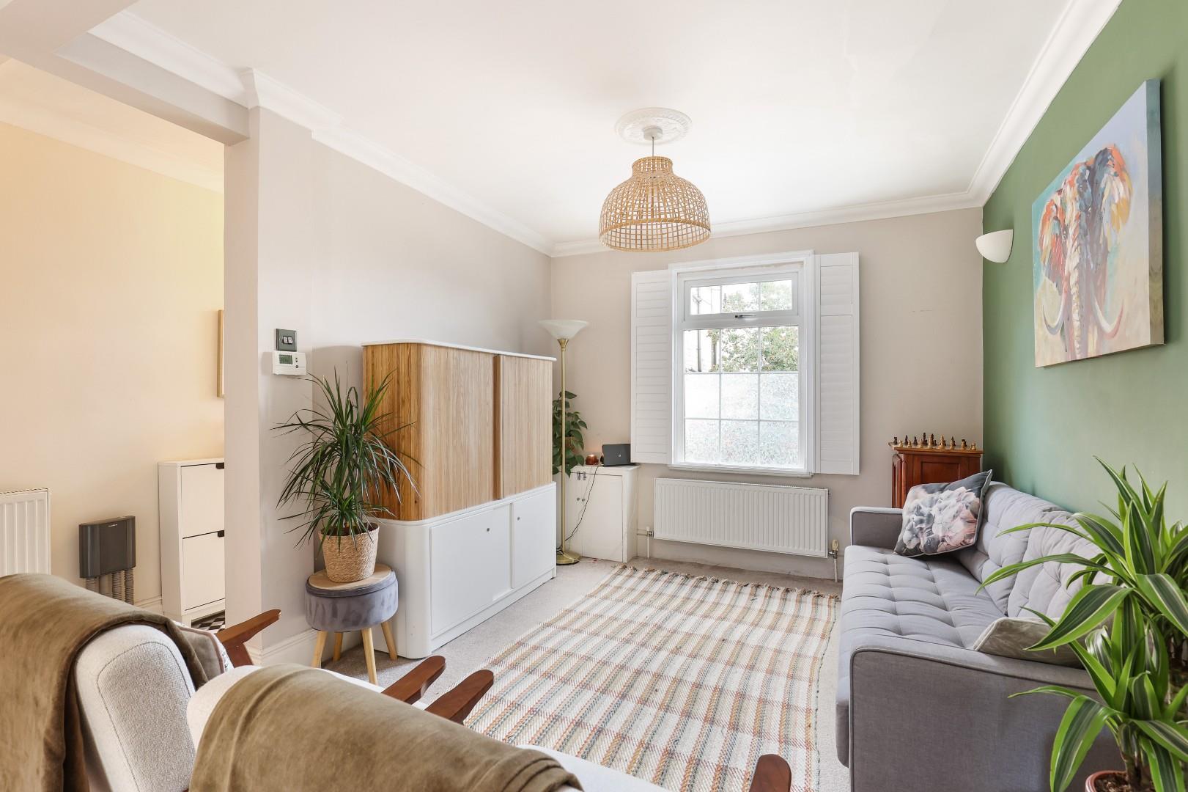
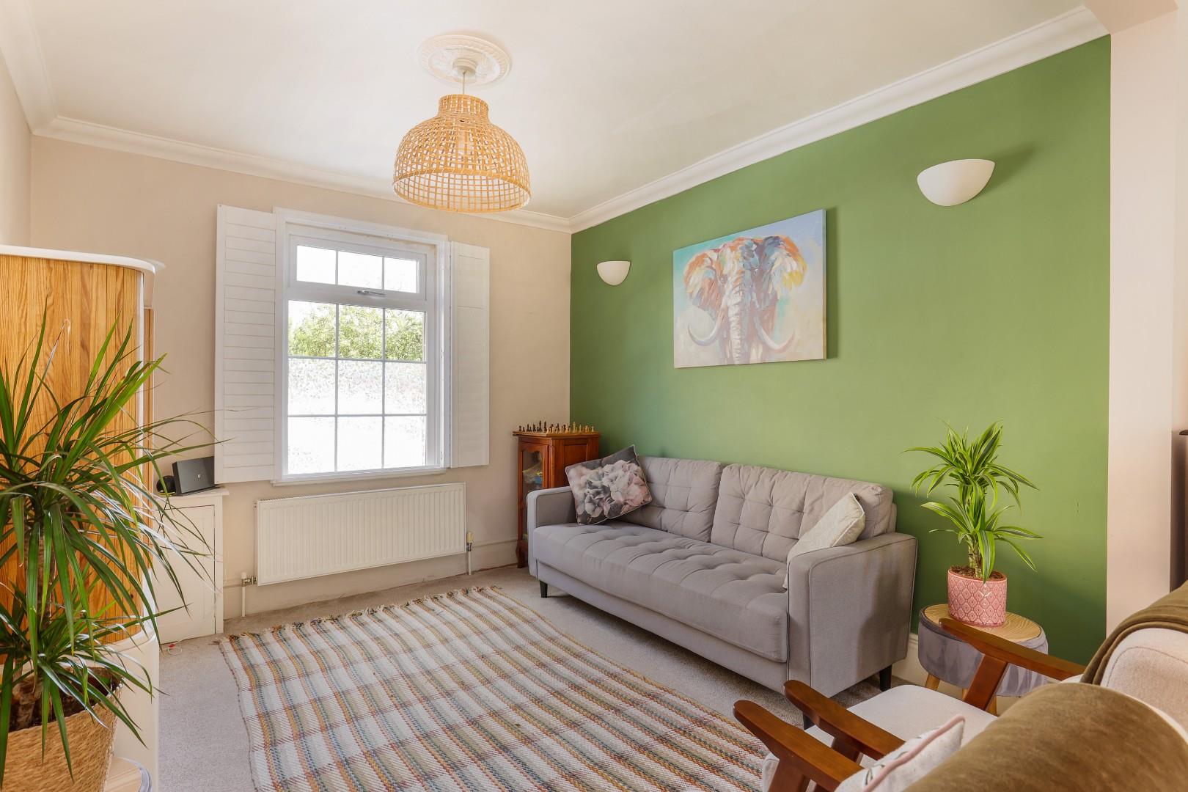
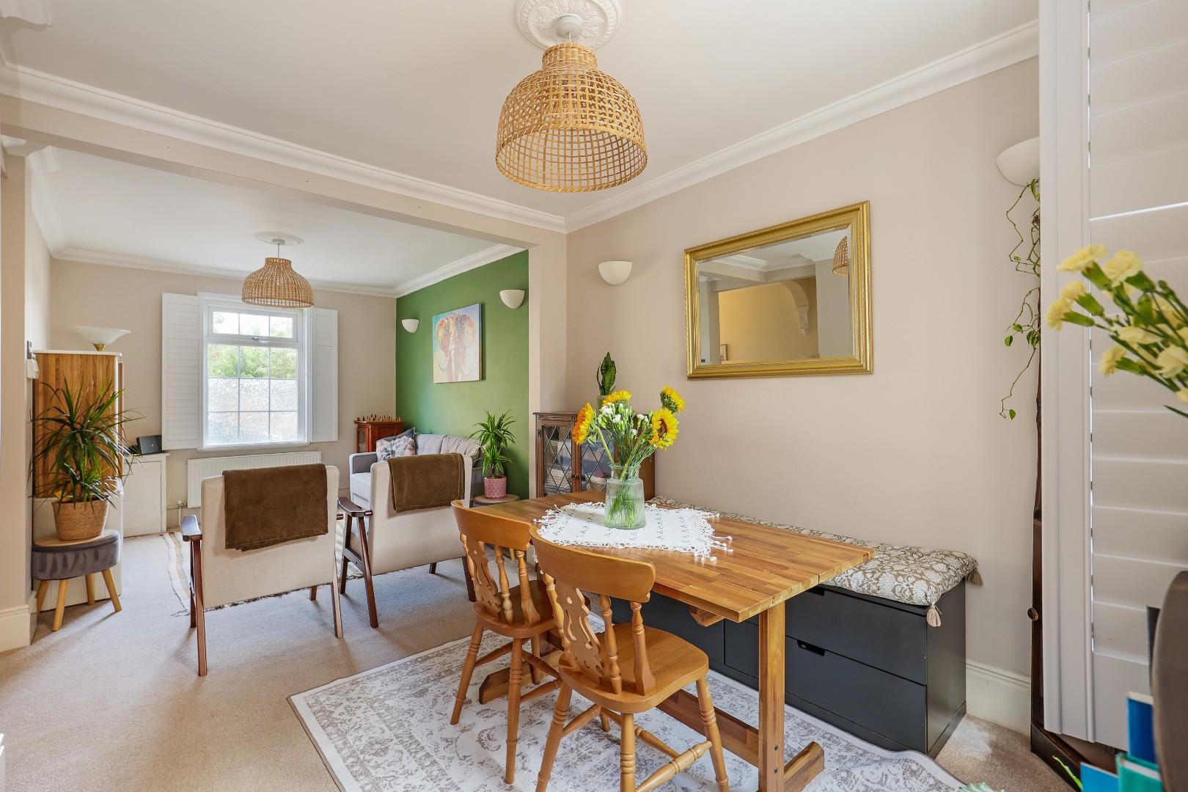
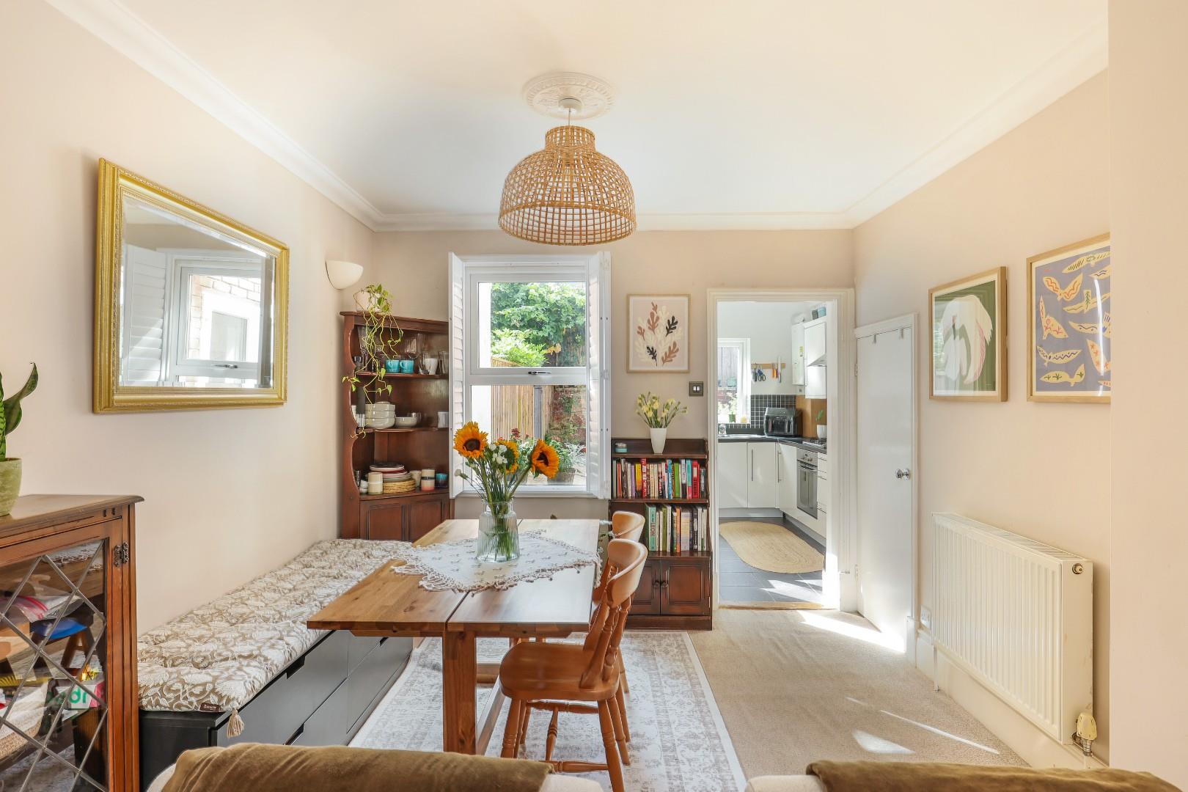
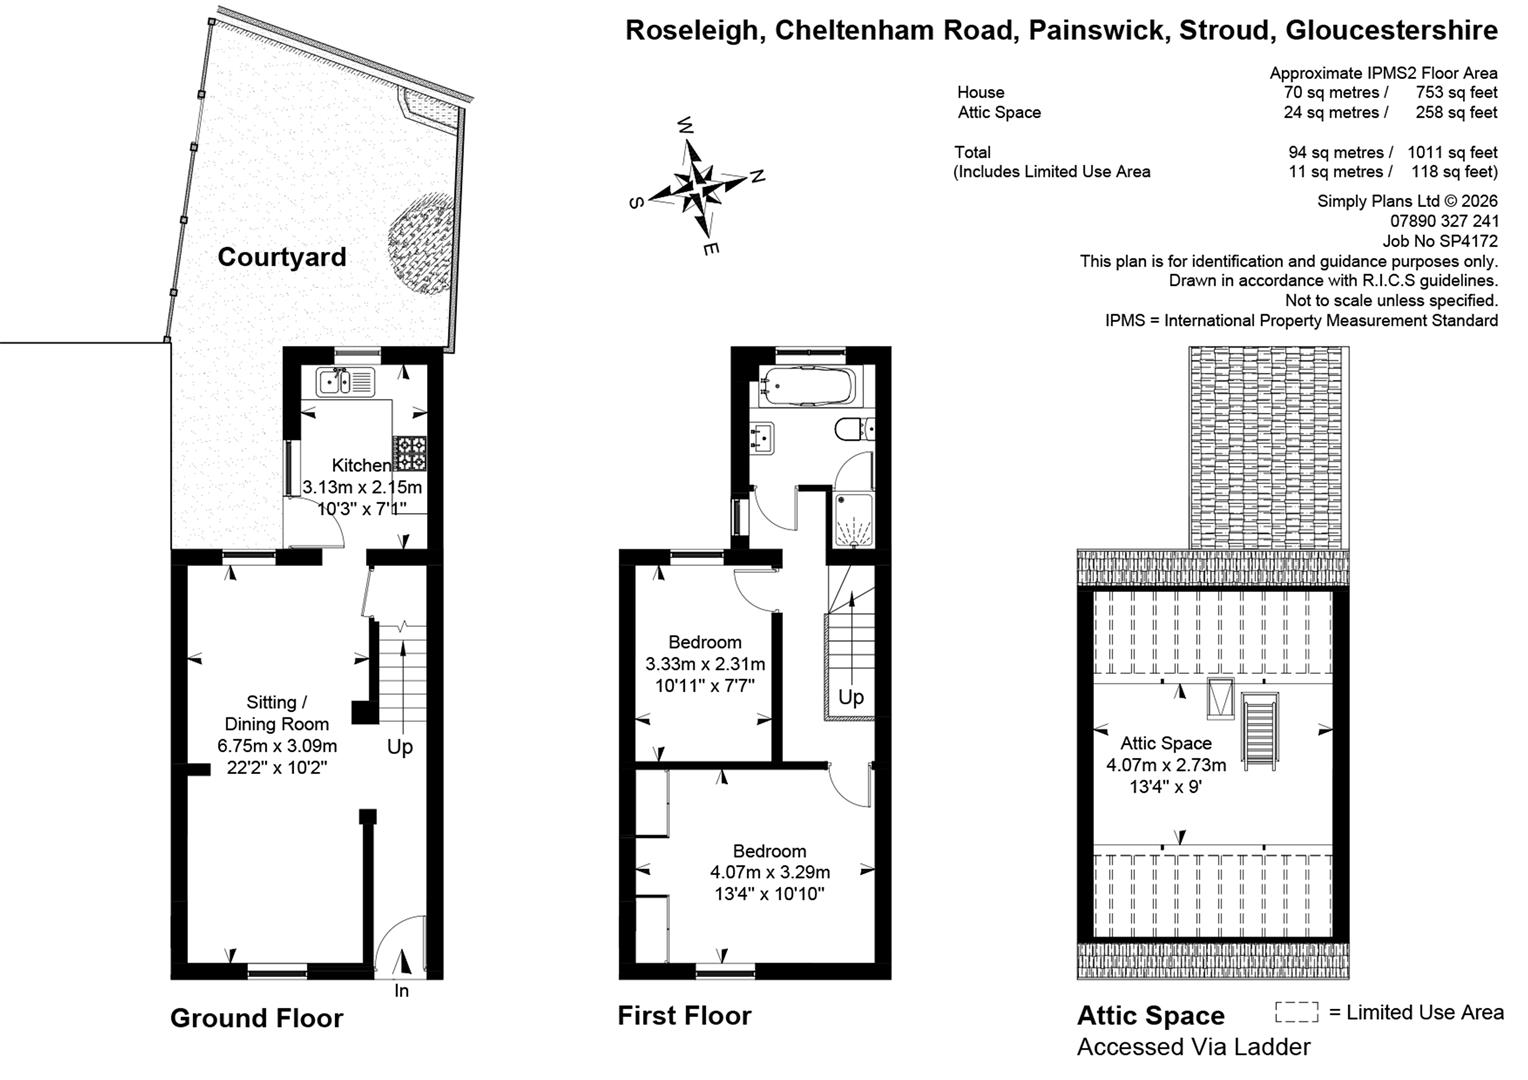
A useful entrance hall welcomes you into the home, which opens into the ground floor accommodation. The good-sized sitting/dining room offers plenty of natural light from the dual aspect windows, with ample space for both comfortable seating and dining. Stairs rise to the first floor, while a door leads through to the kitchen.
The kitchen is positioned towards the rear of the house and provides a practical range of fitted units and work surfaces, with space for the necessary appliances. A door leads from the kitchen to the courtyard garden.
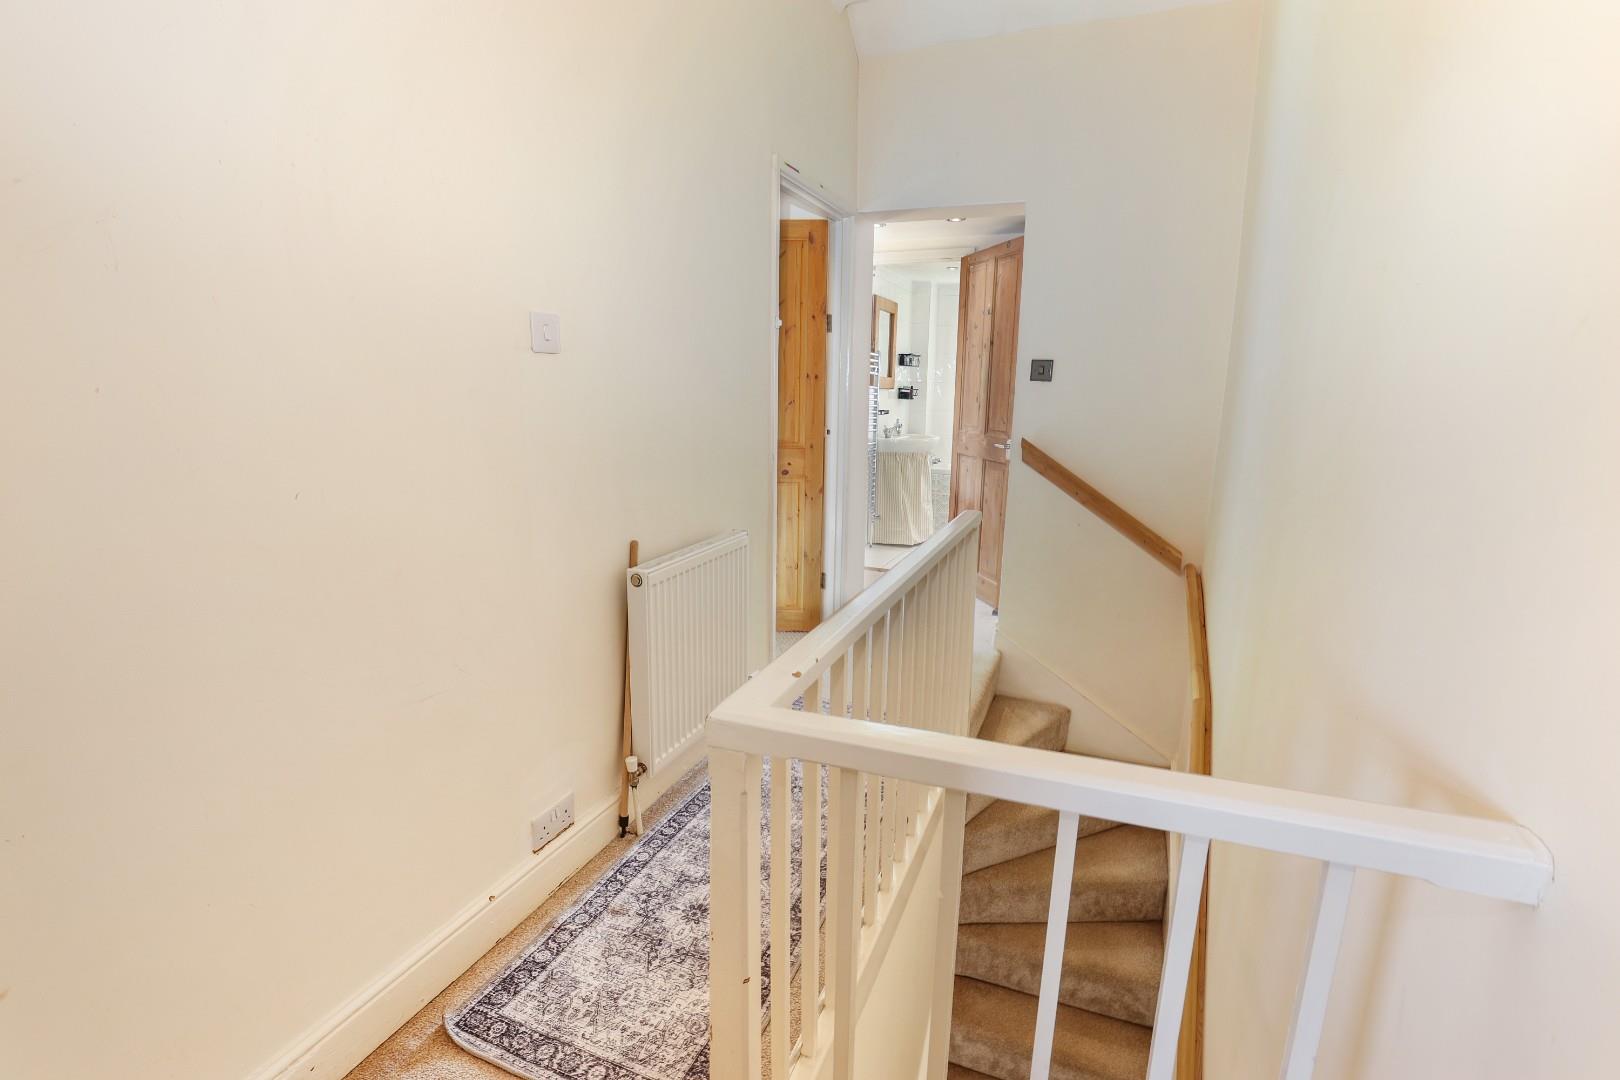
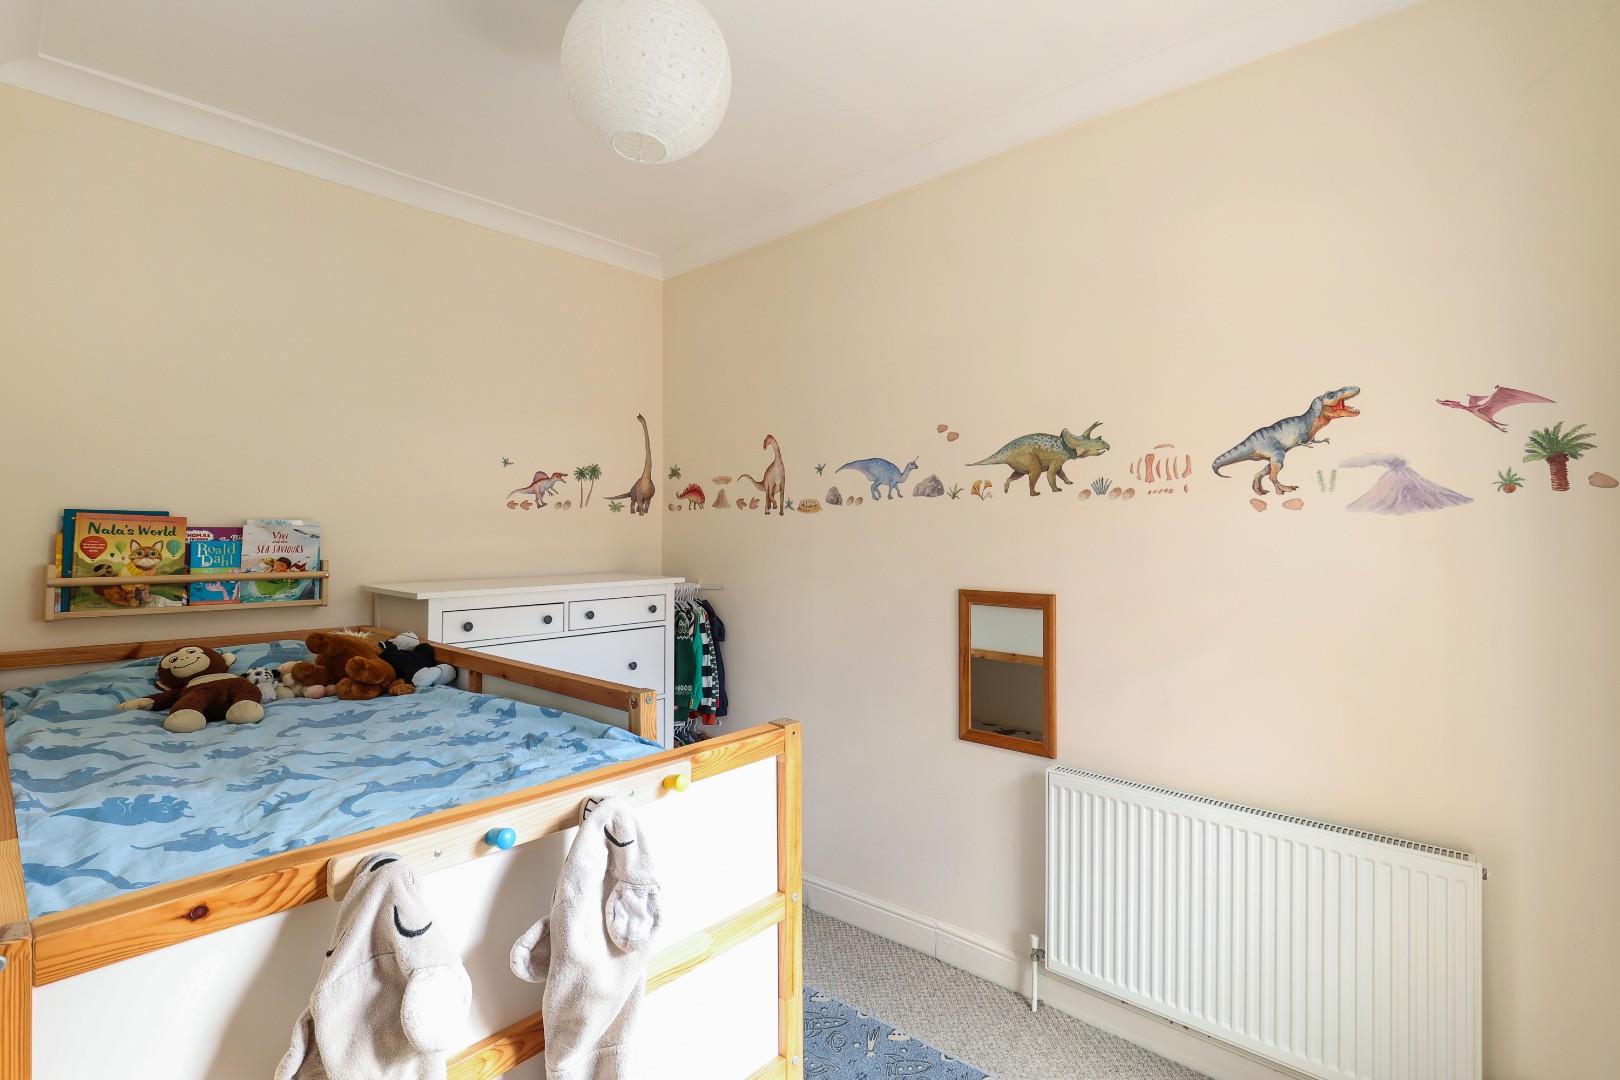
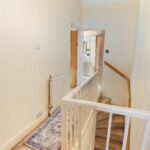
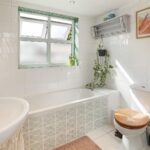
Upstairs, there are two double bedrooms. The principal bedroom is a particularly good size, while the second bedroom provides a useful additional bedroom, guest room or home office. The home is serviced by the family bathroom which comprises contemporary 4-piece suite, with a window to the rear.
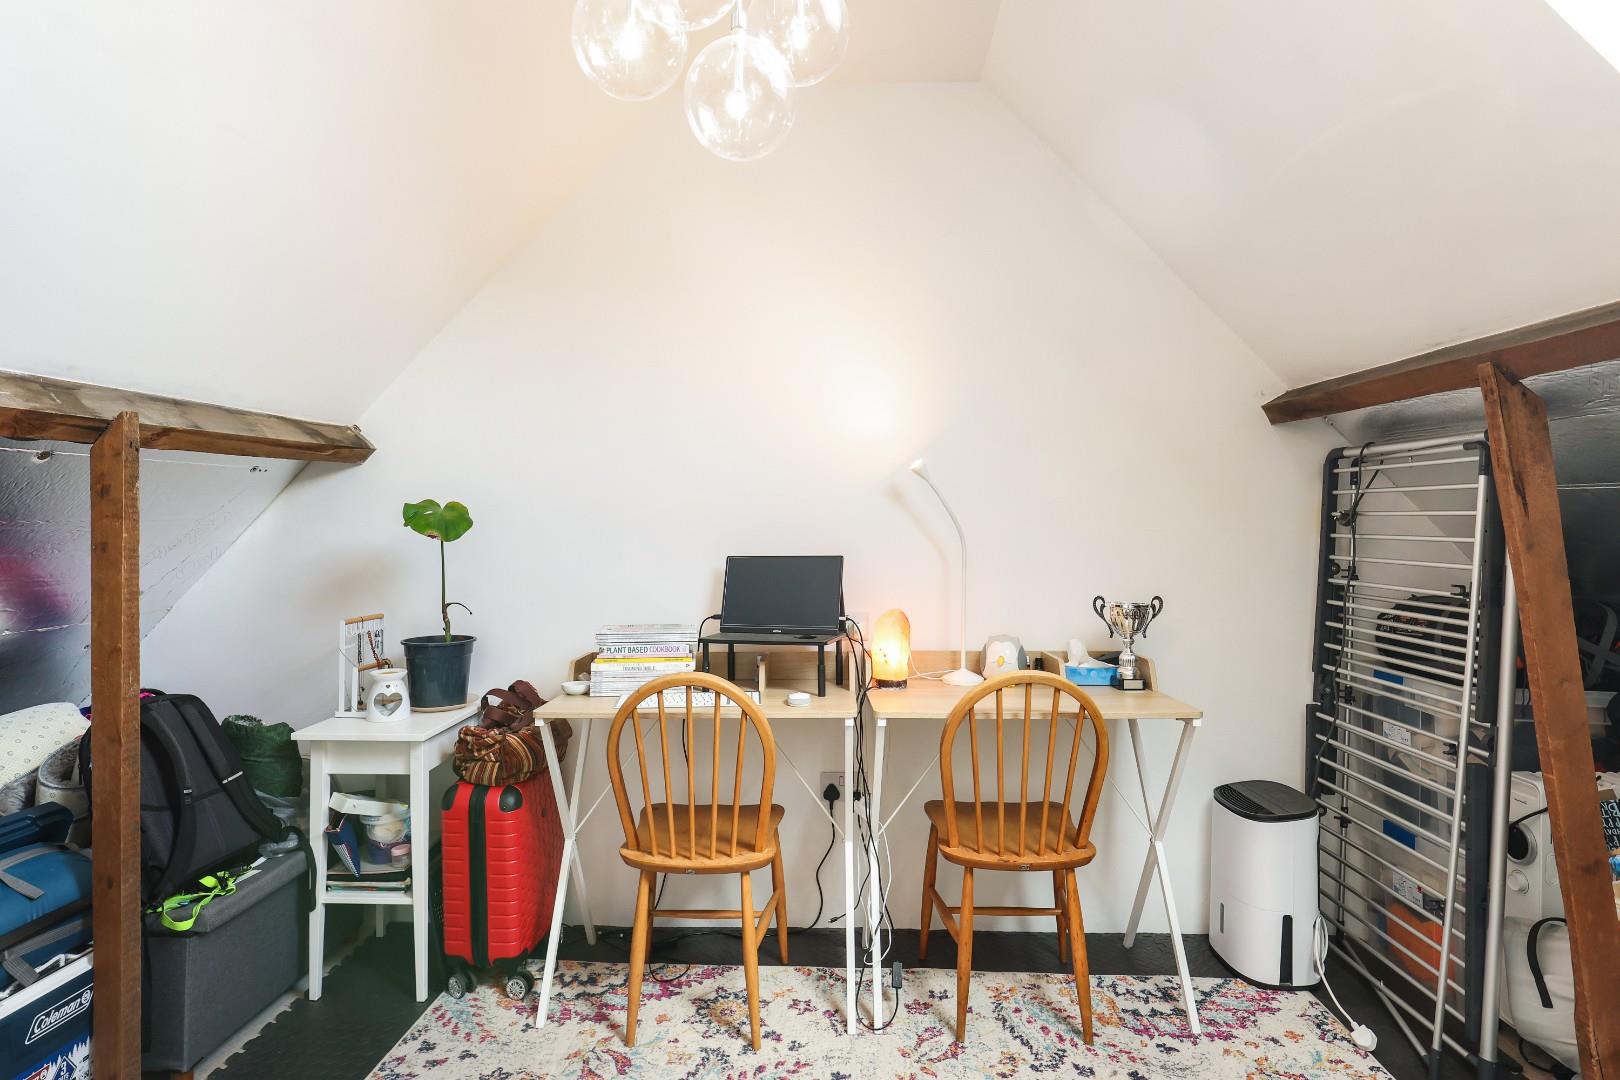
Roseleigh further benefits from a part converted attic, which has been boarded, with a skylight, power and lighting. Full conversion can be achieved (subject to the necessary planning consent).
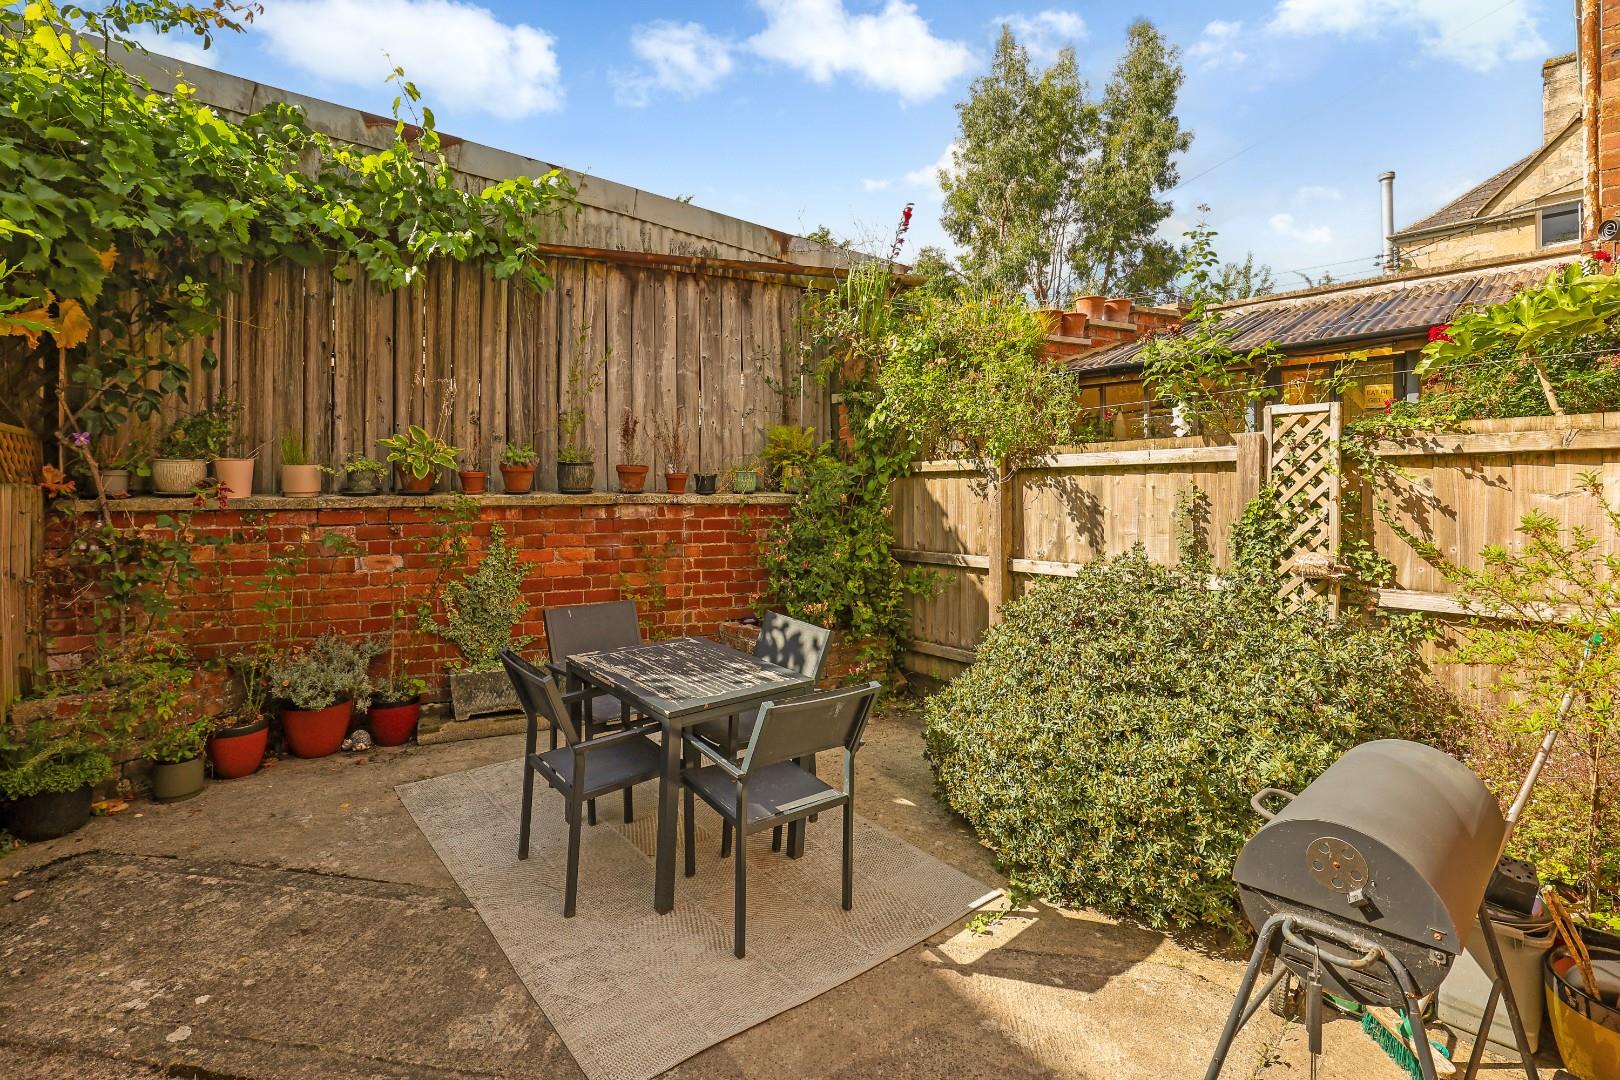
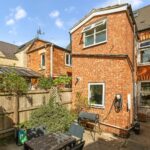
Outside, the home boasts a fully enclosed courtyard garden, with several raised beds and shrubs surrounding, as well as a charming red brick wall. There is gated side access with a right of way over the neighbouring garden.