
Birdlip Hill, Witcombe, Gloucester
- Superb Equestrian Home
- 5.95 Acres
- 8 Stables
- Purpose-built Barn with Storage and Stabling
- Manège Arena
- Gated Driveway Parking
- Farmhouse Kitchen
- Detached Coach House
- Large Level Lawns
- Historic Home






Full Details
Description
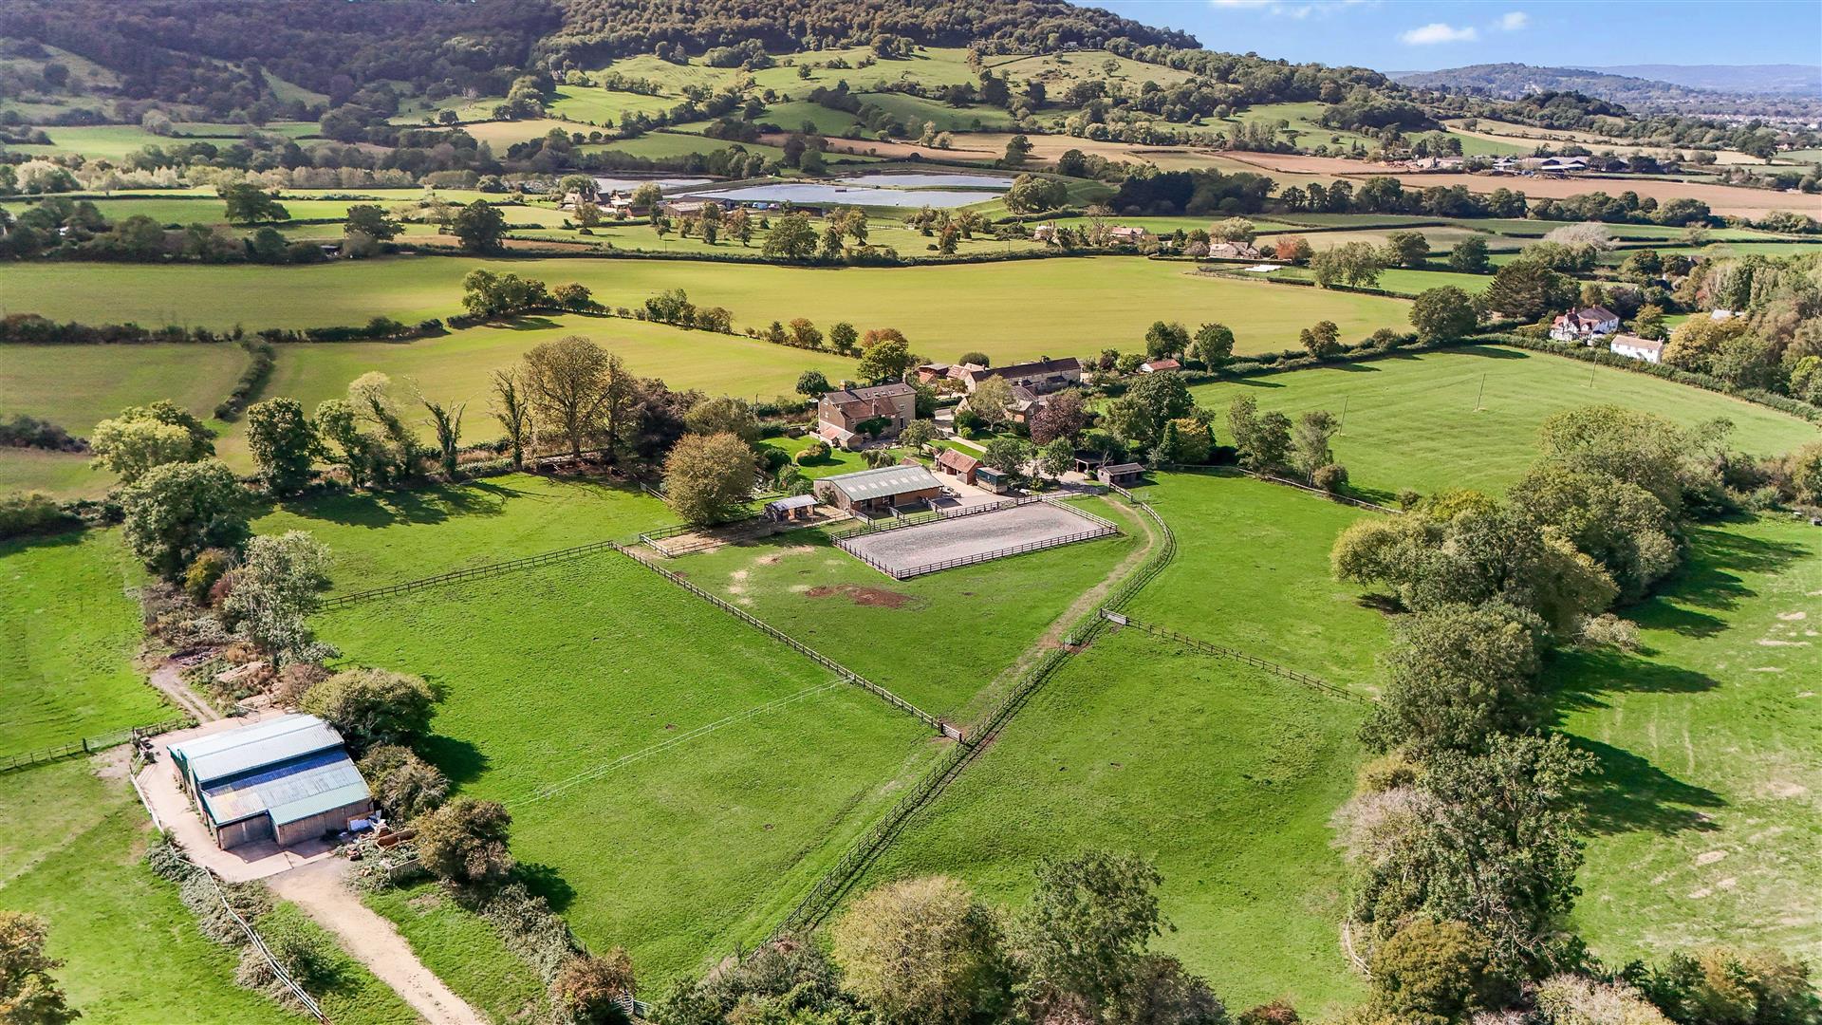
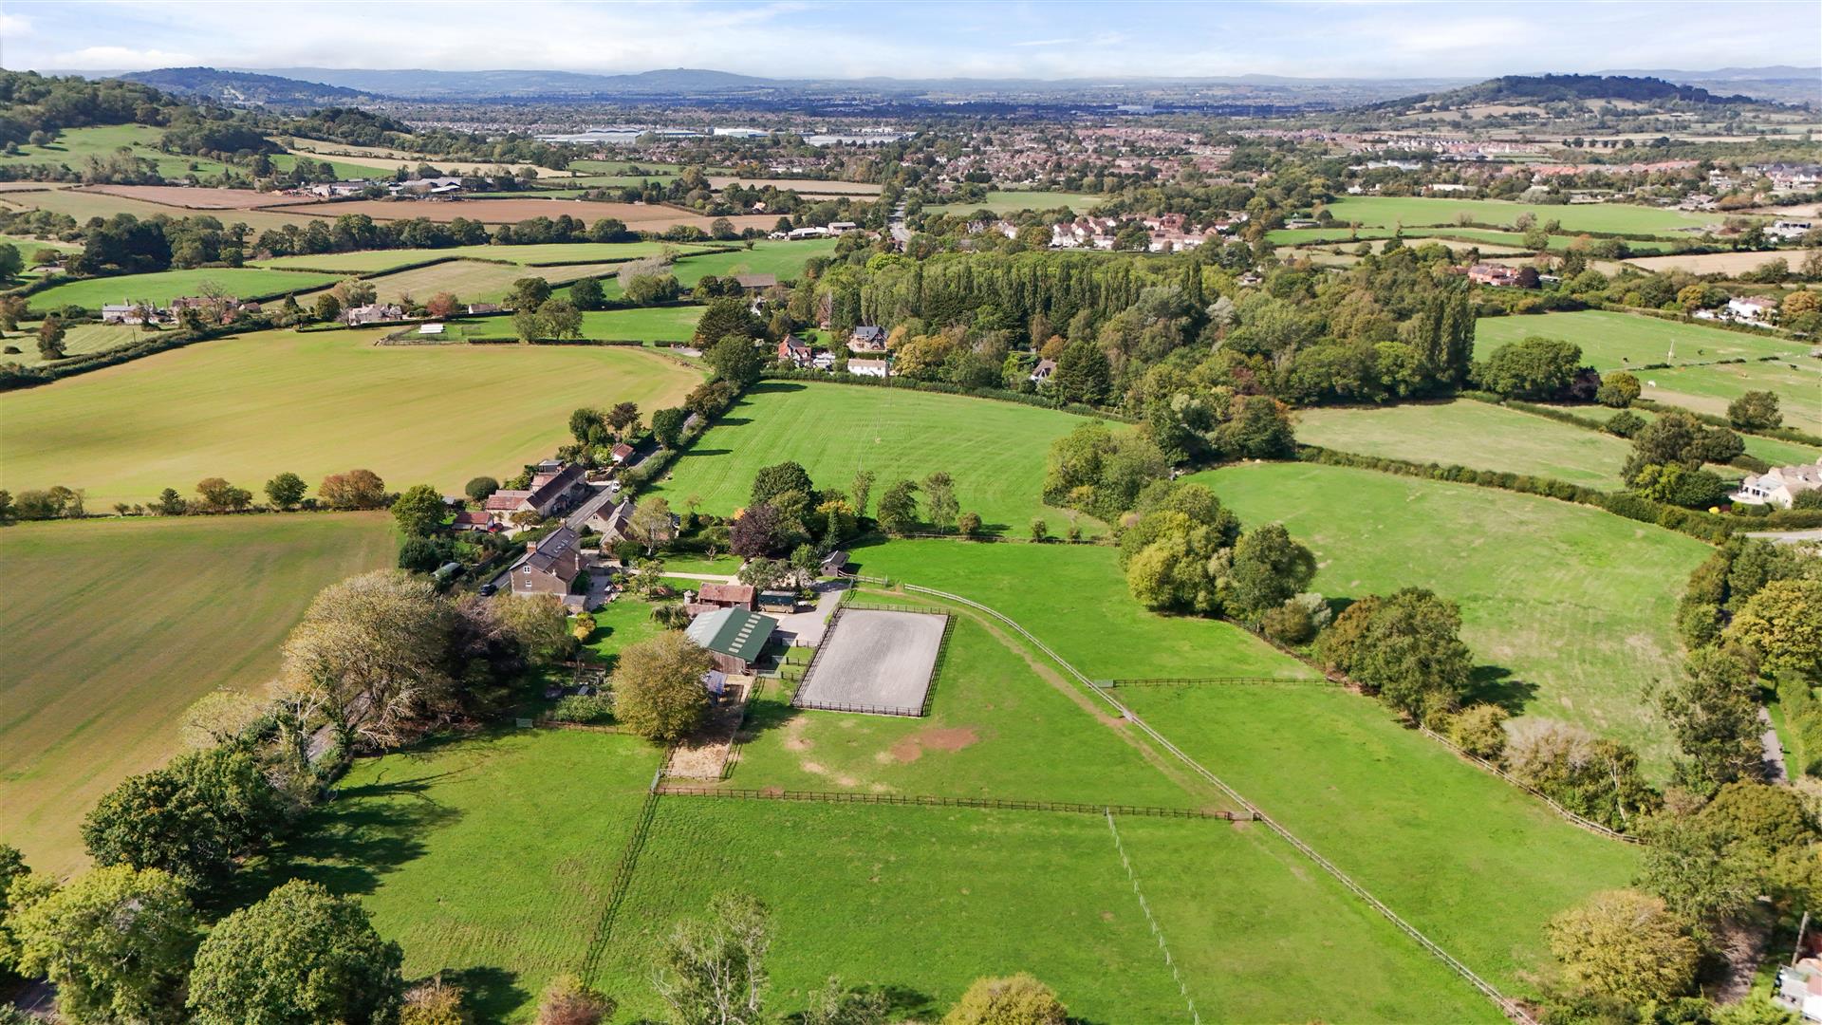
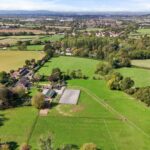
Marlborough House offers an exceptional opportunity to enjoy country living alongside an extensive range of facilities for the equestrian enthusiast. Set within circa six acres, the property includes a manége, arena, stabling and barns, along with a detached coach house, offering potential for conversion to ancillary accommodation, subject to the necessary planning consents.
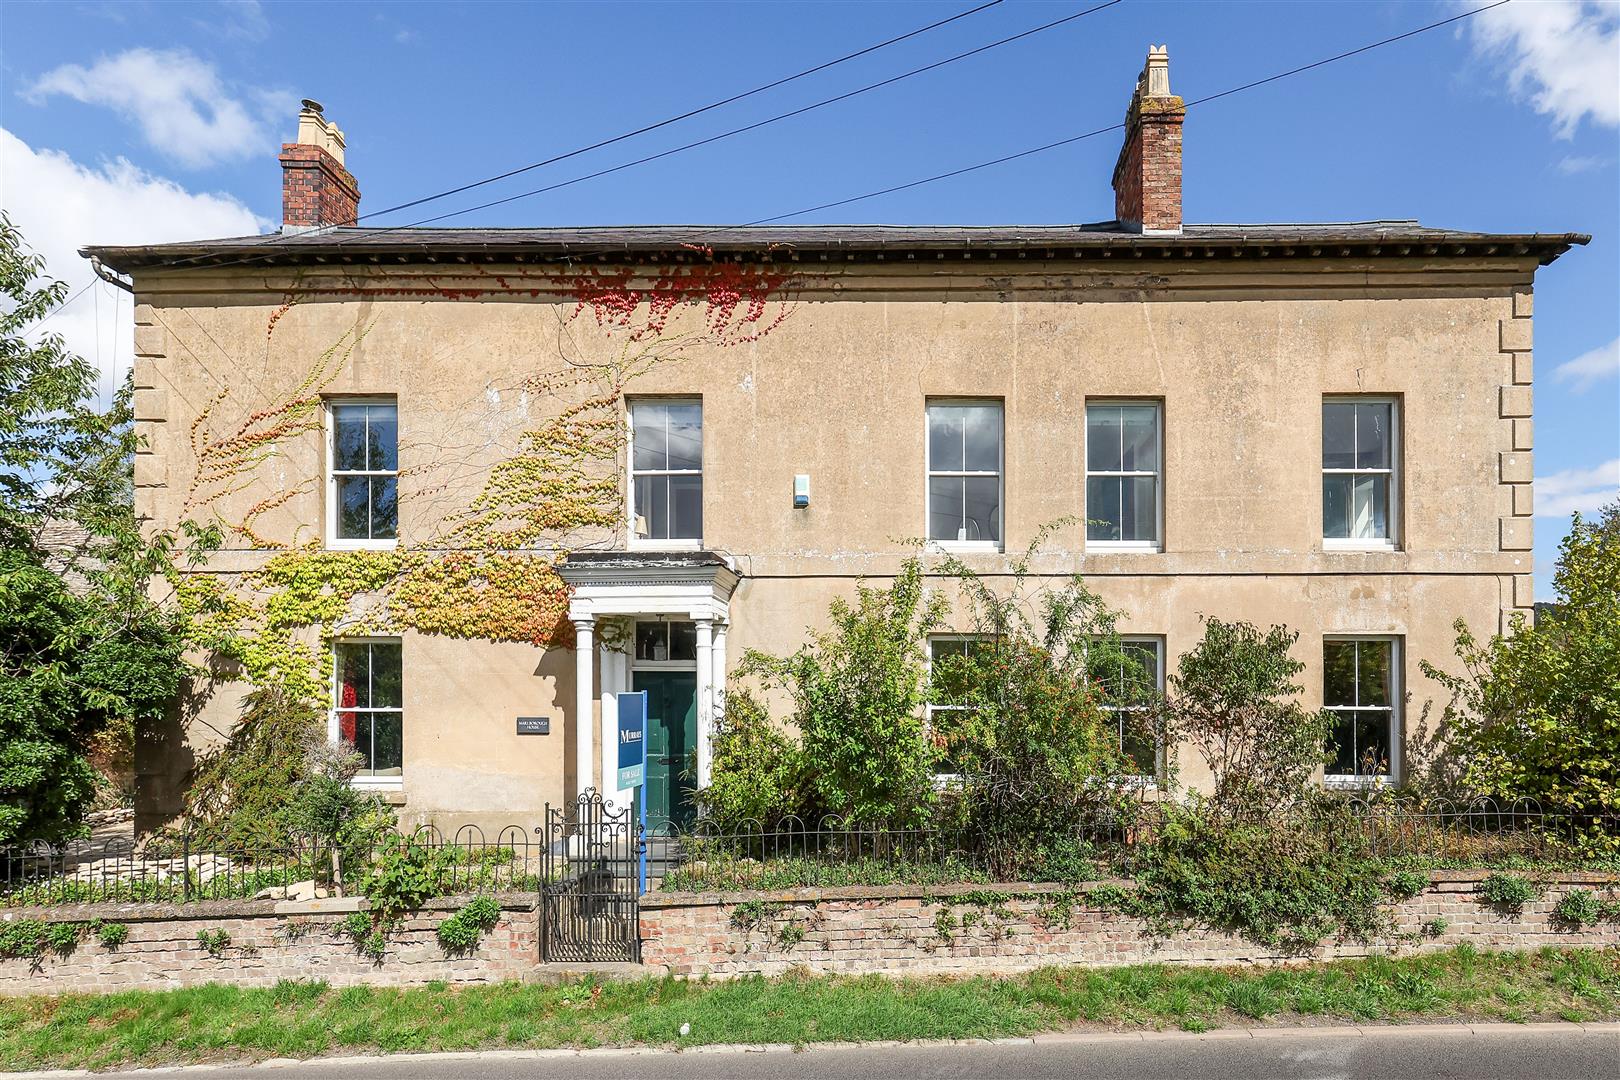
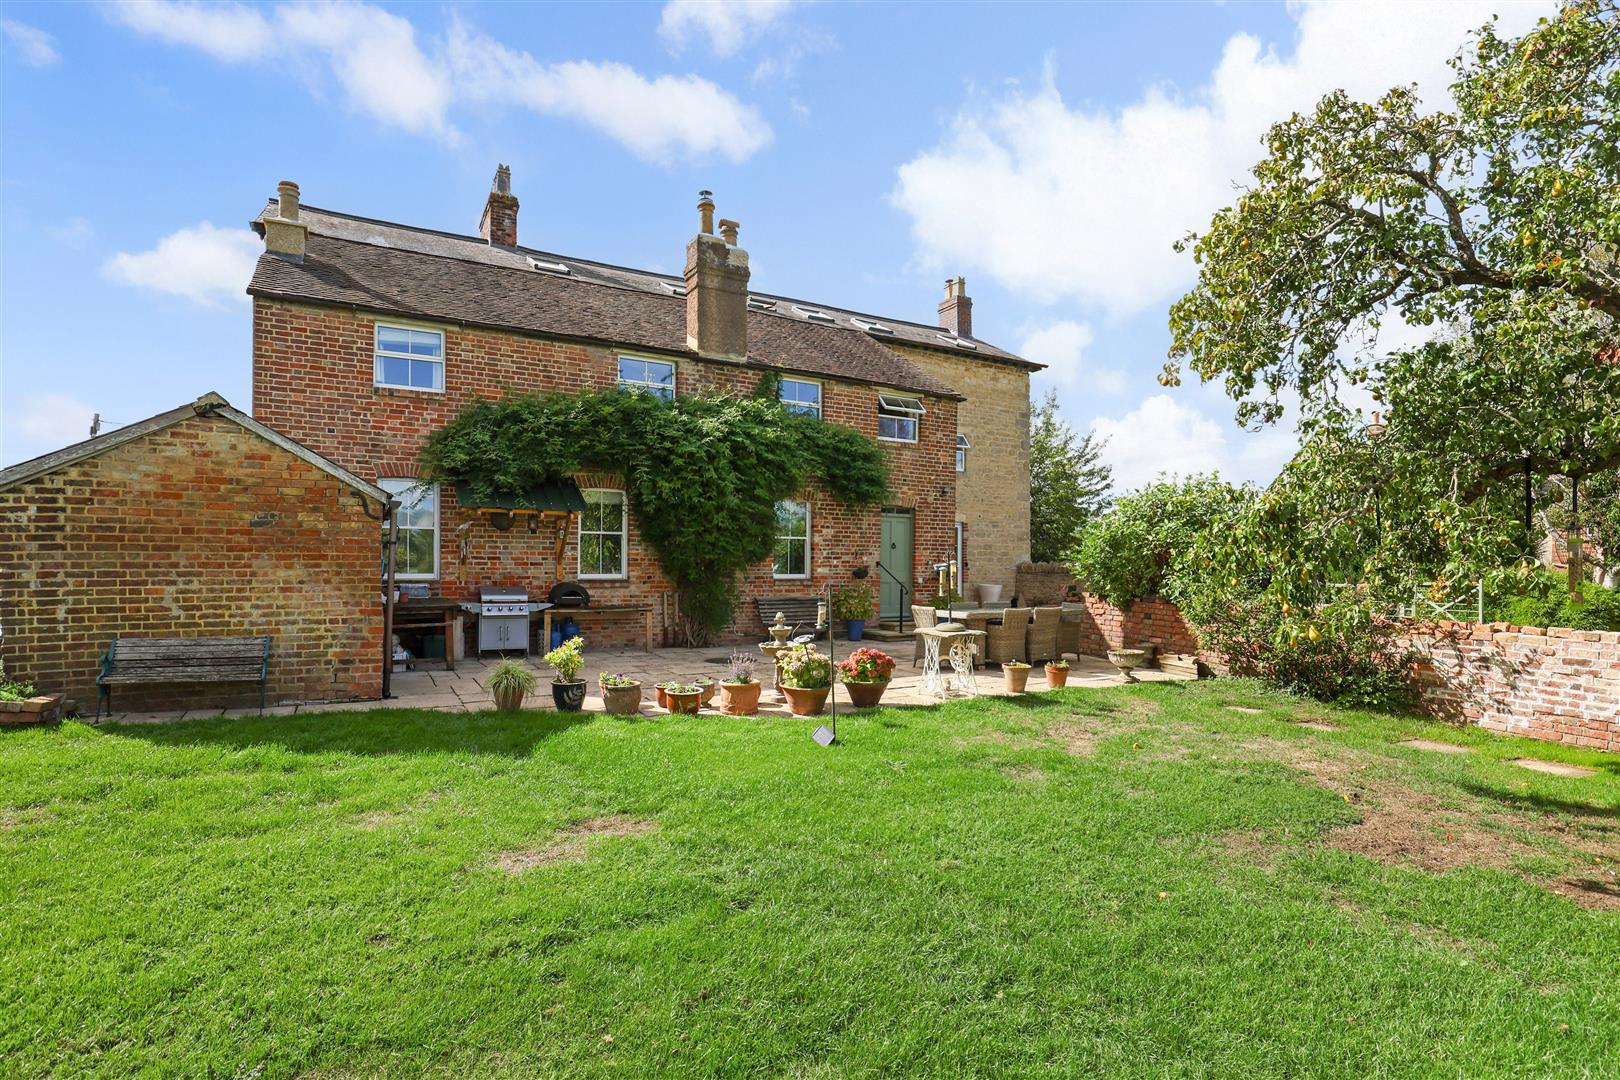
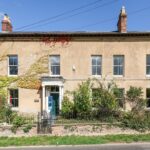
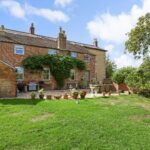
Formerly The Talbot Inn, the former coaching inn dates back to the 1700s and still retains considerable character and historic interest with handsome proportions and period features.
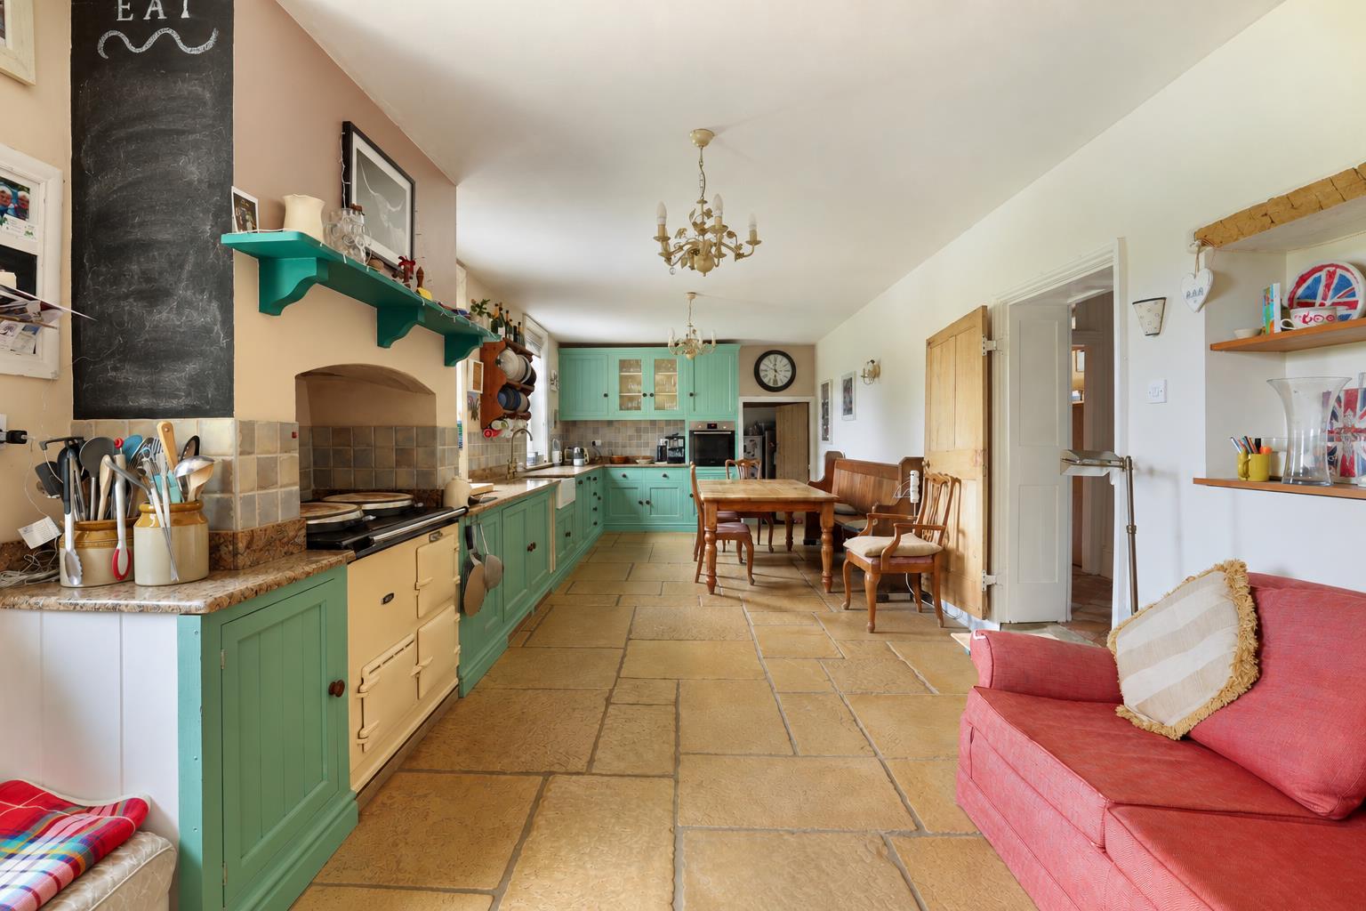
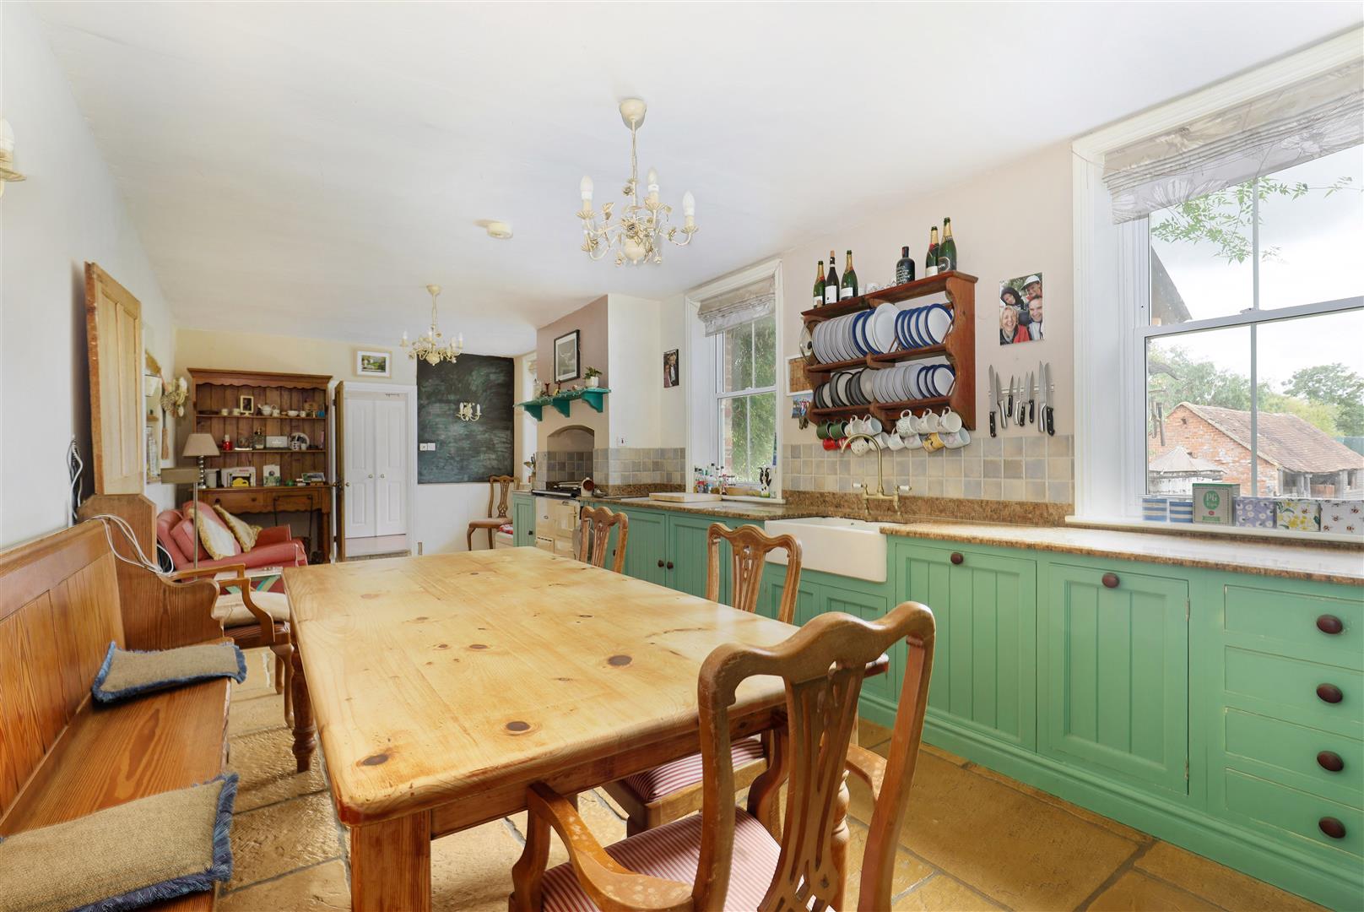
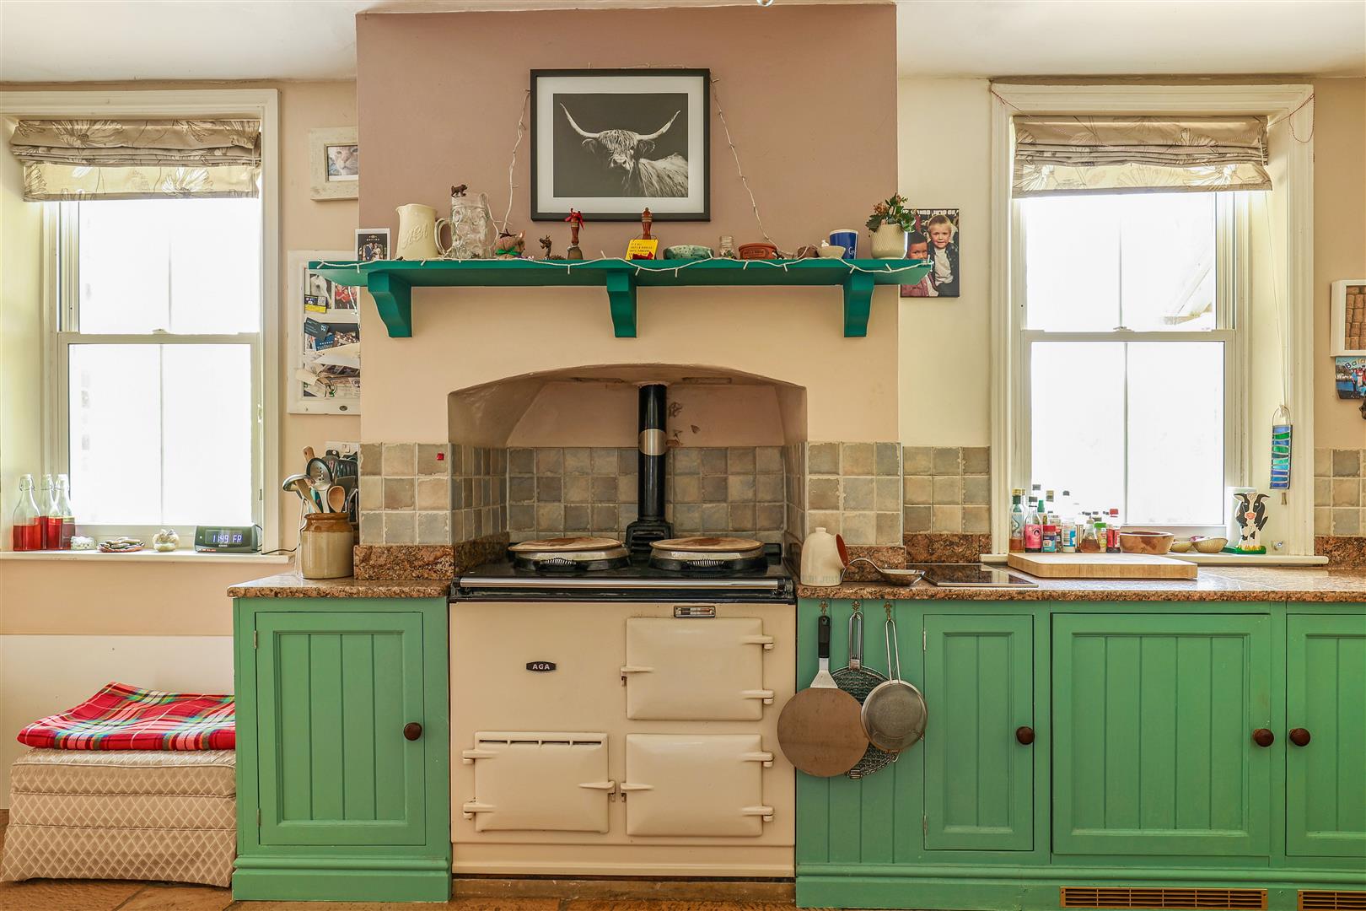
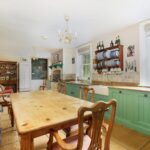
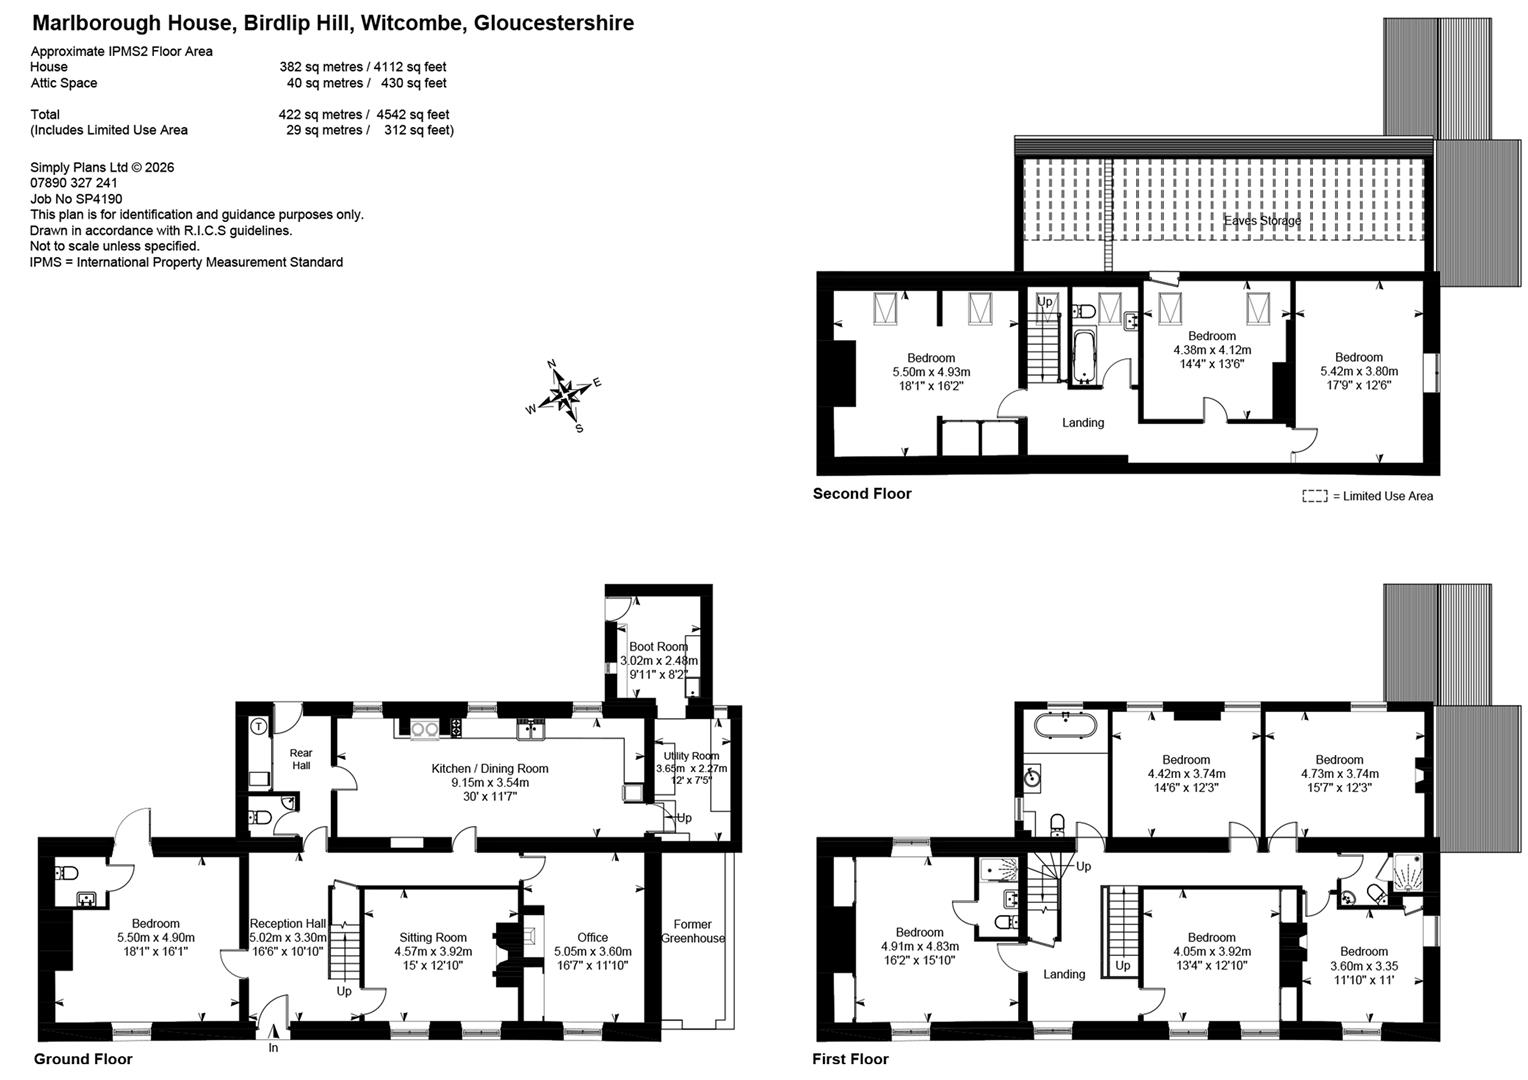
A traditional farmhouse kitchen sits at the heart of the home with an oil-fired AGA, painted Shaker-style units, flagstone flooring and space for a large kitchen table and sofa. The kitchen overlooks the rear garden, stables and paddocks, while the fitted cabinetry provides plenty of discreet storage.
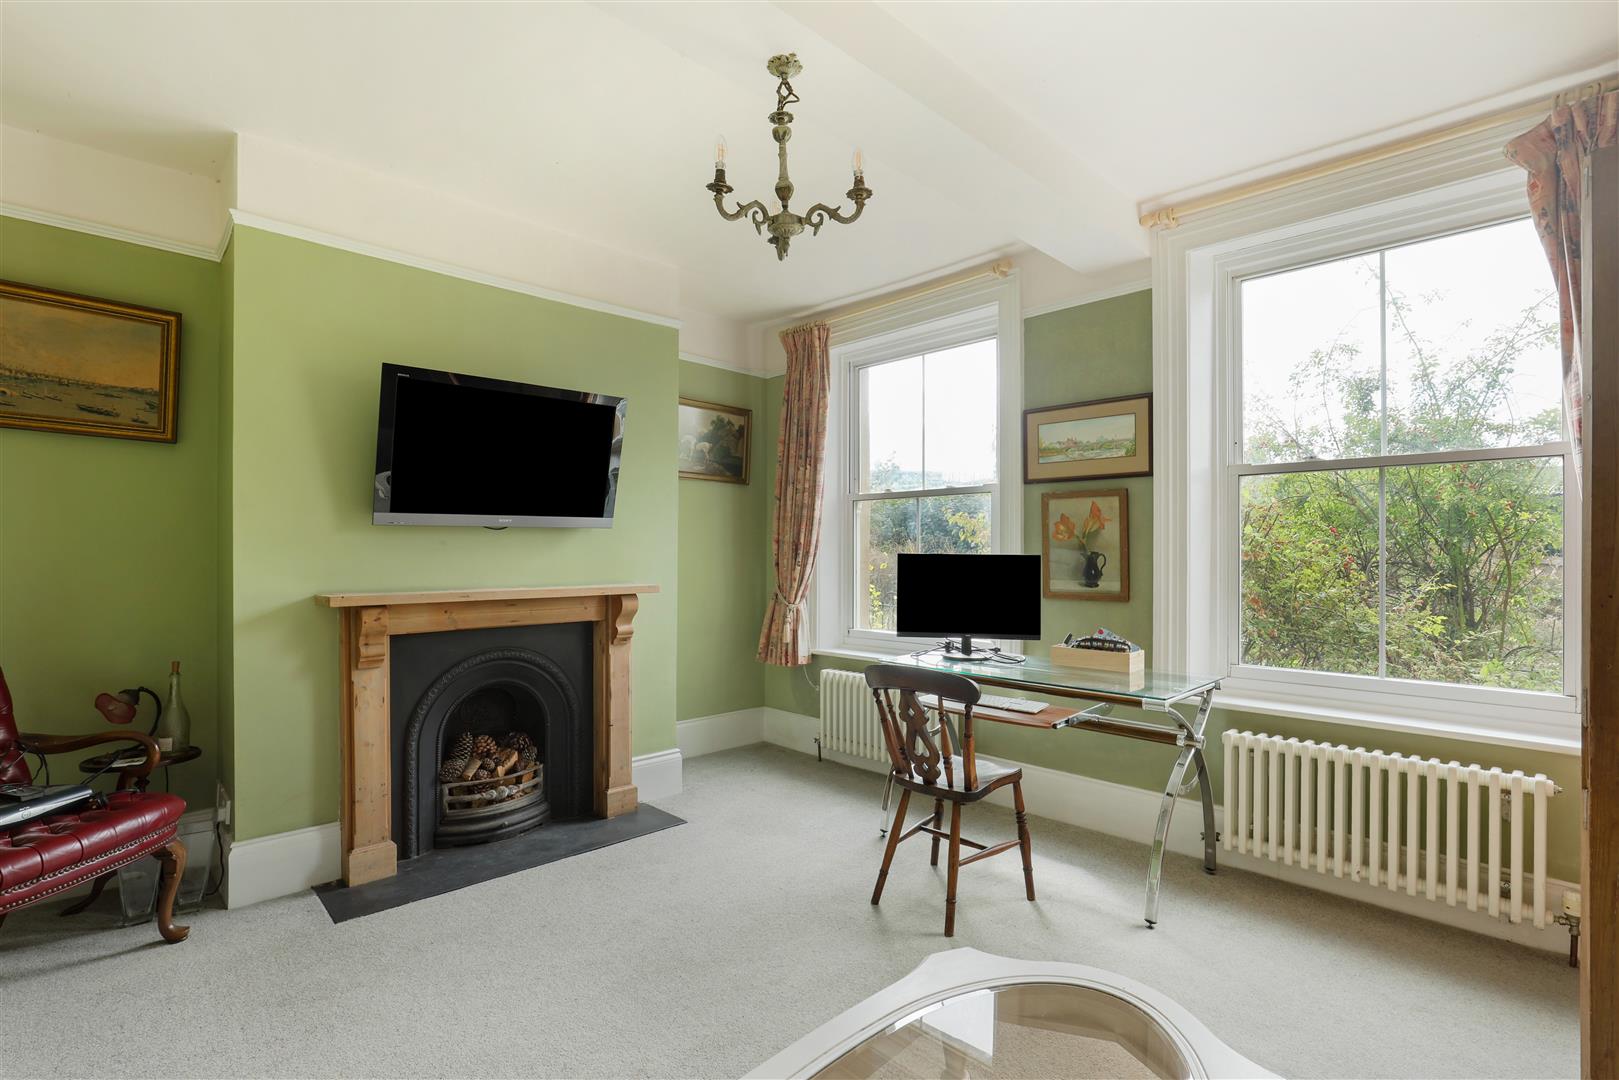
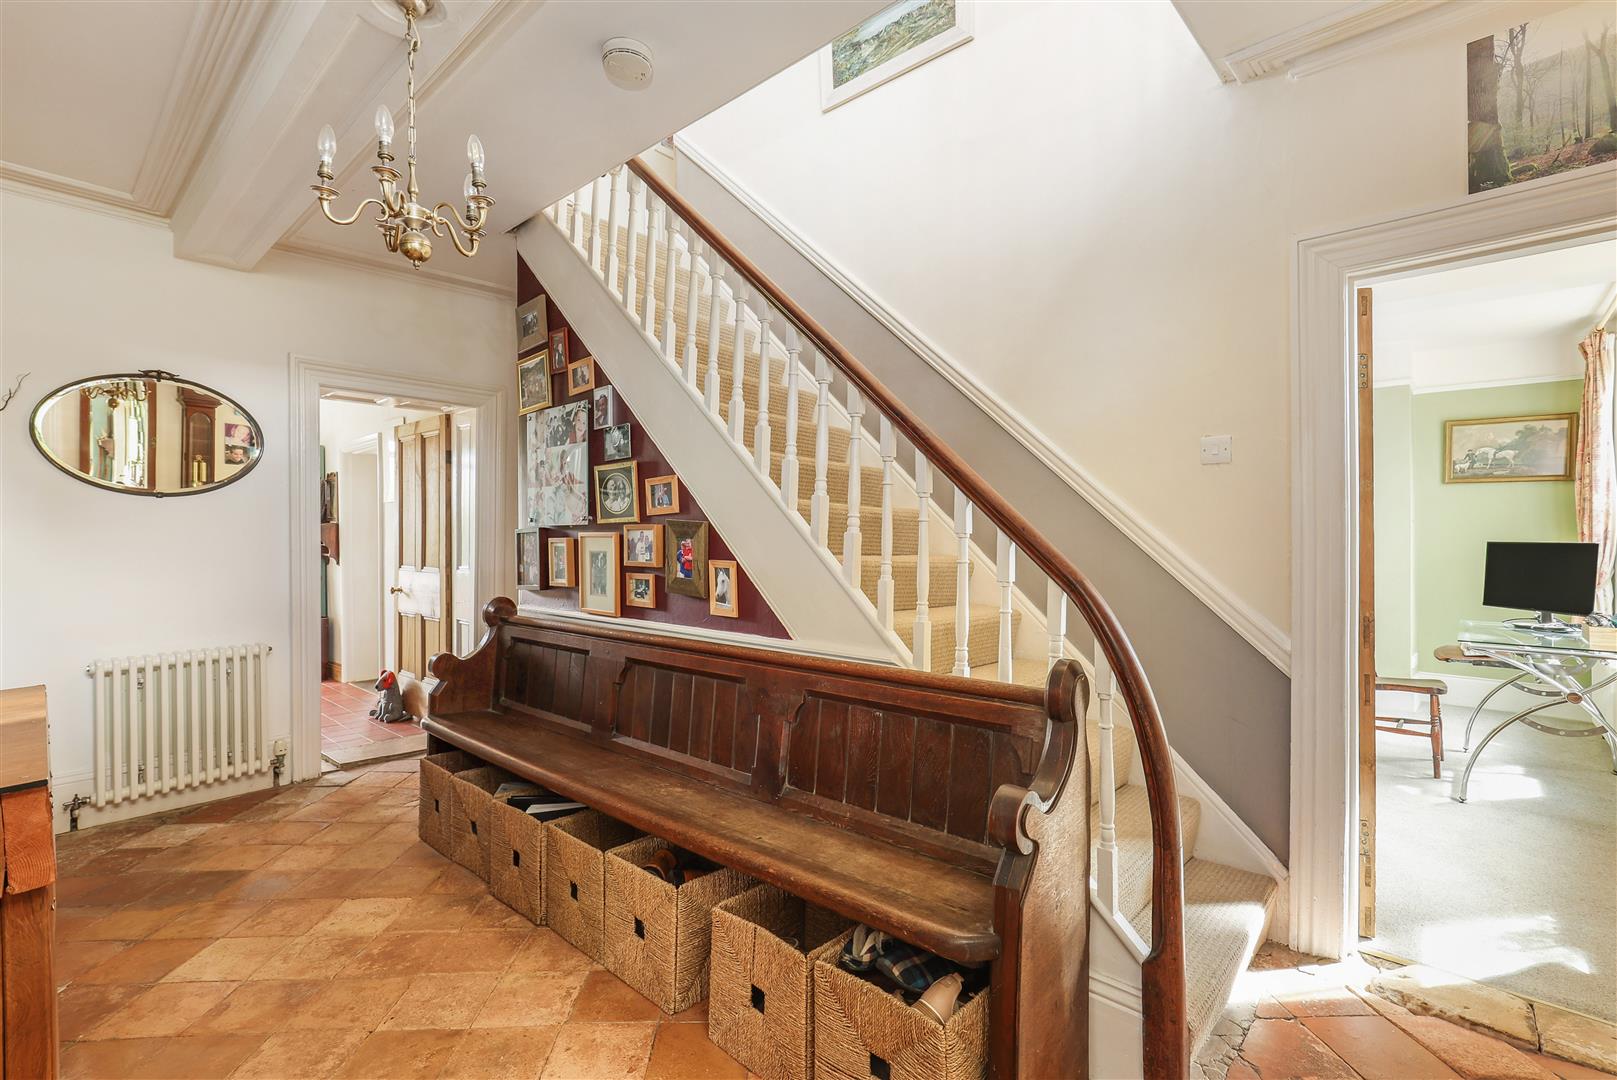
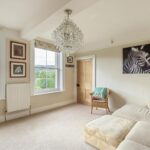
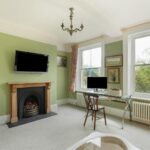
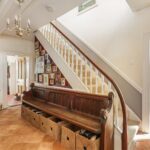
The two principal reception rooms lead from the handsome reception hall, which retains its original tiled floor. Both are positioned at the front of the house and feature original fireplaces. The second reception room was formerly used as a bedroom and has a cloakroom leading from it, offering flexibility for multi-generational living.
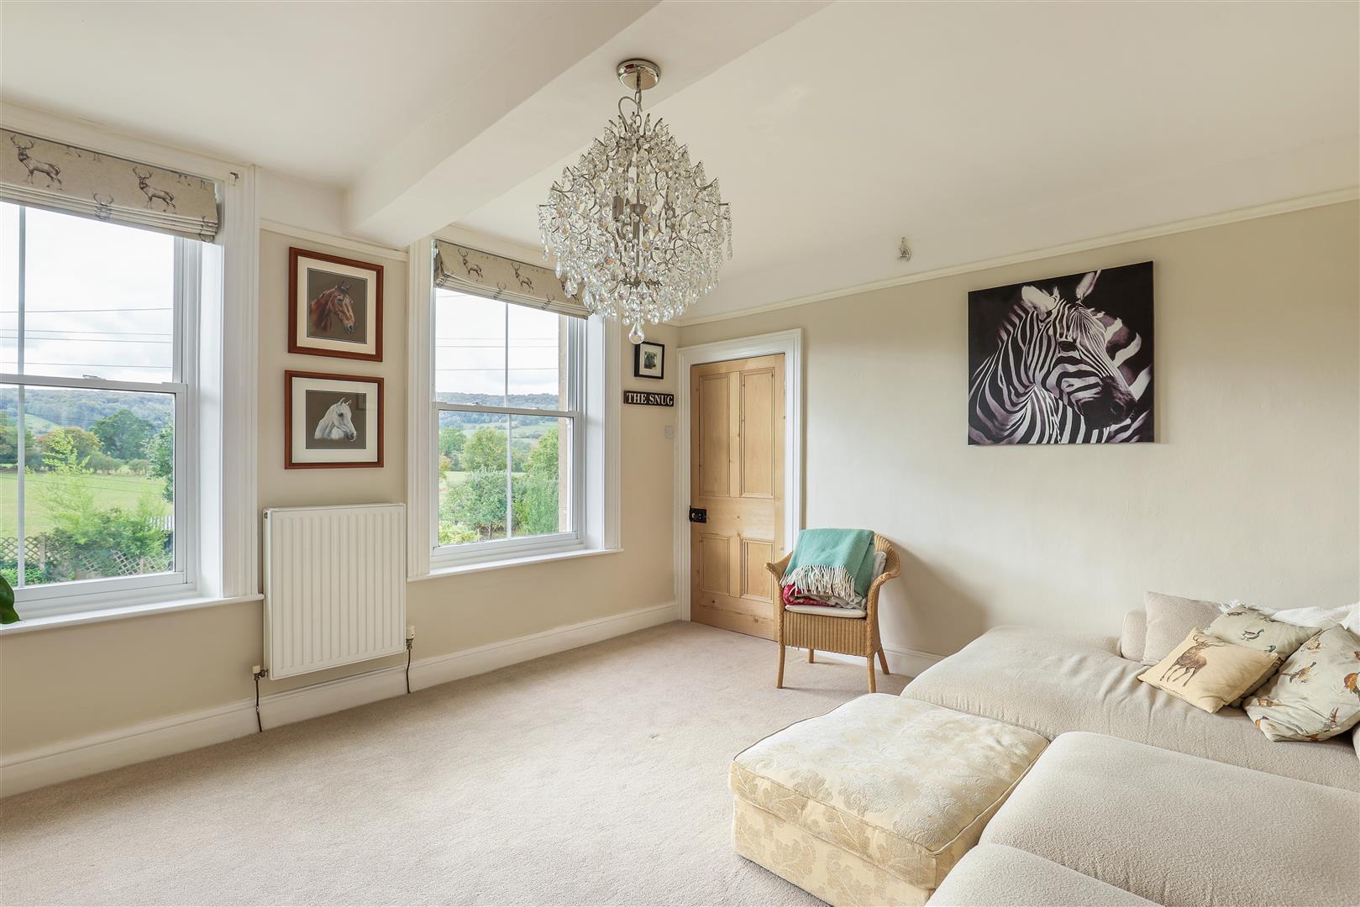
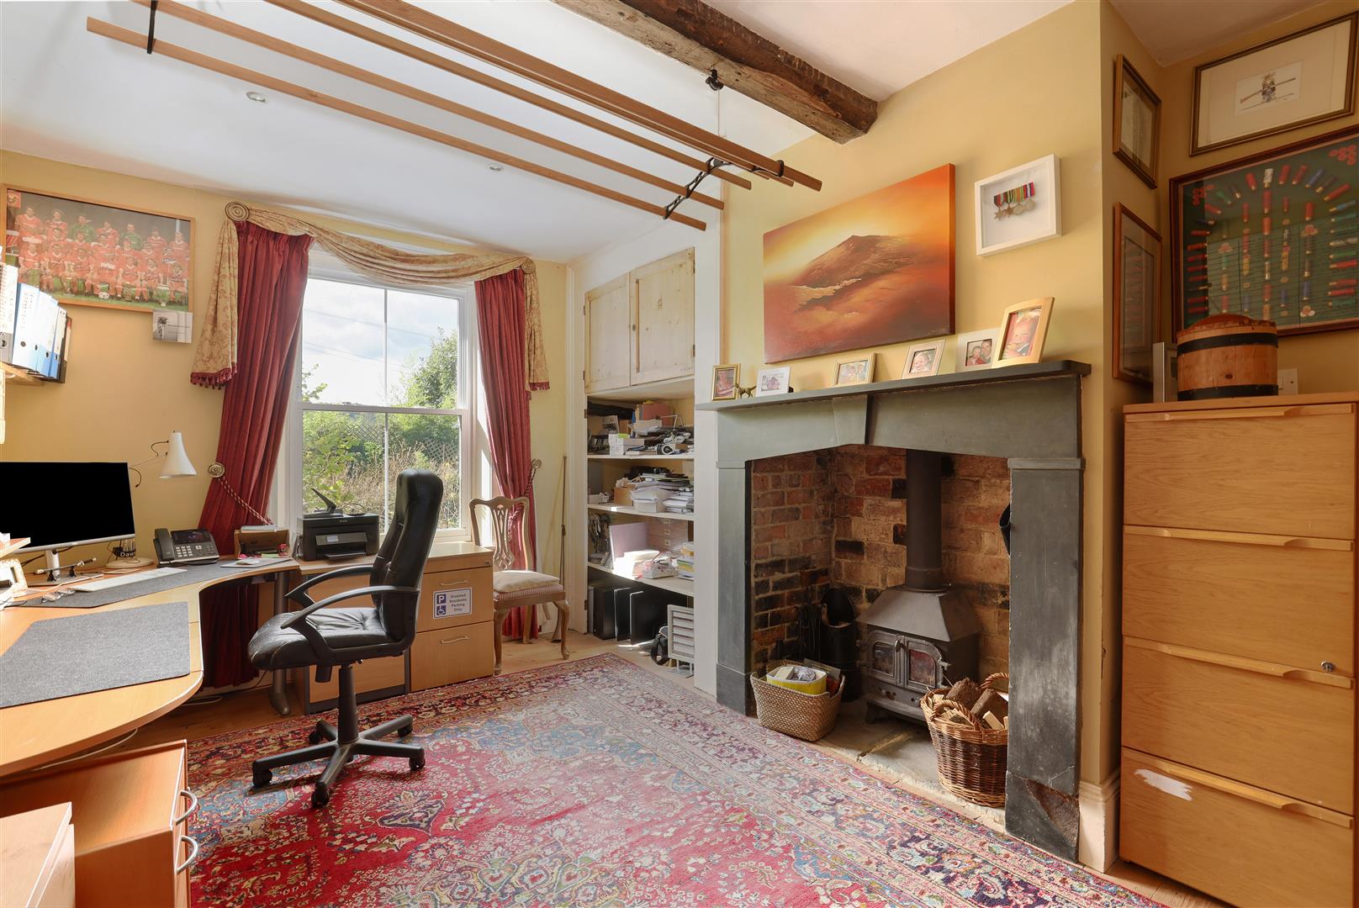
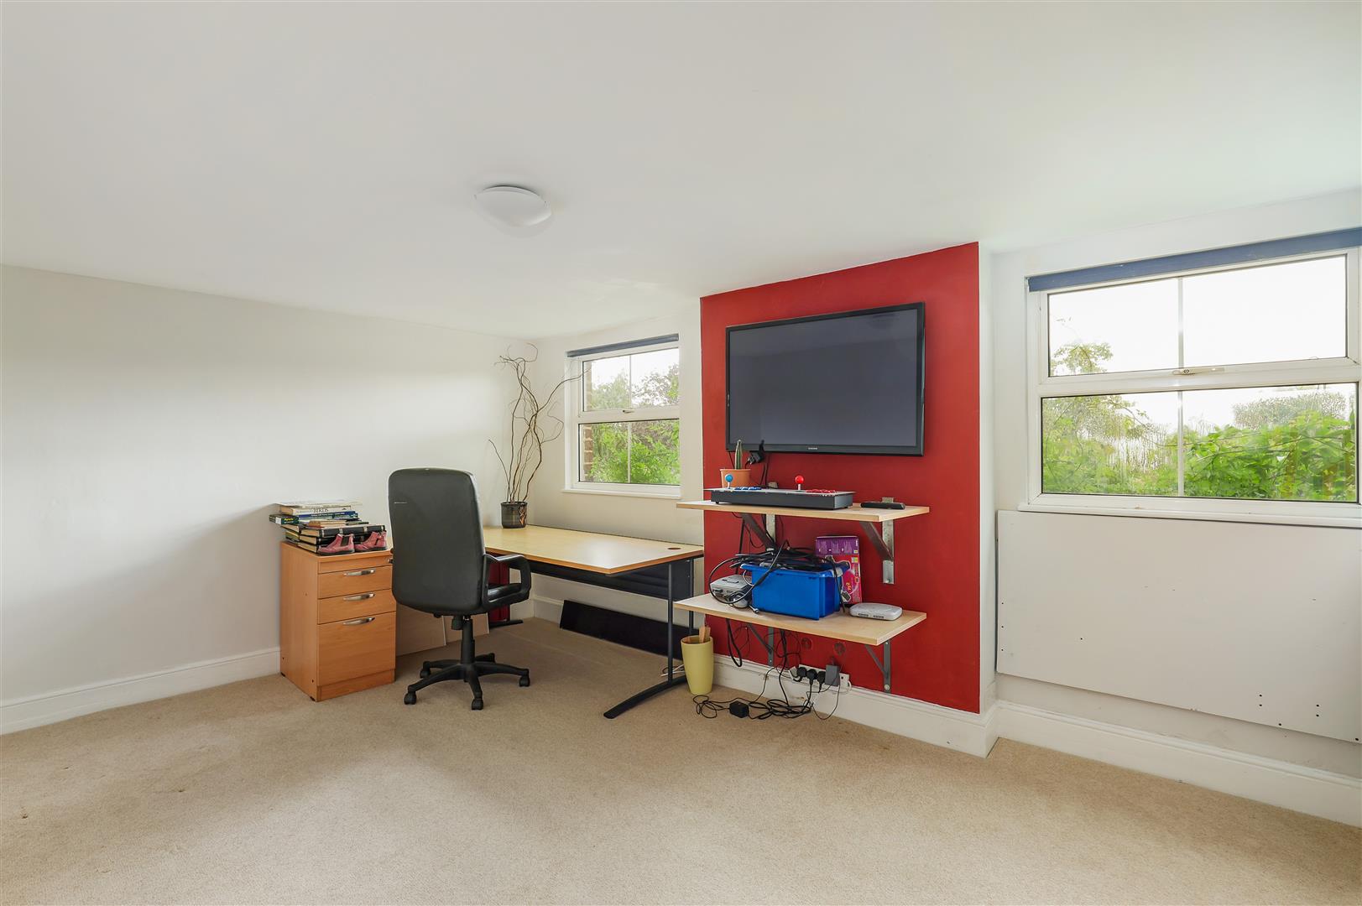
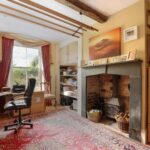
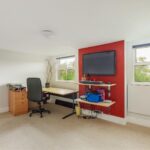
A third reception room is currently used as a spacious home office but would work equally well as a family snug or formal dining room.
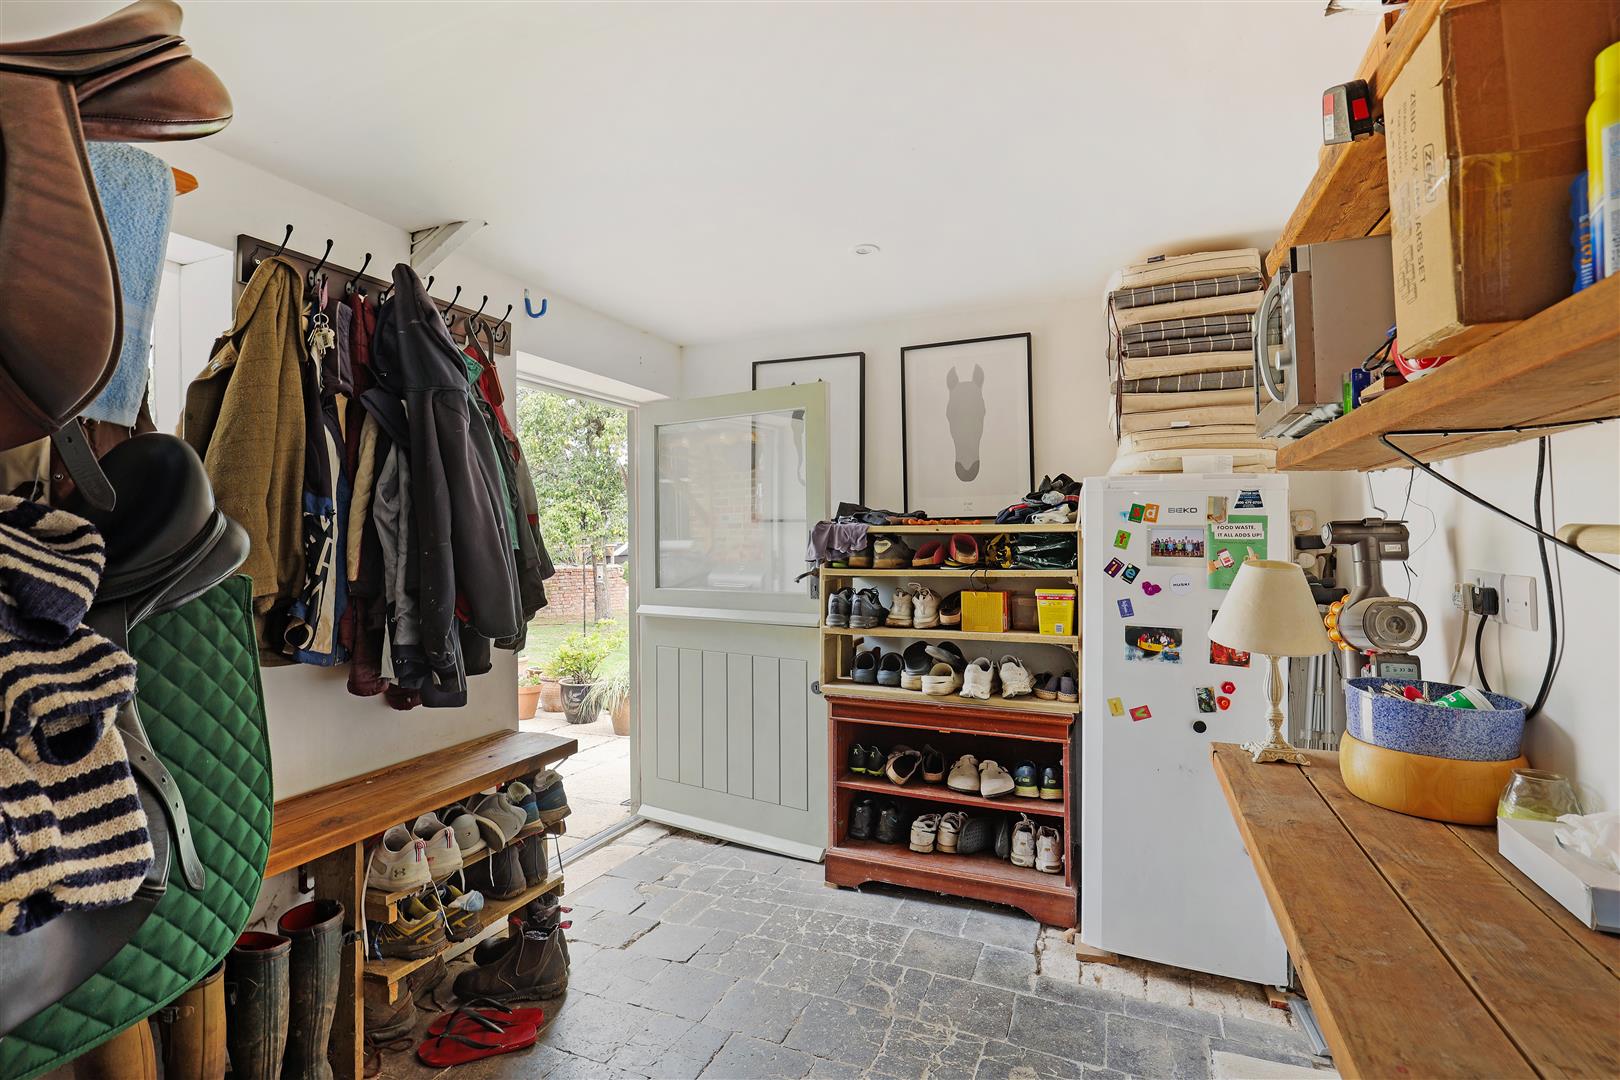
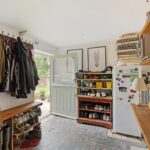
A cloakroom, large laundry and boot room complete the ground floor, creating an ideal space for off-loading muddy boots and equestrian paraphernalia.
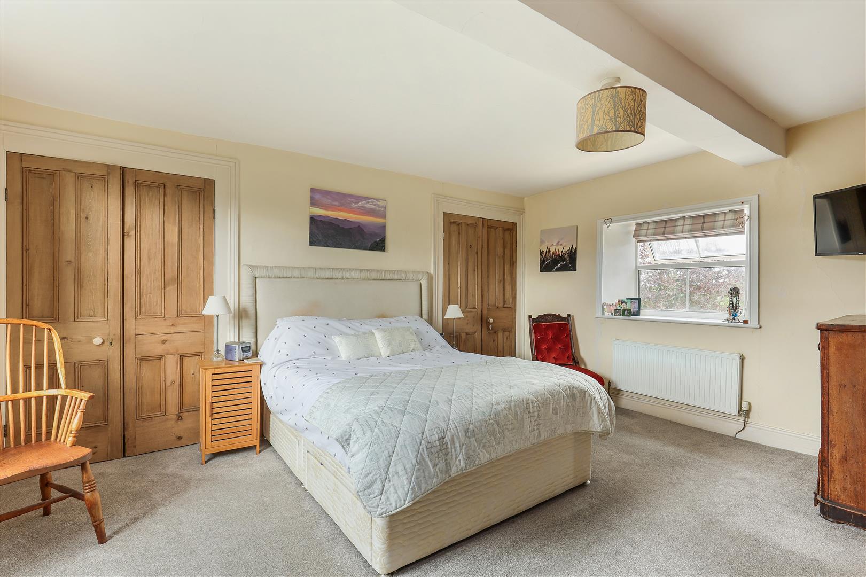
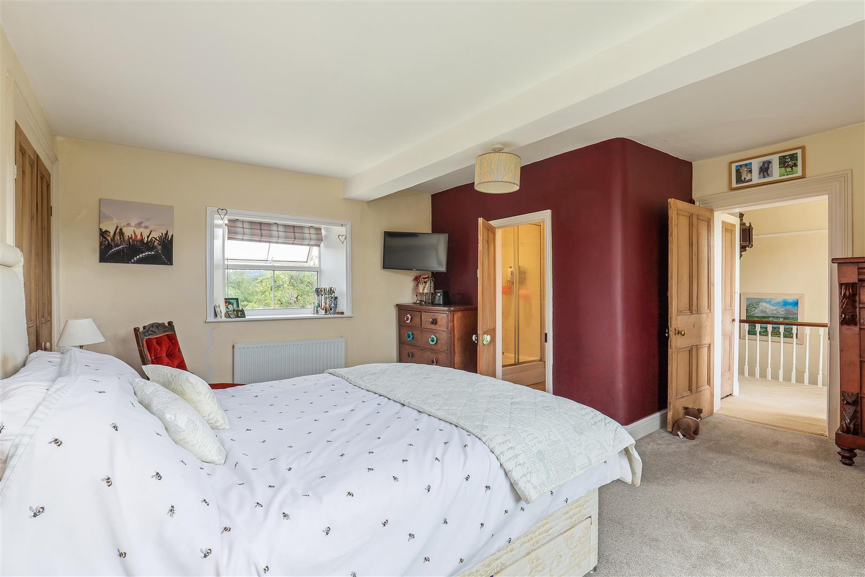
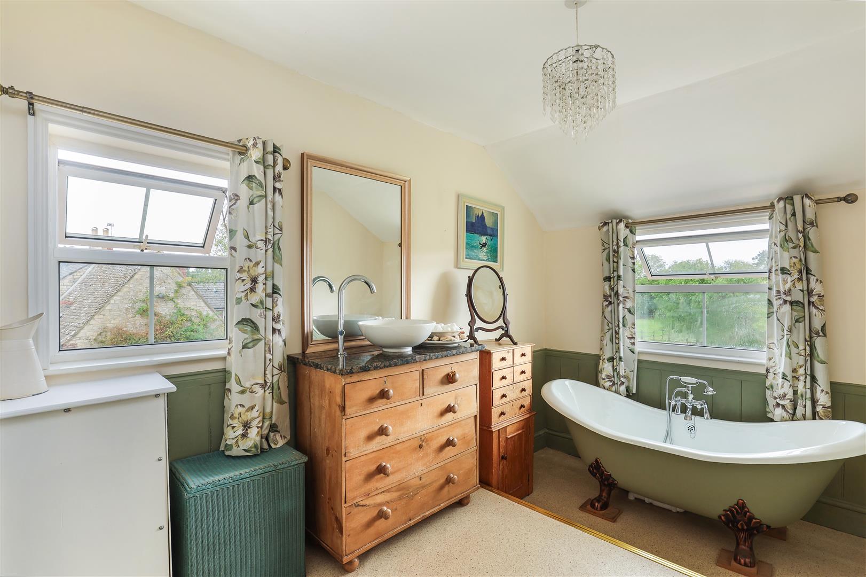
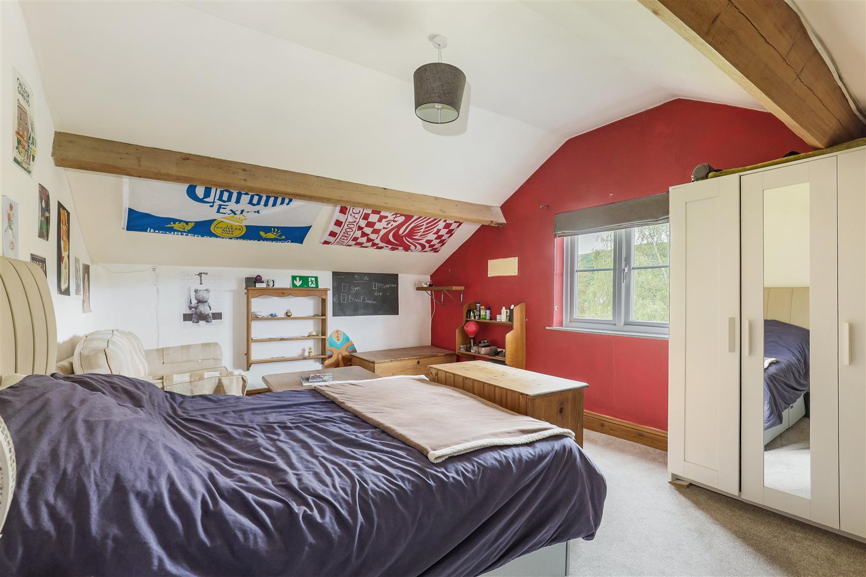
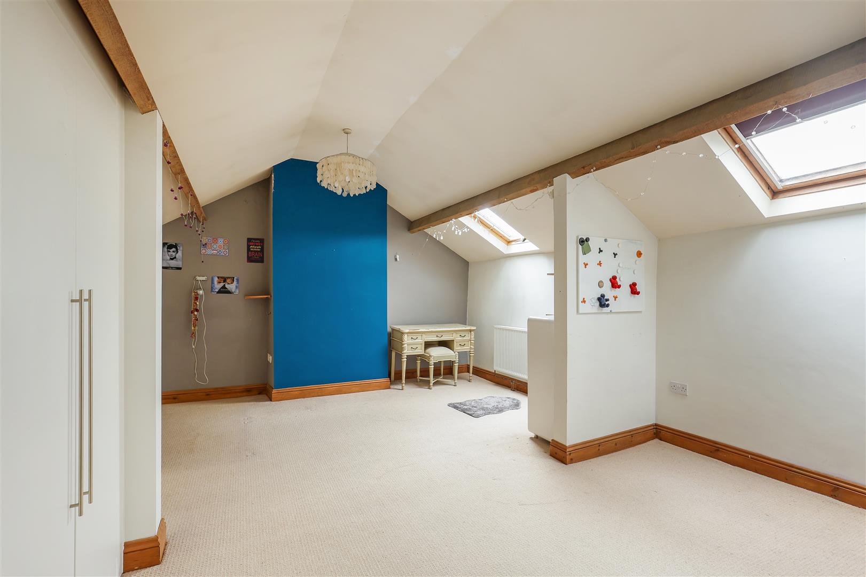
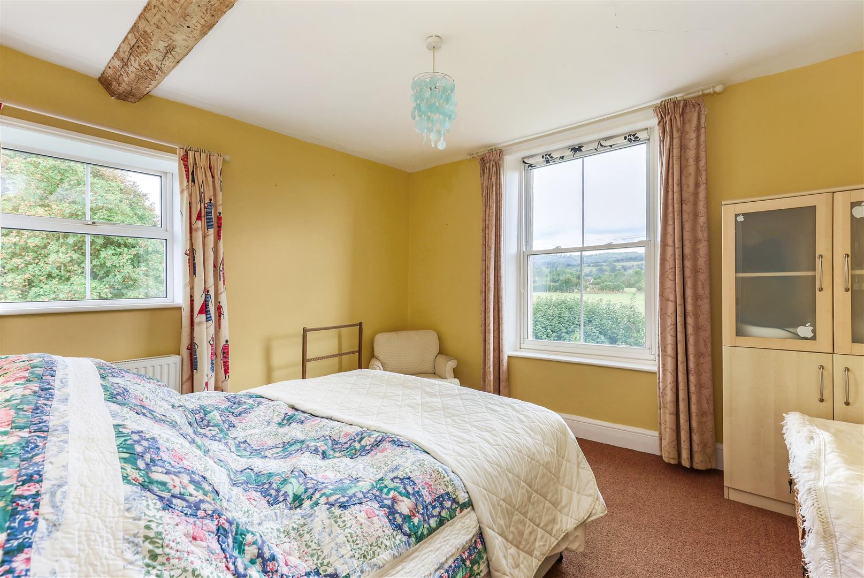
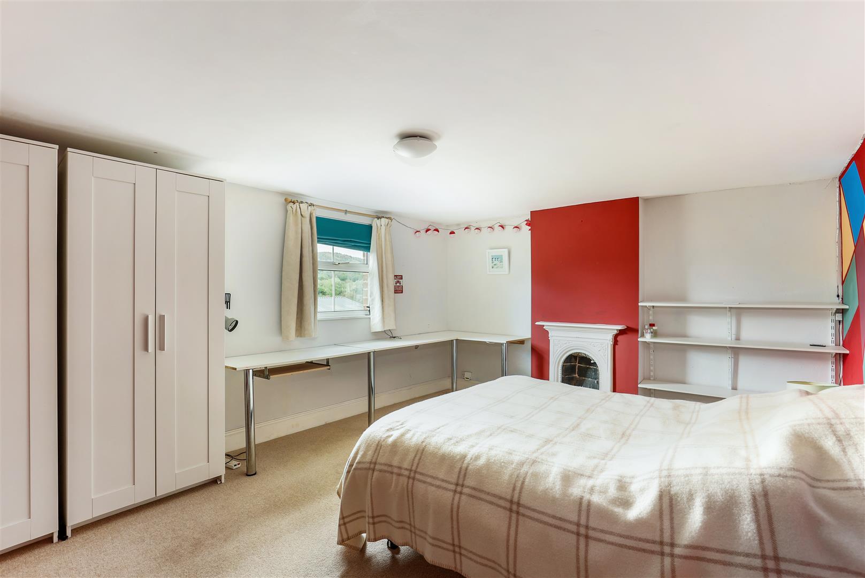
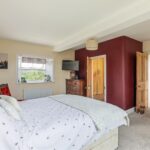
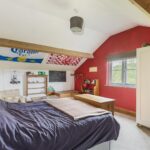
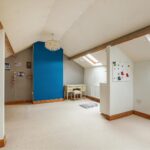
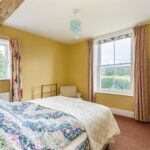
The upper two floors provide eight carefully arranged bedrooms, with five on the first floor and three on the second. Together, they offer a versatile range of living spaces for family and guests, with ample storage throughout.
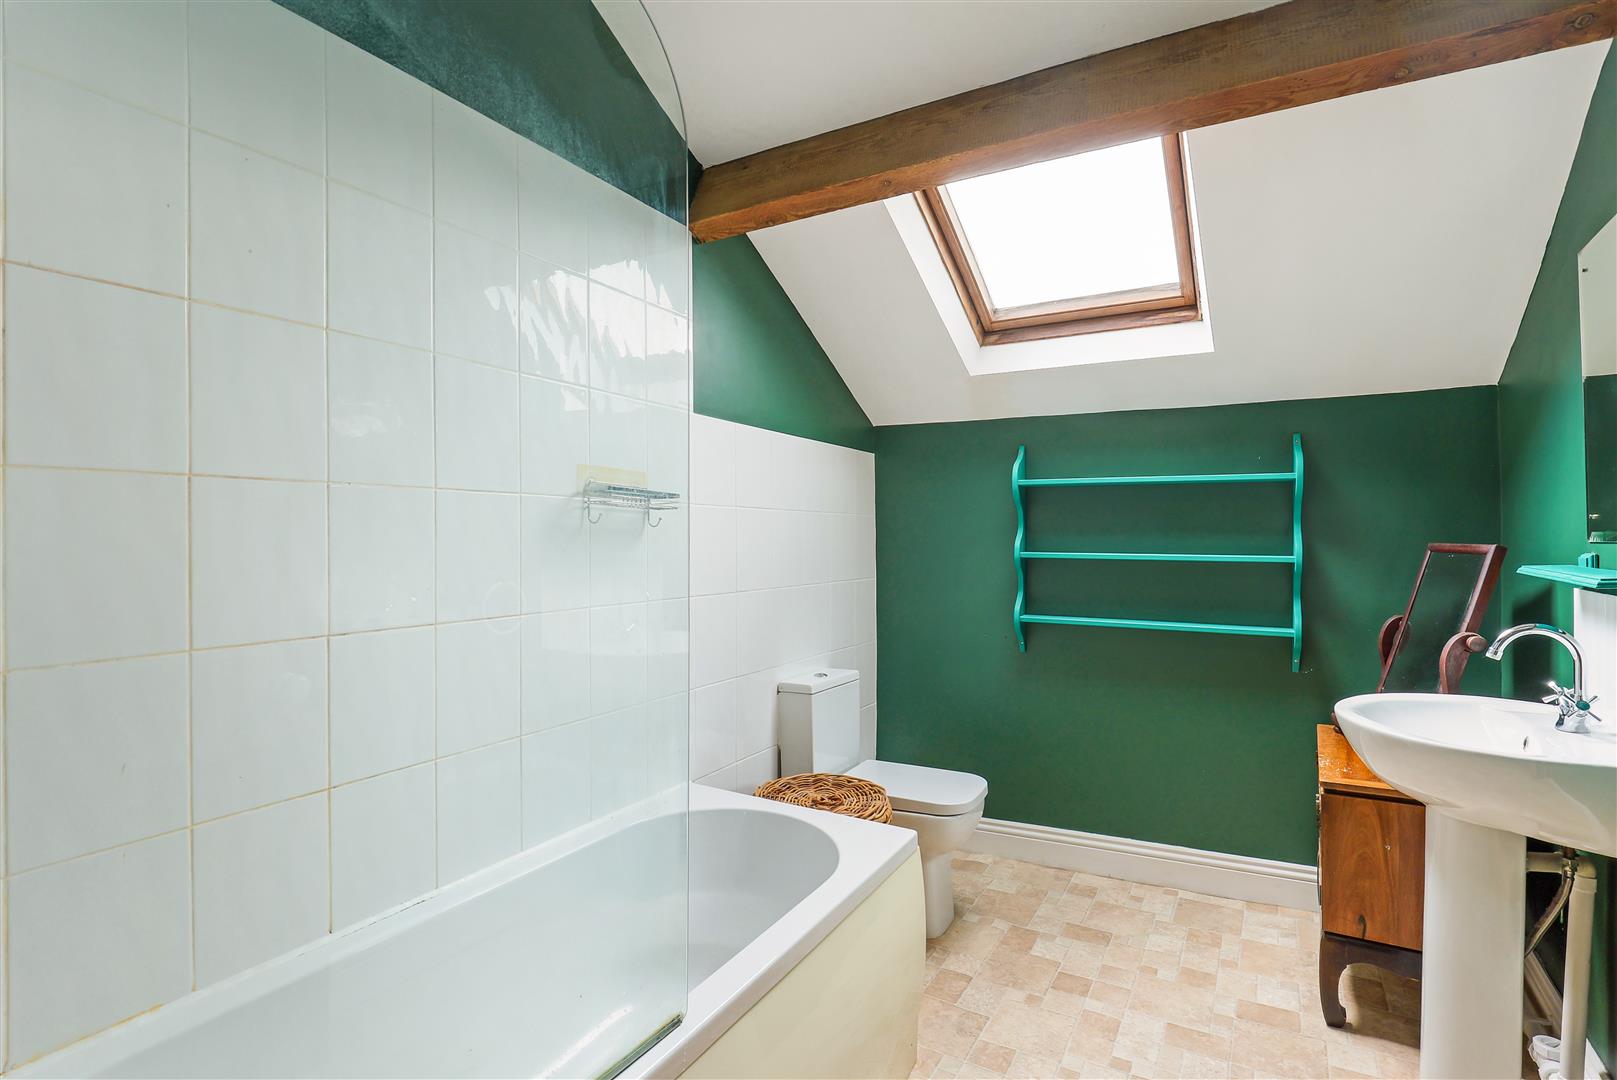
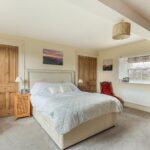
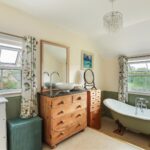
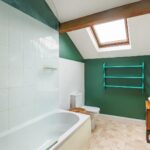
The first-floor principal bedroom has an en-suite shower room and all of the rooms at this level enjoy lovely views across the surrounding countryside. A large family bathroom and additional shower room serve the first floor, with a further bathroom and 3 bedrooms on the second floor.
Equestrian Facilities
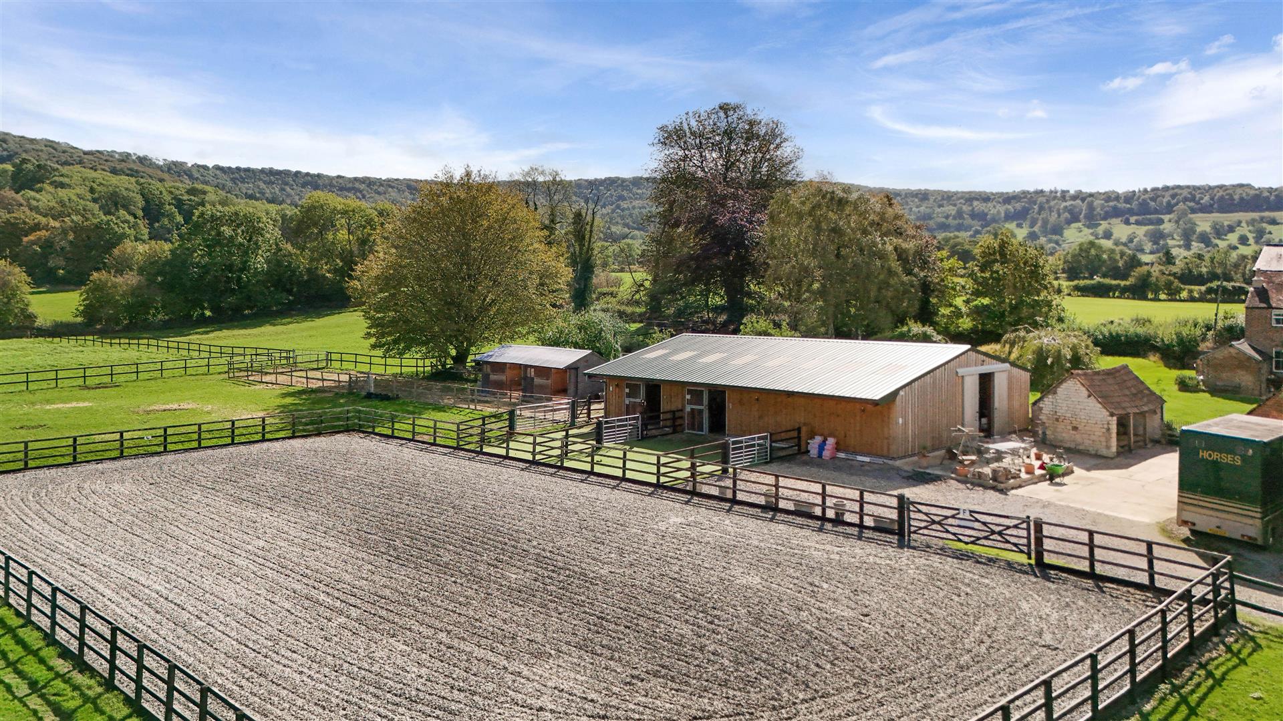
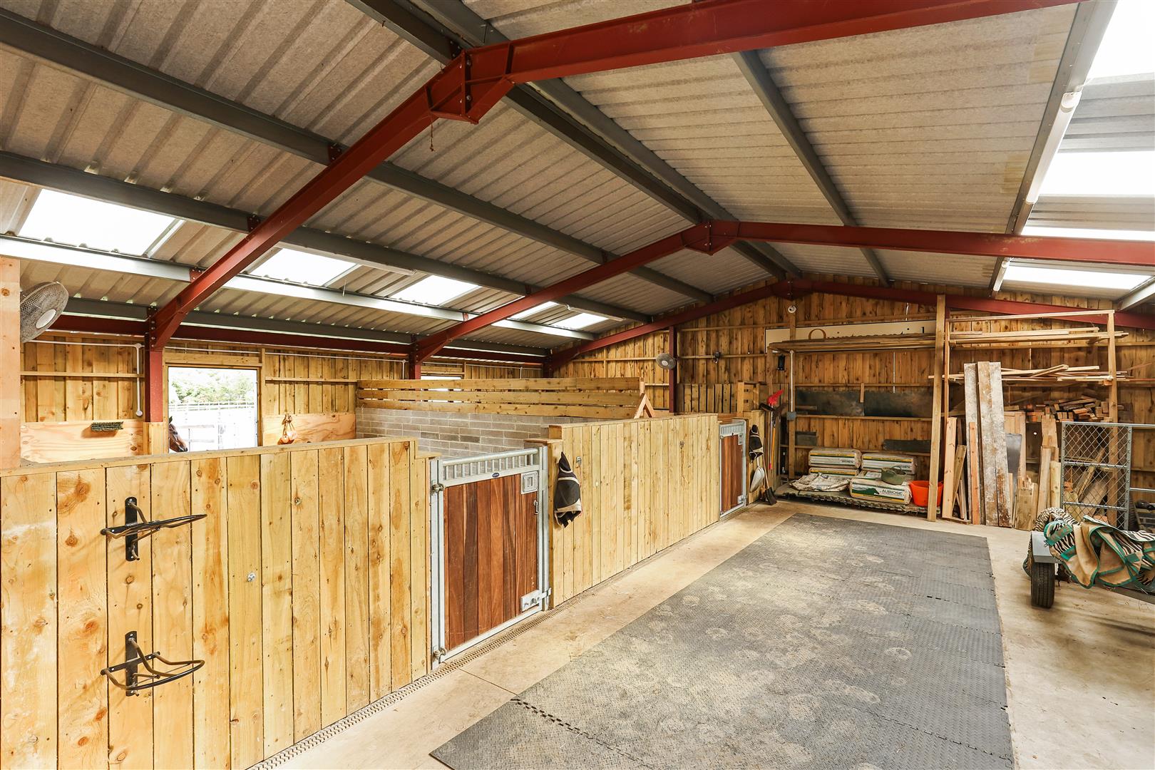
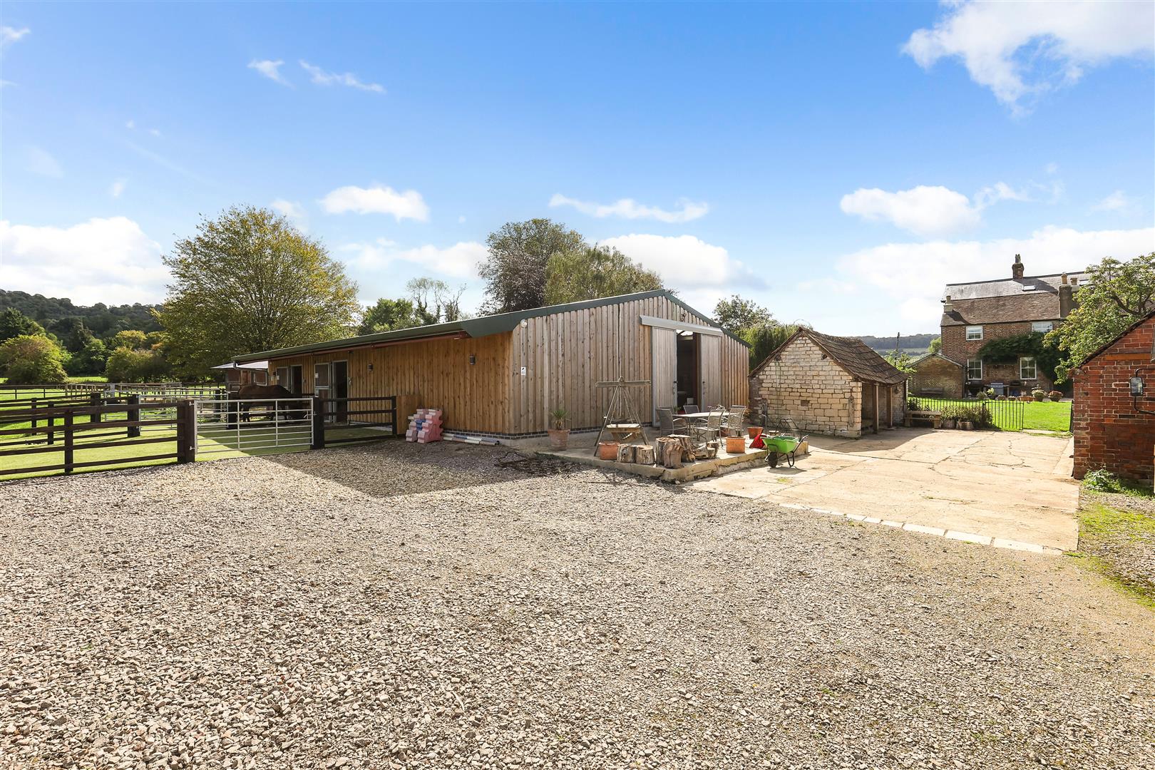
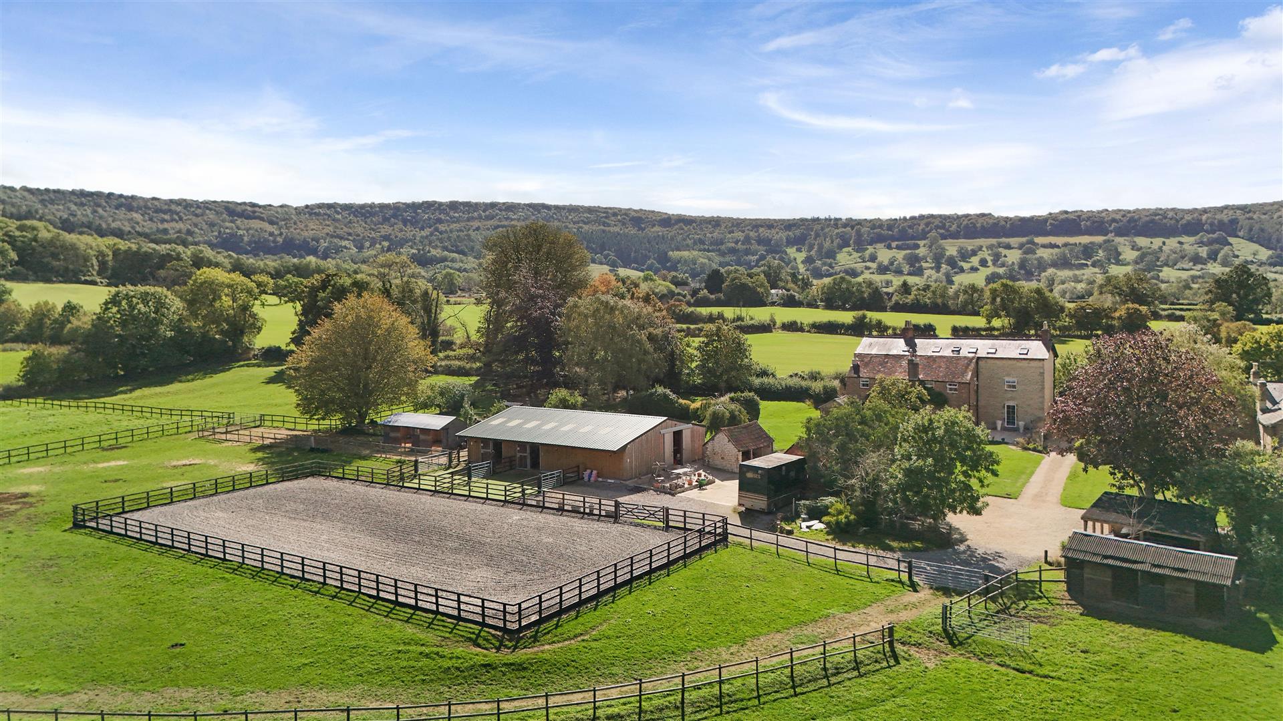
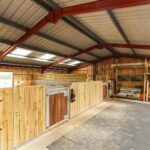
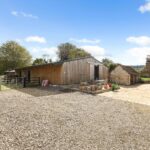
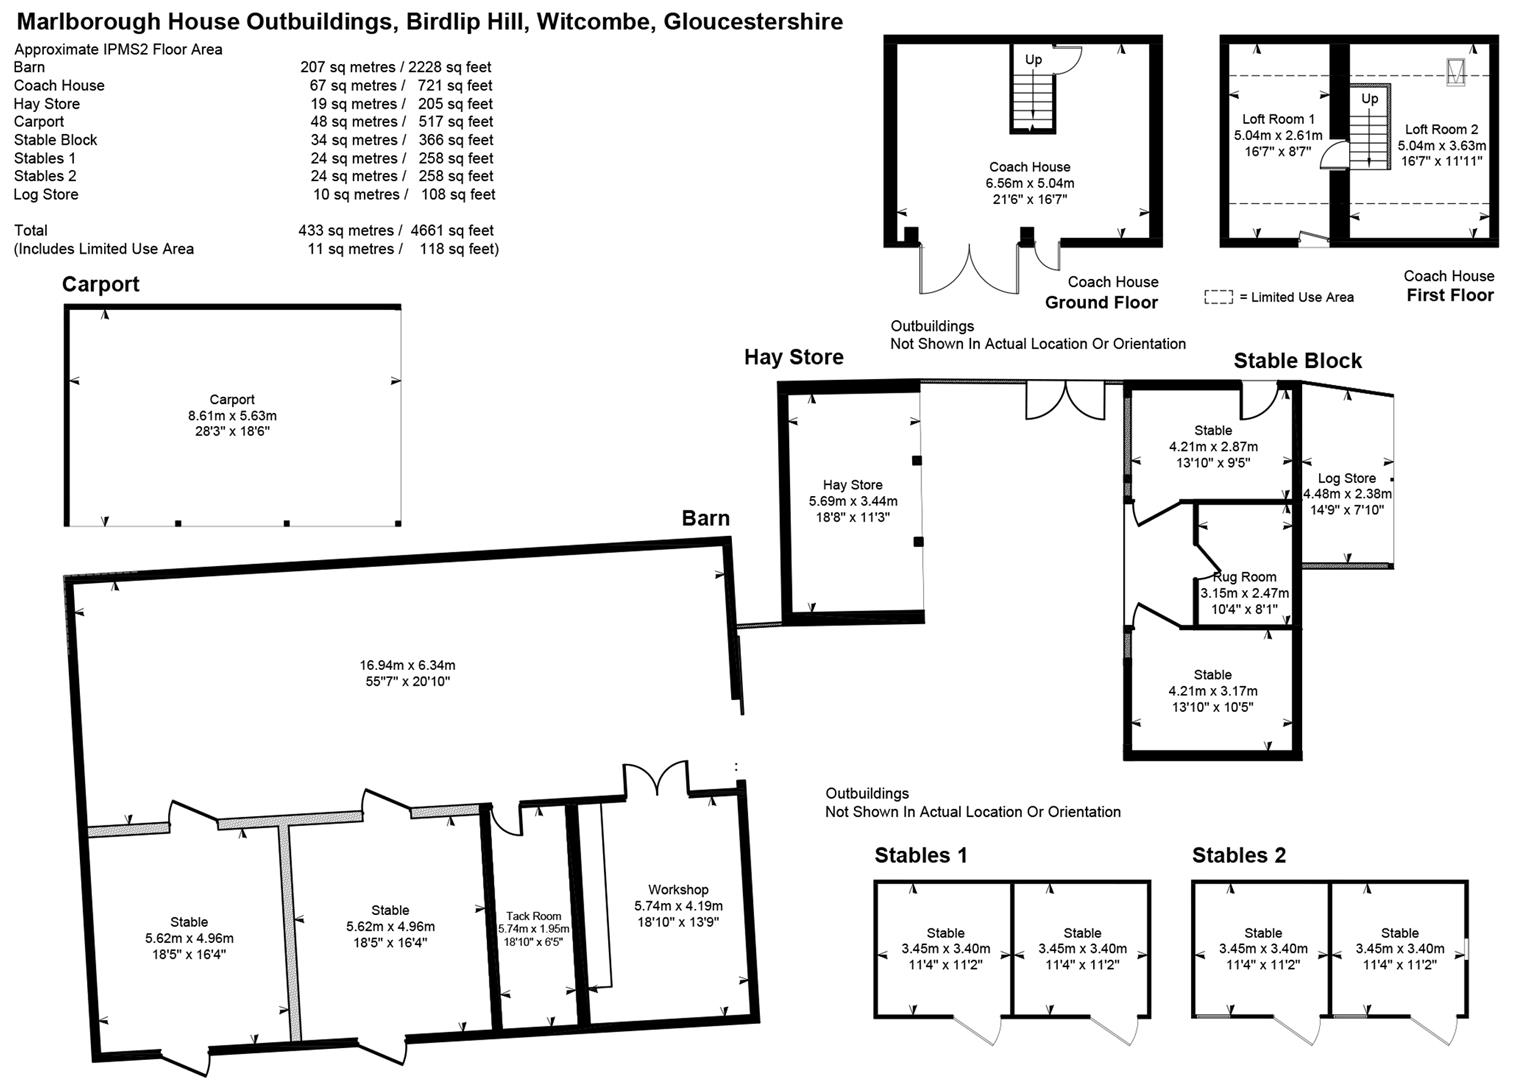
Marlborough House benefits from exceptional equestrian facilities, extending across just under six acres of garden and paddocks. The property currently provides eight stables with scope to create additional stabling within the purpose-built barn (built by local company, Town and City). Two of the existing barn stables are particularly spacious at 20ft square, while the barn itself also incorporates a dedicated tack room and substantial storage for tractors and other equipment.
The land is divided into paddocks and includes a 20m x 40m schooling arena with a fibre, rubber and sand surface built by Total Equestrian, together with an enclosed all-weather sand turnout area and further enclosed hardstanding areas.
The combination of extensive stabling, paddocks, schooling facilities and purpose-built equestrian buildings provides a highly practical equestrian setup.
Garden, Outbuildings & Coach House
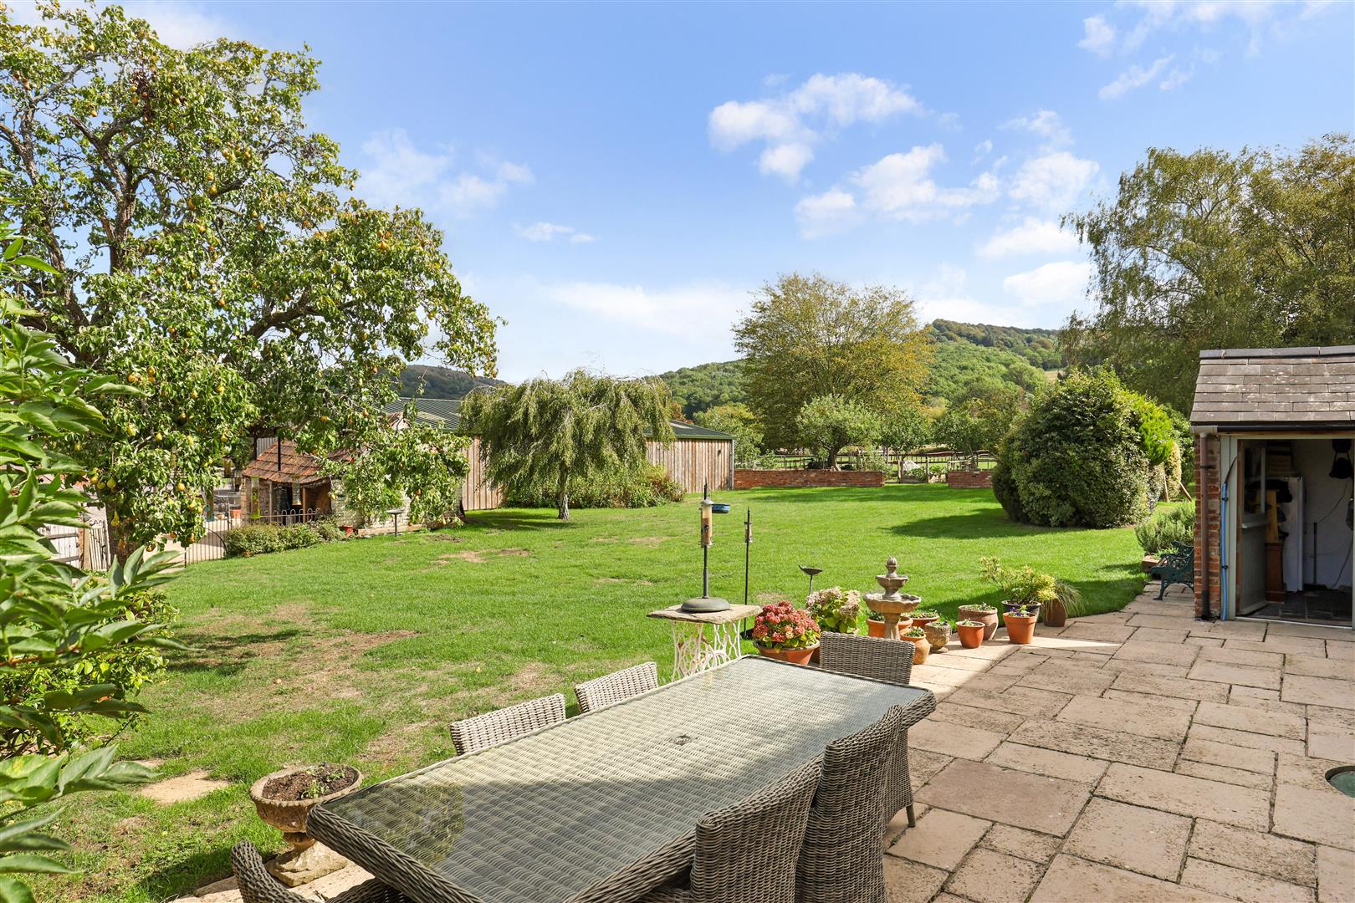
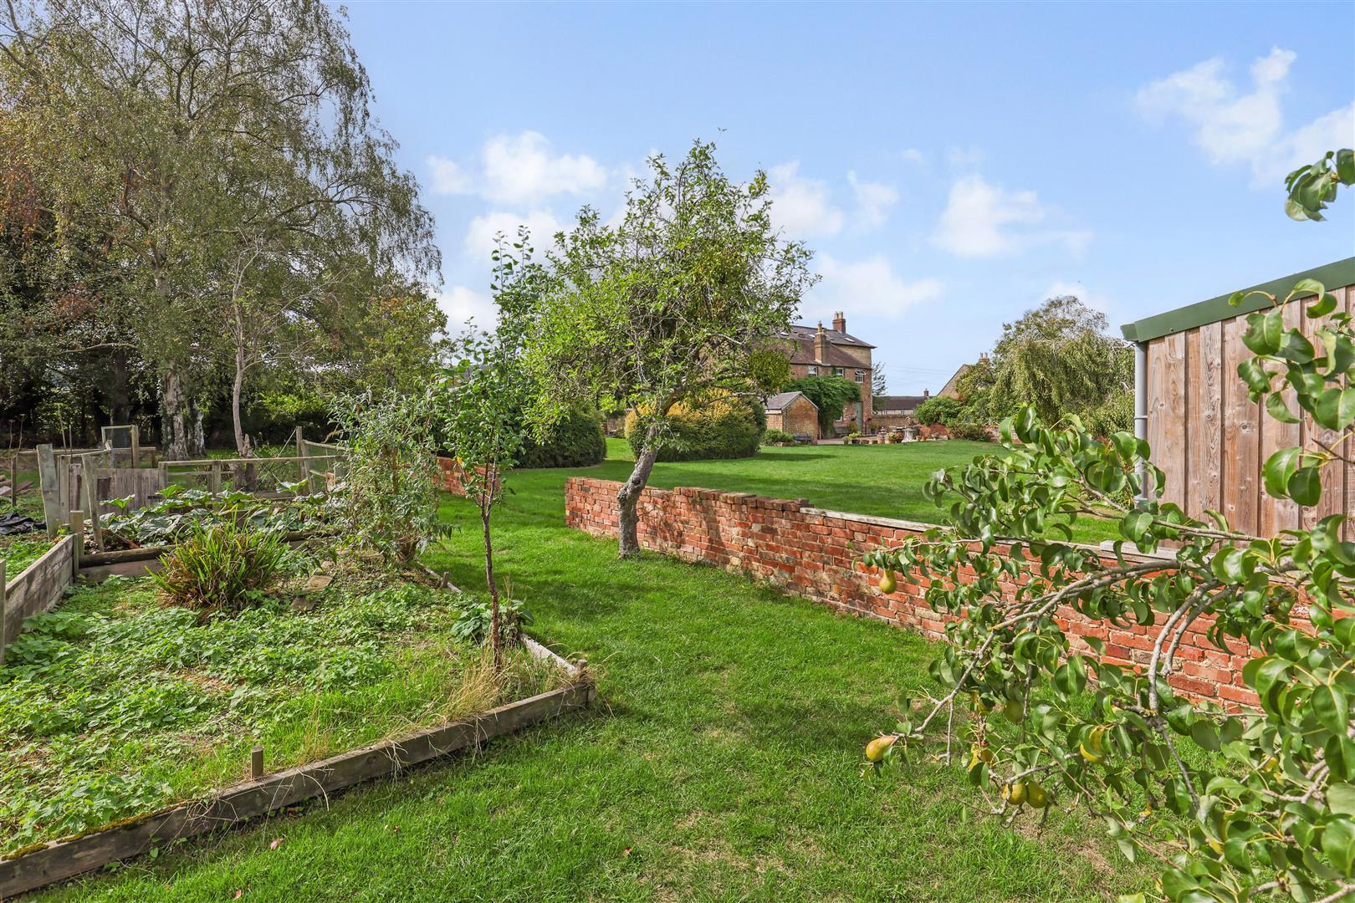
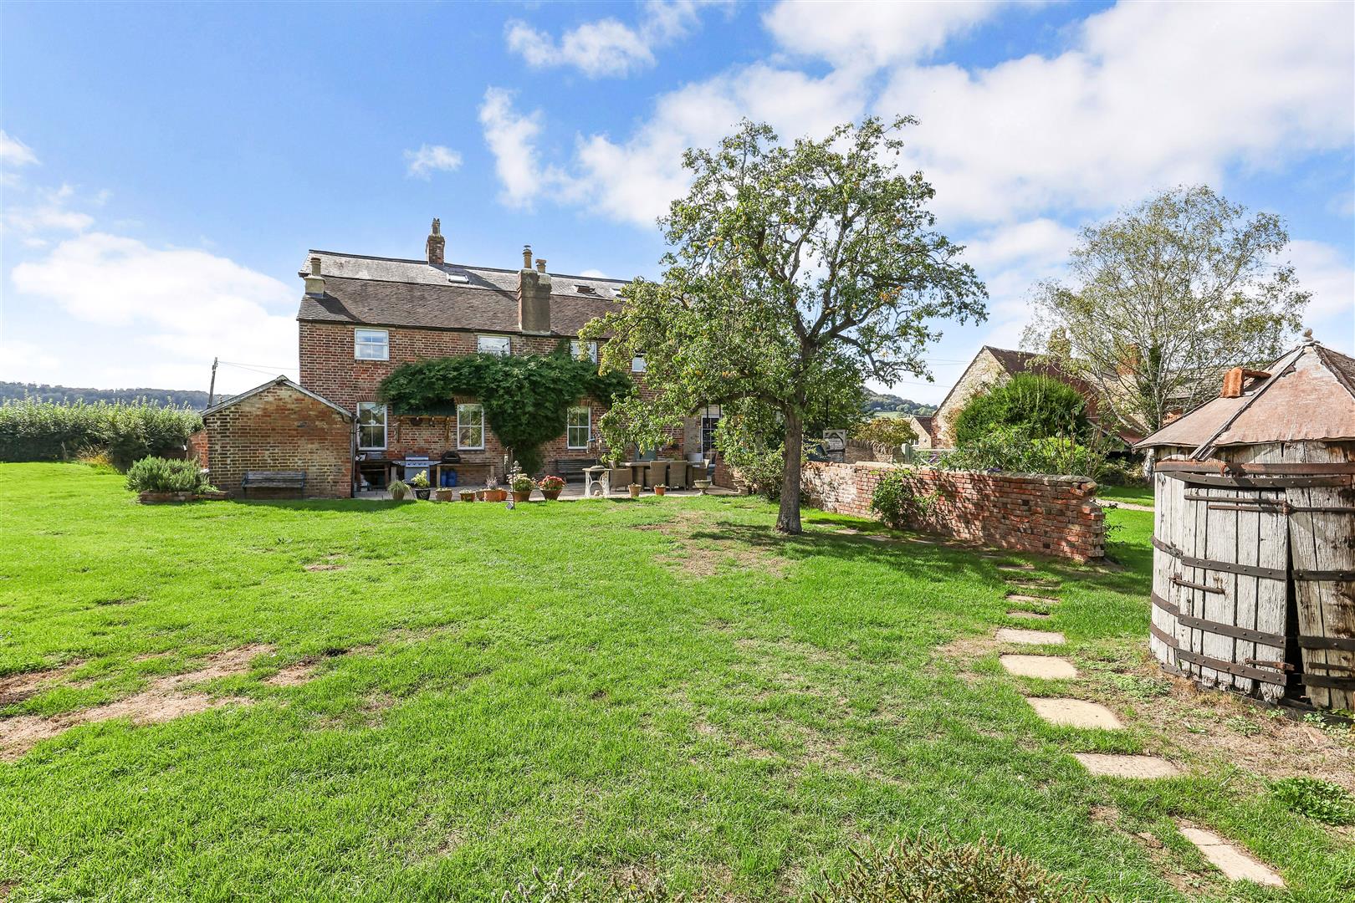
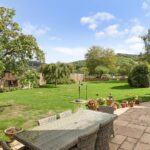
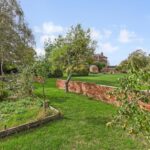
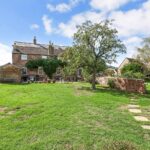
The gardens are principally arranged to the rear and side of the house with level lawns, mature trees, established shrubs and a walled kitchen garden.
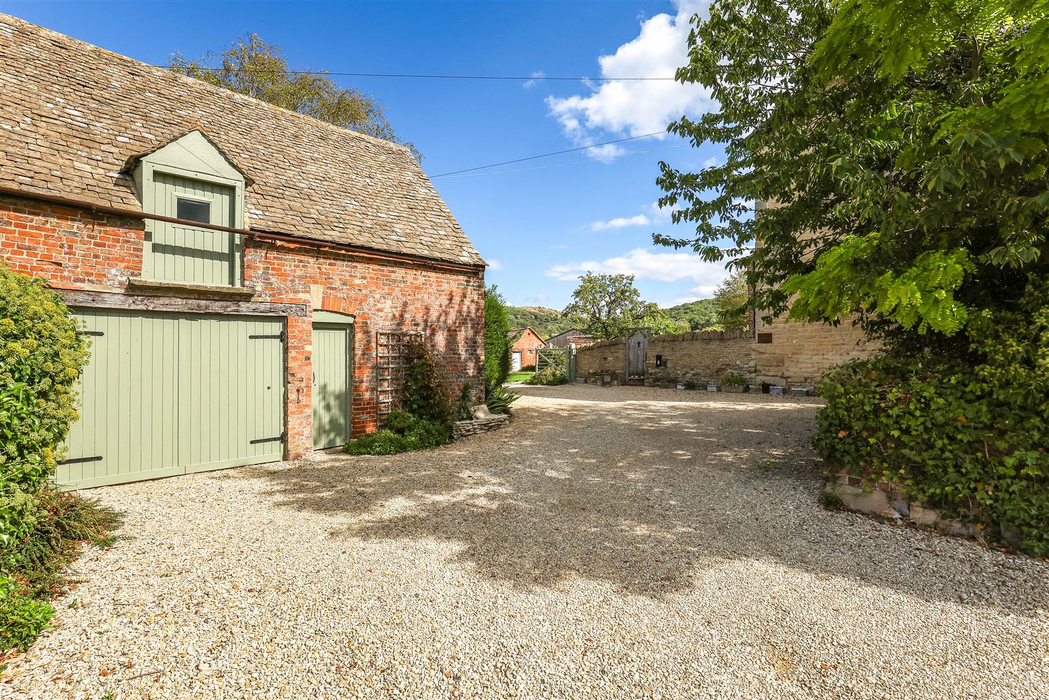
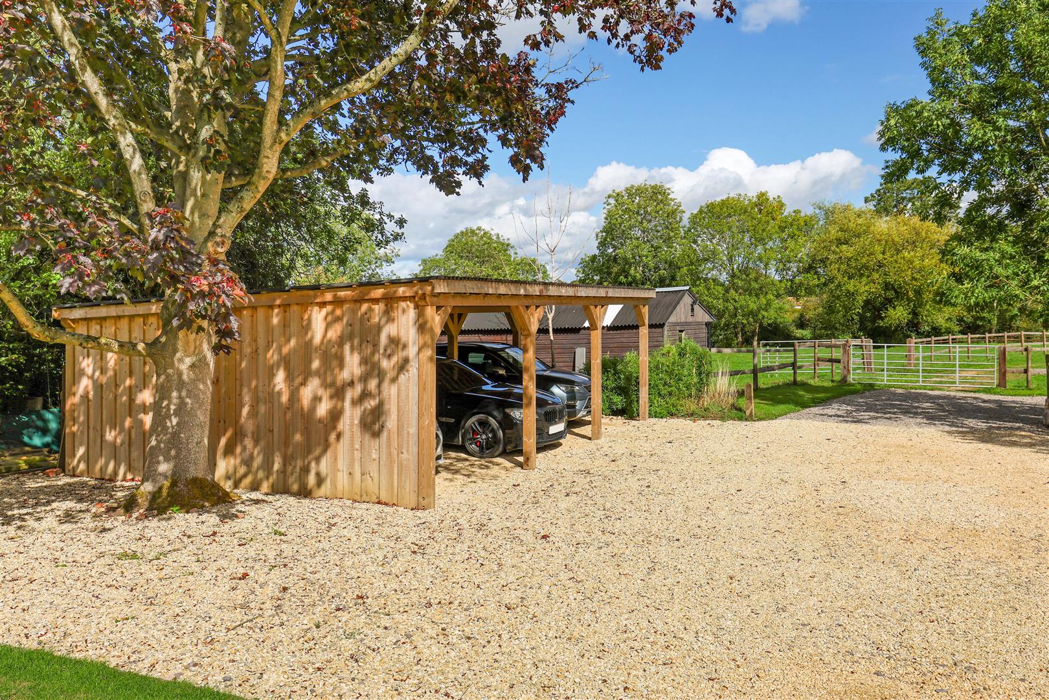
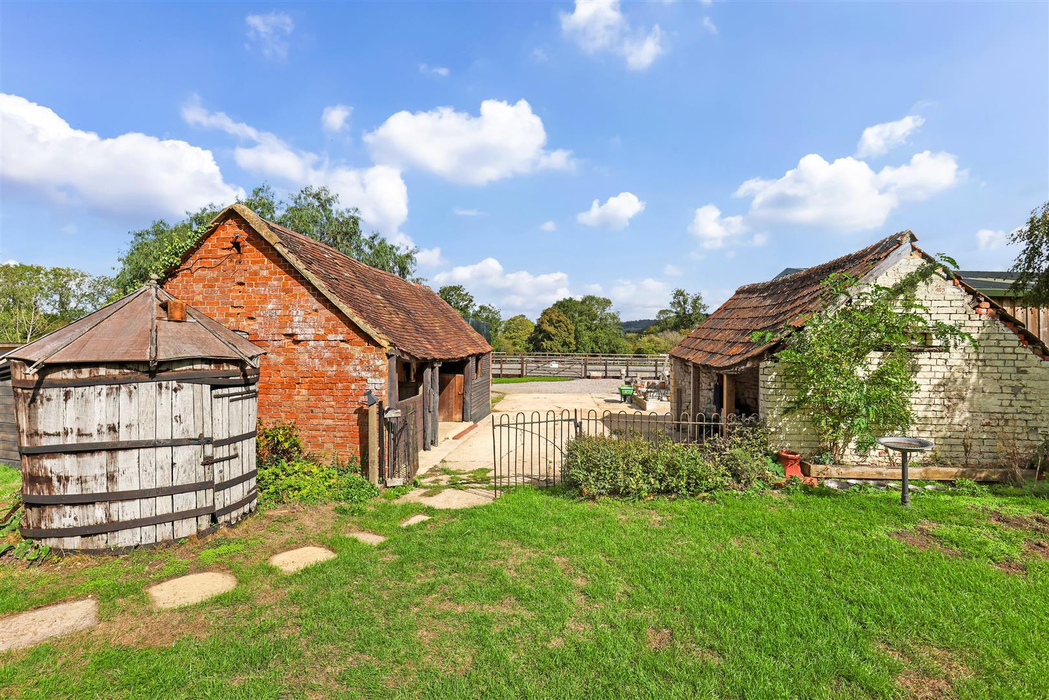
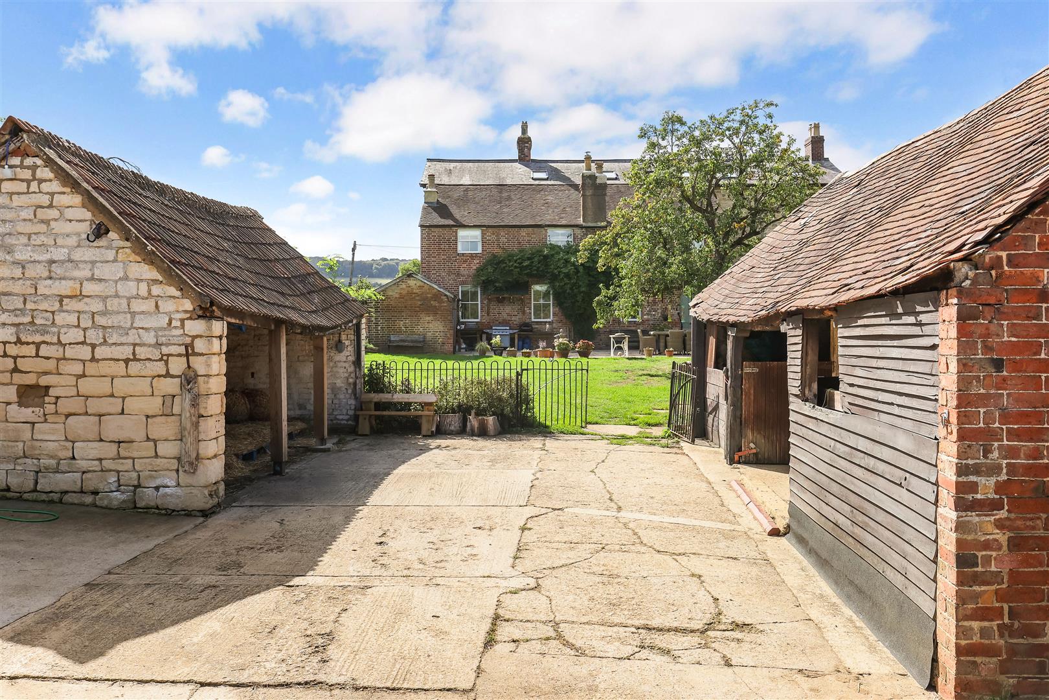
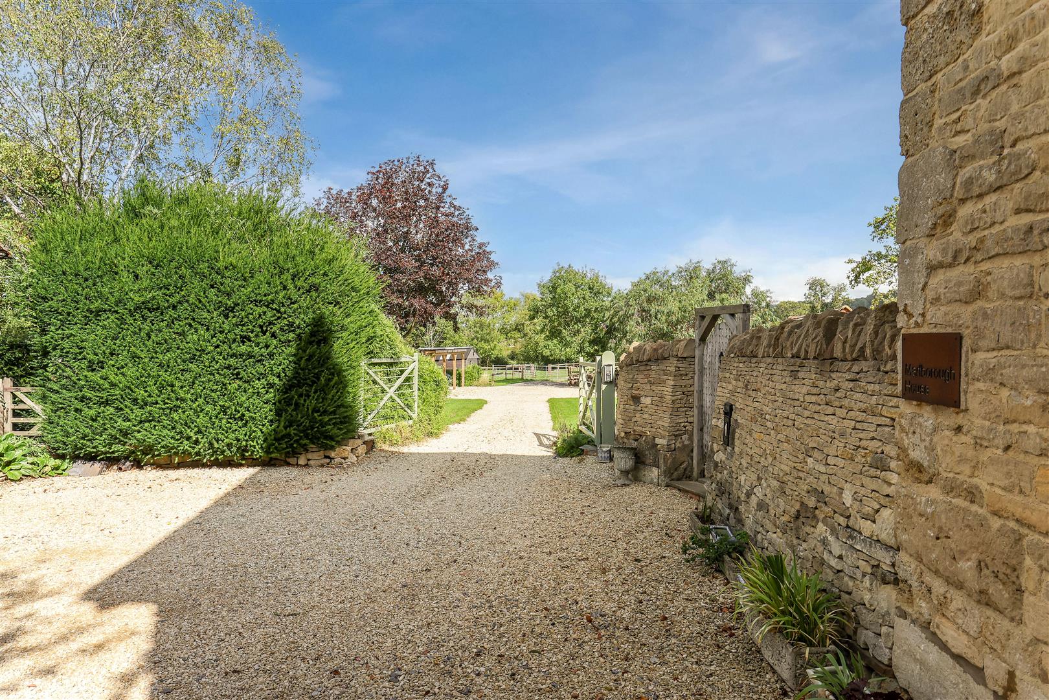
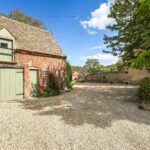
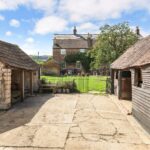
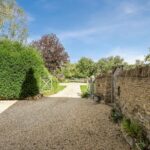
A gated gravel driveway provides parking for multiple vehicles, complemented by a covered three-car carport and ample space for a horse lorry. Further outbuildings provide useful storage.
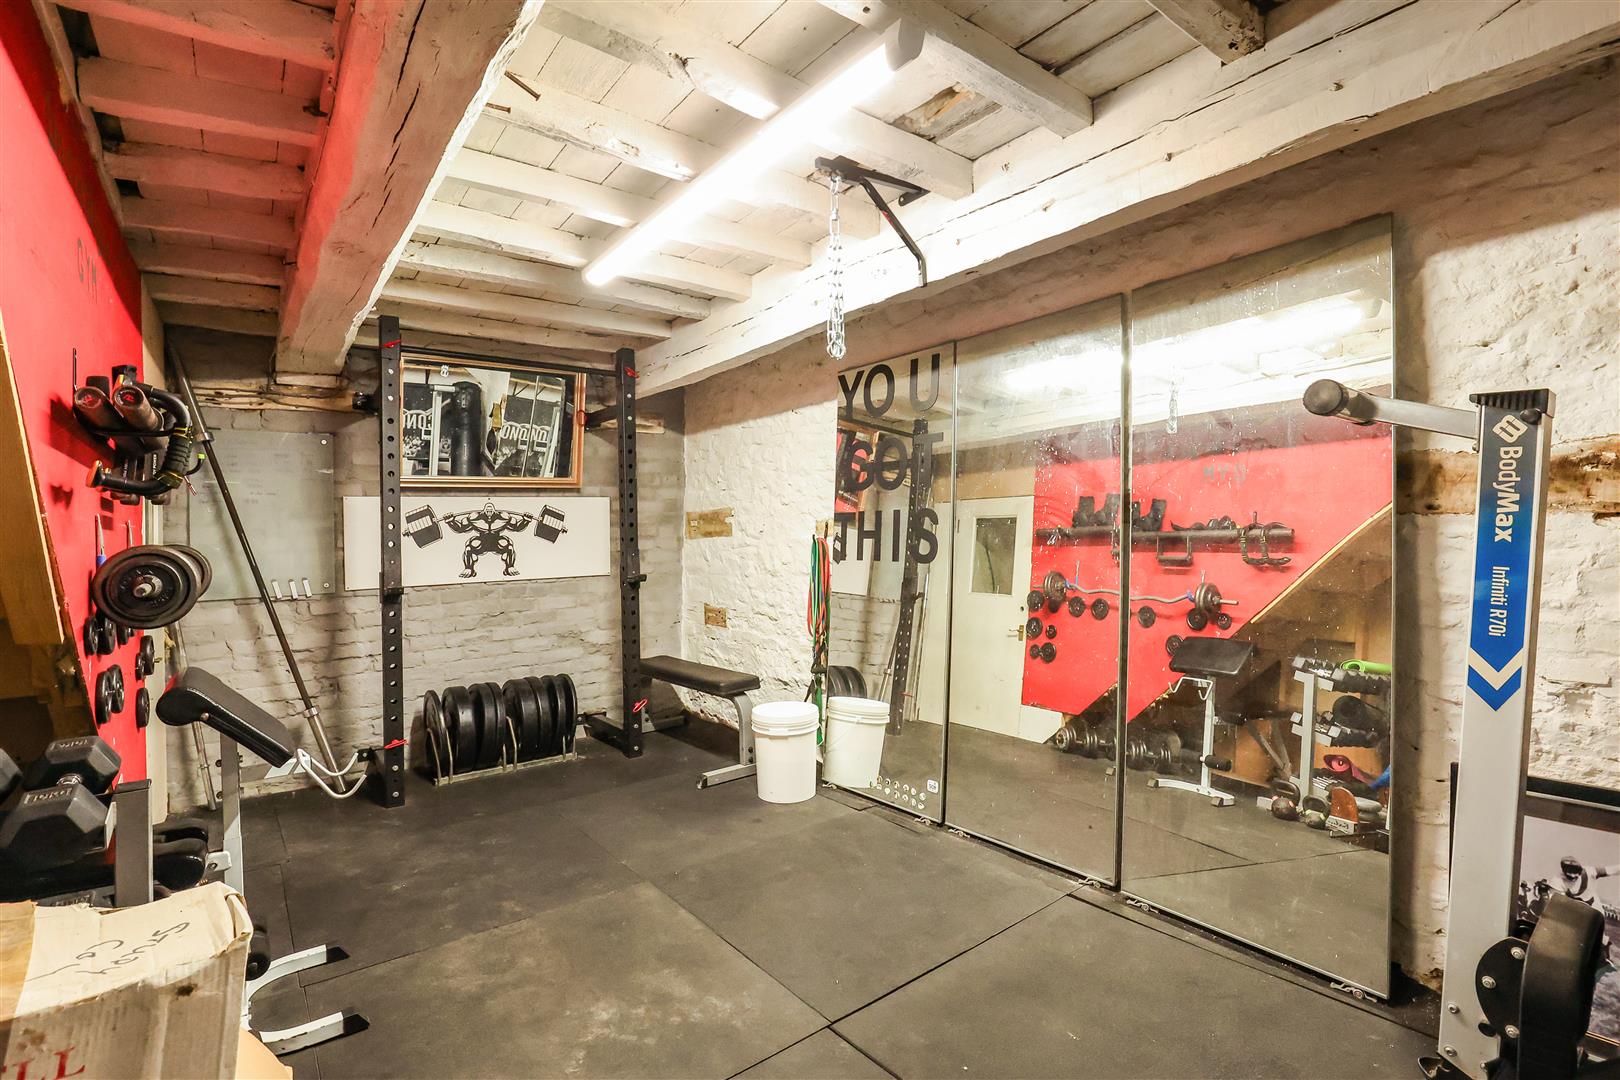
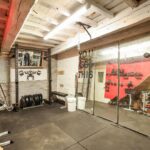
A detached two-storey coach house currently provides a gym on the ground floor with storage above, offering excellent potential for conversion into ancillary accommodation (STP), ideal for multi-generational lving or income generation.