
Fewster Road, Nailsworth, Stroud
- Handsome Family Home
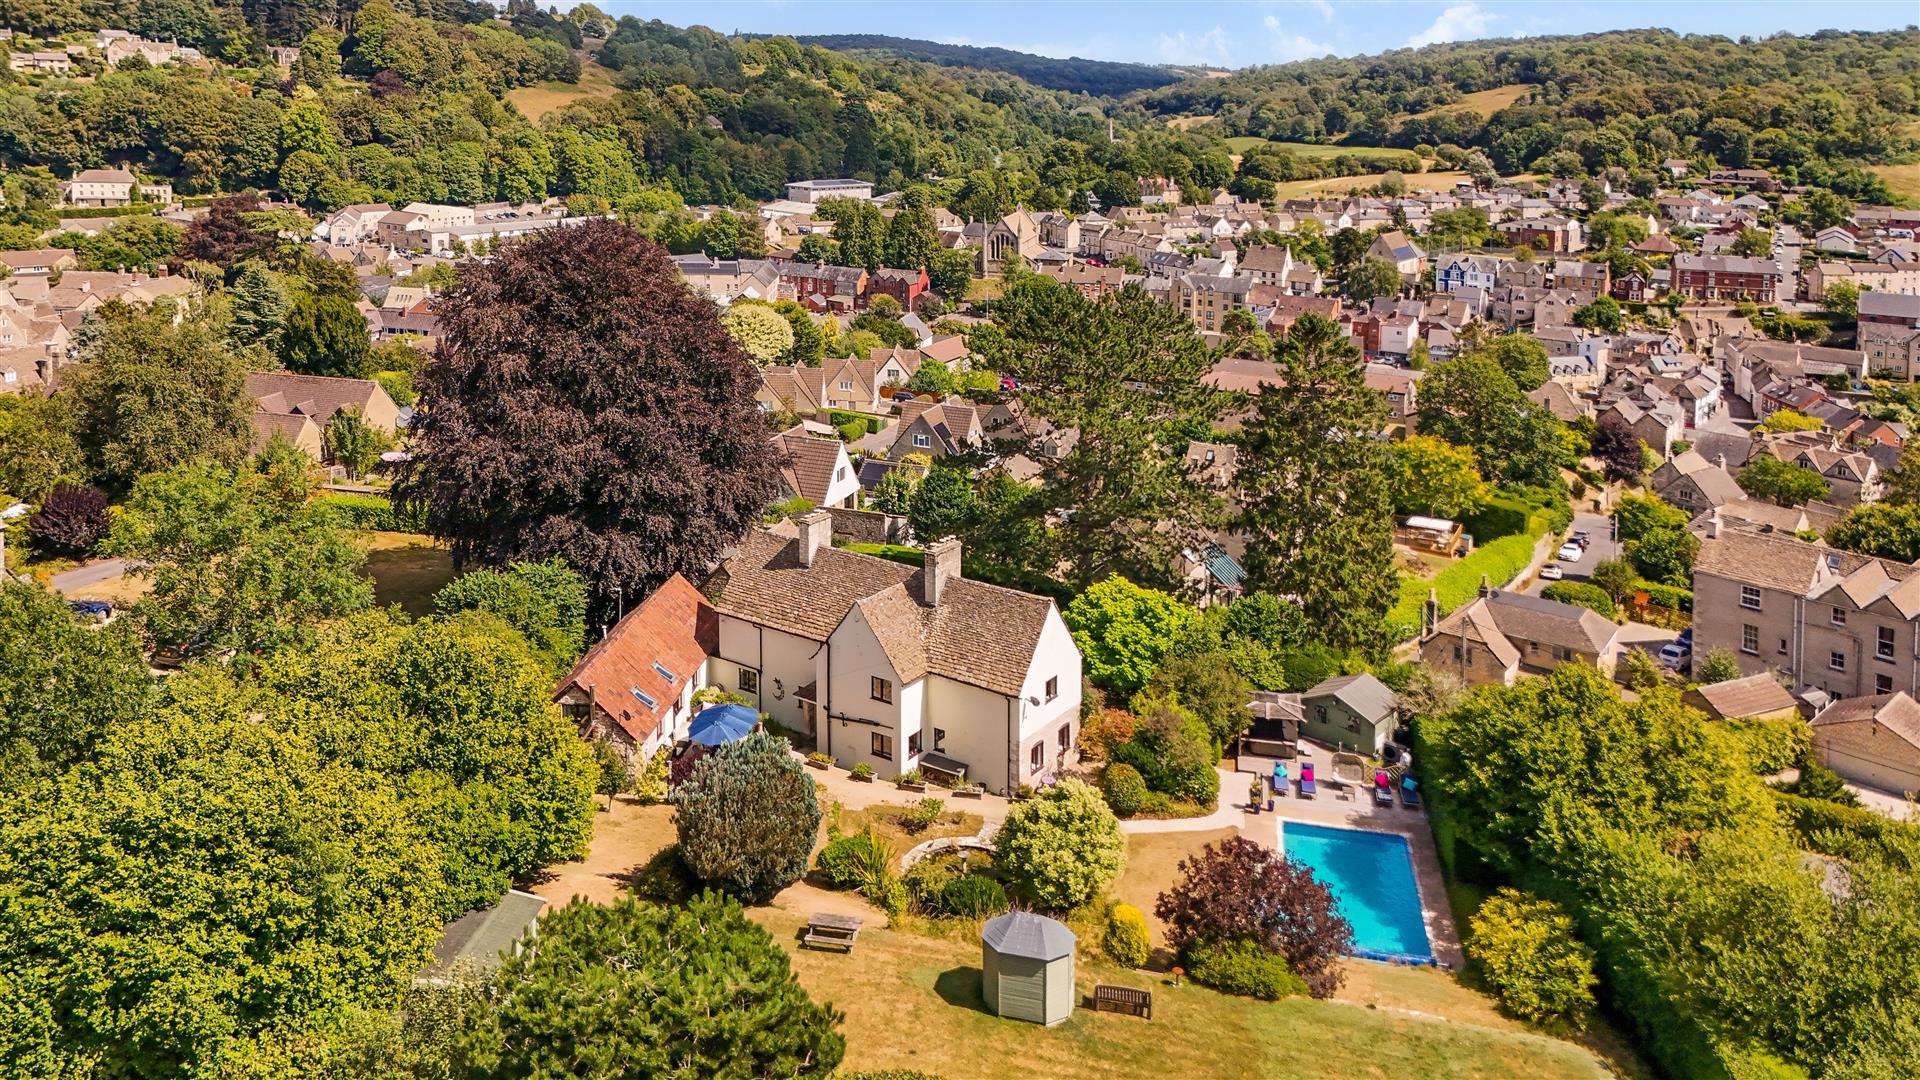
- Elevated Town Setting
- Walking Distance to Nailsworth
- Landscaped Garden of circa 0.6 Acres
- Heated Swimming Pool
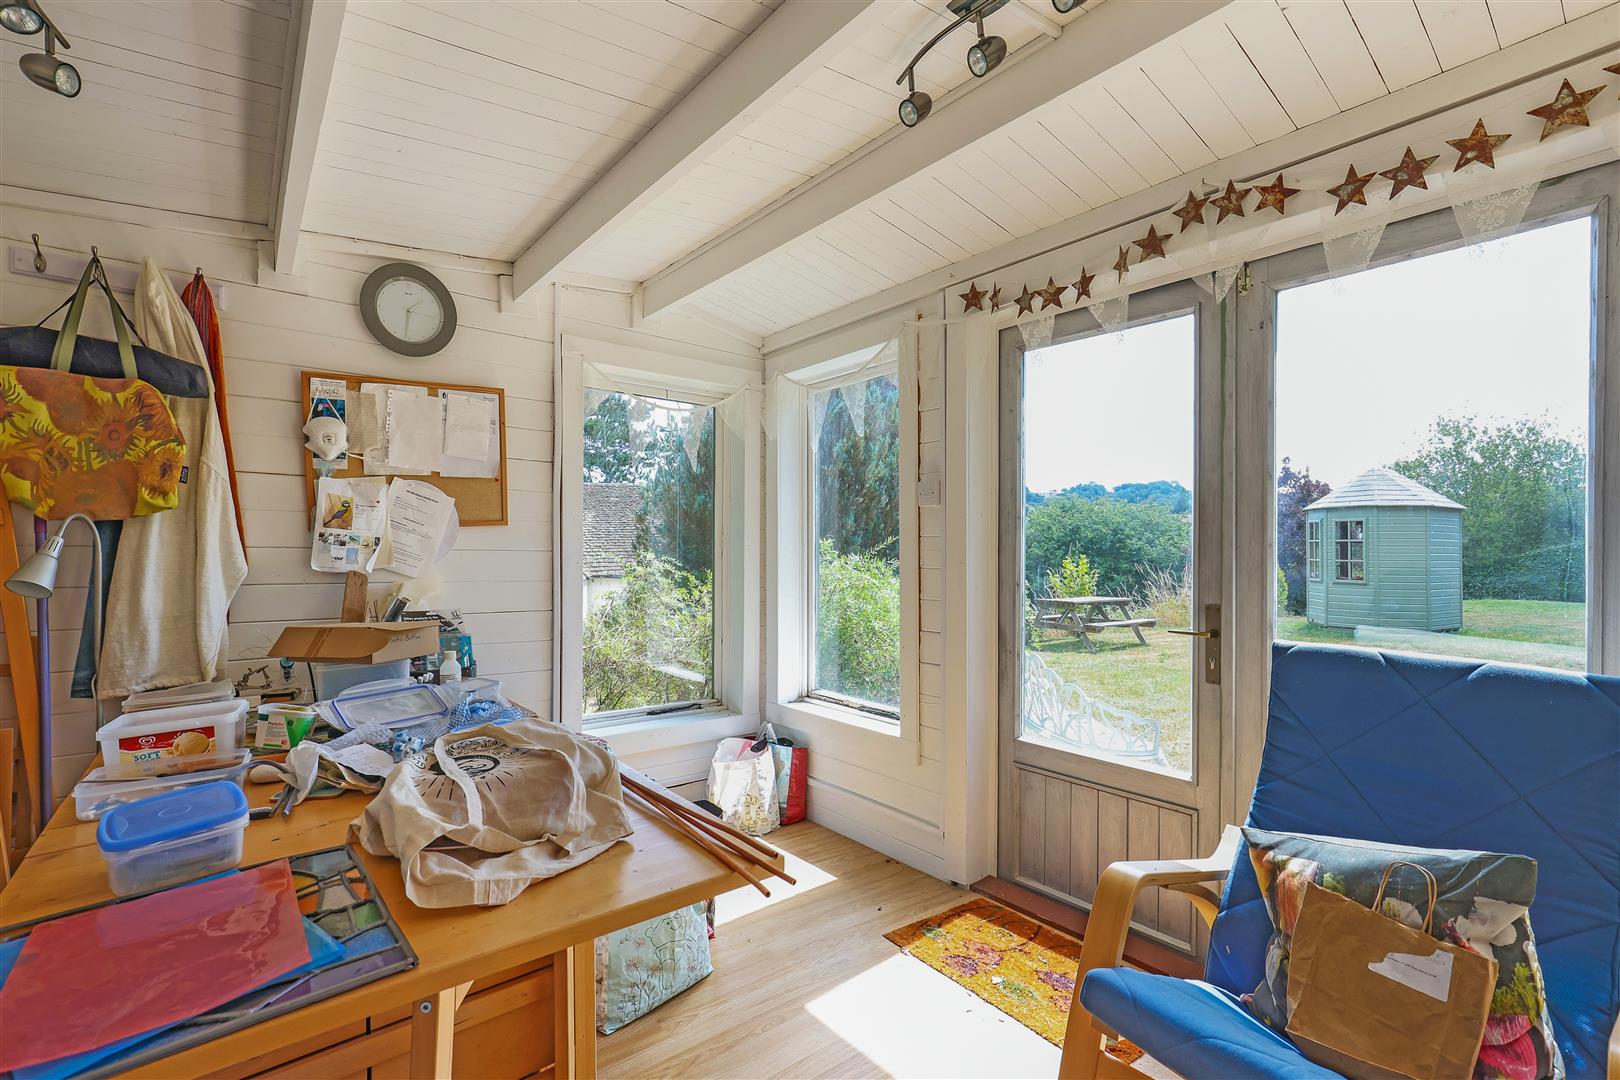
- Detached Garden Studio

- Outbuildings
- Spectacular Views
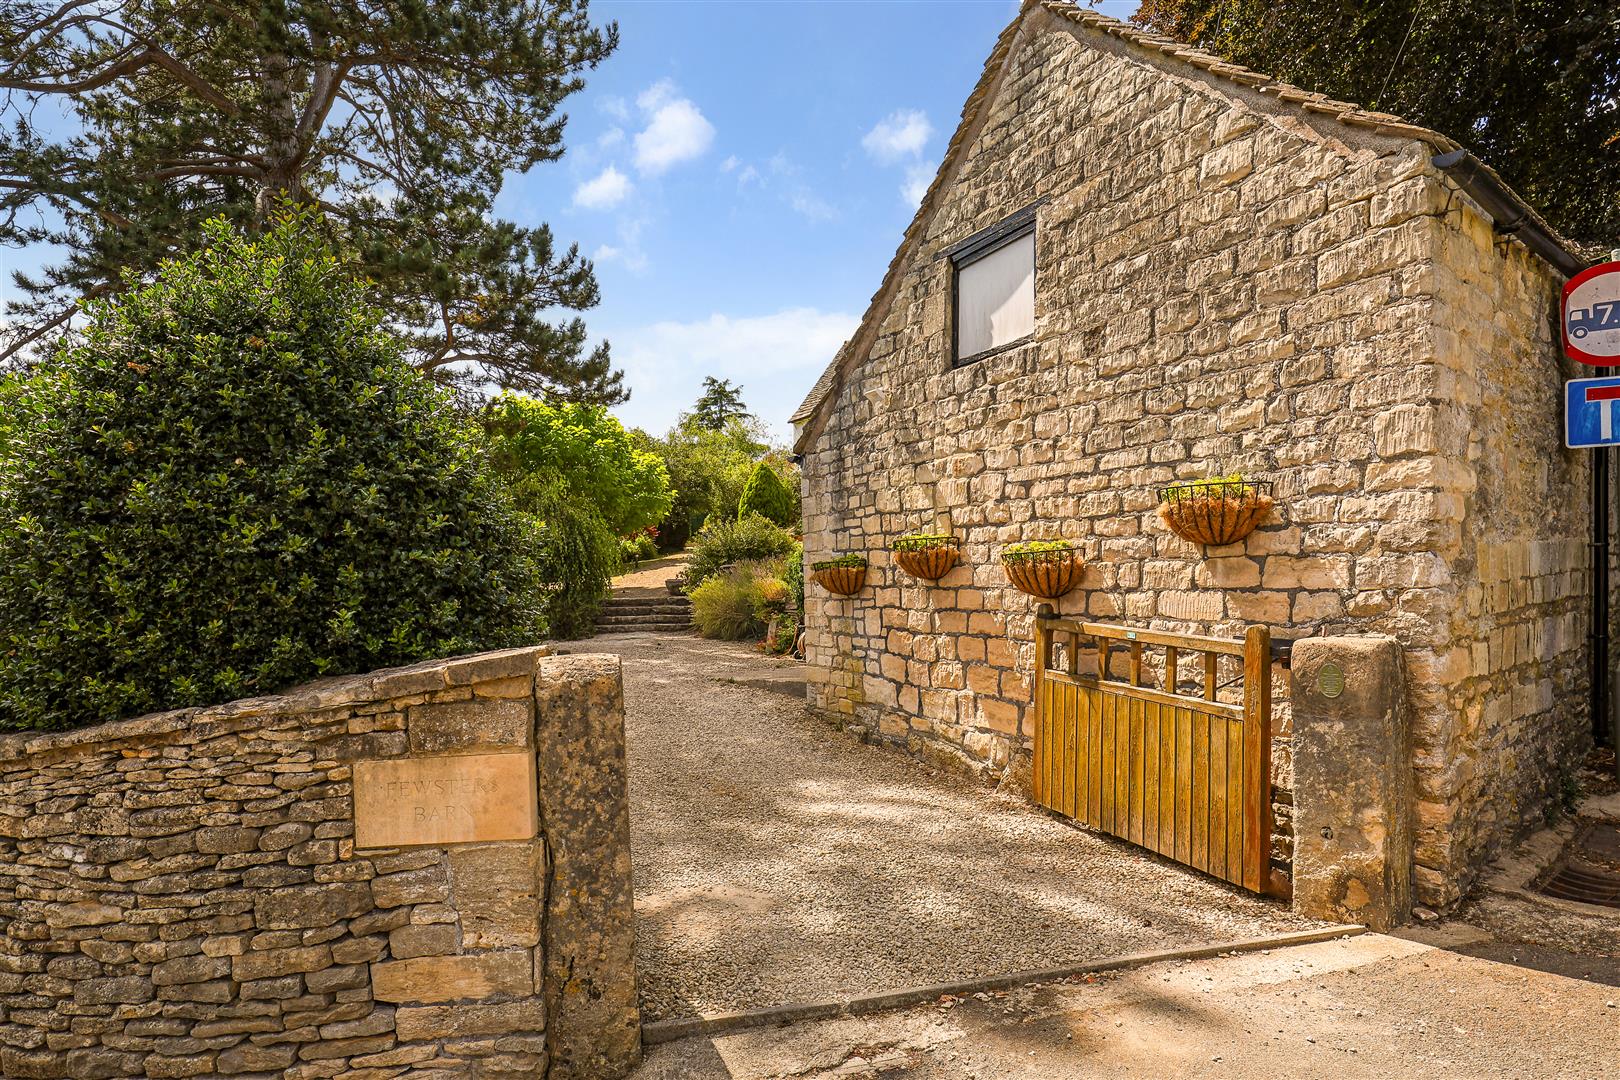
- Gated Driveway Parking
- Garage







































Full Details
Description
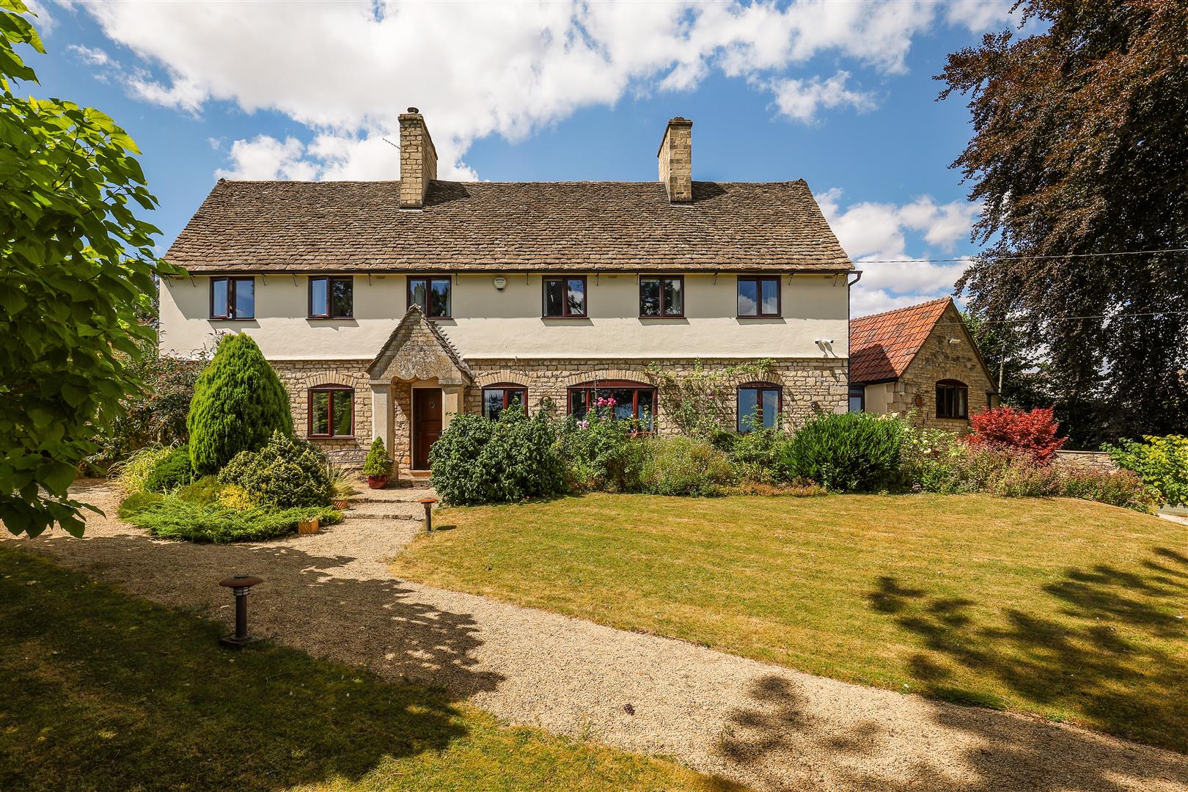
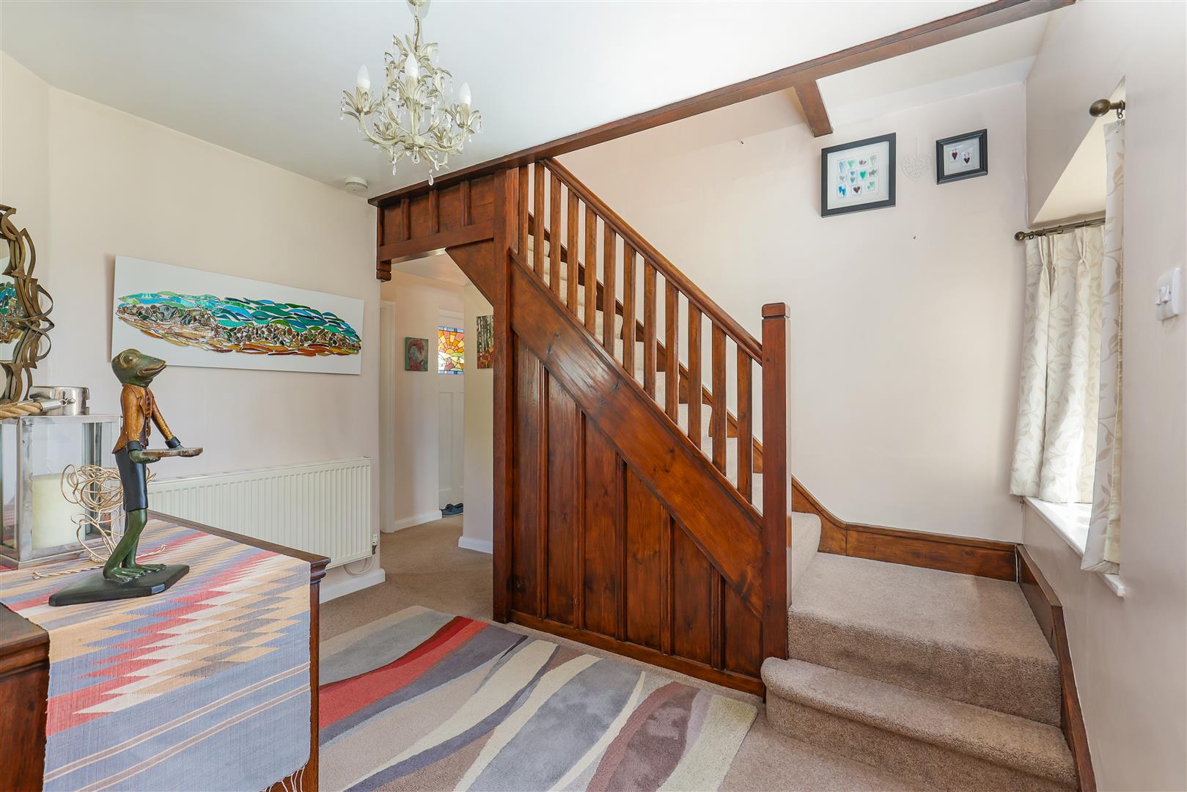
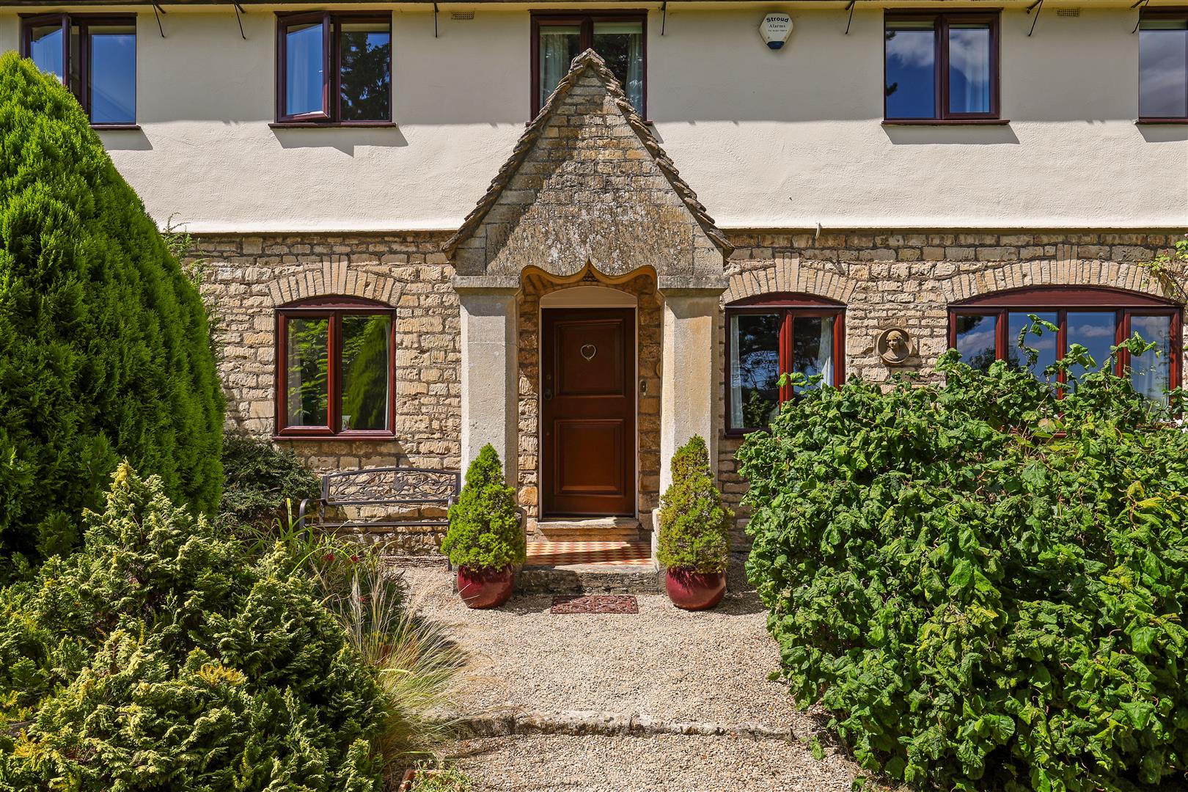
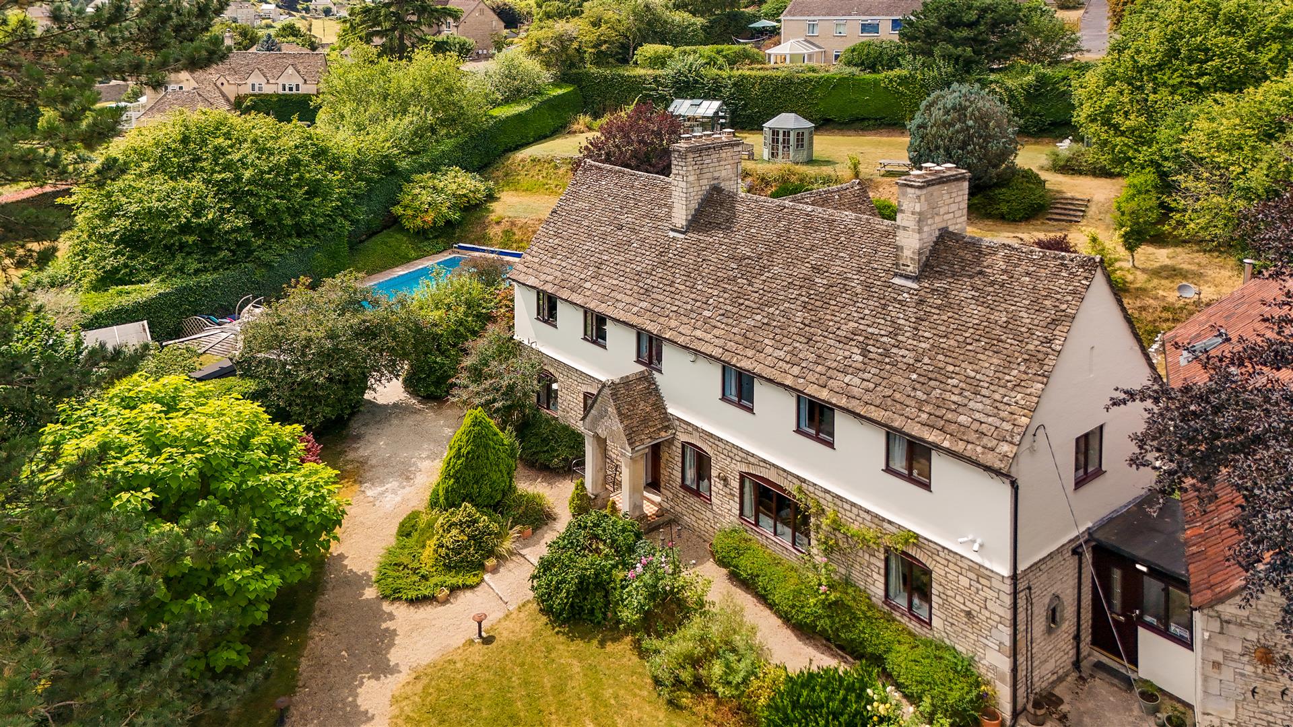
A garden path leads to the handsome pillared entrance, where columns believed to have been reclaimed from the original farm buildings located on the site, provide a distinctive architectural feature. Beyond, a spacious reception hall offers a welcoming introduction to the beautifully proportioned accommodation.
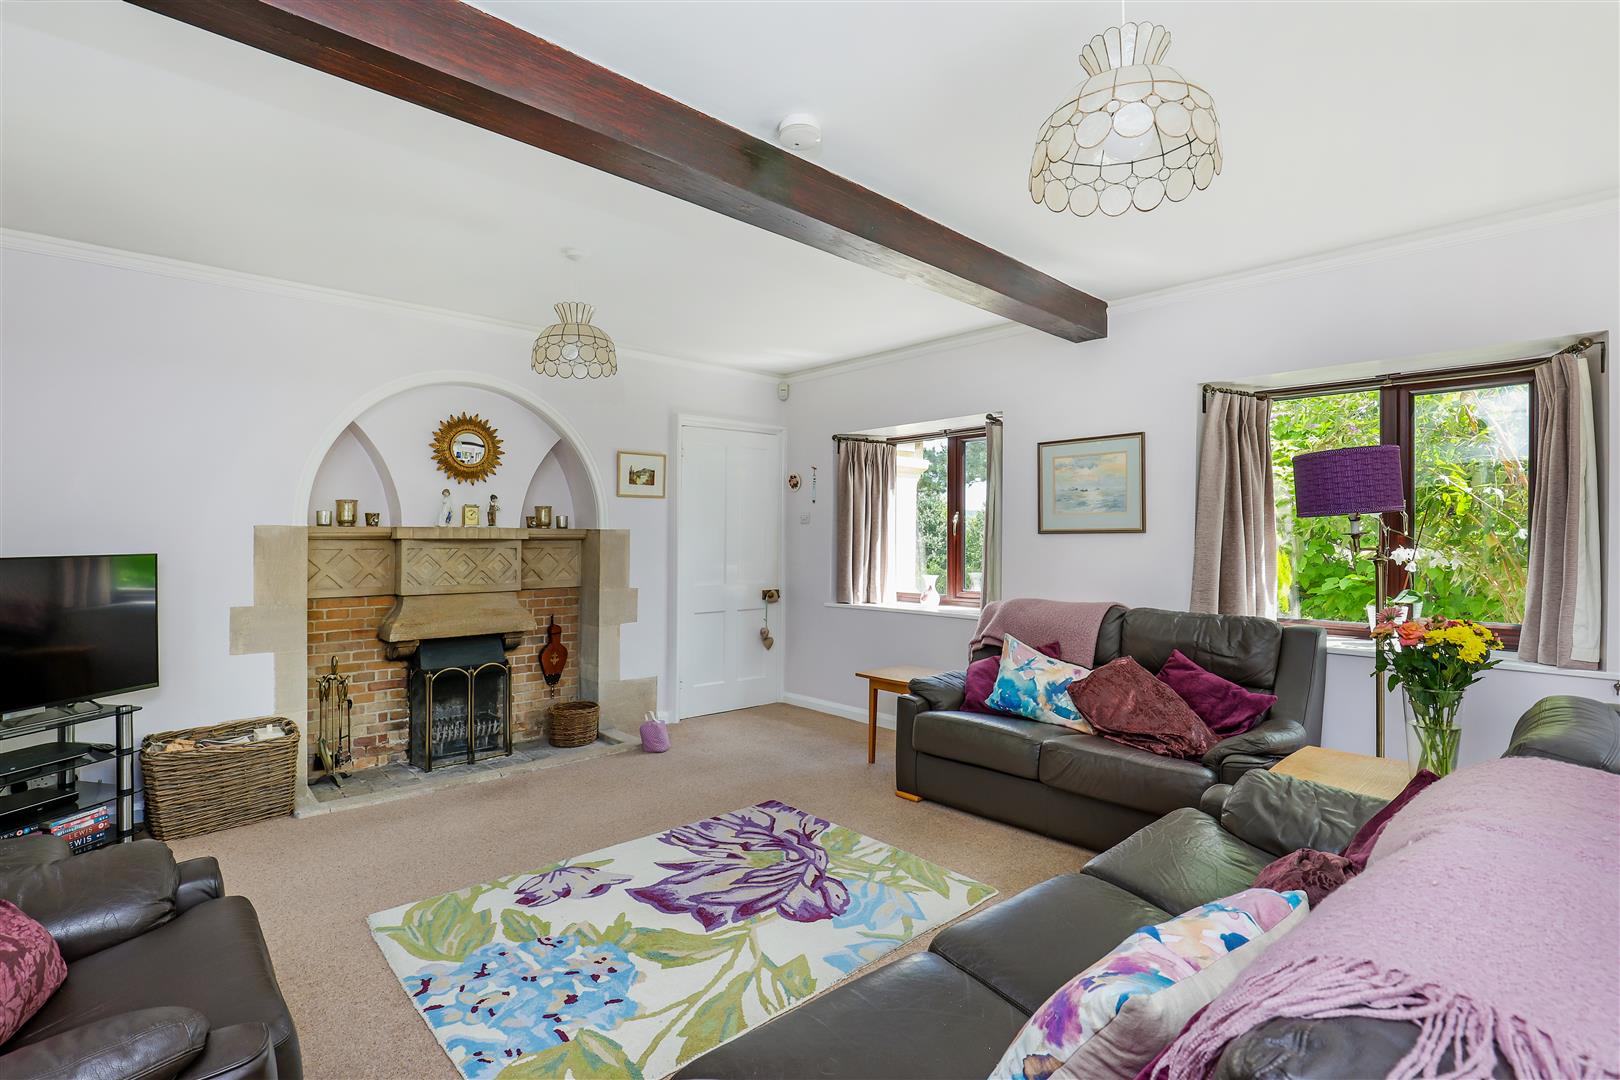
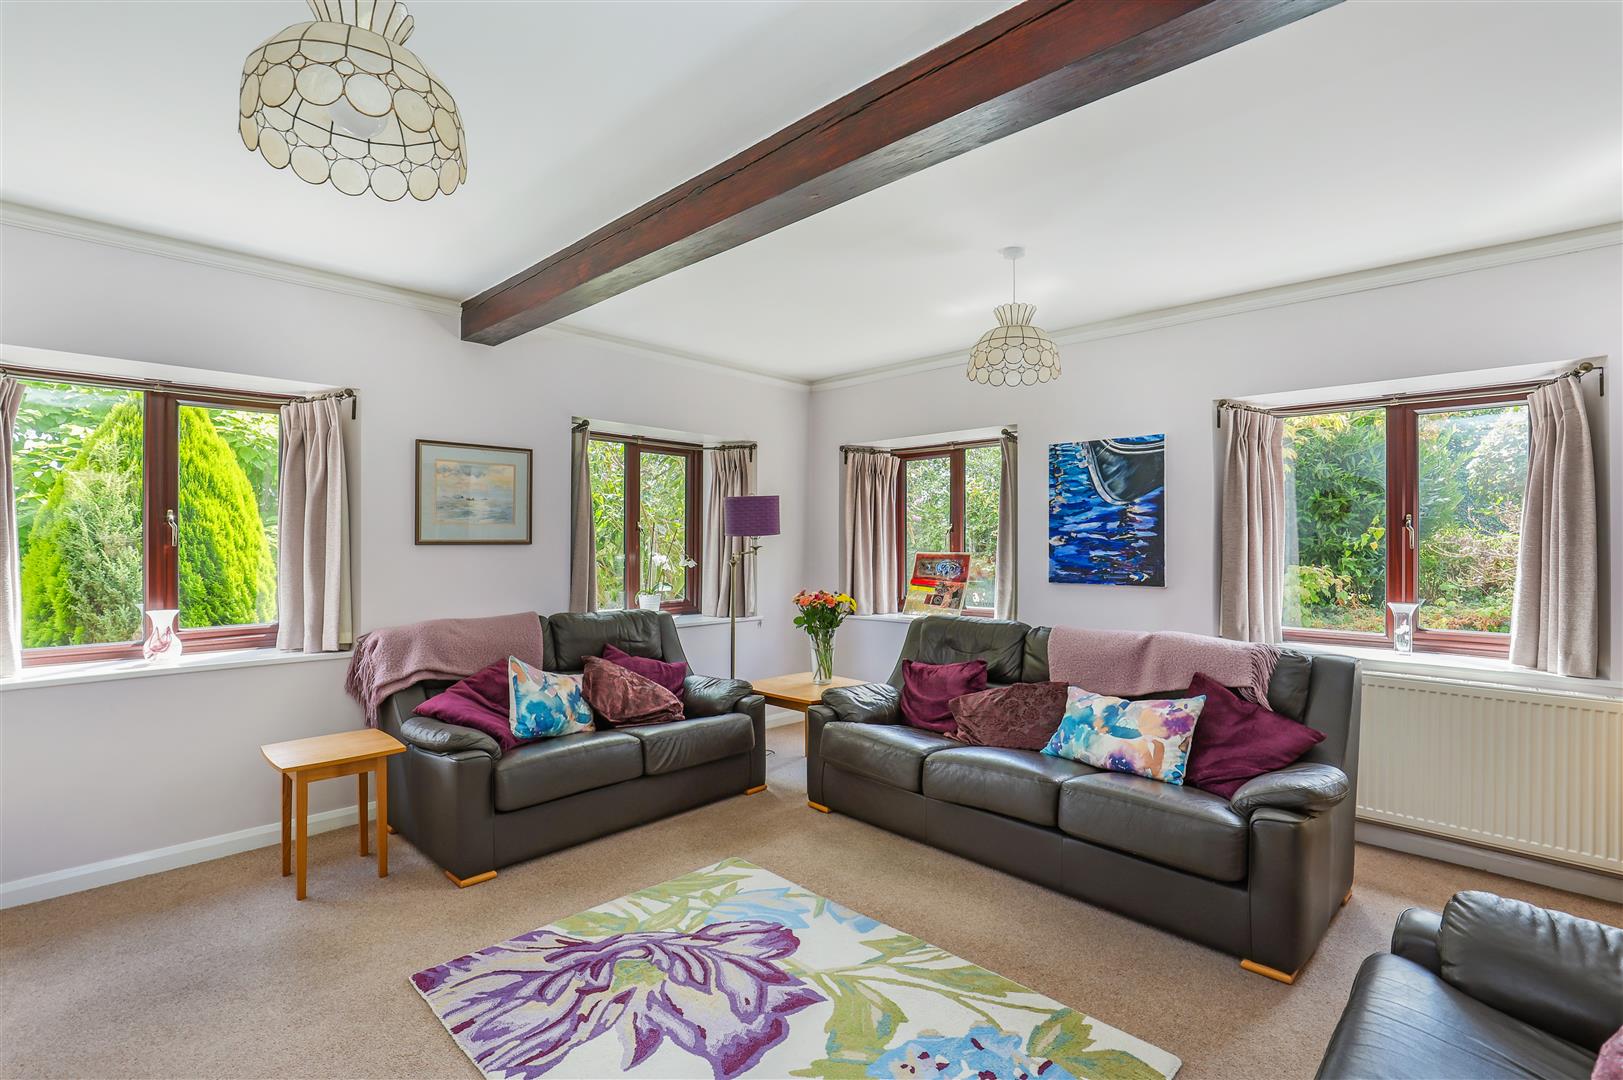
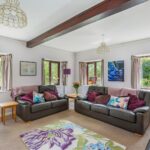
Leading from the reception hall, the triple-aspect sitting room is centred around a working fireplace, creating a comfortable space in which to relax.
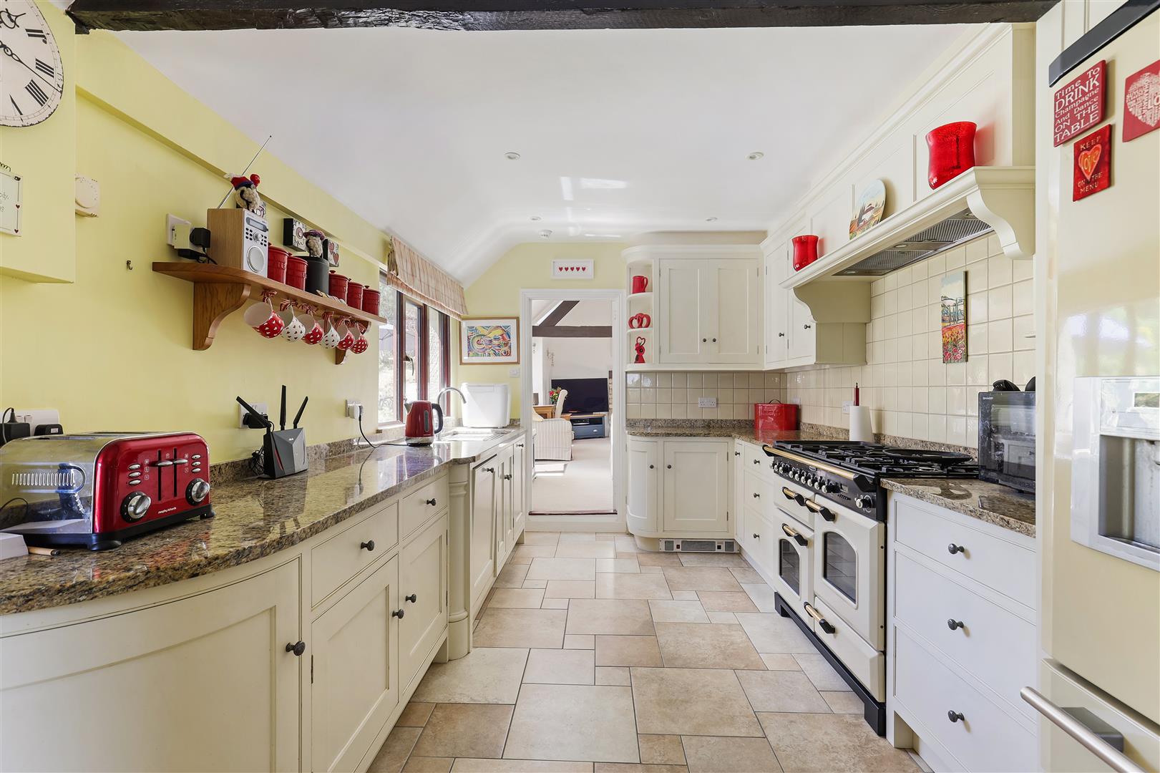
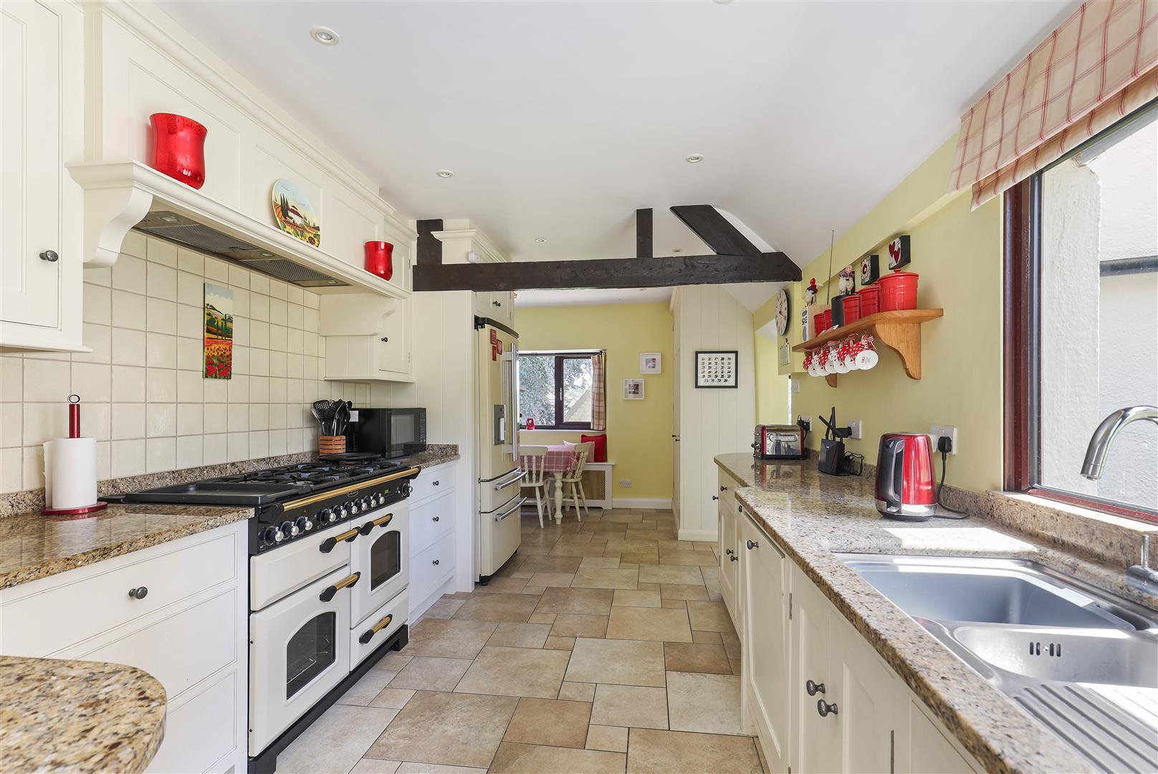
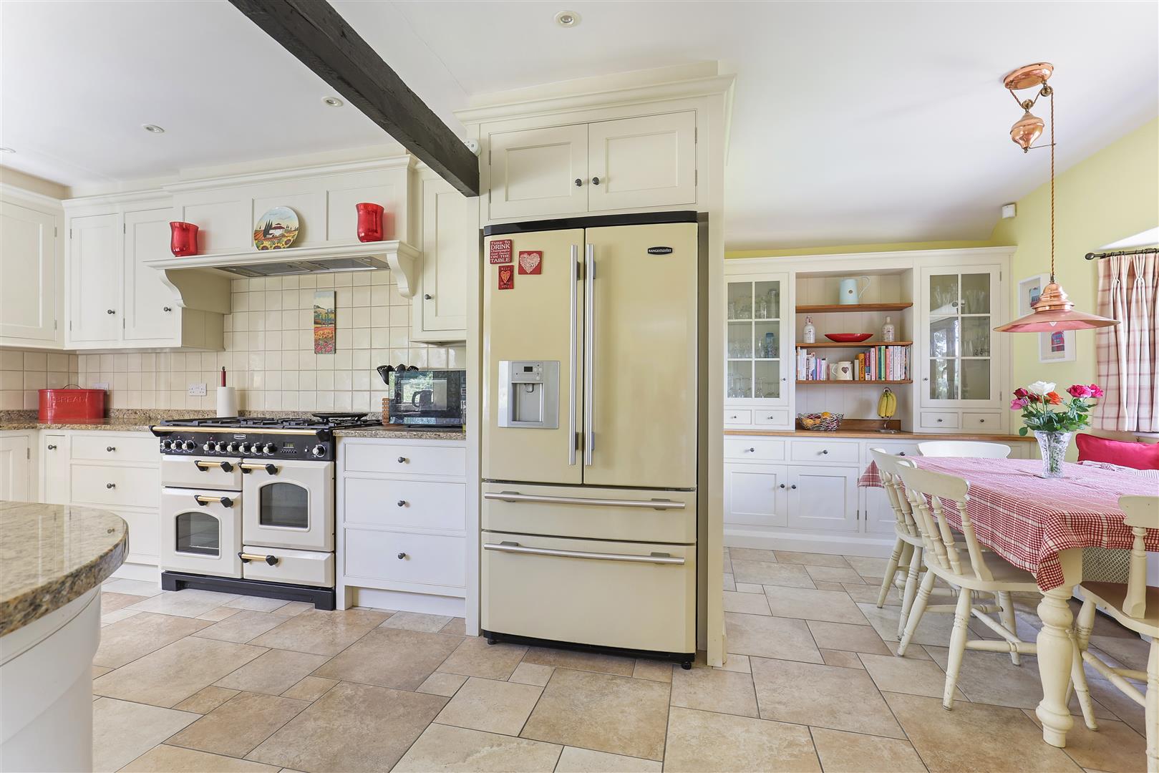
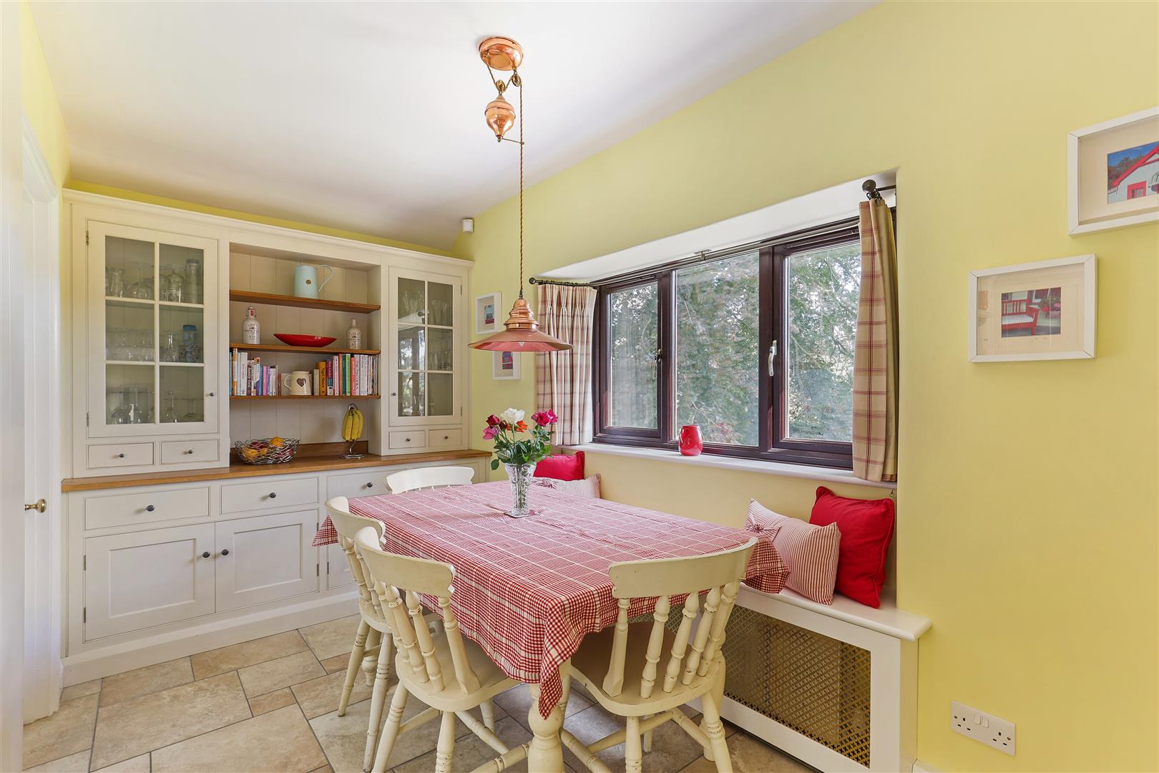
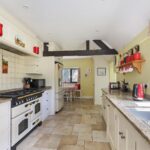
The kitchen sits at the heart of the home and features bespoke cabinetry by Stroud Furniture Makers, providing ample discreet storage. There is room for a dining table beneath the window overlooking the front garden with a pretty window seat from which to enjoy the outlook.
A useful laundry room provides excellent additional storage and everyday practicality.
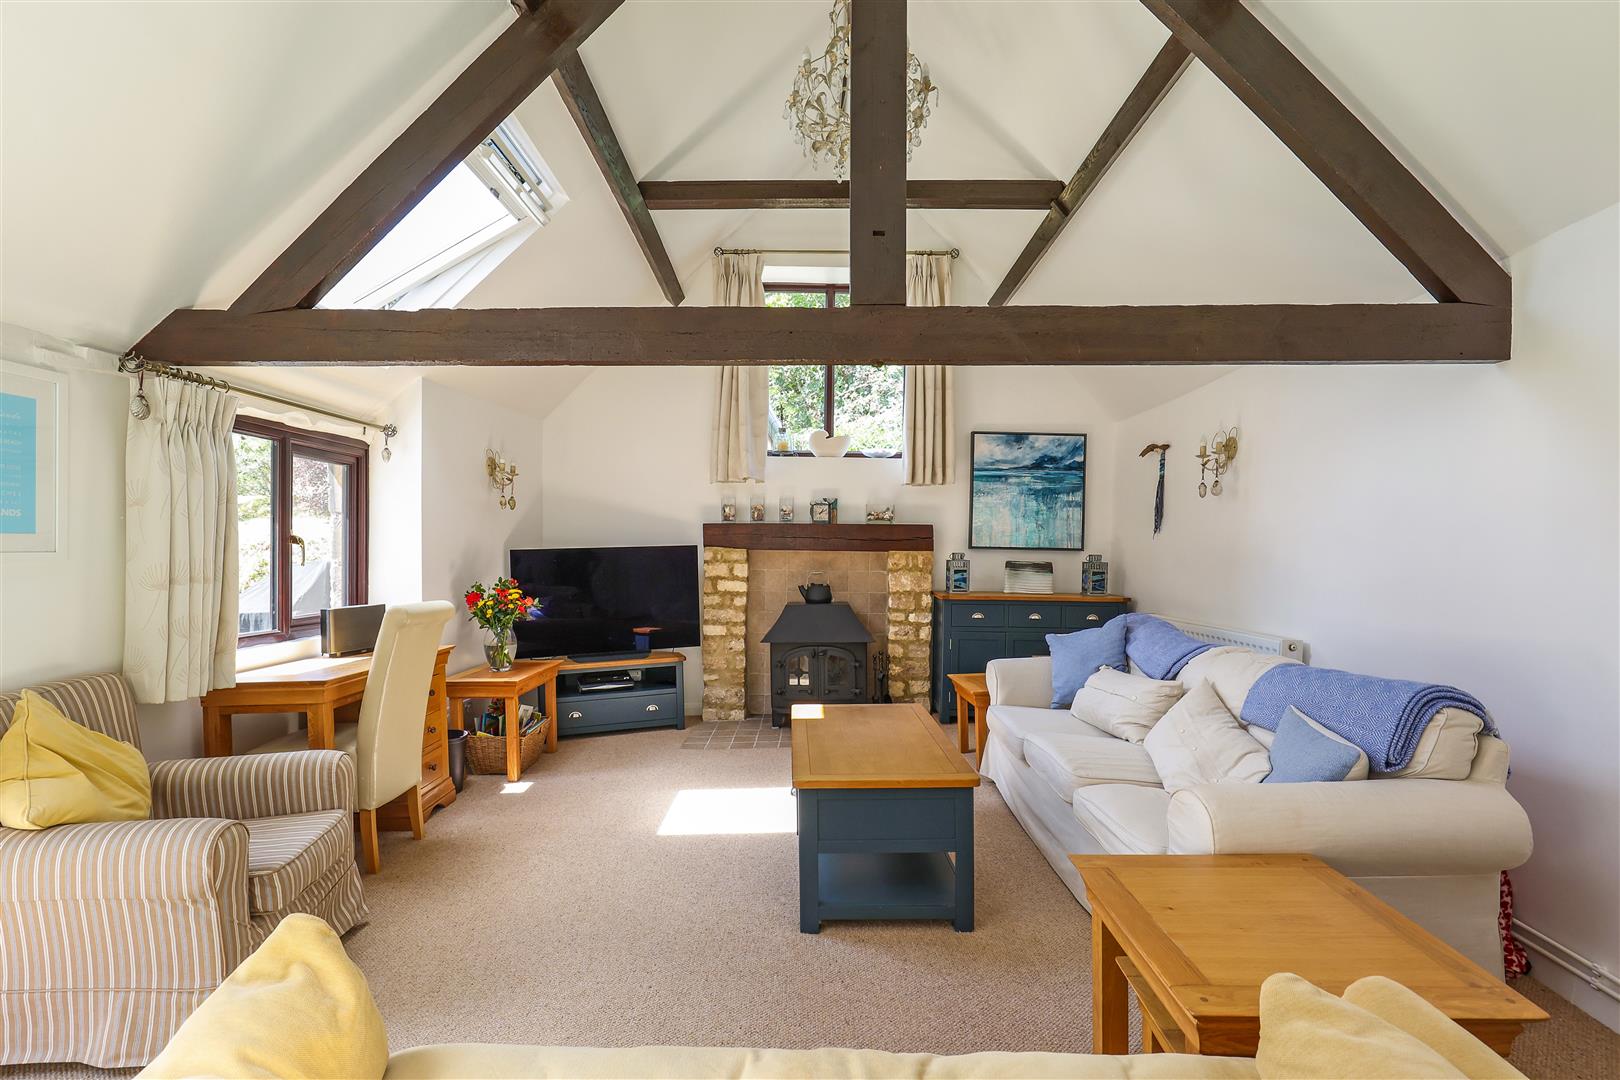
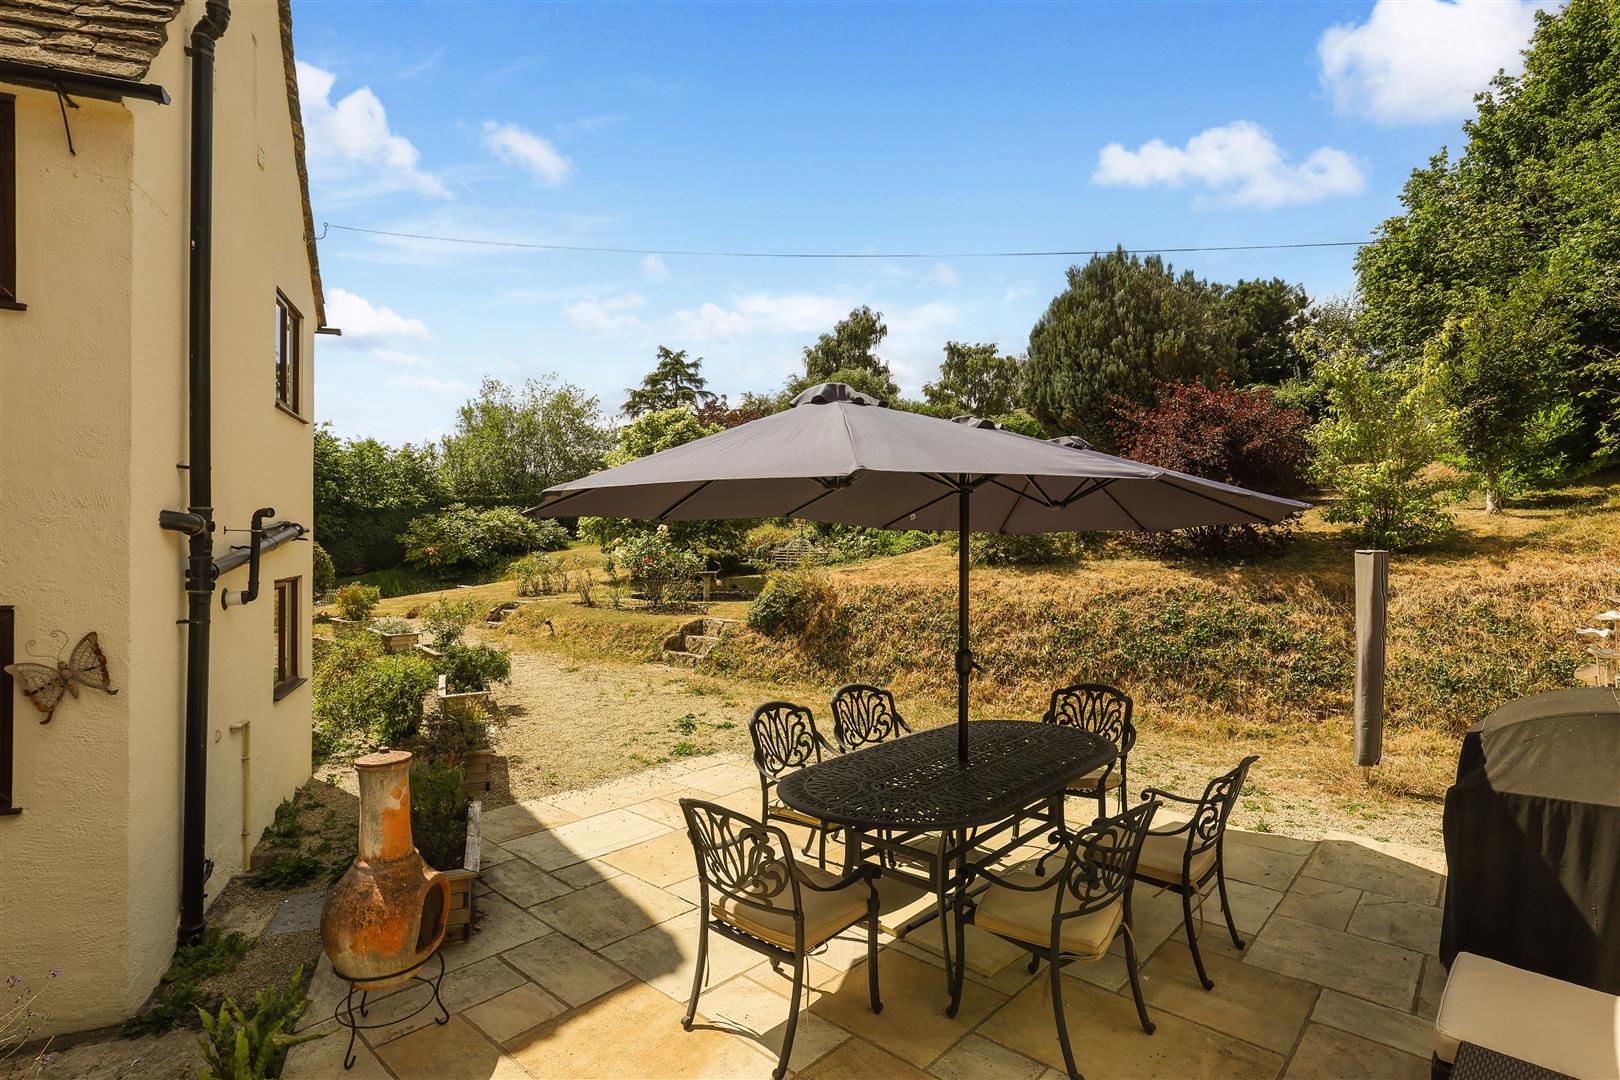
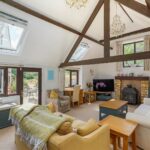
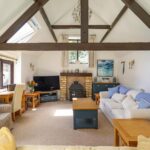
Leading directly from the kitchen, the drawing/family room is a beautifully proportioned living space with a vaulted ceiling and wood-burning stove. A door opens onto the sheltered courtyard, creating a natural extension of the room and providing an excellent setting for both everyday living and entertaining.
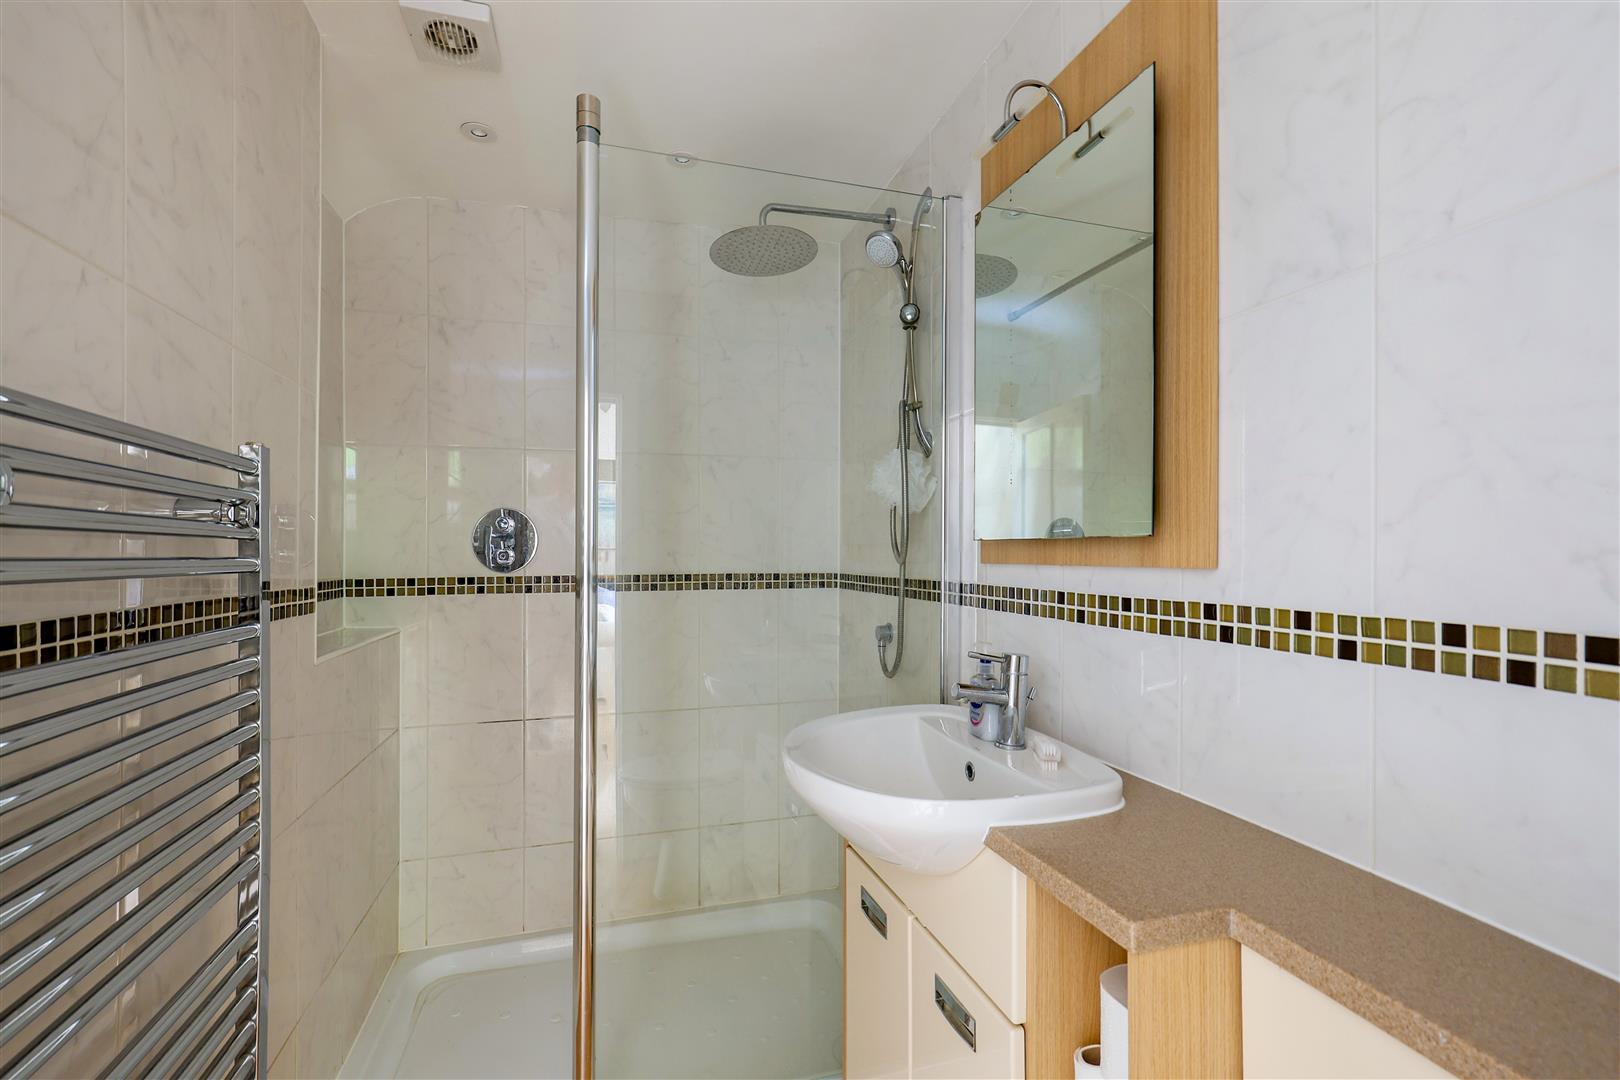

With a shower room adjoining, the family room can also be used as a fifth bedroom or guest suite, should additional accommodation be required.
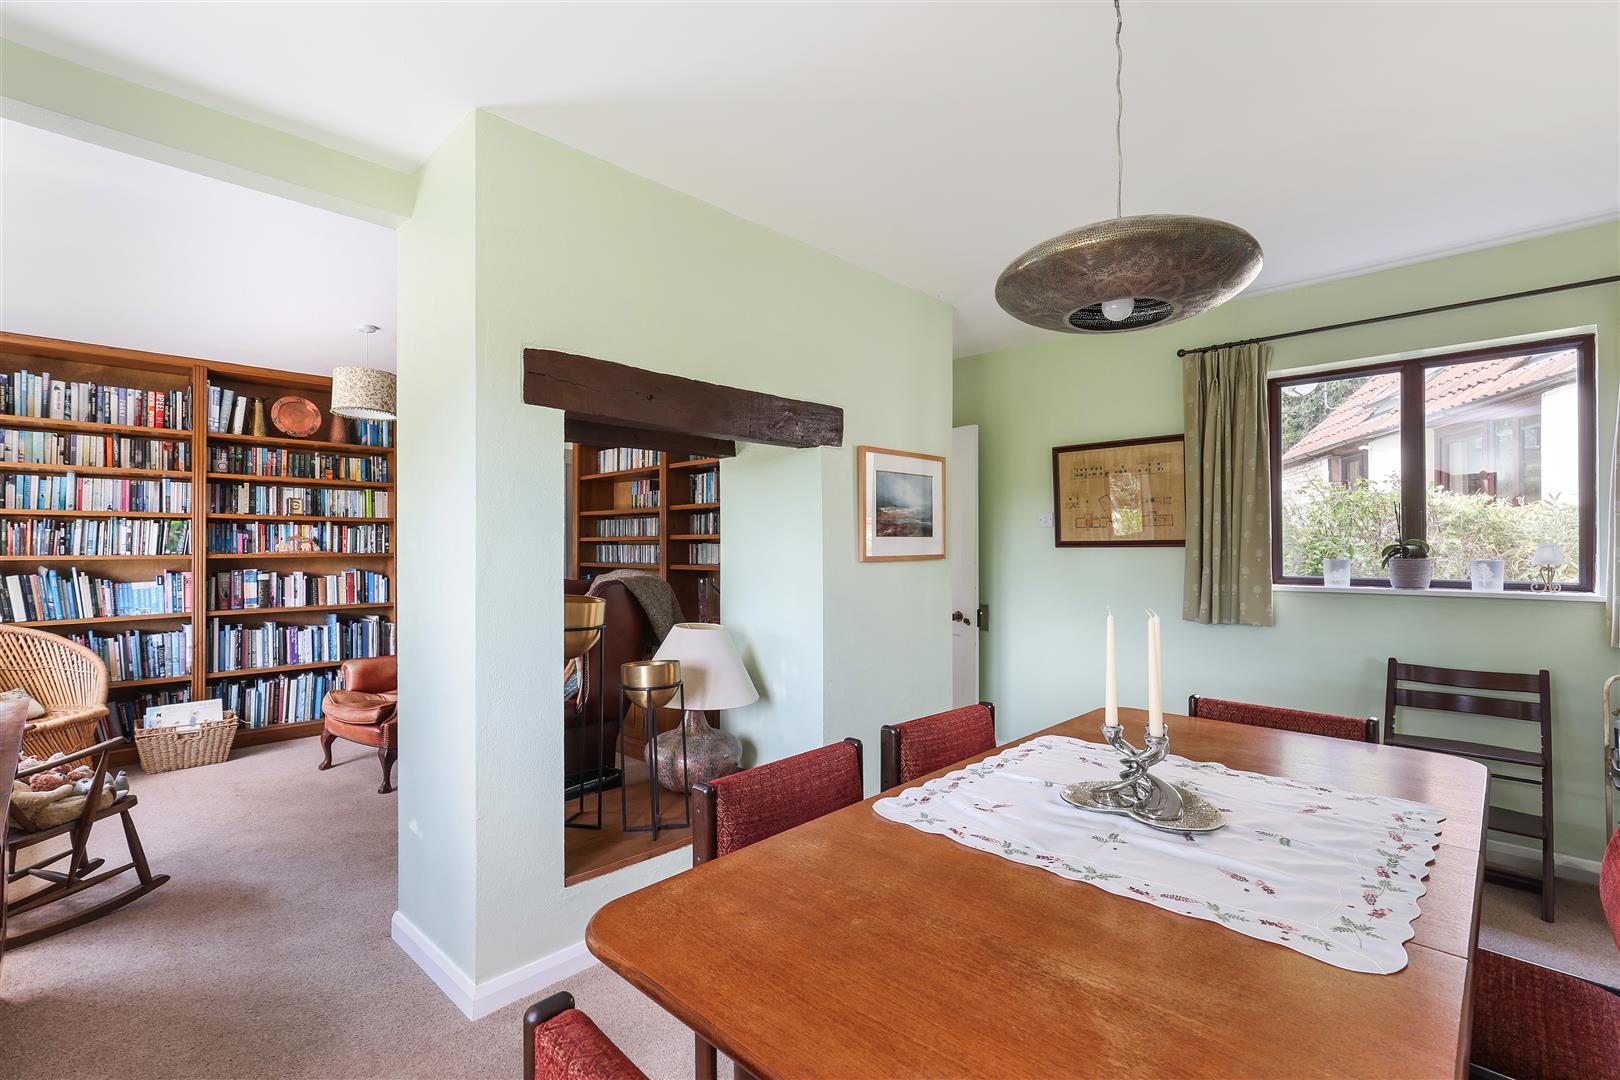
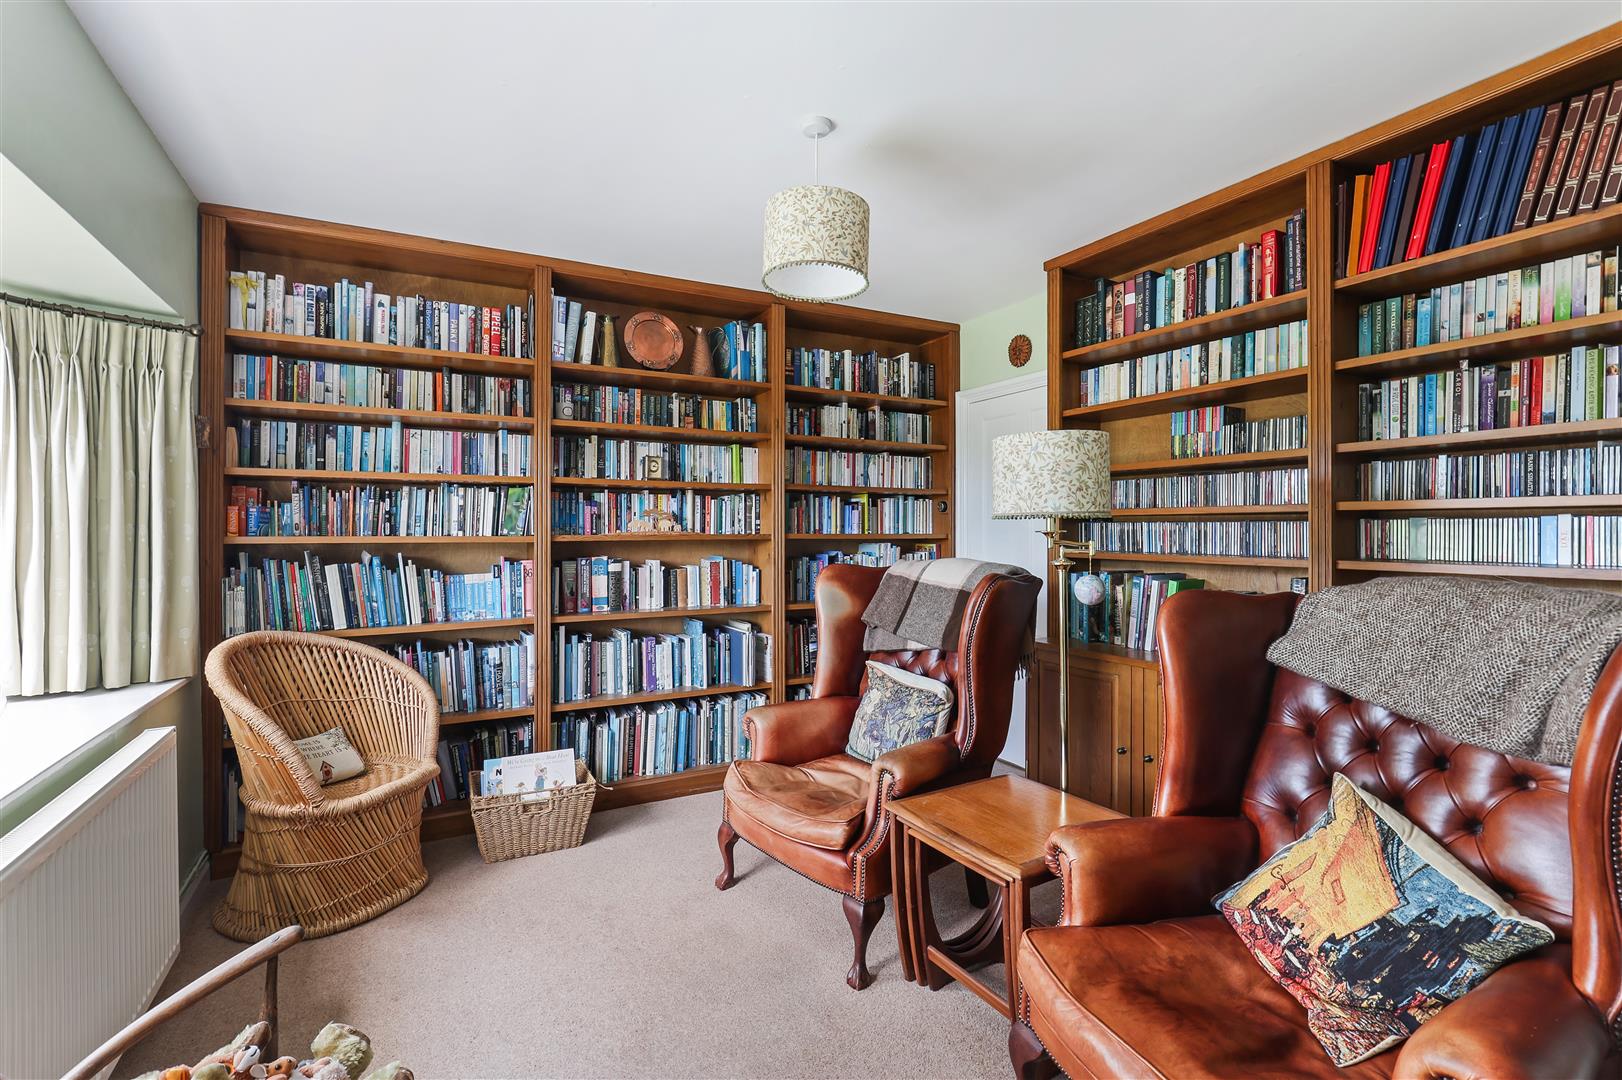
A further reception has been thoughtfully arranged as a library and formal dining room, creating an elegant space for entertaining or quieter moments away from the main living areas.
To the rear of the house, a beautifully appointed home office is fitted with bespoke cabinetry by local cabinet maker, Auspicious Furniture. Overlooking the garden, it provides an exceptional workspace with extensive built-in storage.
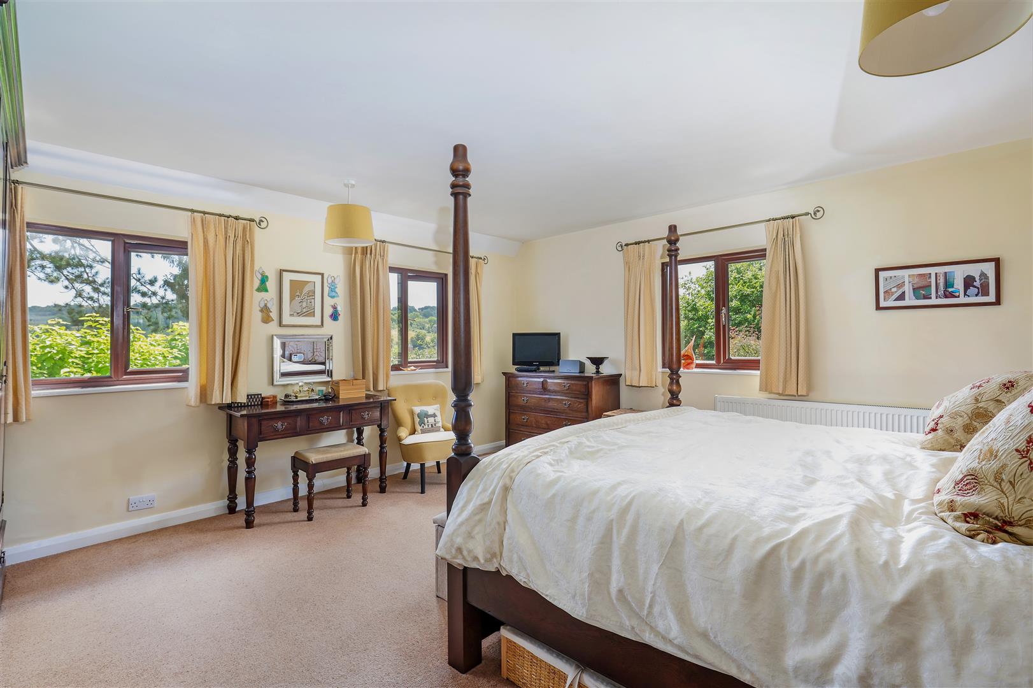
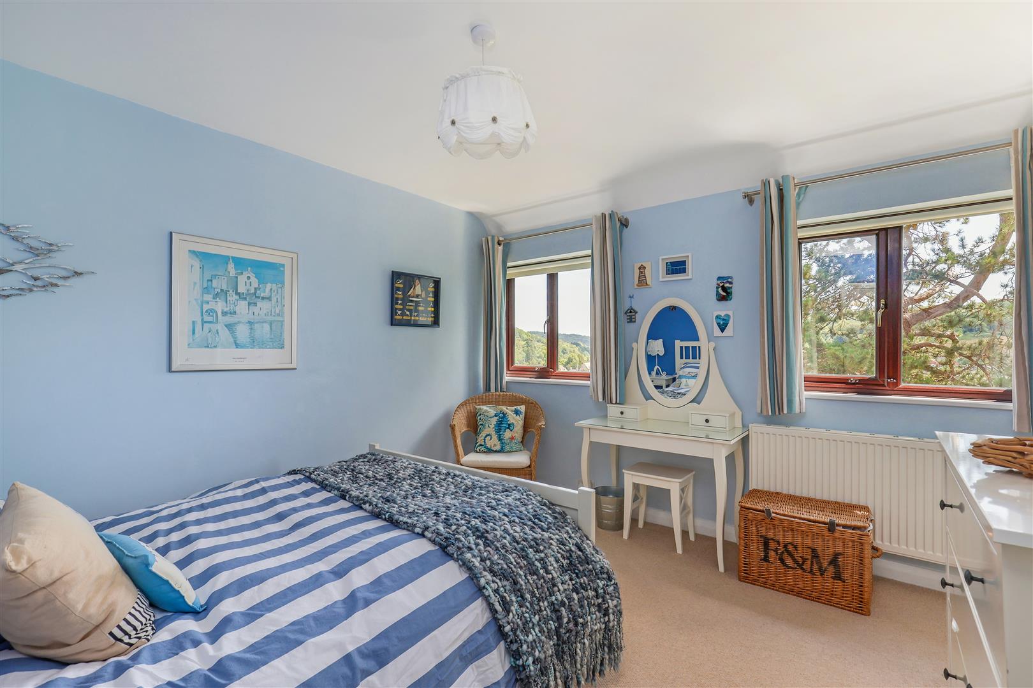
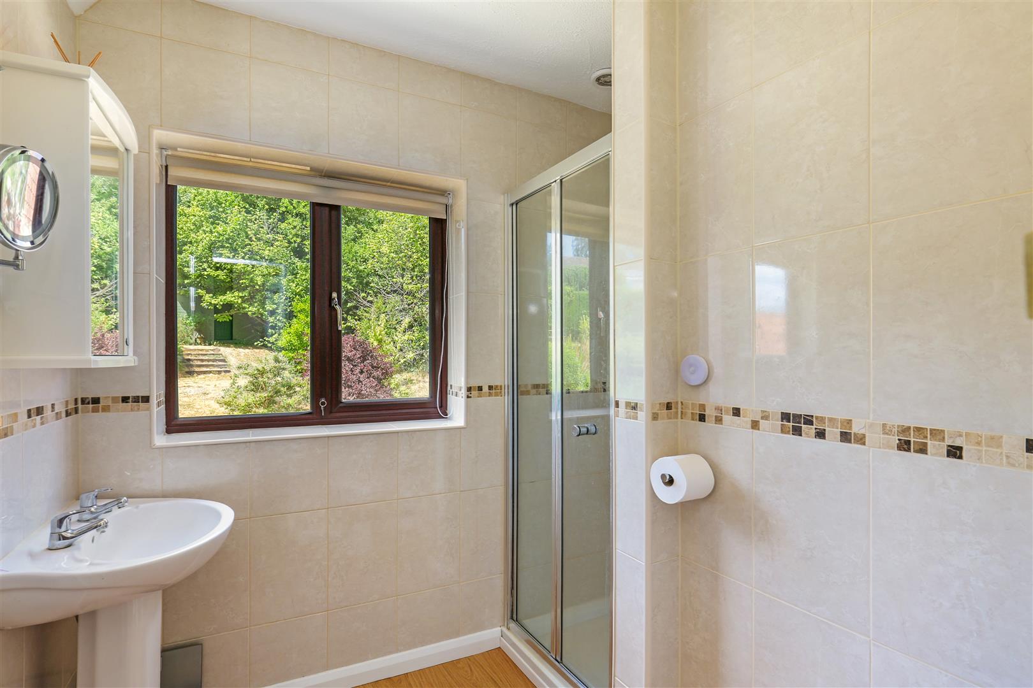
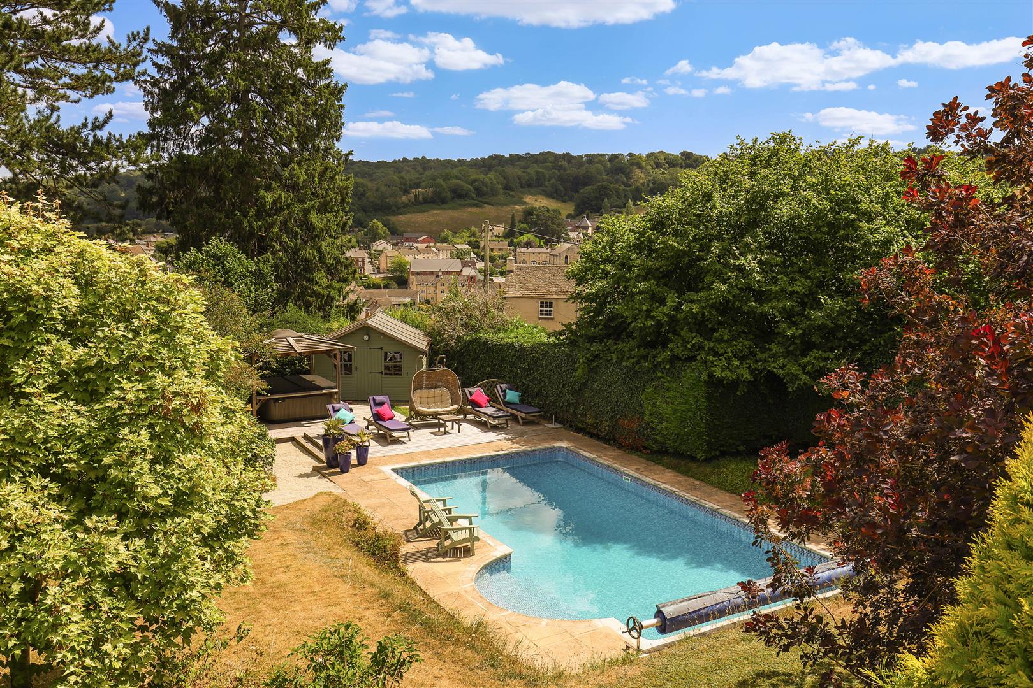
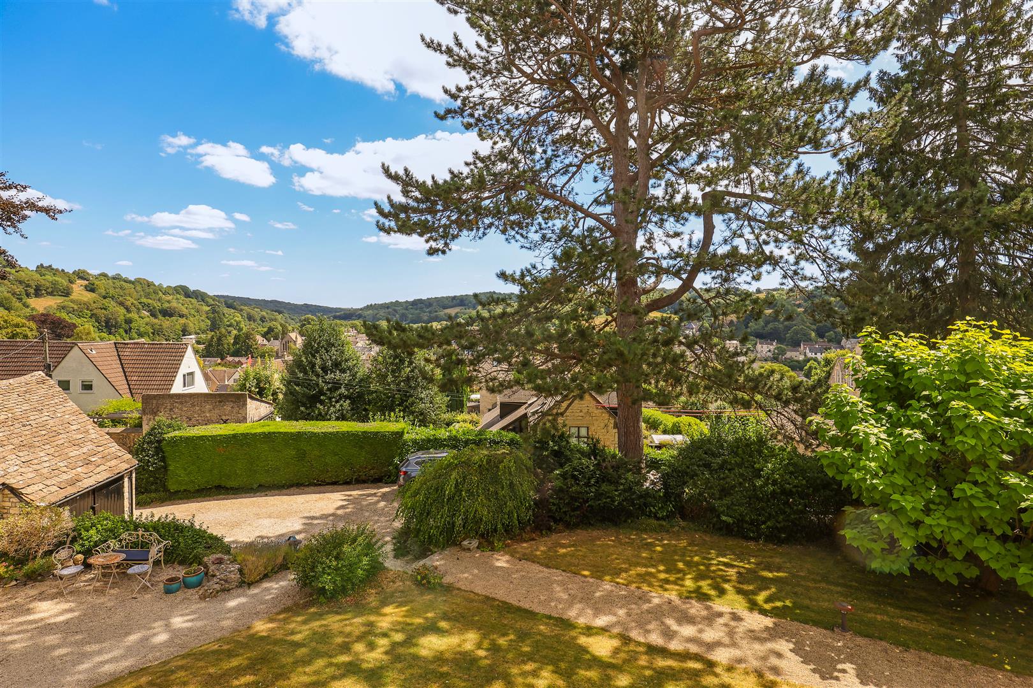
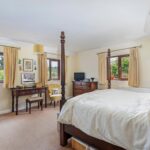
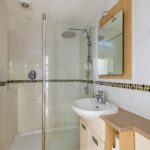
Stairs rise from the reception hall to the first floor, where the dual aspect principal bedroom enjoys a well-appointed en suite shower room and far-reaching views across Nailsworth to the surrounding hills. Three further bedrooms, all overlooking the front garden and sharing the same elevated outlook, are served by a well-appointed family bathroom.
Garden & Grounds
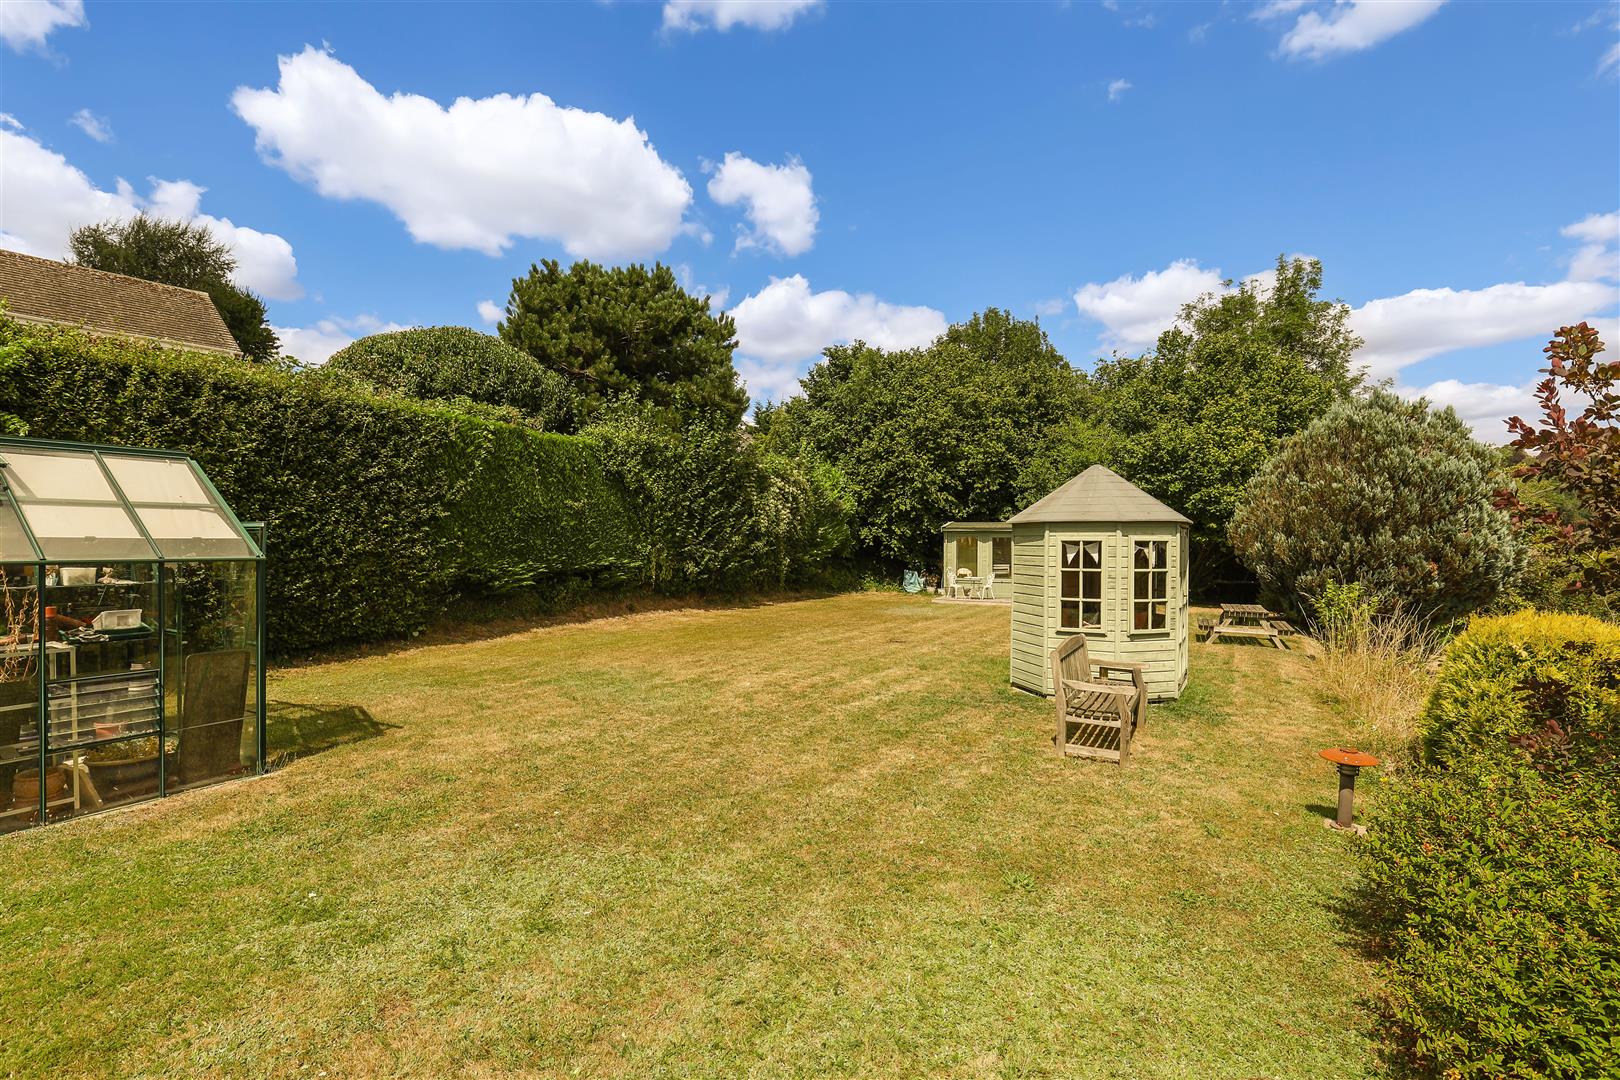
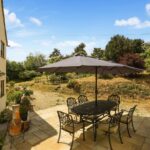
Extending to just over 0.6 acres, the beautifully landscaped gardens are a particular feature of the property.
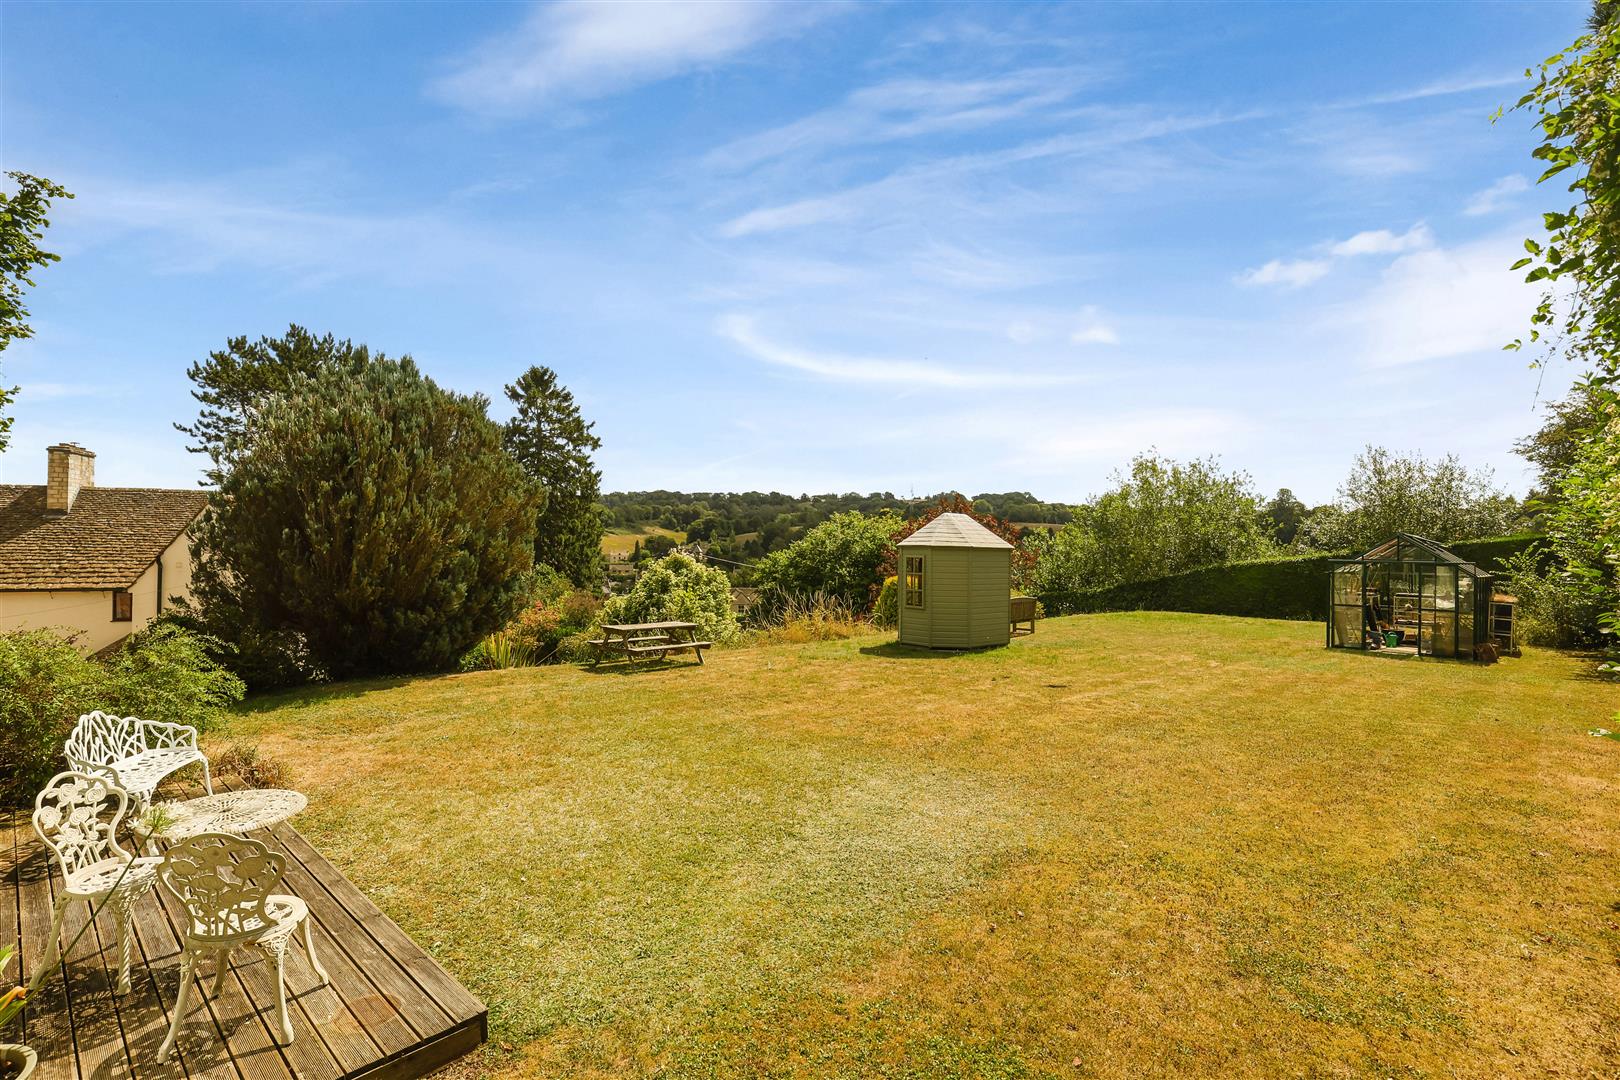
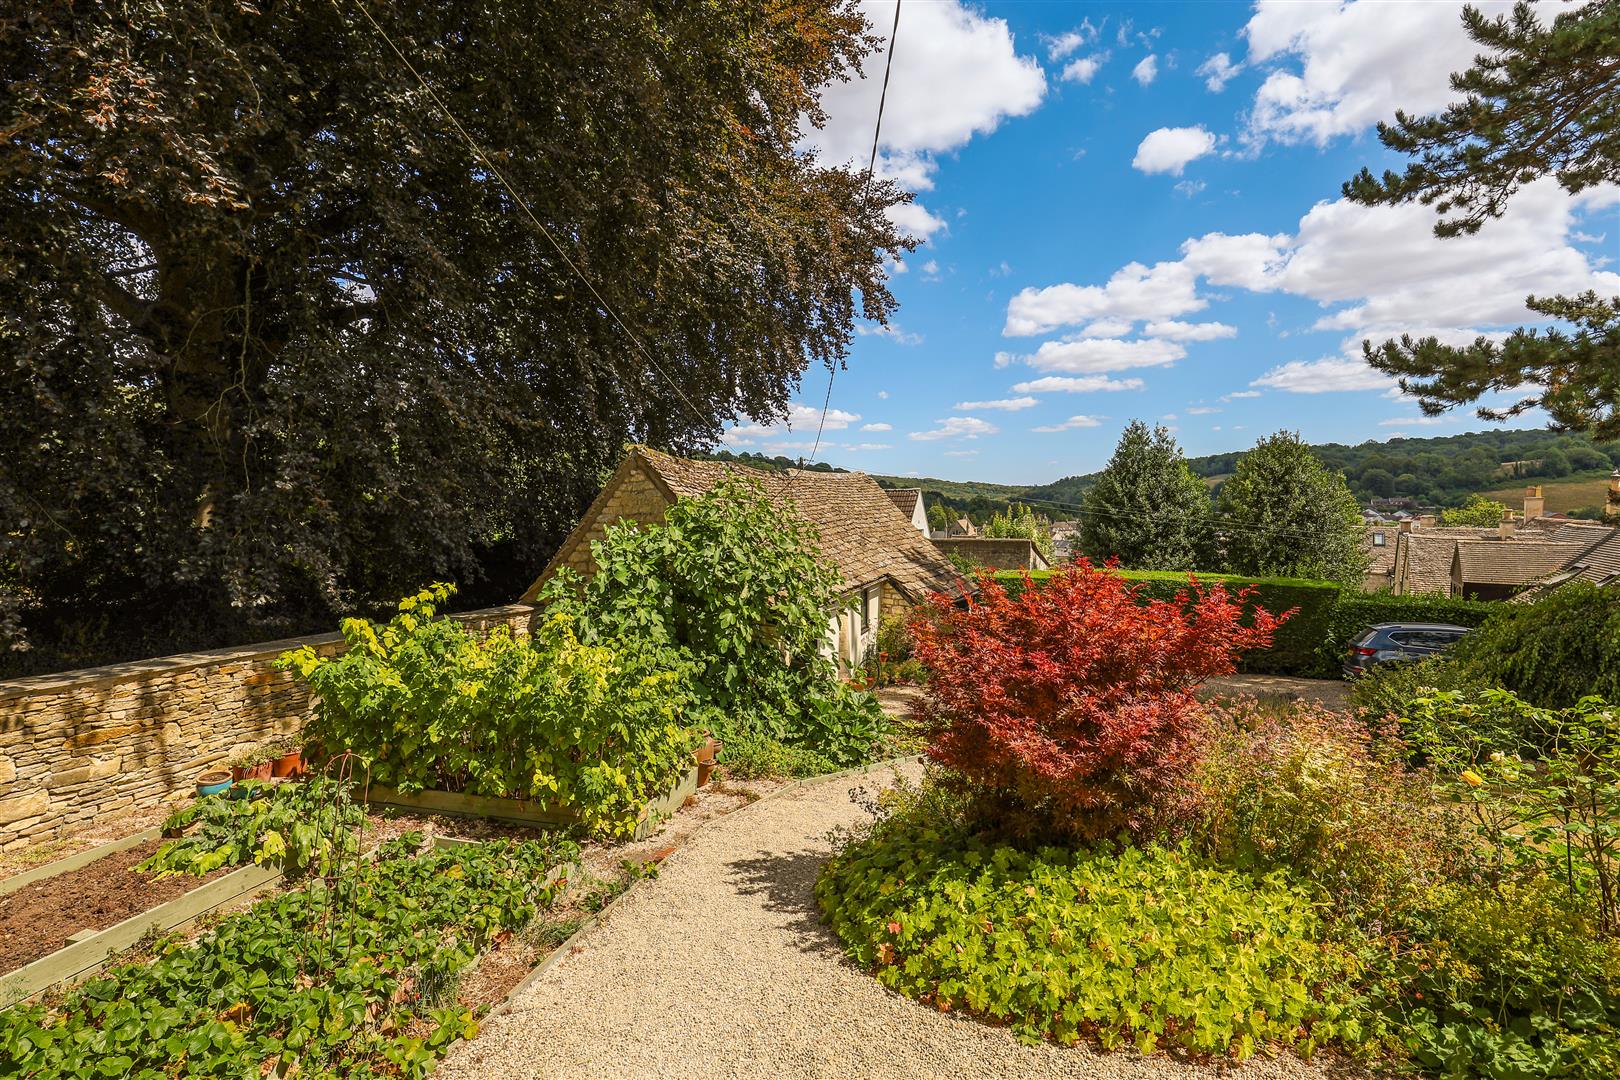
Sweeping lawns, established trees and carefully positioned seating areas create a series of distinct outdoor spaces to enjoy throughout the seasons.
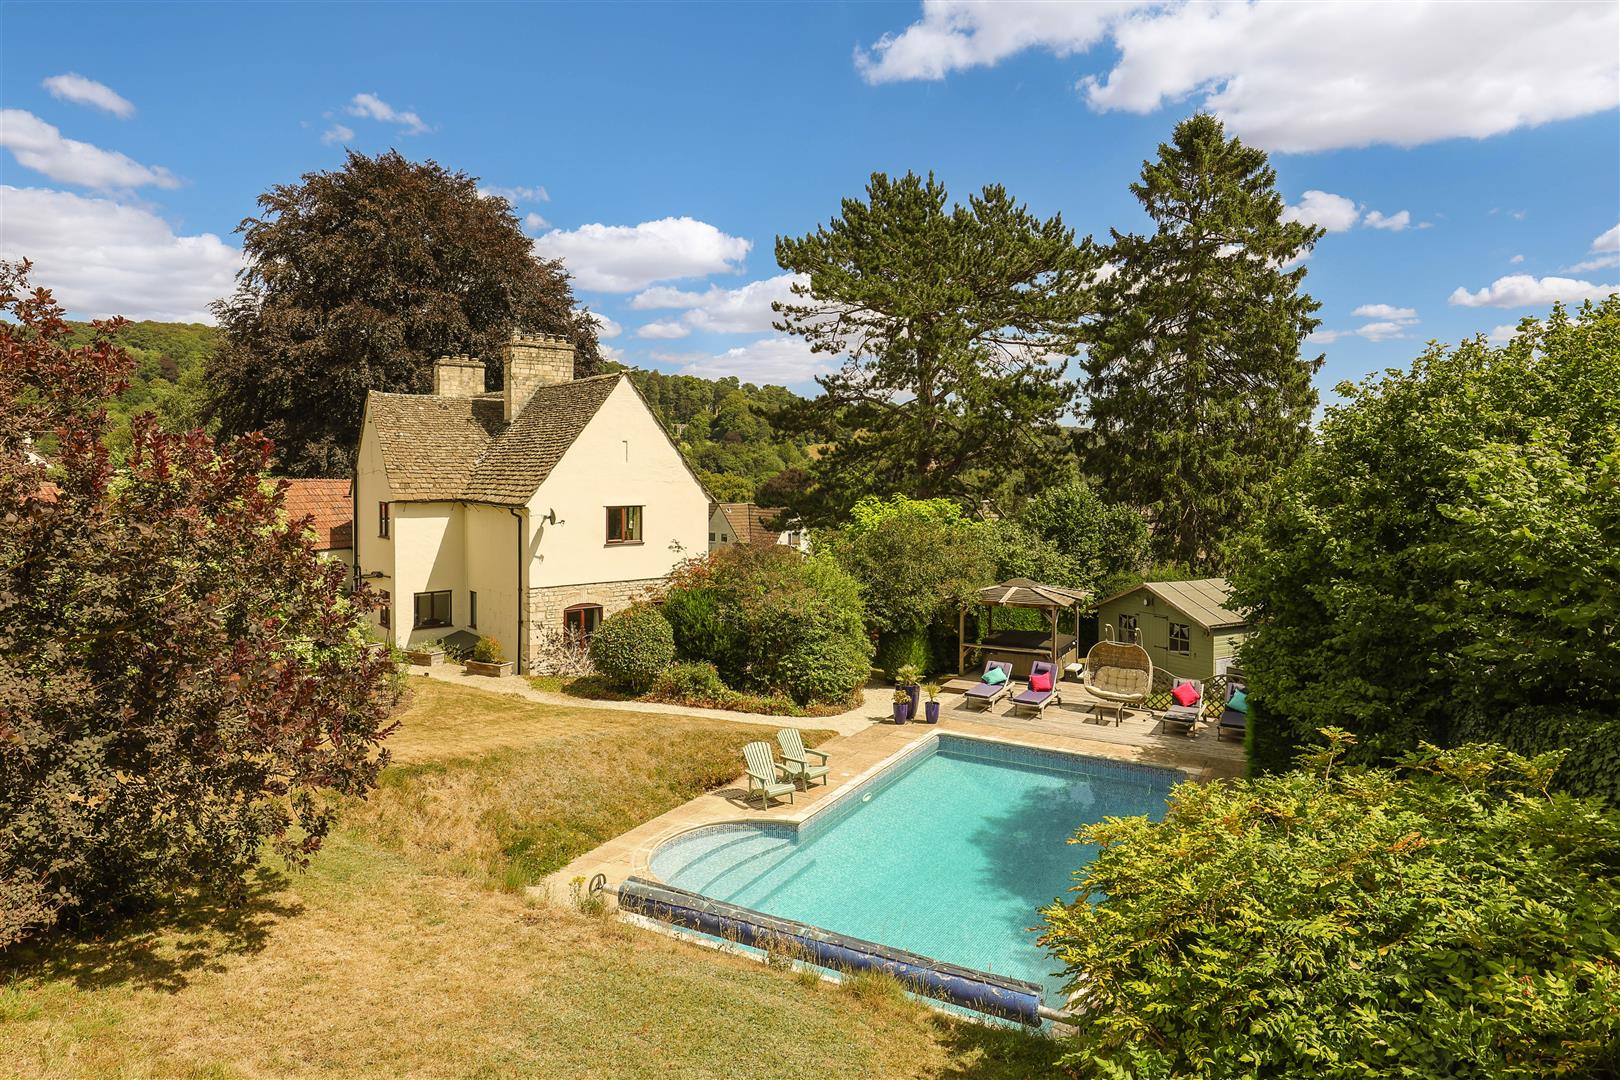
At the heart of the garden is a heated 10m x 5m swimming pool with a decked terrace and jacuzzi, creating a superb space for relaxing and entertaining. A pond provides a focal point within the grounds.
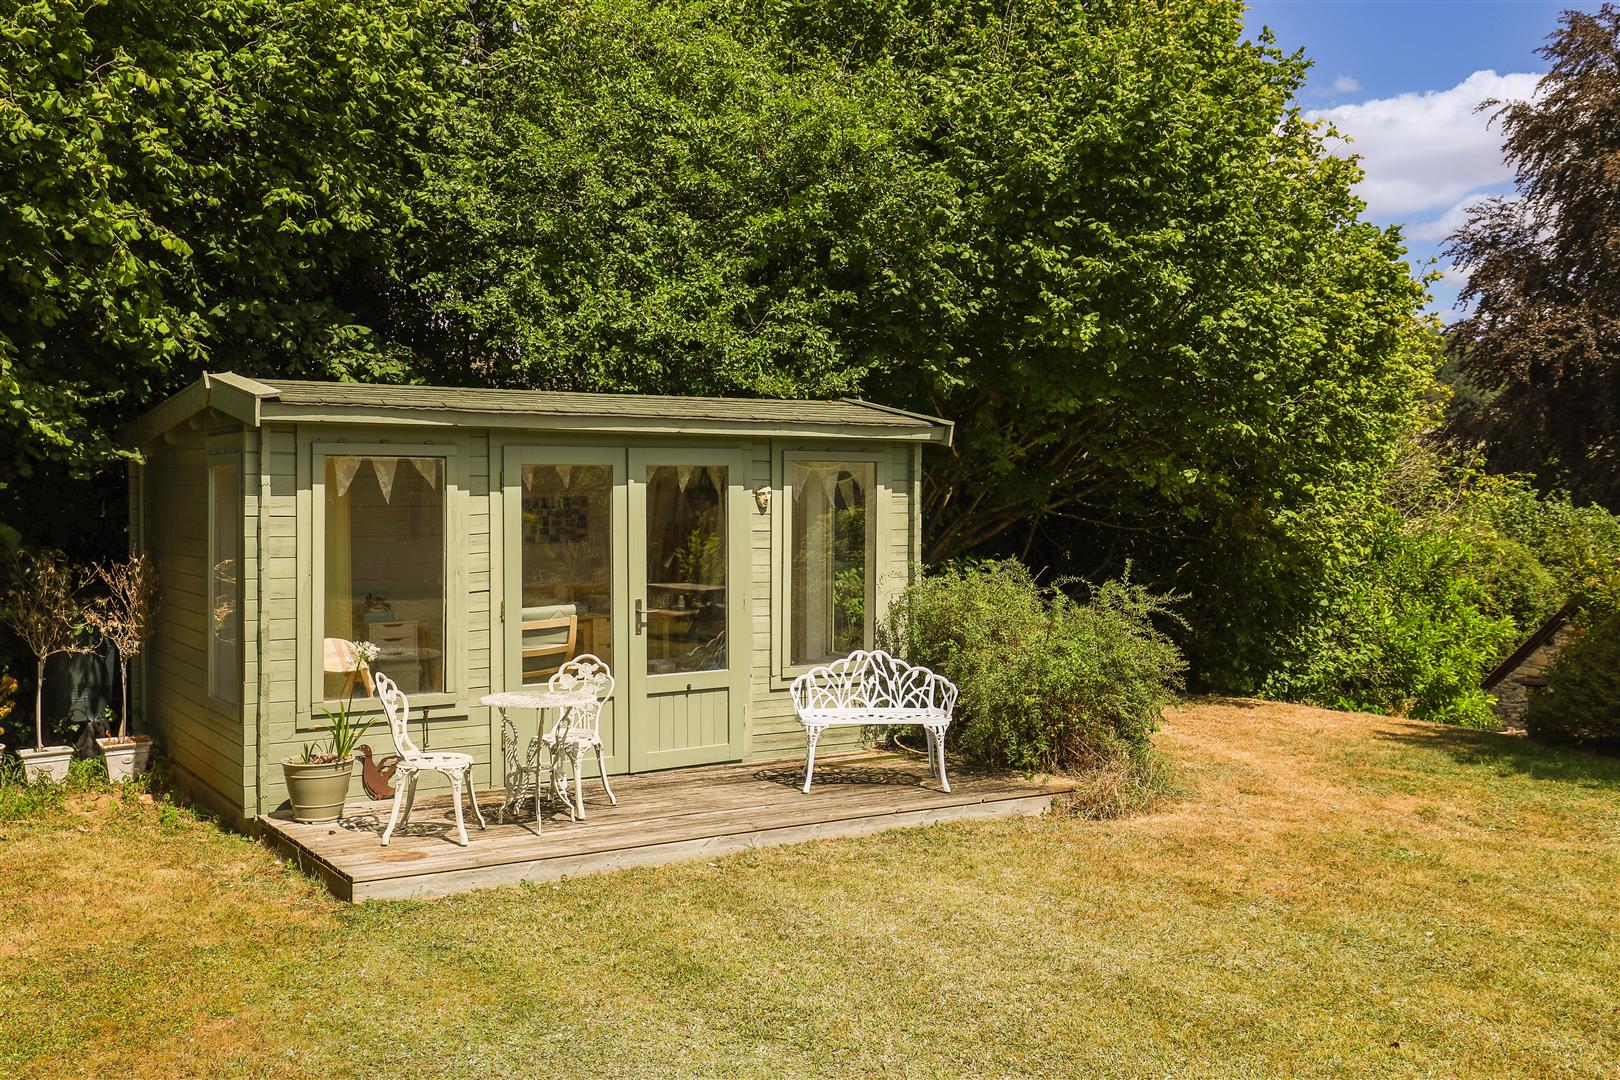
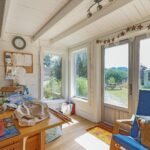
Towards the top of the garden, a large level lawn, formerly used as a tennis court, now houses a pretty summerhouse and a substantial detached studio, equally suited to use as a home office, creative workspace or hobby room.
To the front of the property, gated driveway parking leads to a garage and an external store/workshop.
The gardens are framed by established planting, including an impressive Corsican pine and Norway spruce, providing year-round structure and privacy.