
Far End, Sheepscombe, Stroud
- Detached Family Home
- Sought After Village Location
- Versatile Living Accommodation
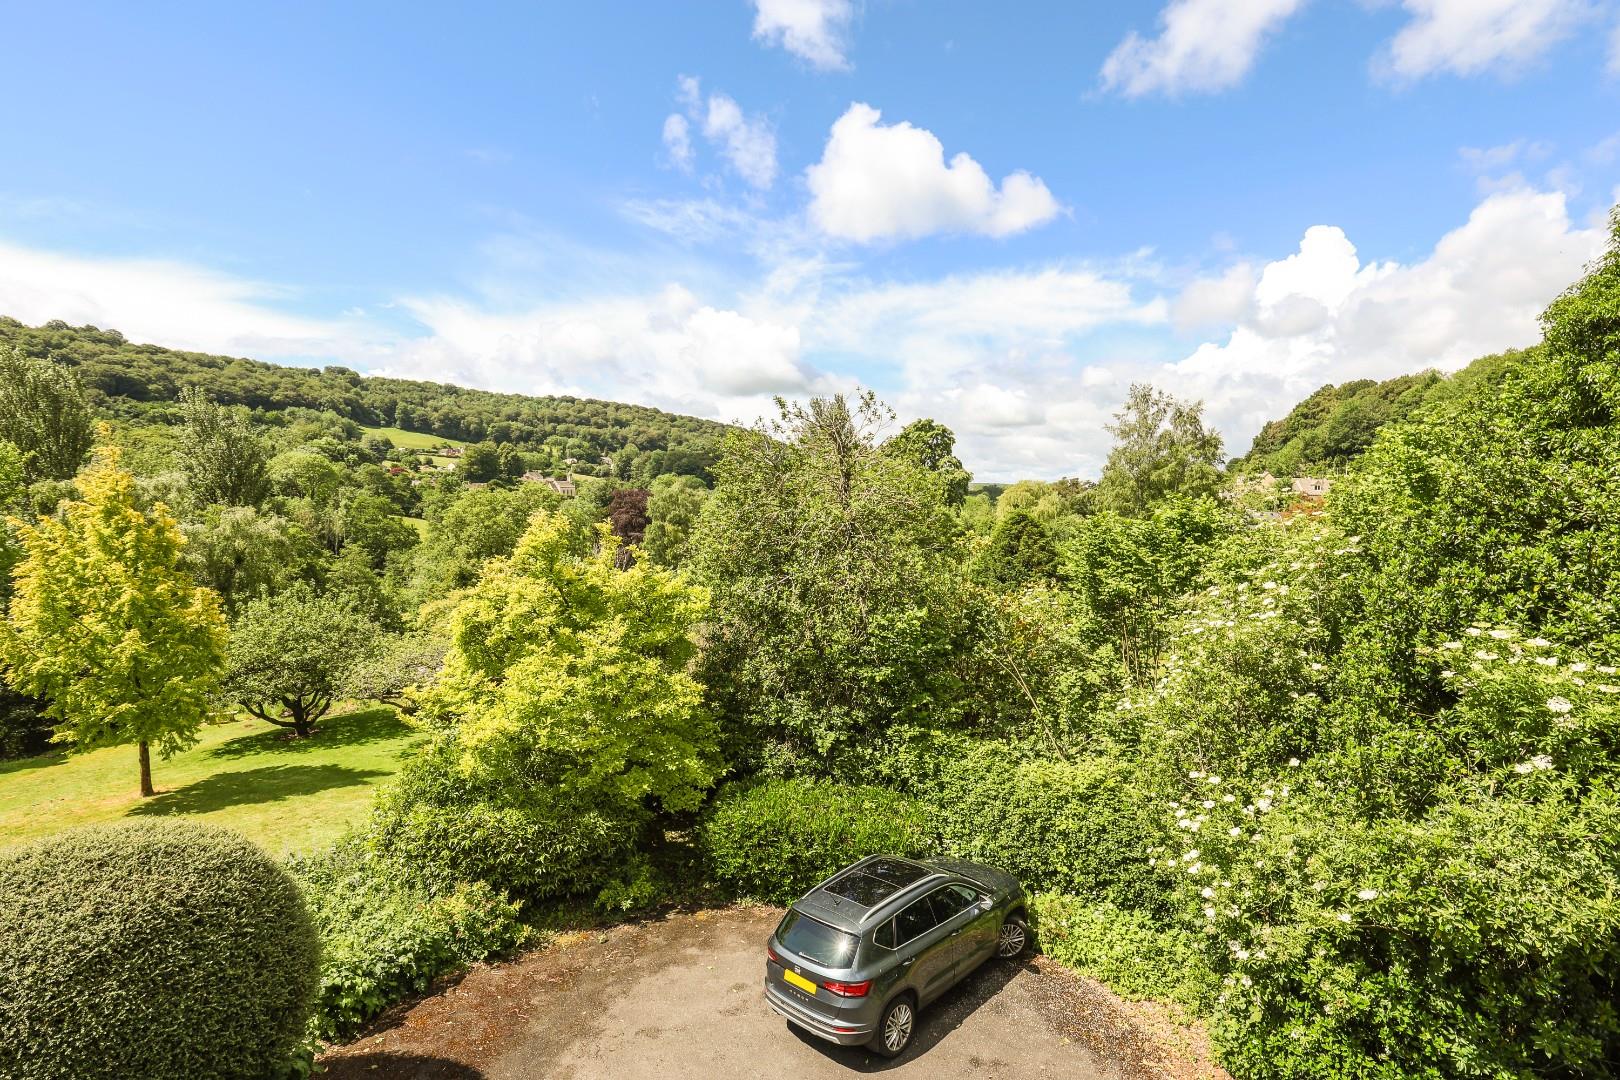
- Spectacular Views
- Streamside Setting
- Well Established Garden
- Ample Off-Road Parking
- Garage and Cellar
- Powered Garden Gazebo
- Extensive Storage




































Full Details
DESCRIPTION
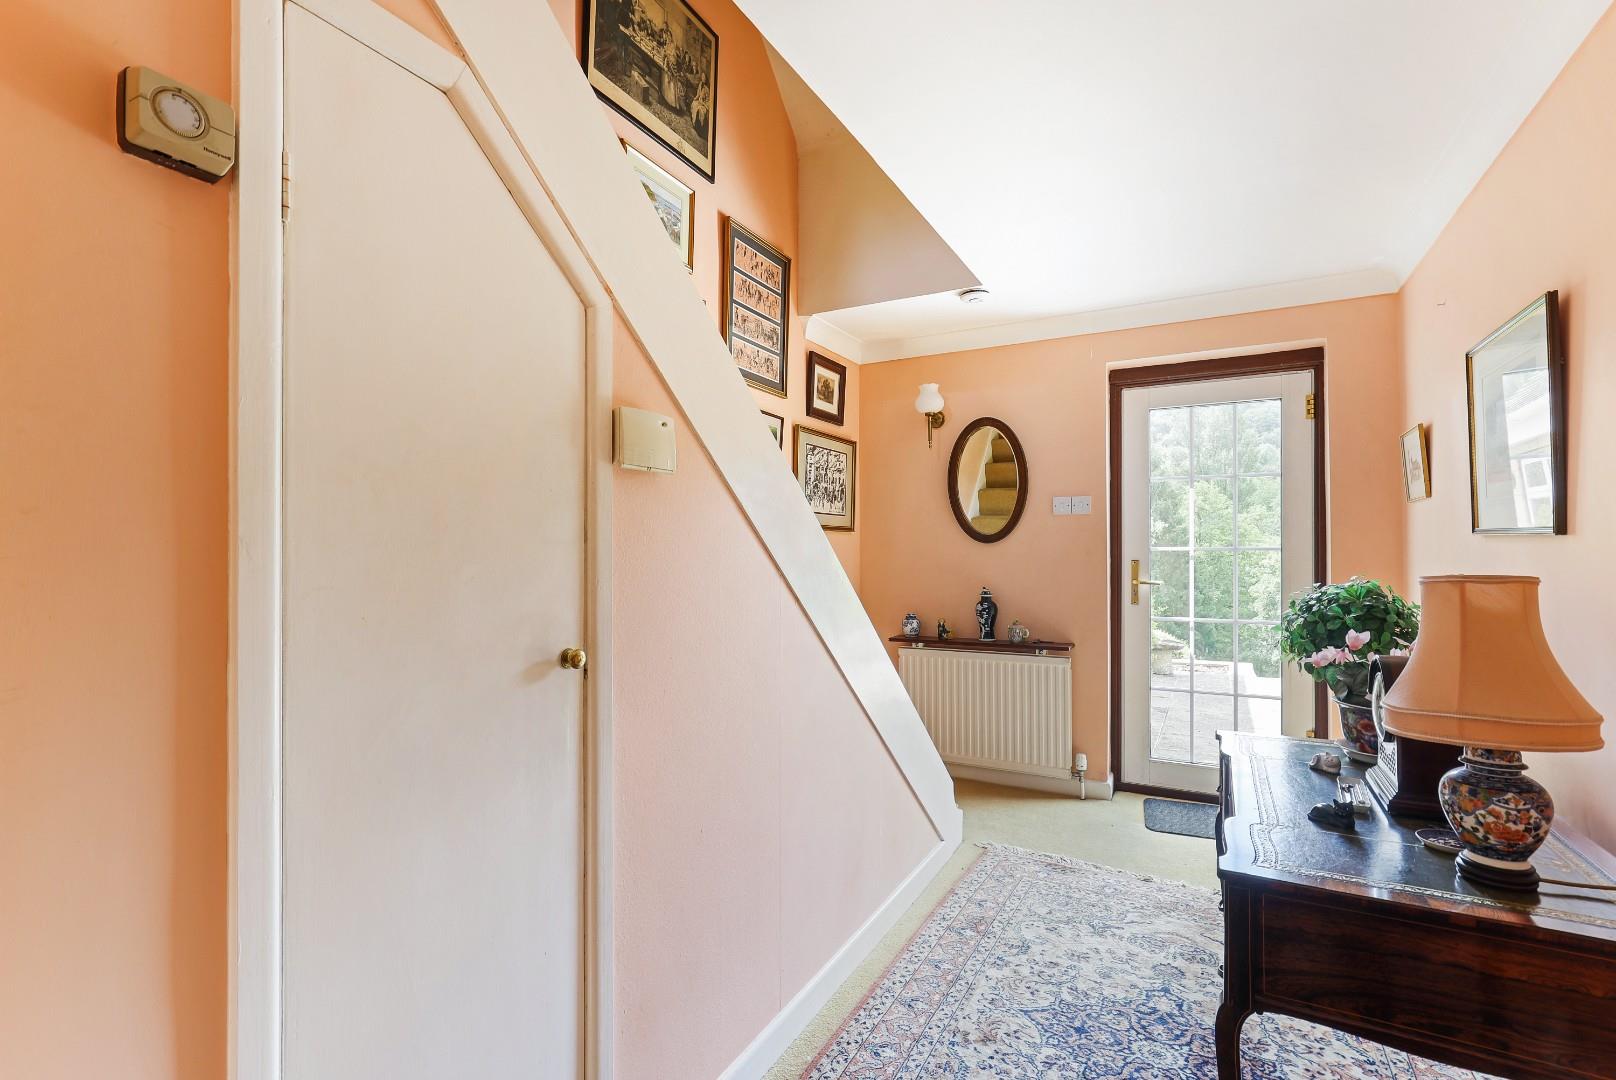
The home is entered via a welcoming entrance hall, creating a sense of space and providing an inviting introduction to the accommodation beyond. From here, the ground floor unfolds into a practical arrangement.
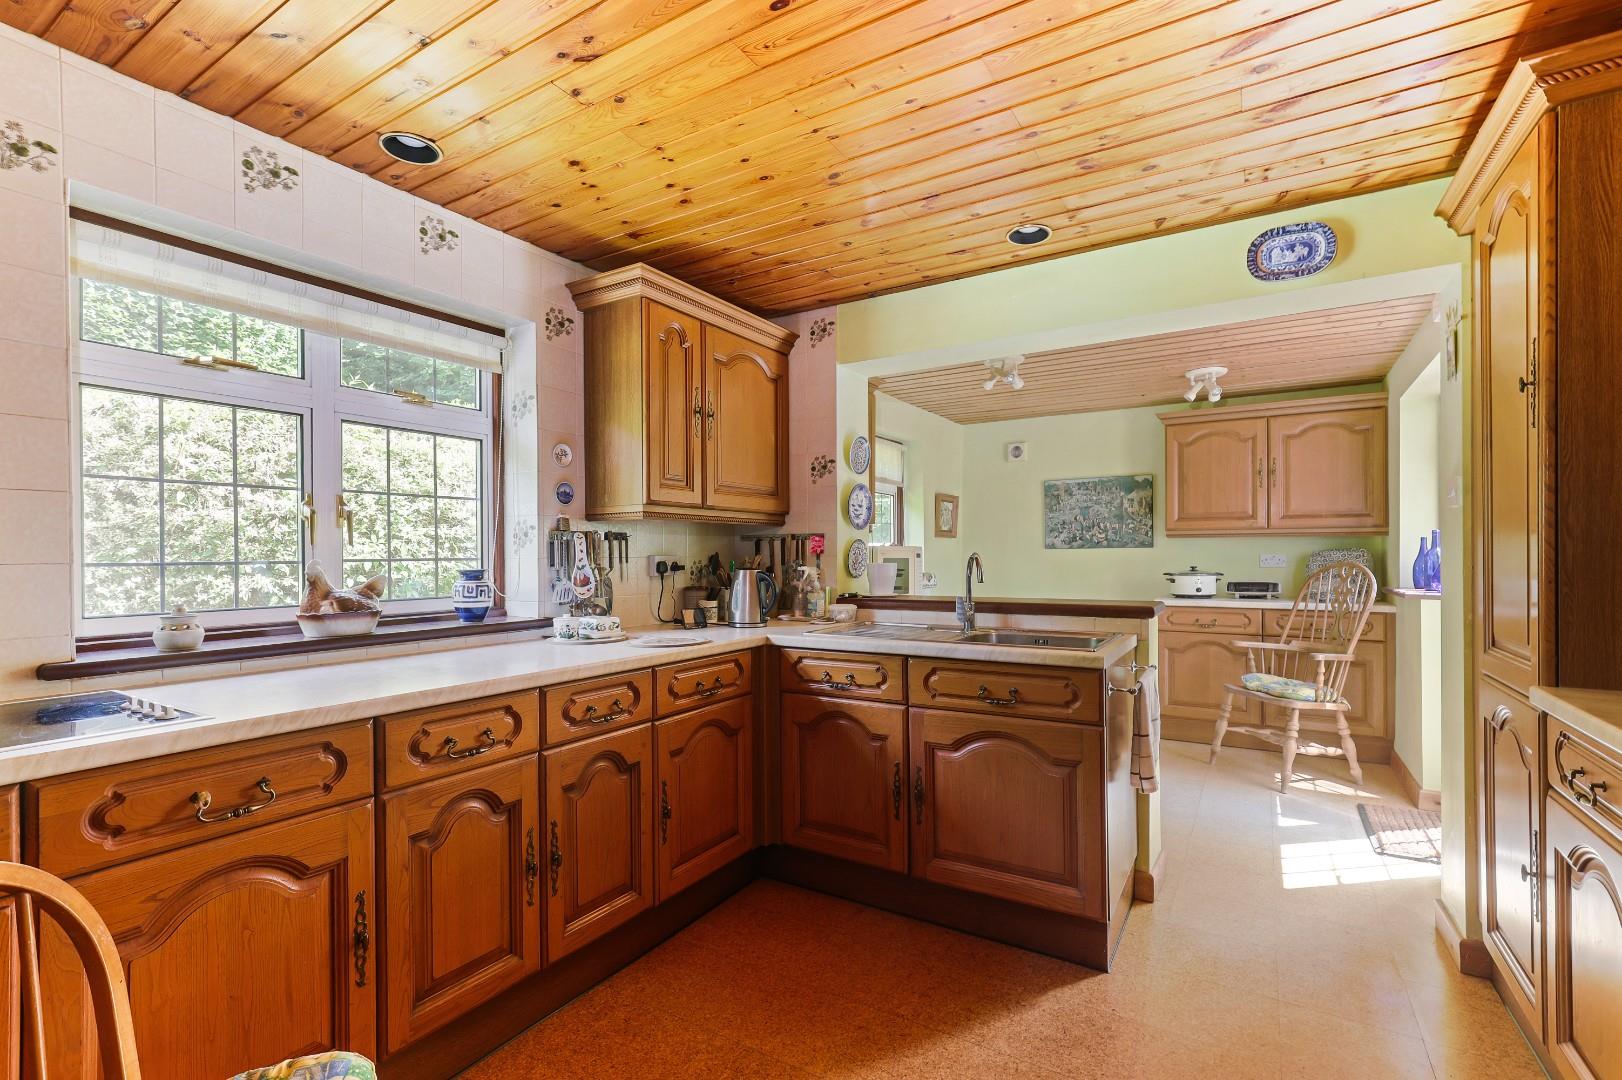
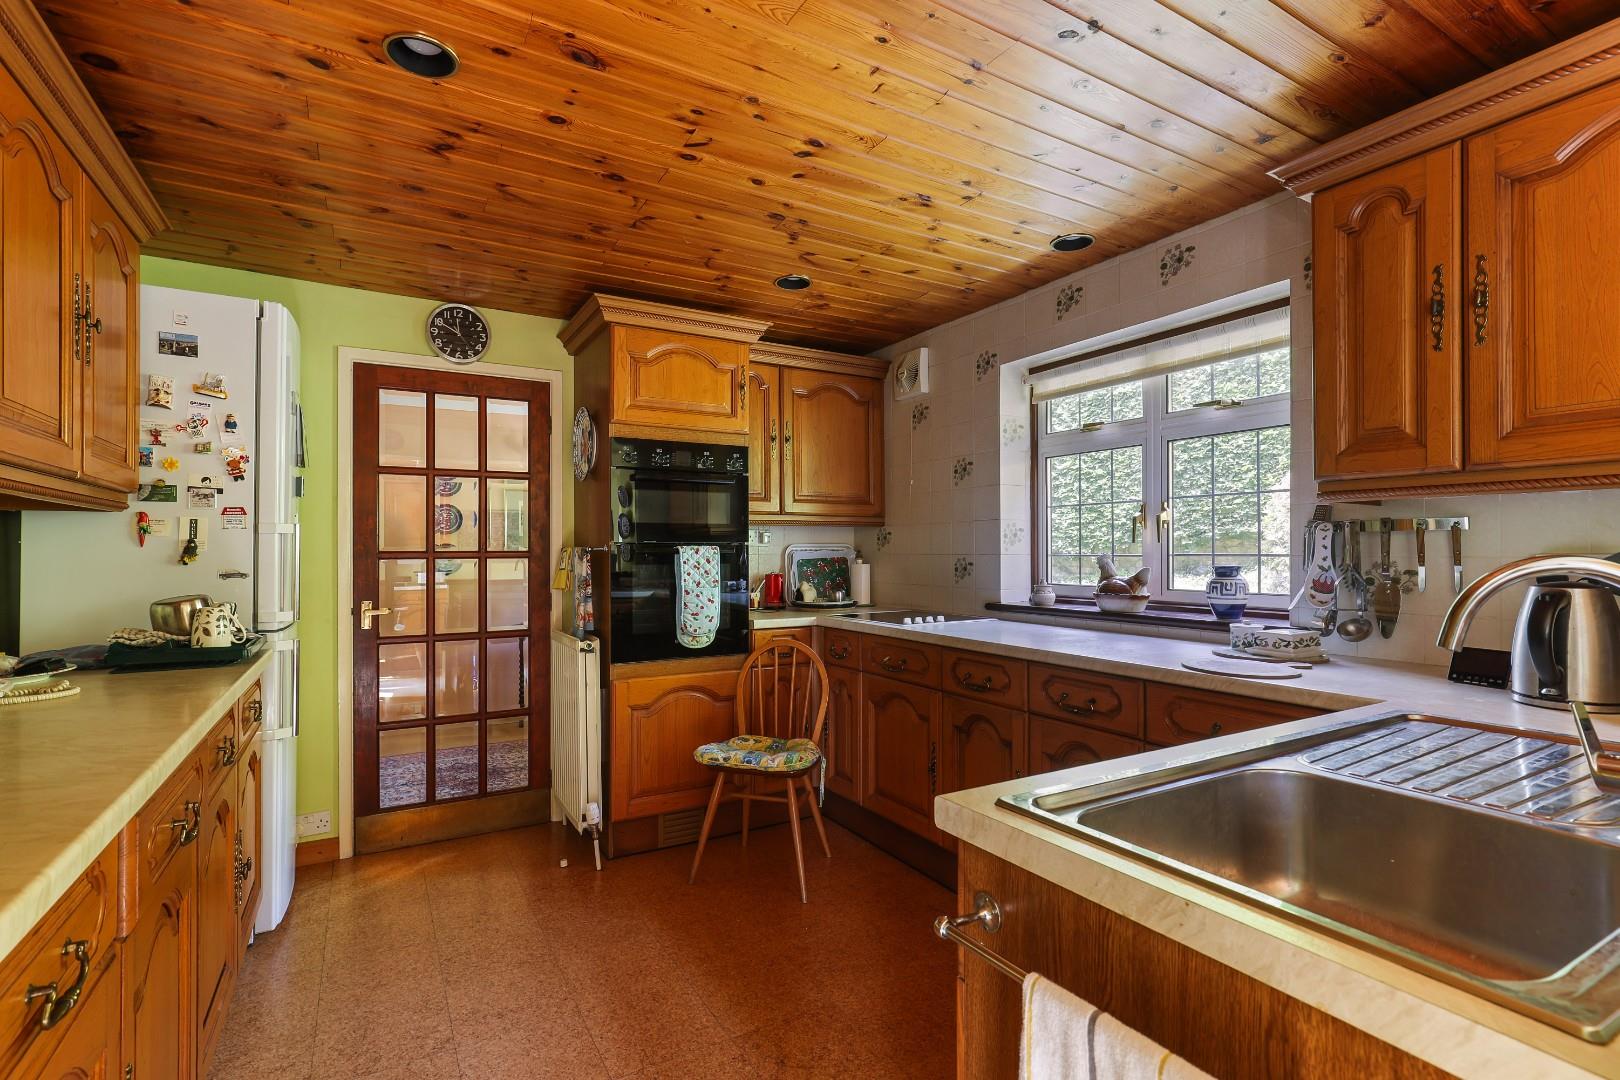
Positioned to the front of the property, the kitchen offers excellent potential for keen cooks and busy households alike. Adjoining this space is a useful breakfast room, ideal for informal dining. Together, these rooms create a sociable environment, perfectly suited to modern living.
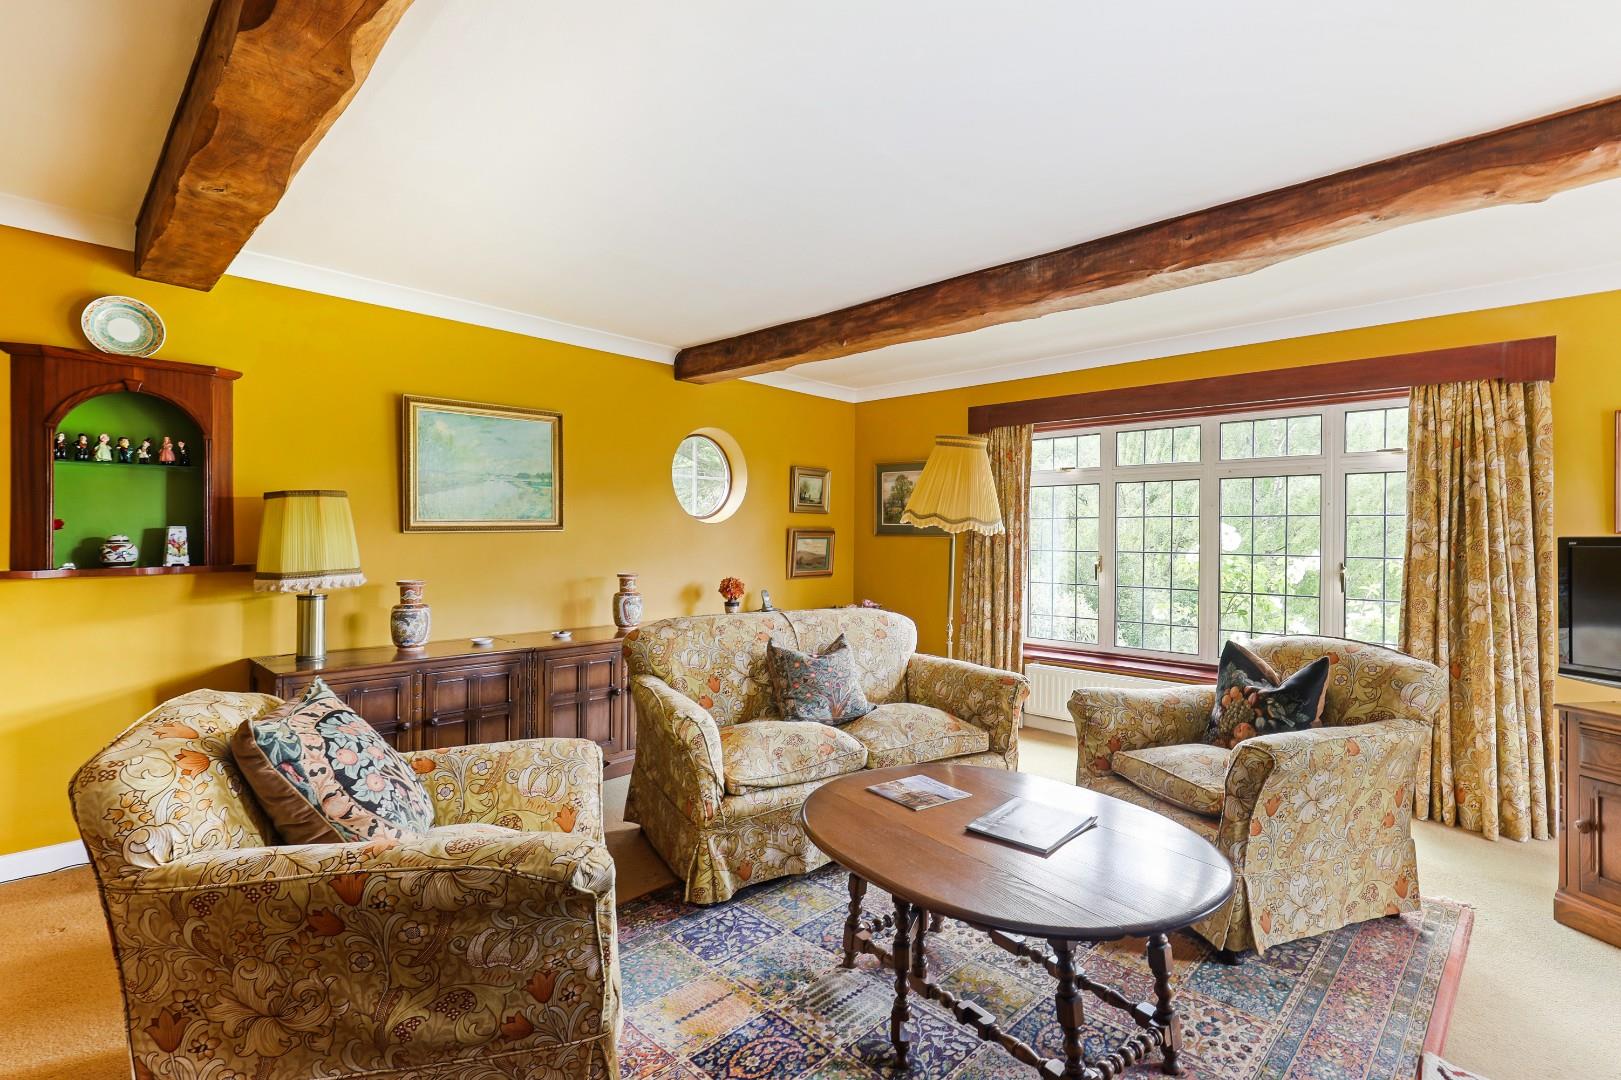
Undoubtedly one of the standout features of the property is the impressive sitting room. Generously proportioned and beautifully light, this superb reception space benefits from triple-aspect windows that bathe the room in natural sunlight throughout the day, creating a wonderfully bright and uplifting atmosphere during the warmer months. There is ample space to accommodate a variety of seating arrangements, making it equally suited to larger gatherings as it is to quiet evenings at home. As the seasons change, the characterful wood-burning stove becomes the focal point of the room, providing both warmth and ambience, and offering the perfect setting in which to relax and unwind on cosy winter evenings.
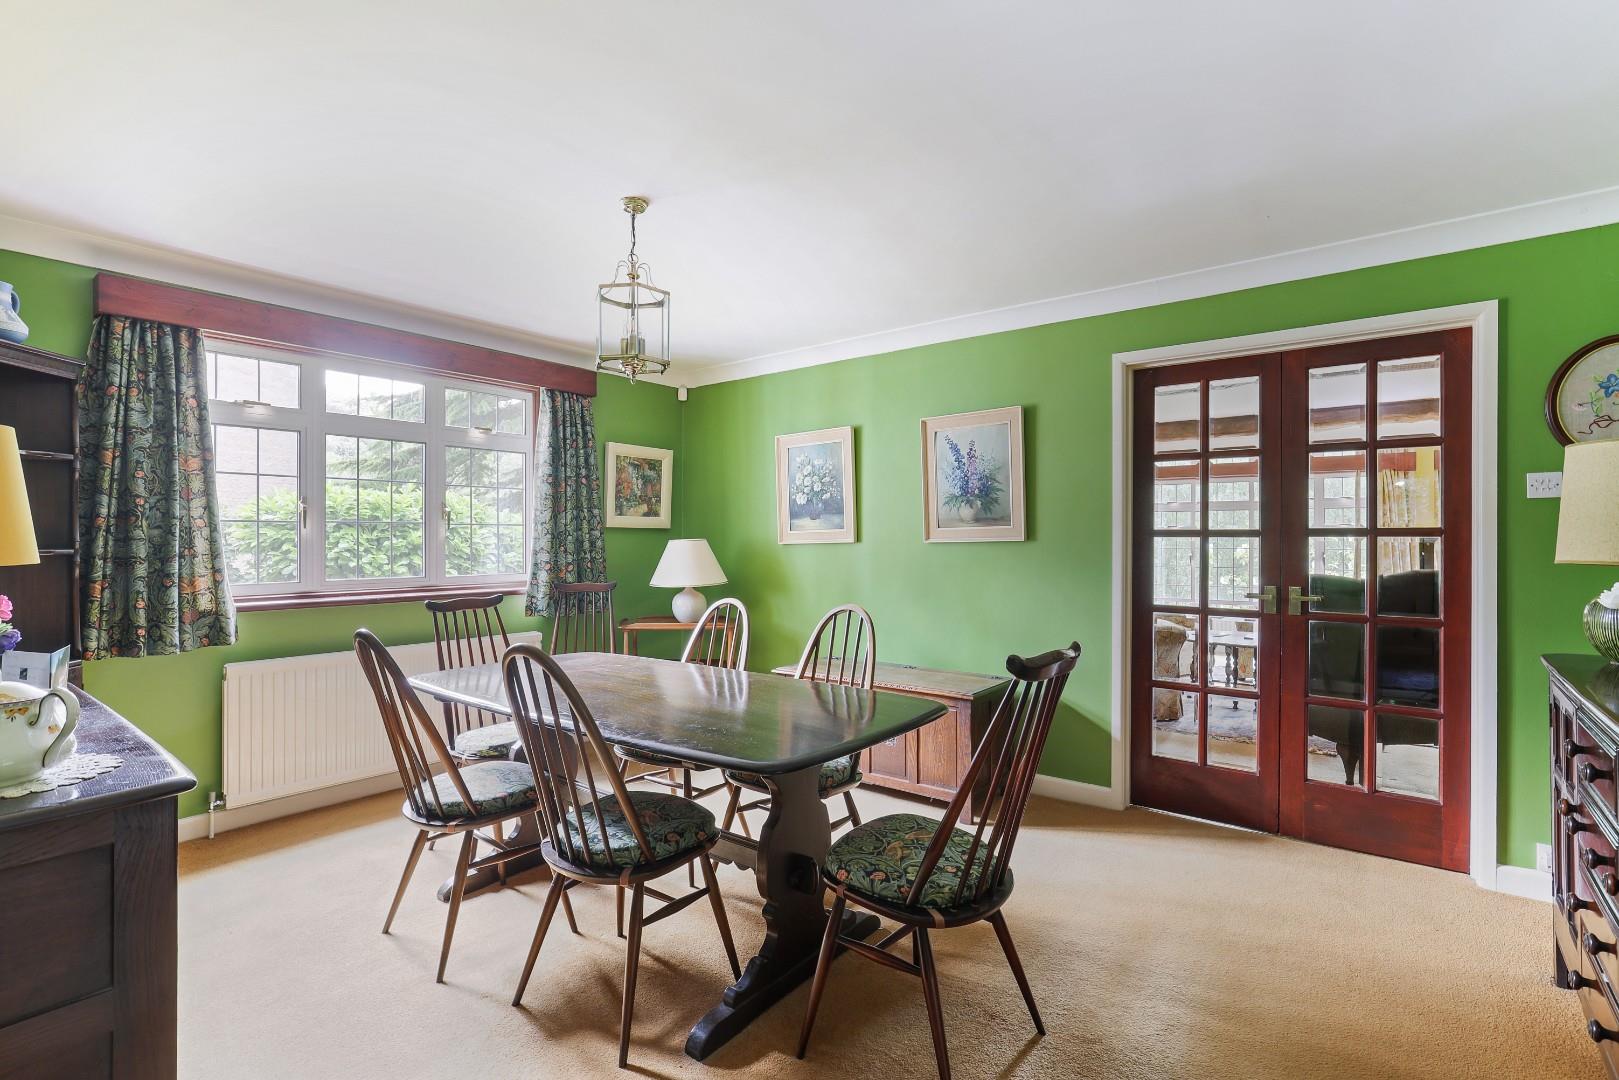
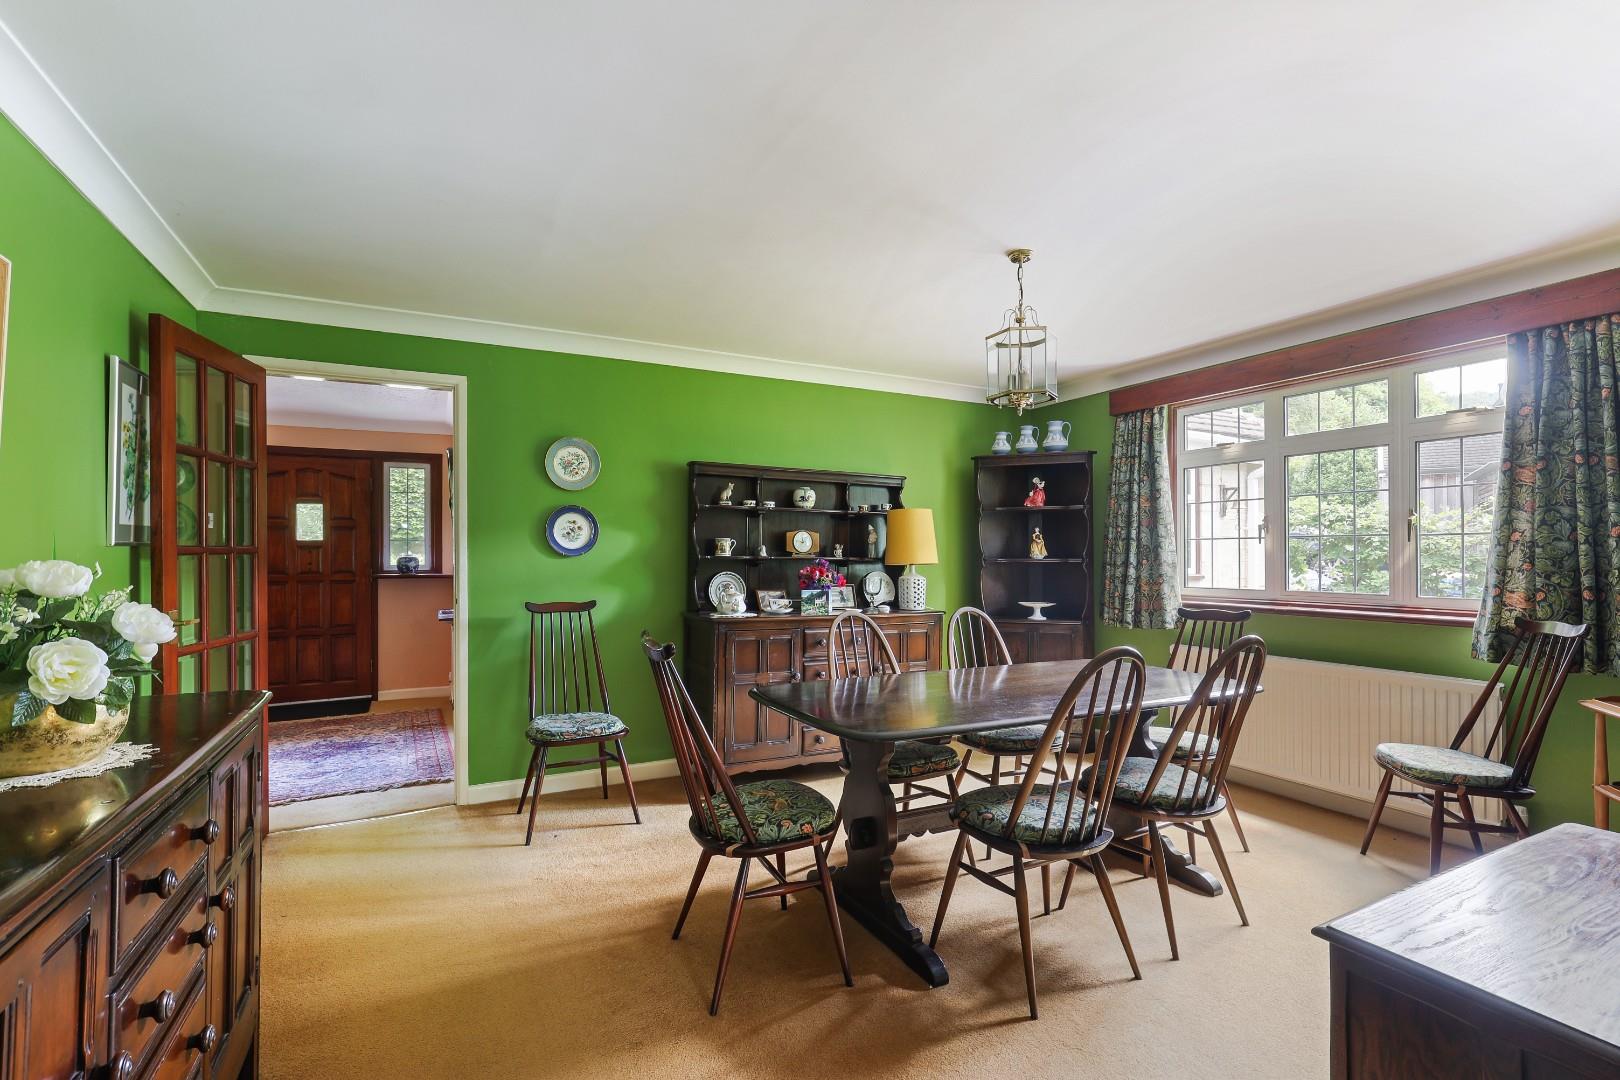
Complementing the principal reception room is a separate dining room, providing an elegant and more formal setting for entertaining. Ideally placed for hosting family celebrations, festive occasions and dinner parties with friends, it offers generous proportions and the flexibility to accommodate larger gatherings with ease.
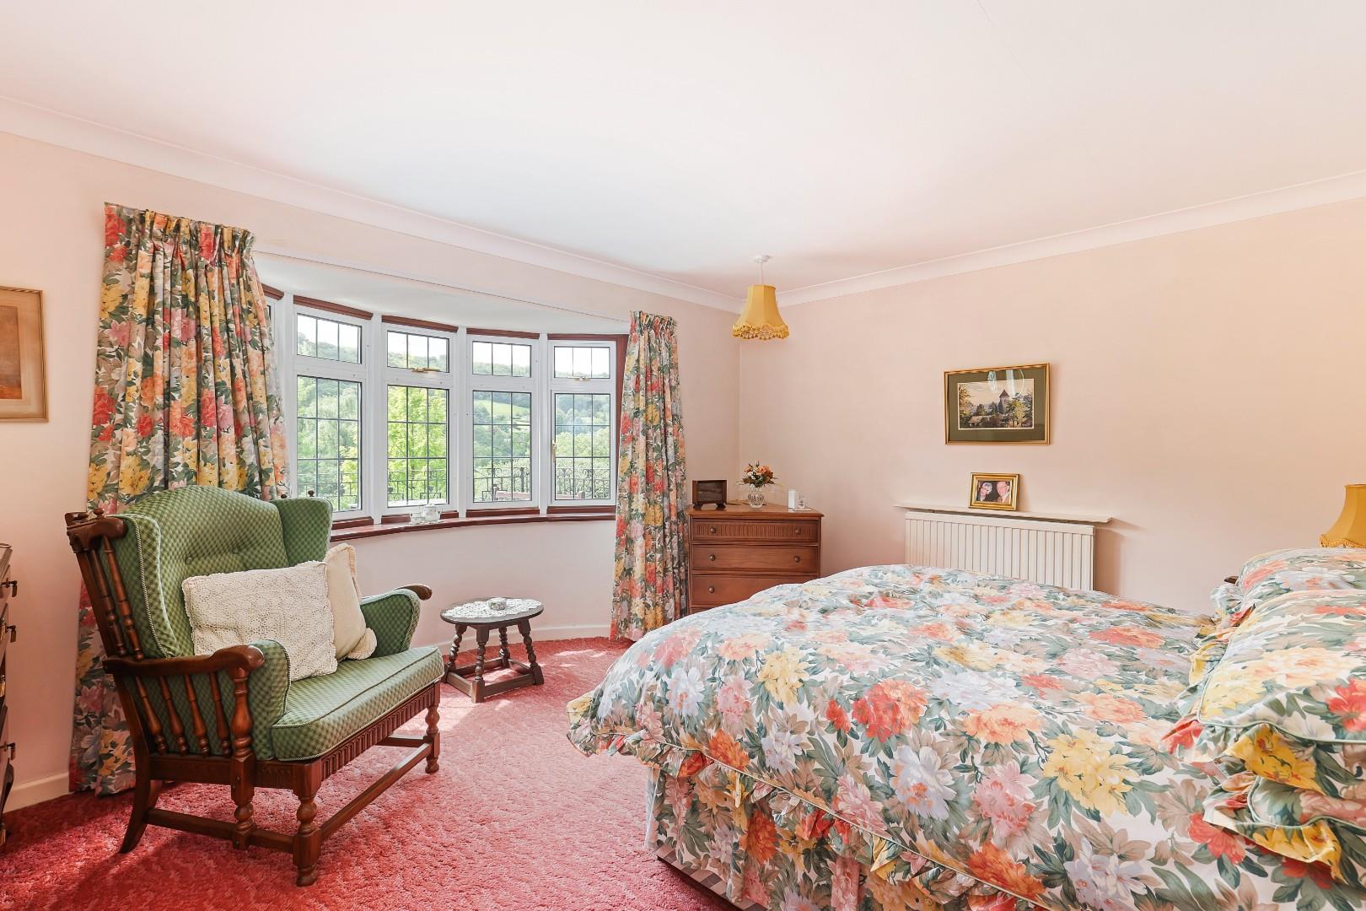
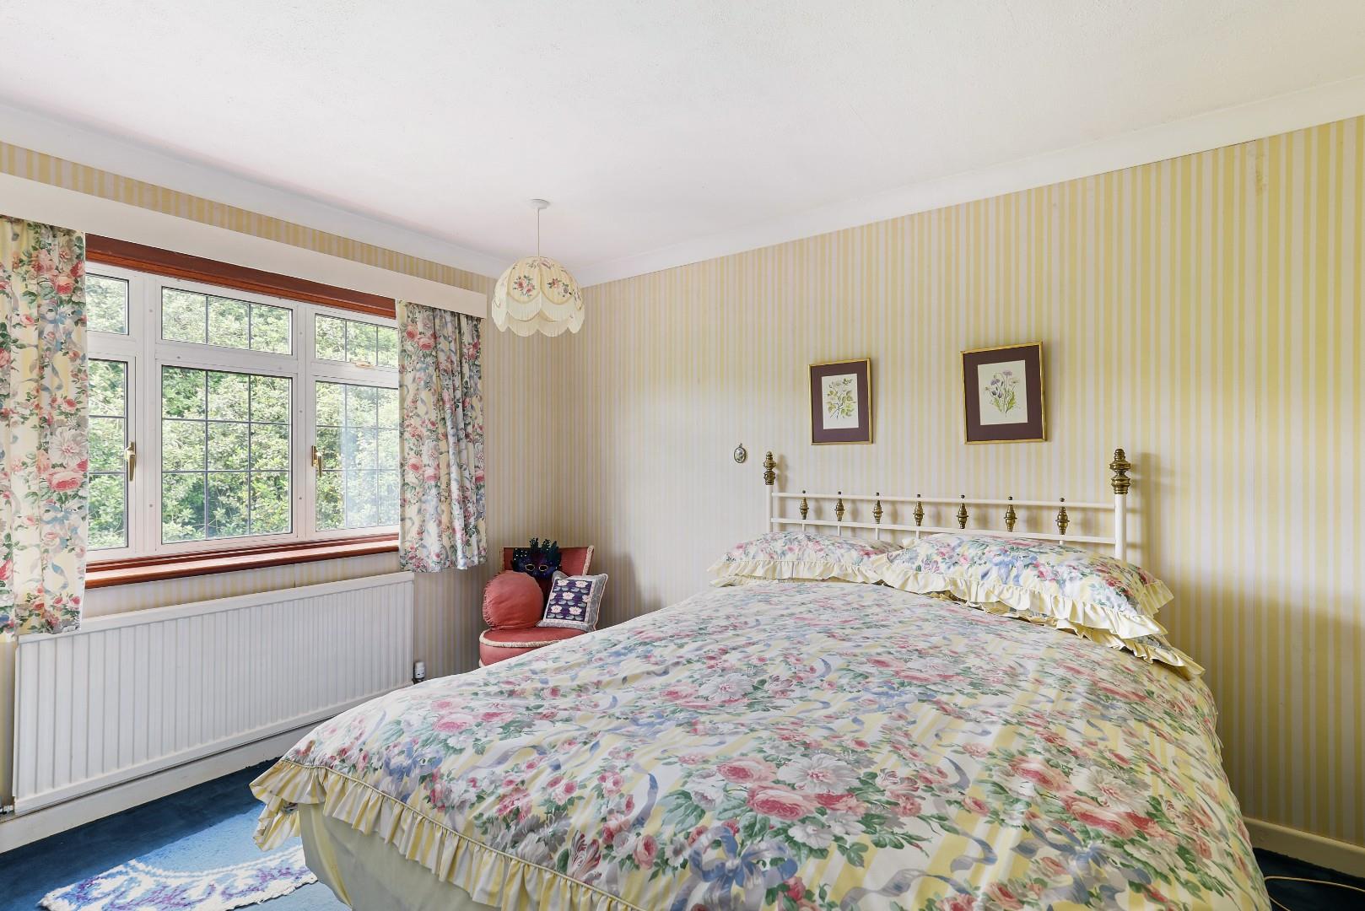
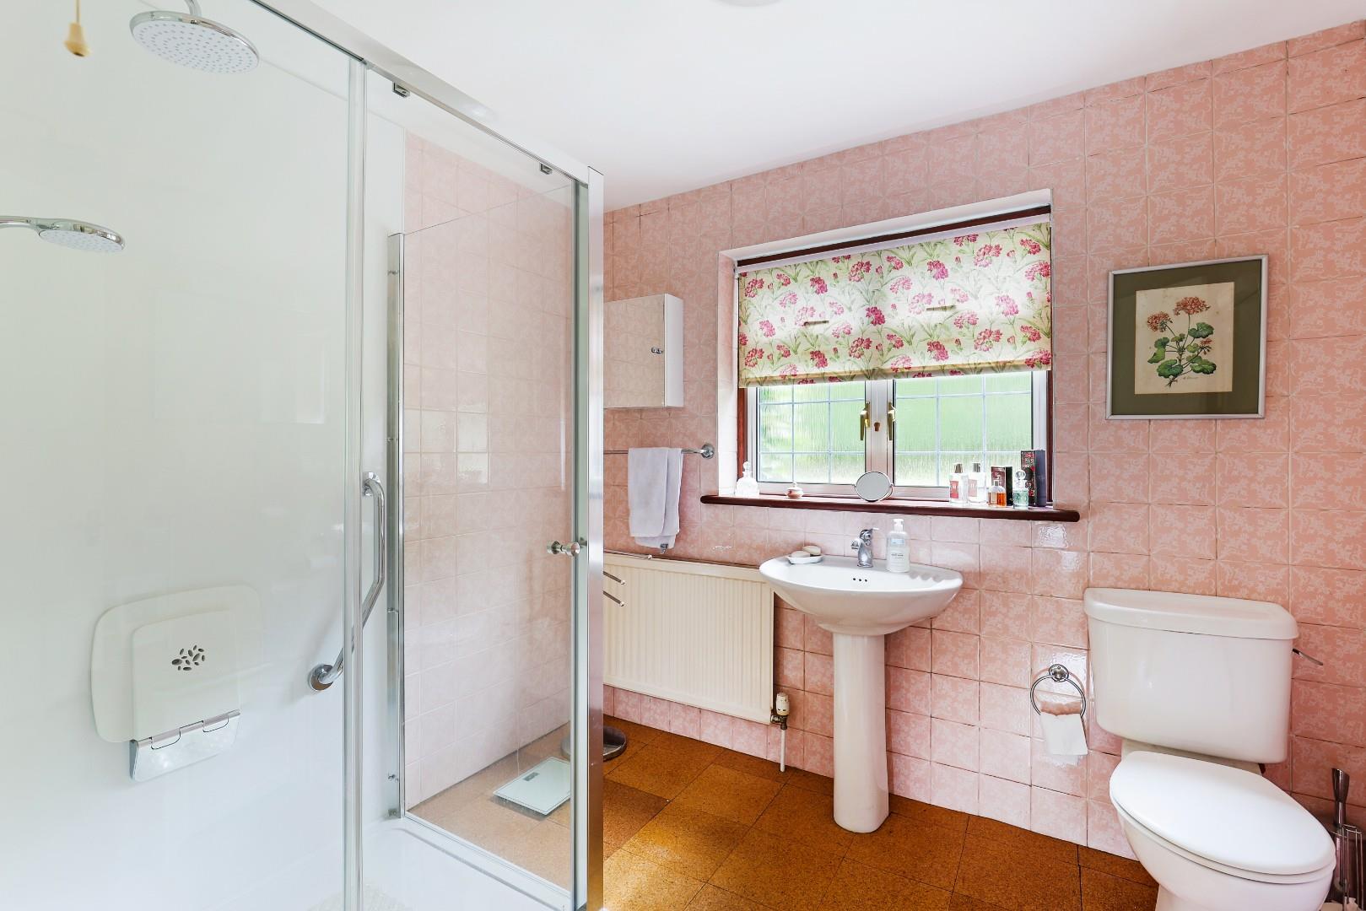
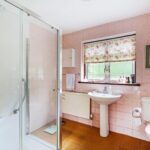
The ground floor accommodation is completed by two well-proportioned double bedrooms and a shower room. Equally suited to guest accommodation, independent living for a family member, or those seeking the convenience of bedroom space on the principal level, this adaptable arrangement offers considerable scope to meet both current and future requirements.
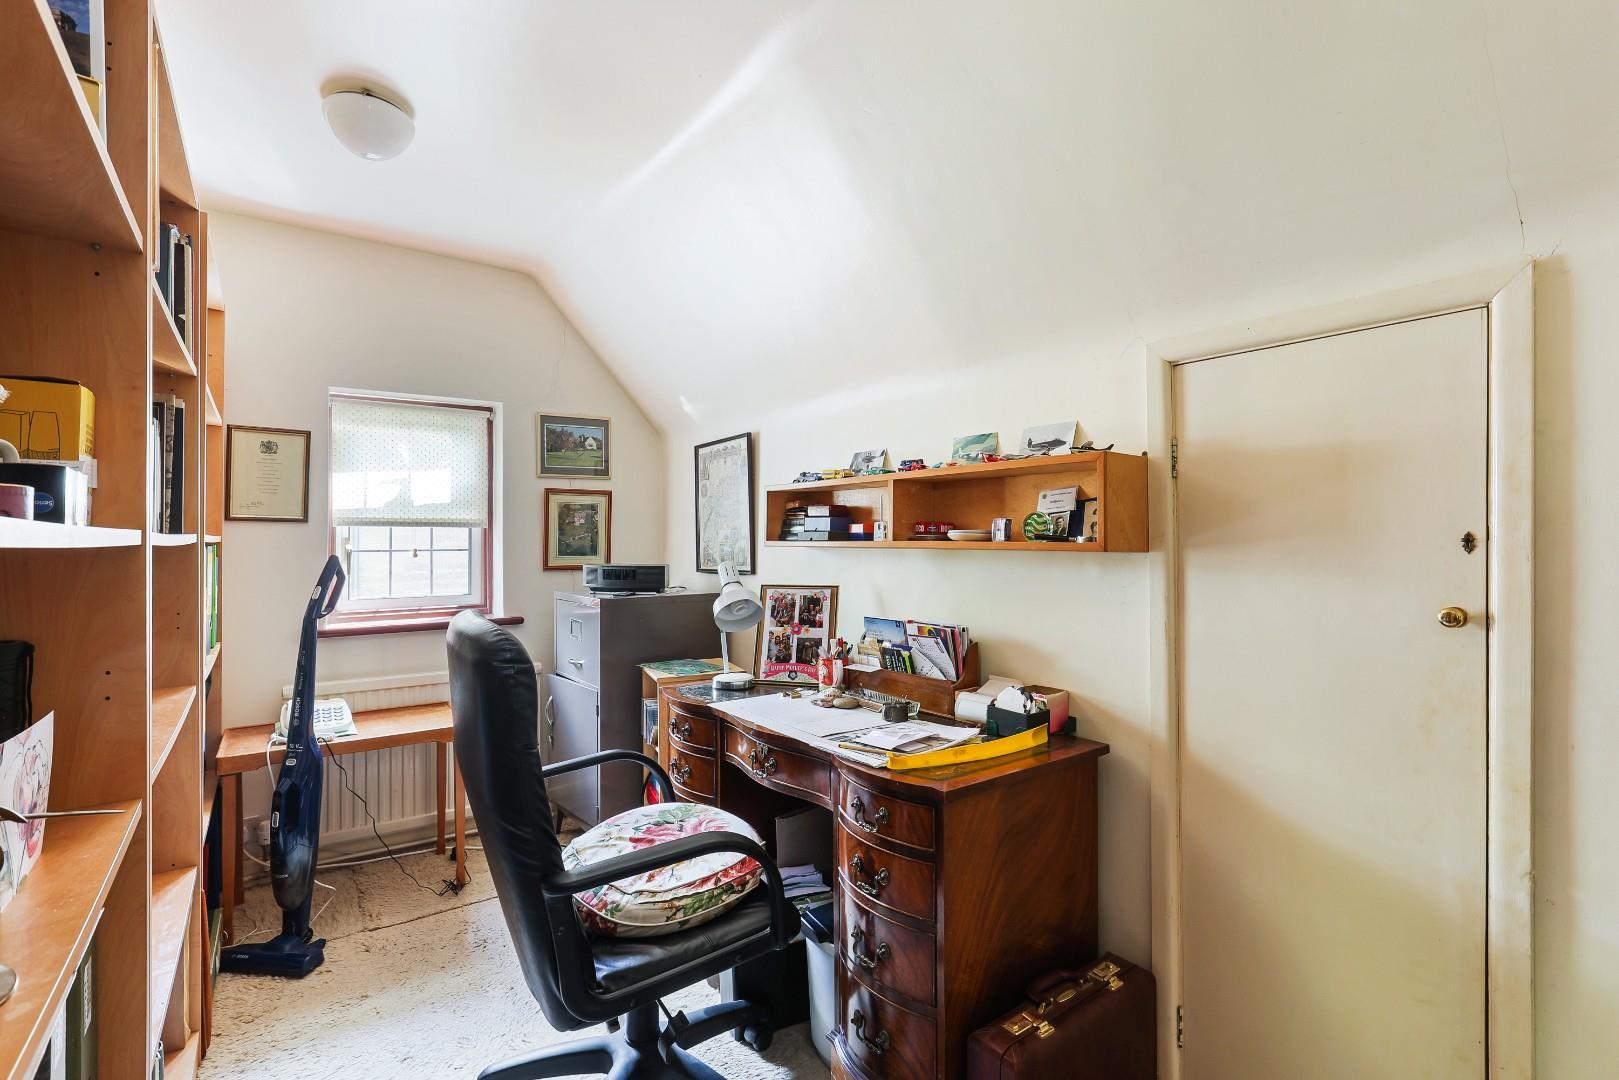
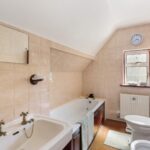
The first-floor accommodation comprises an impressive bedroom which has spectacular views across the garden and neighbouring woodland, it also enjoys extensive eaves storage. A separate study/bedroom 4 provides an ideal home office, hobby room or occasional bedroom, with access to the attic space, whilst the family bathroom serves this level.
GARDEN AND GROUNDS
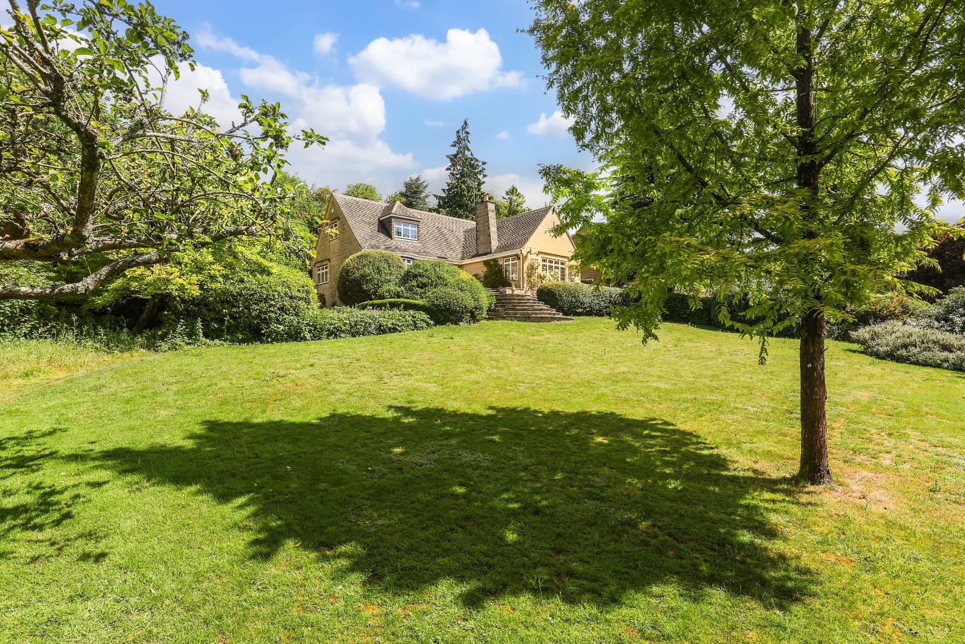
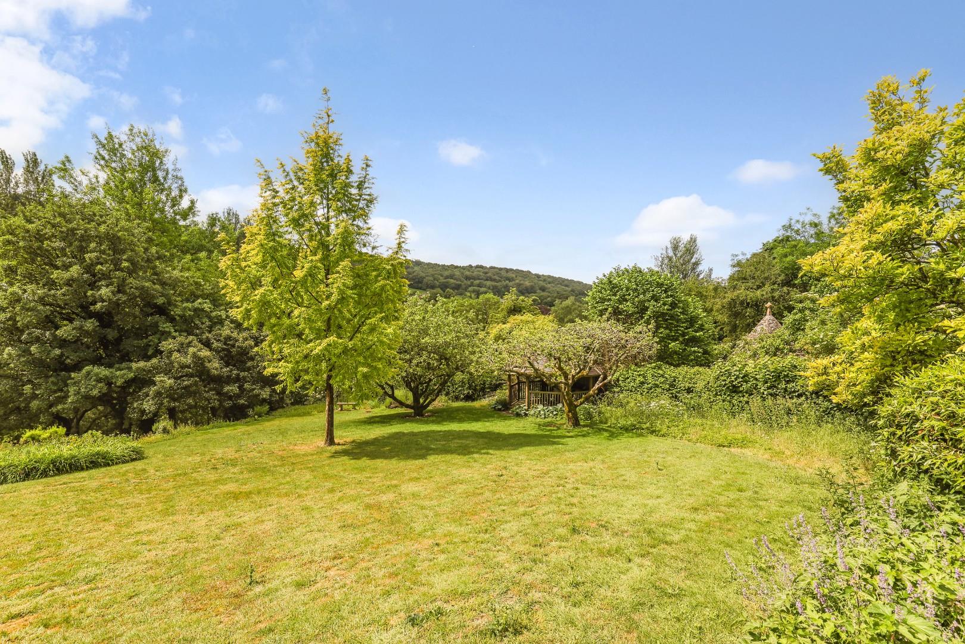
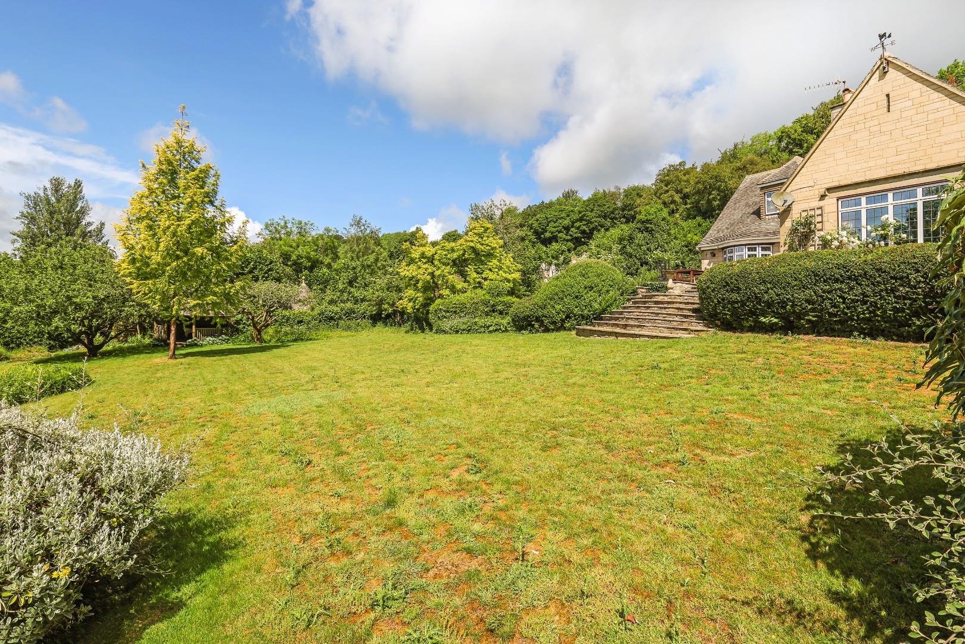
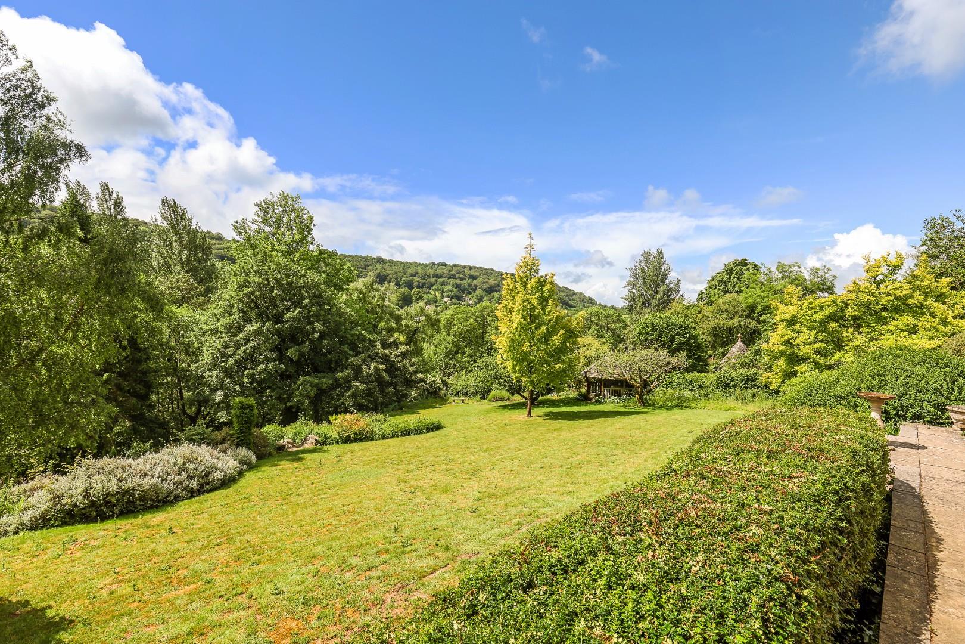
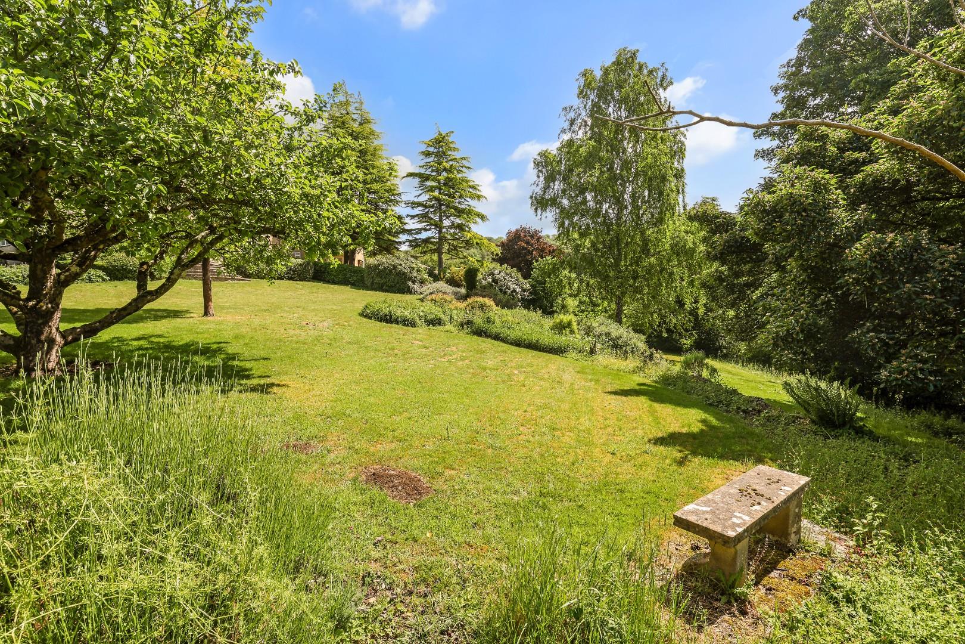
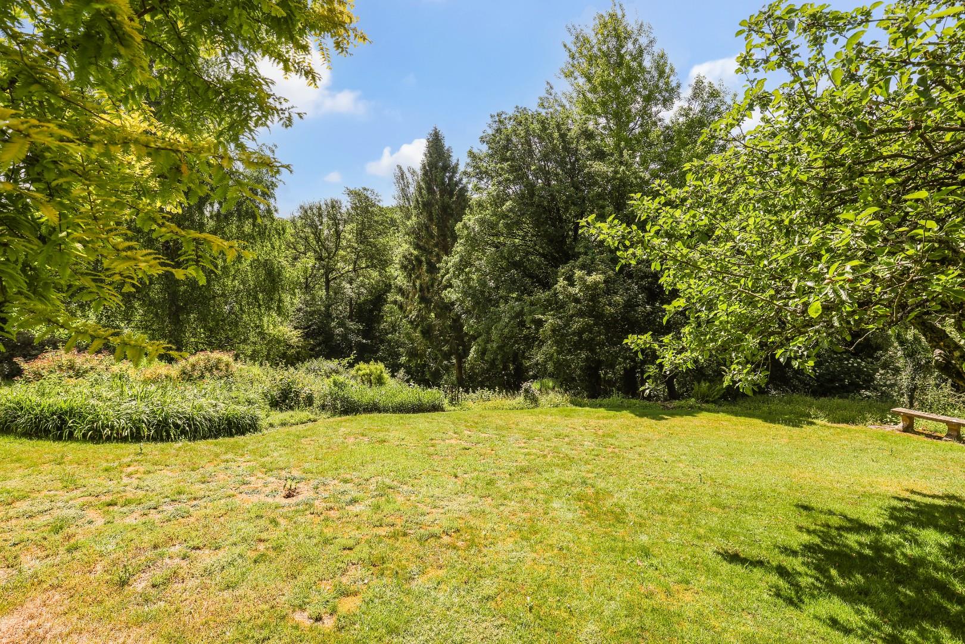
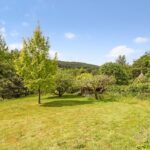
A particular highlight of The Sheiling is its enchanting garden, which extends to approximately three-quarters of an acre and has been lovingly cultivated and nurtured over many years to create a wonderfully private and tranquil setting.
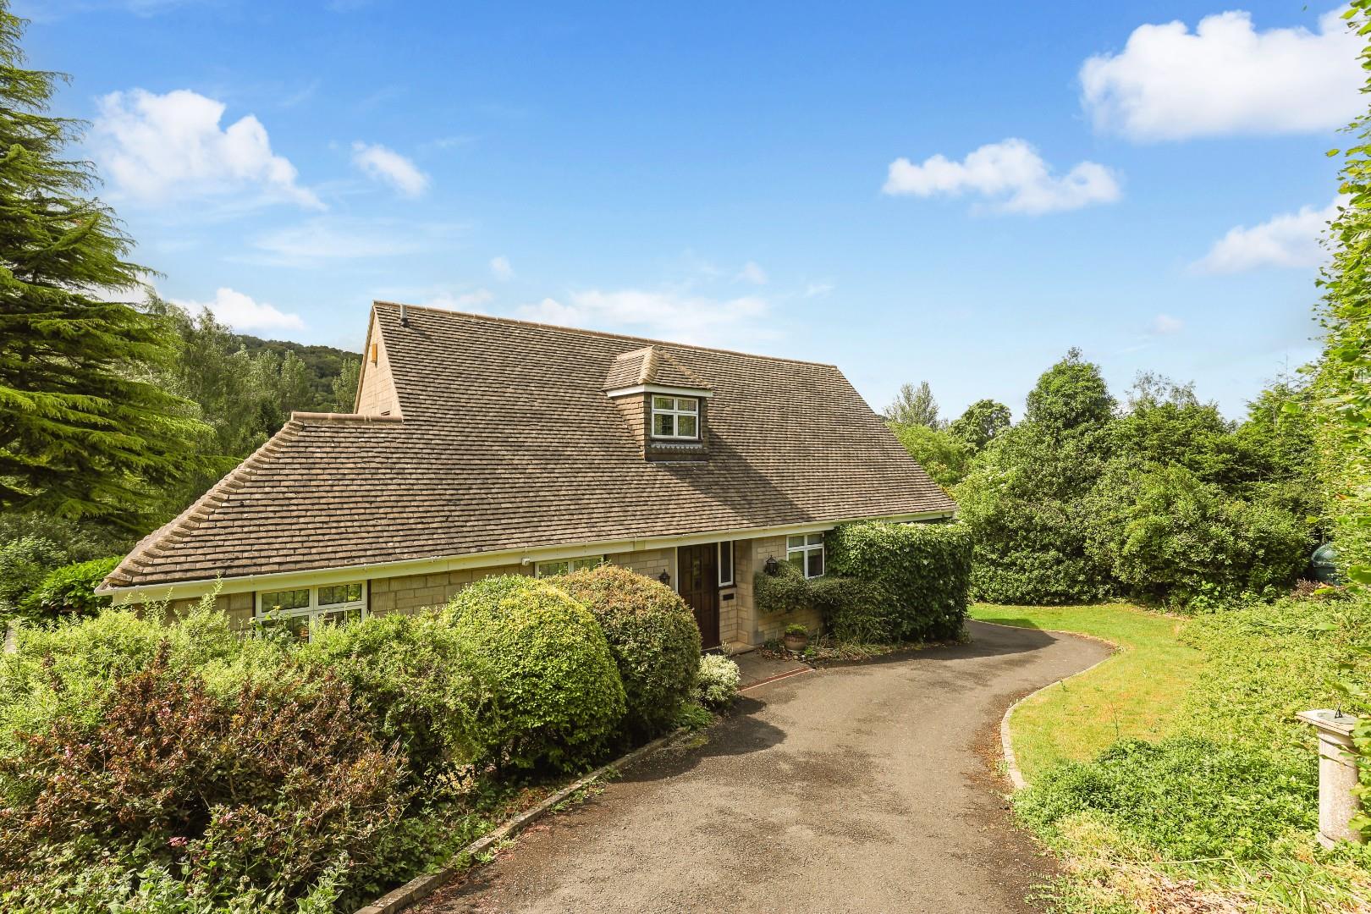
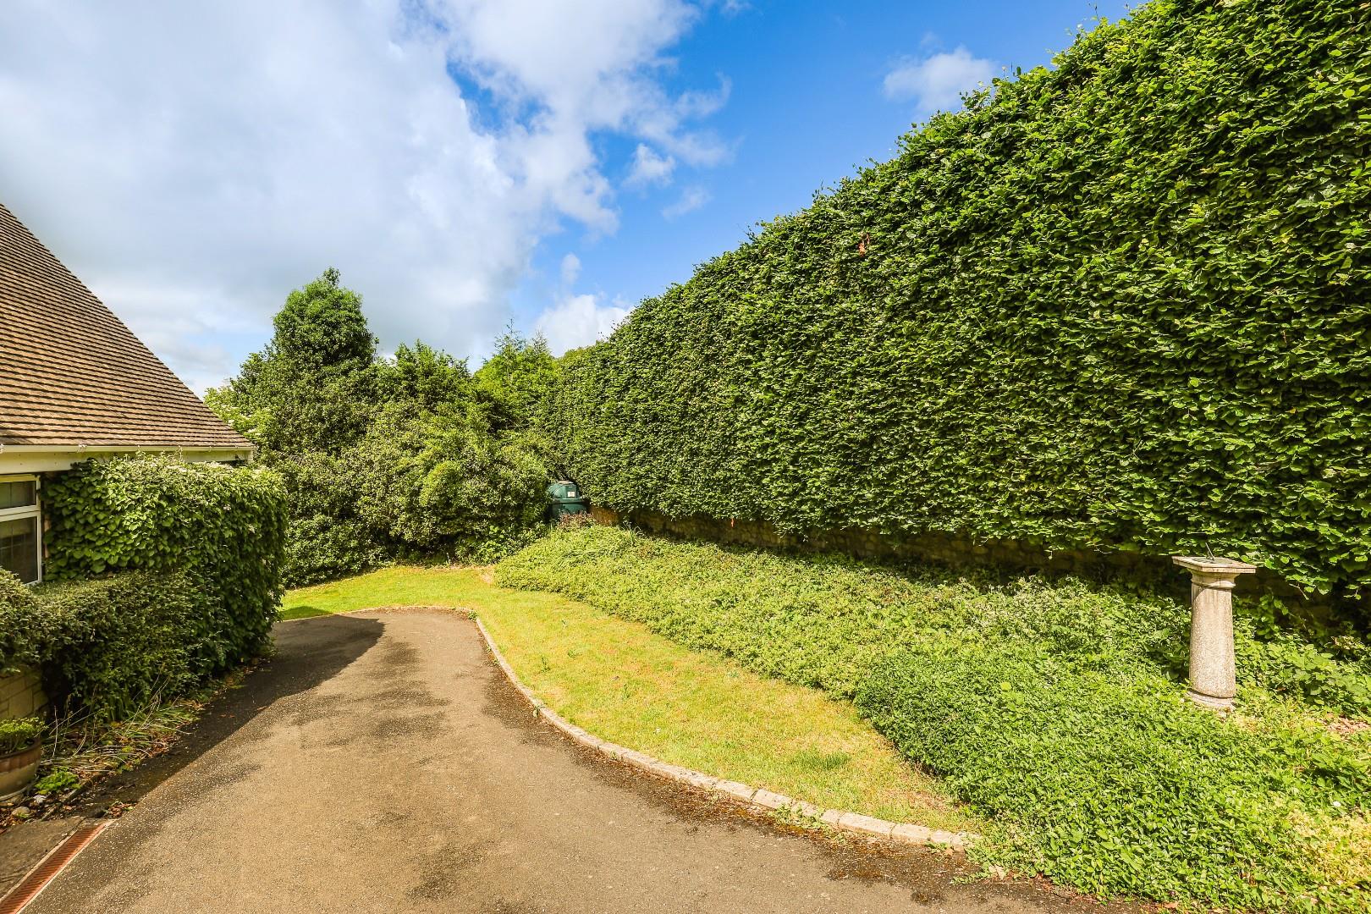
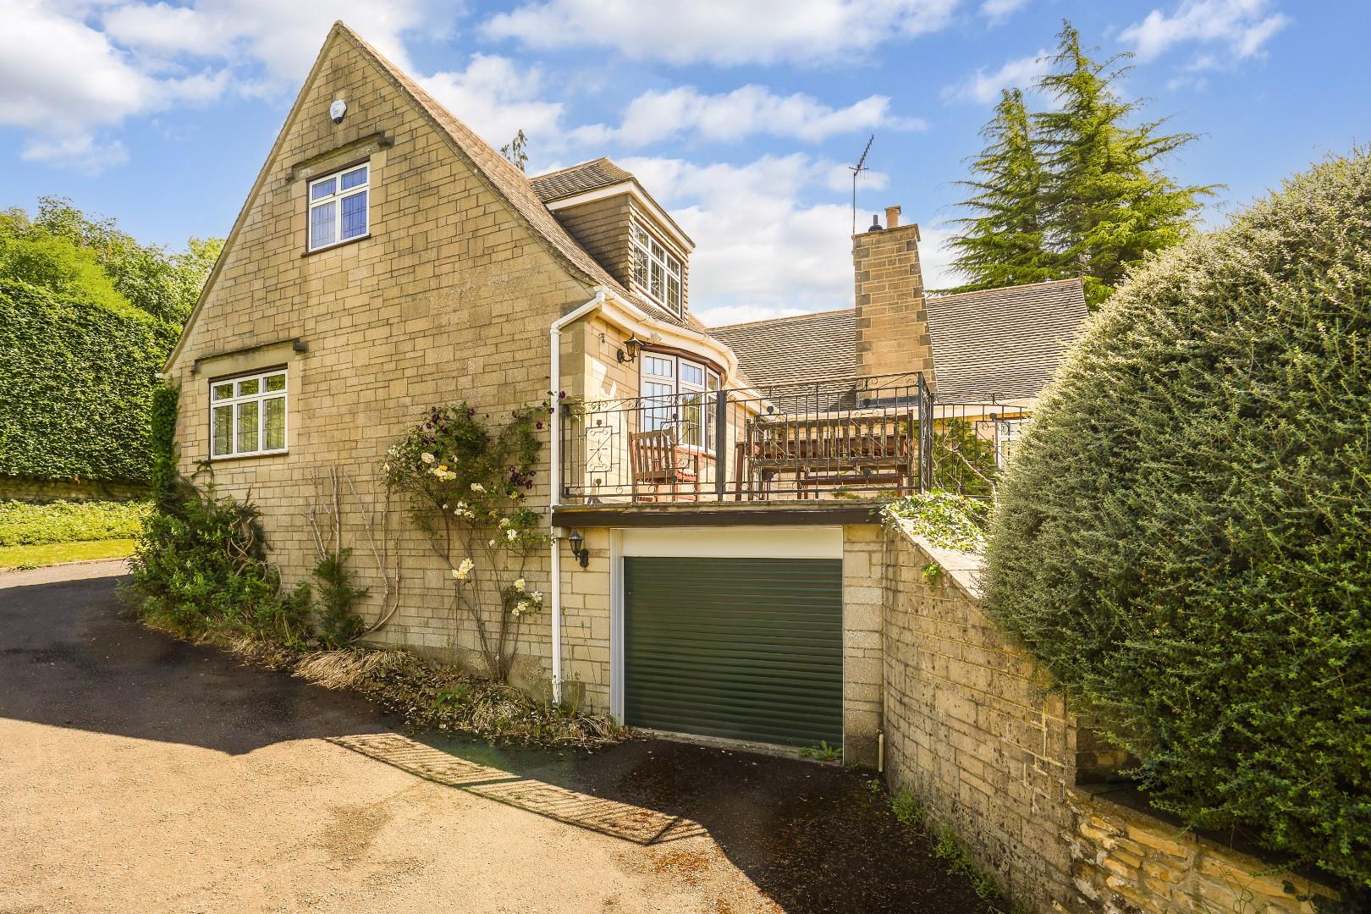
The property is approached via a driveway providing ample off-road parking for several vehicles. In addition, there is an integral garage fitted with an electric roller door, offering additional parking or useful storage. The garage also provides convenient access to the substantial cellar accommodation beneath the house, enhancing the property's practicality and versatility.
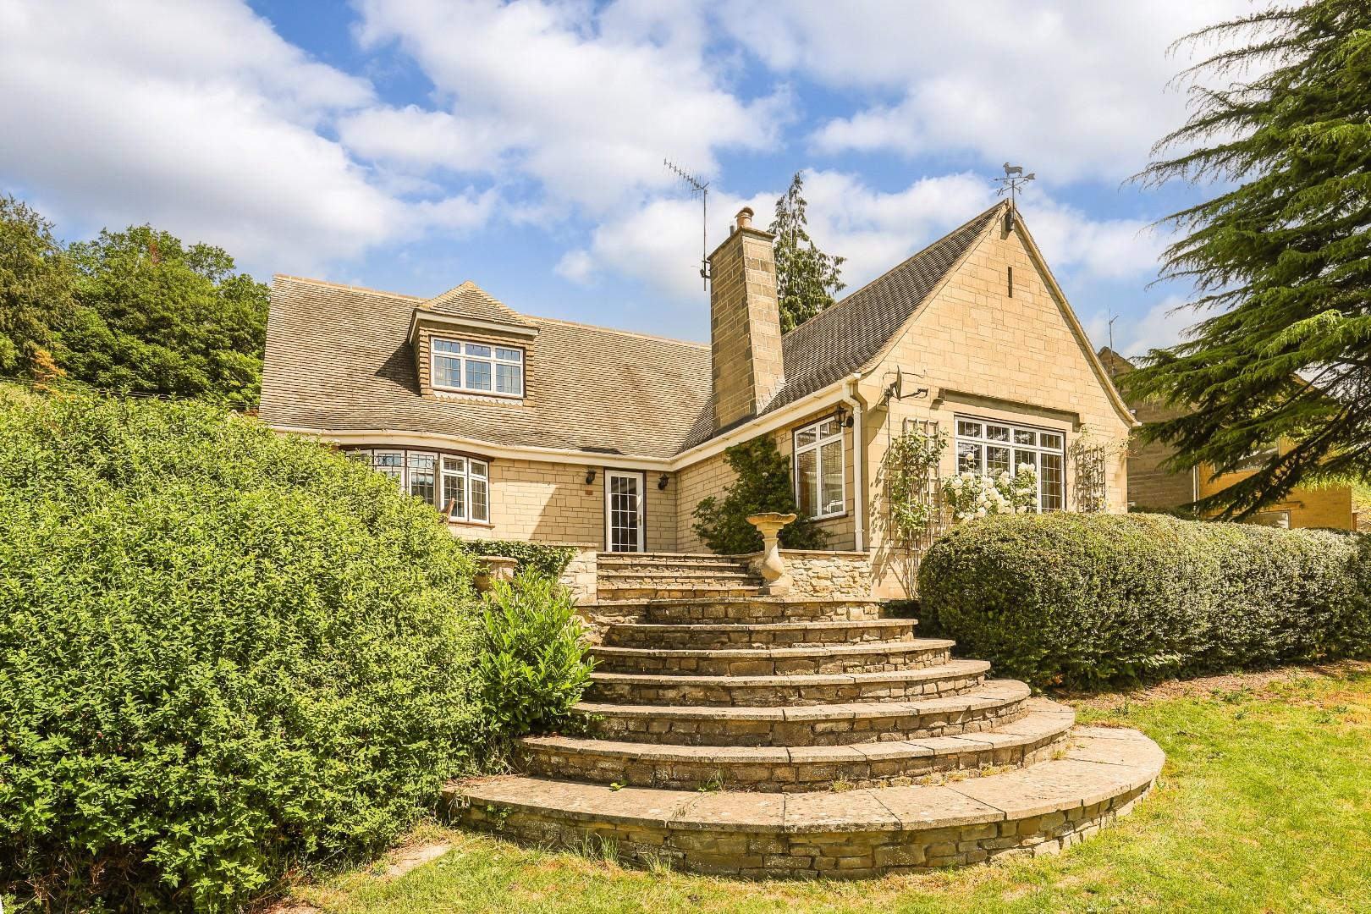
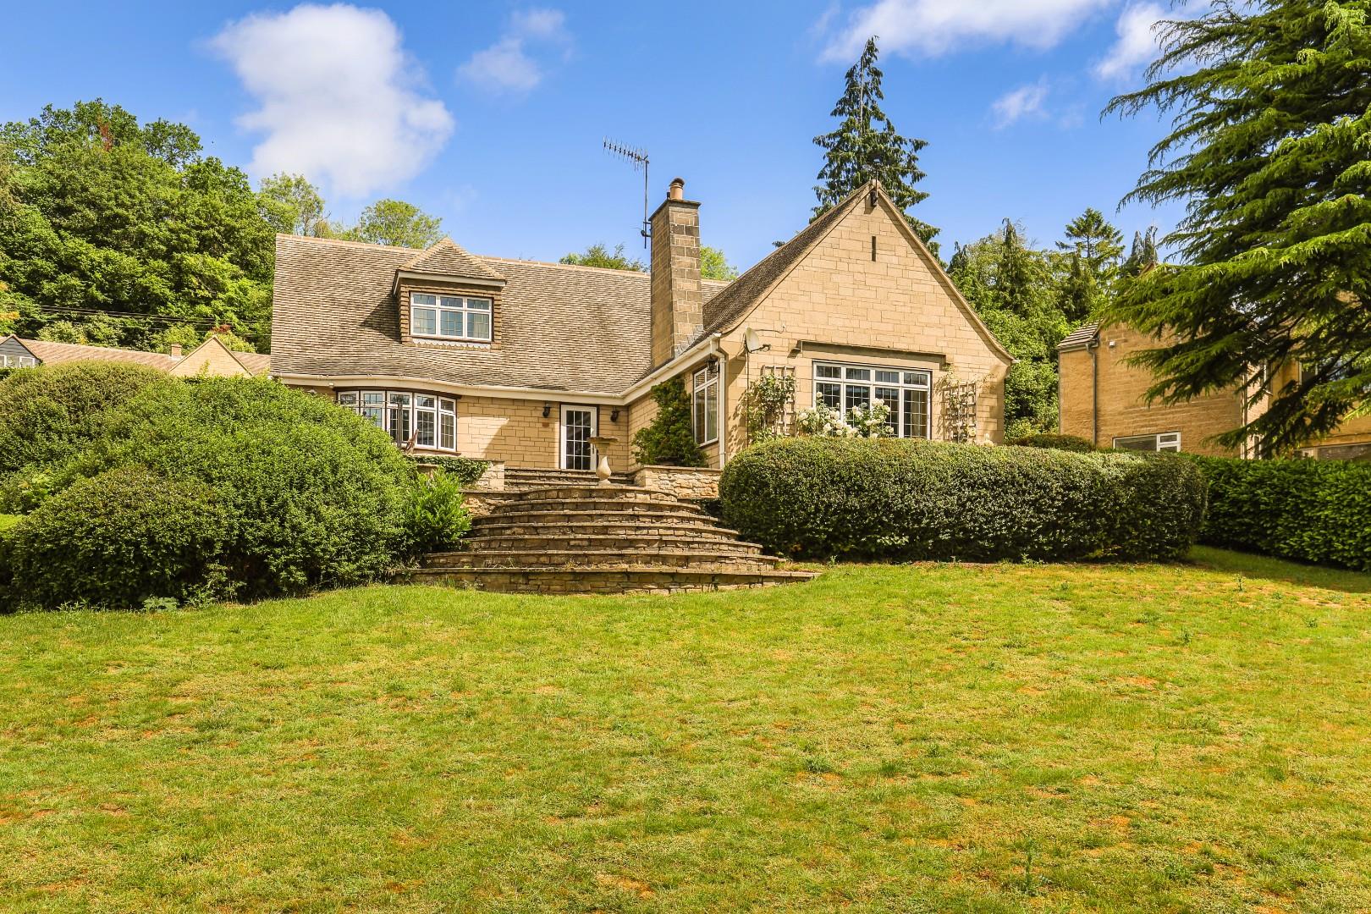
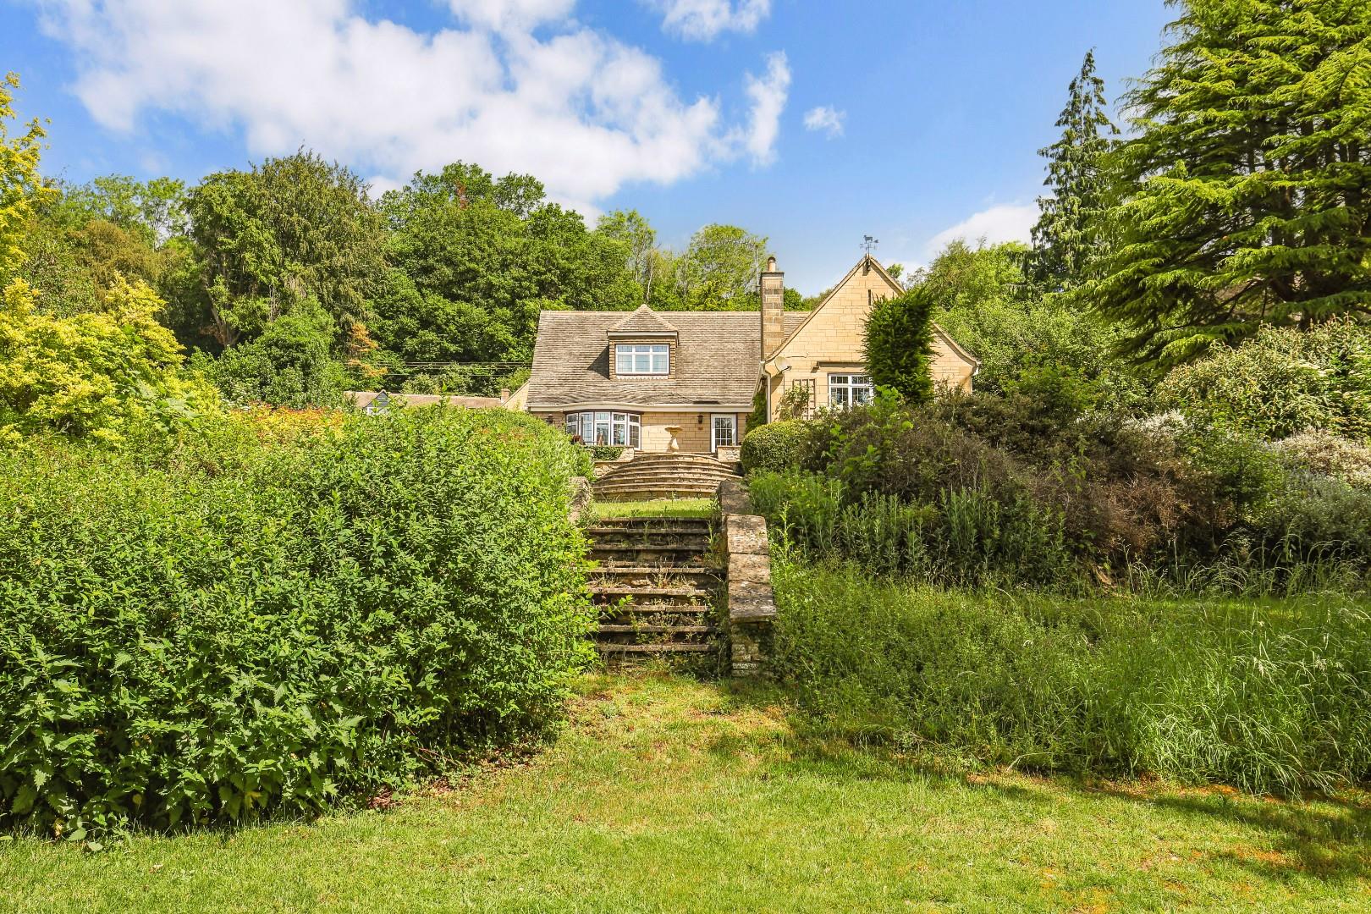
Immediately adjoining the house is a delightful, paved patio. This attractive space provides the perfect spot for morning coffee, alfresco dining and summer entertaining, whilst enjoying the beauty of the surrounding planting.
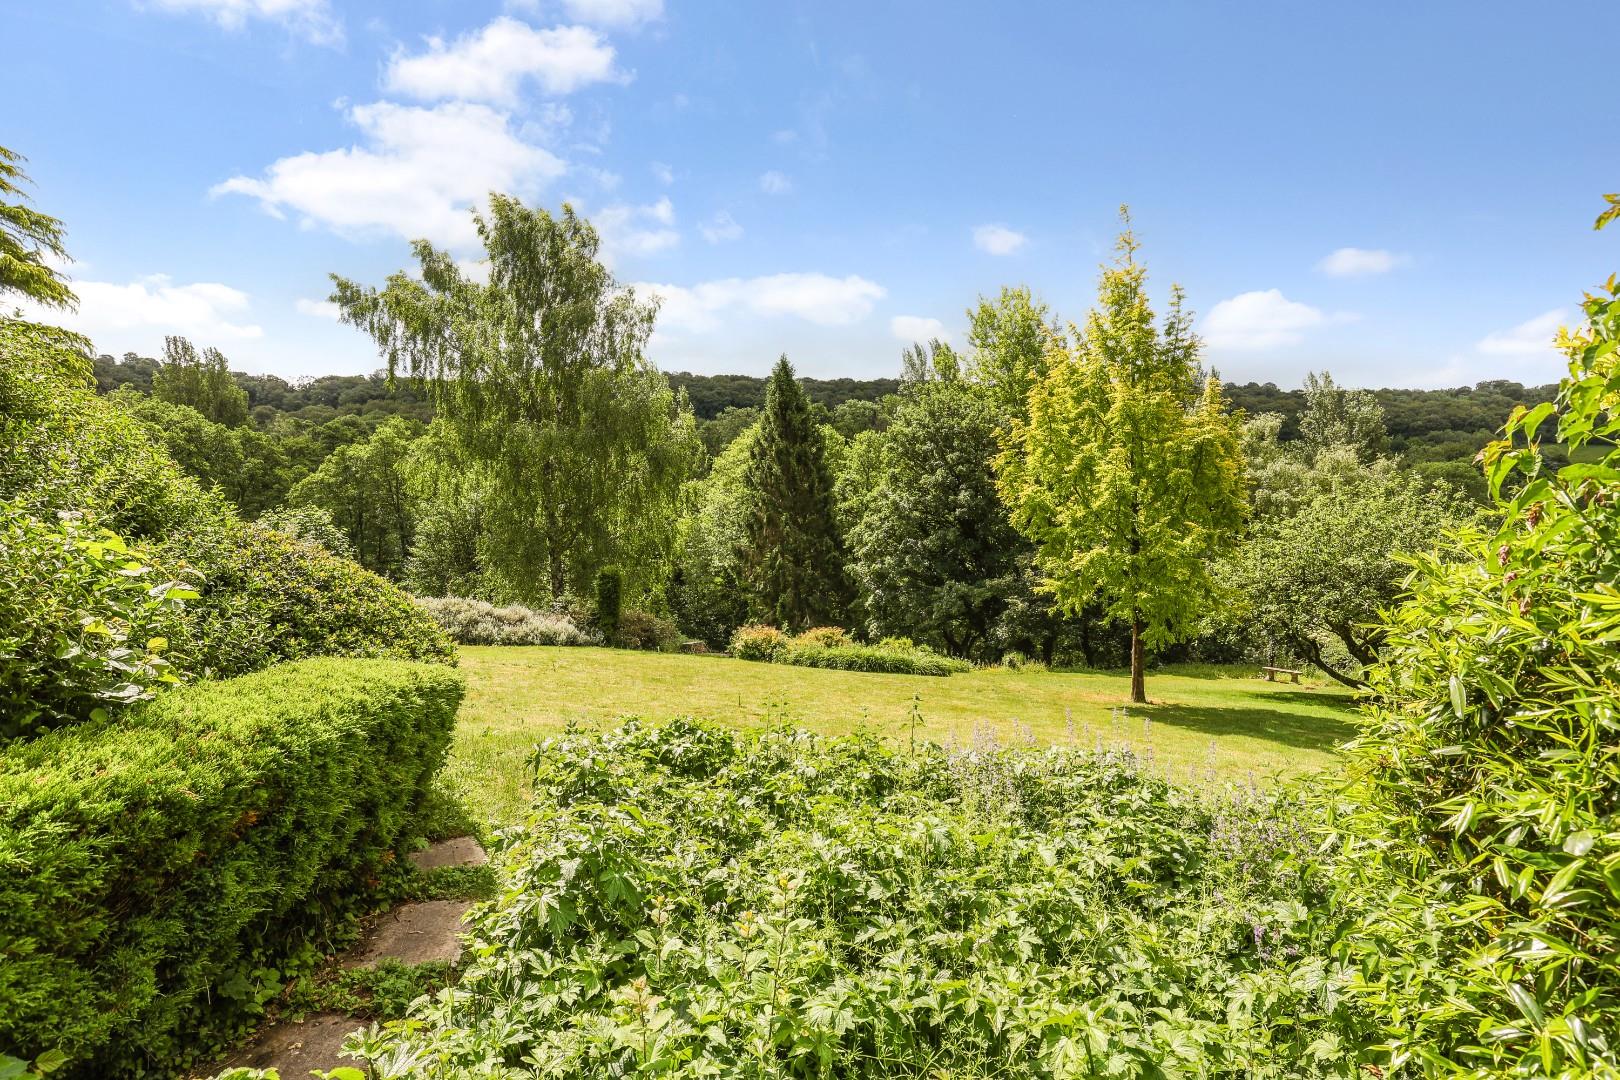
From the courtyard, elegant, curved stone steps descend to two expansive areas of lawn. Gently sloping grounds unfold towards the stream below, offering a sense of space and connection with the surrounding landscape.
The garden itself is a true haven for keen gardeners and nature lovers alike. Thoughtfully planted over the years, it boasts an impressive collection of mature trees and scented shrubs that provide year-round interest, colour and texture. Amongst the established planting, to name just a few, are Norway Spruce, Dawn Redwood, Linden Trees, and an abundance of climbing roses, whose scent and seasonal display enhance the charm of this exceptional setting.
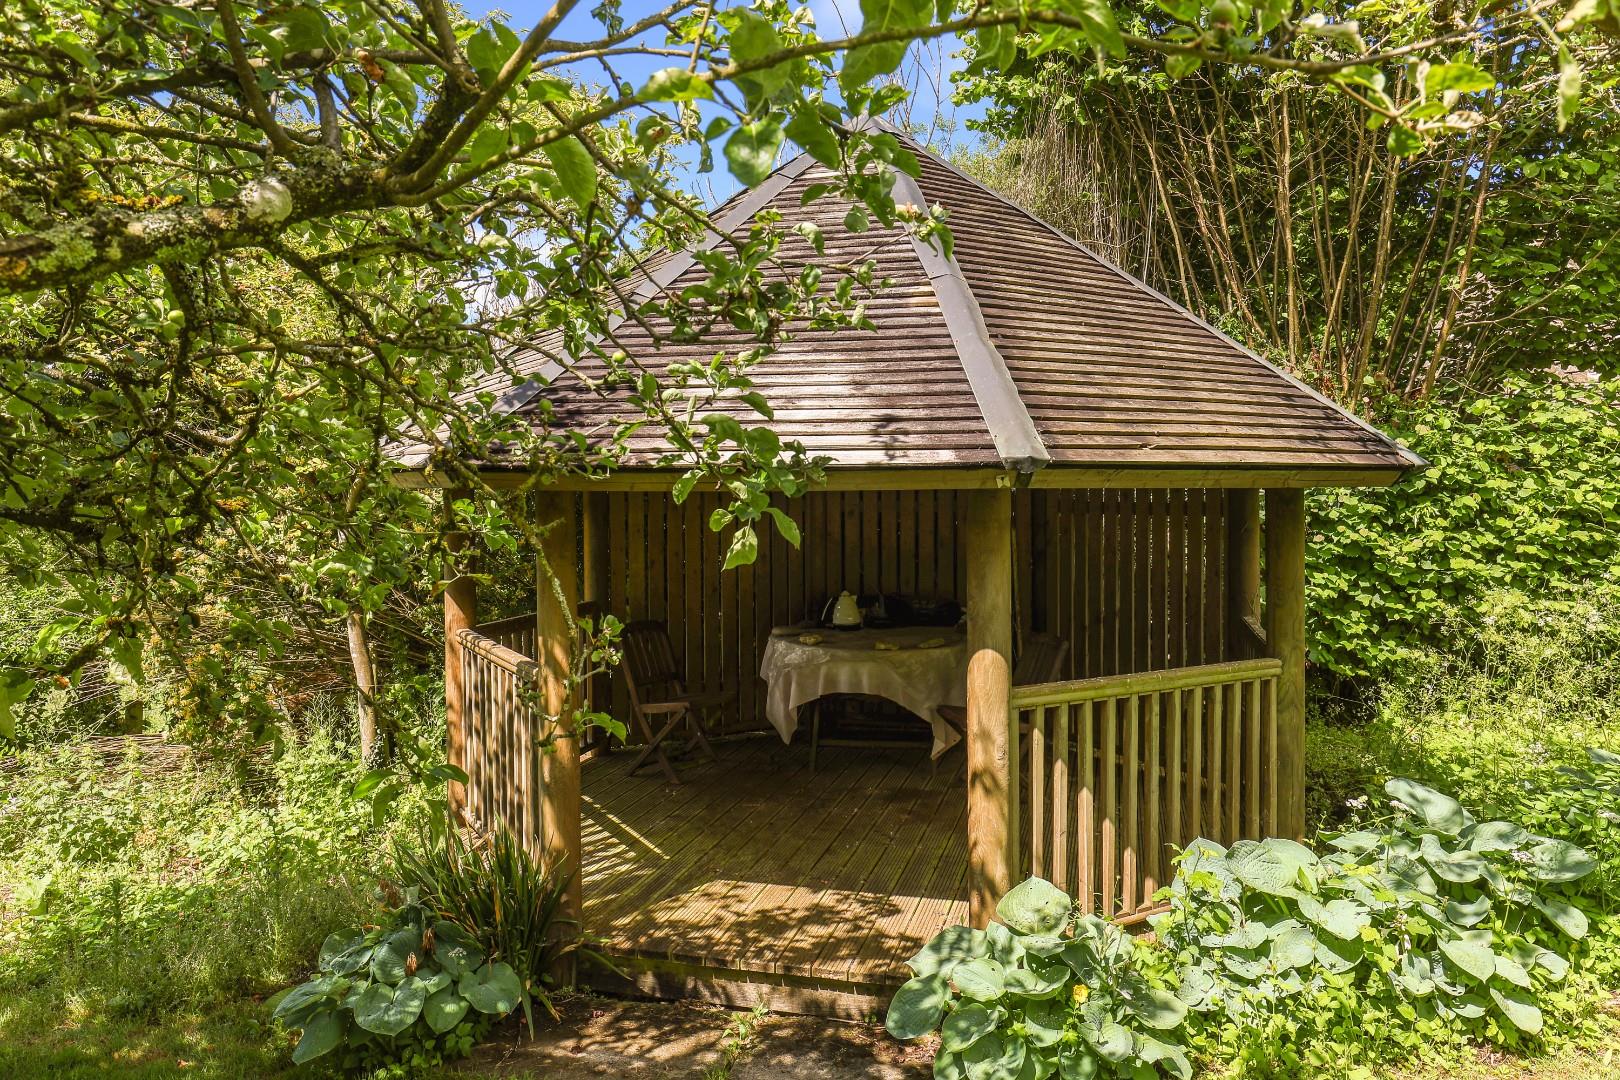
Nestled within the grounds is a luxurious gazebo with power connected, creating a versatile retreat that lends itself perfectly to outdoor entertaining, a peaceful reading room, a garden office or simply a place from which to sit and appreciate the surroundings.
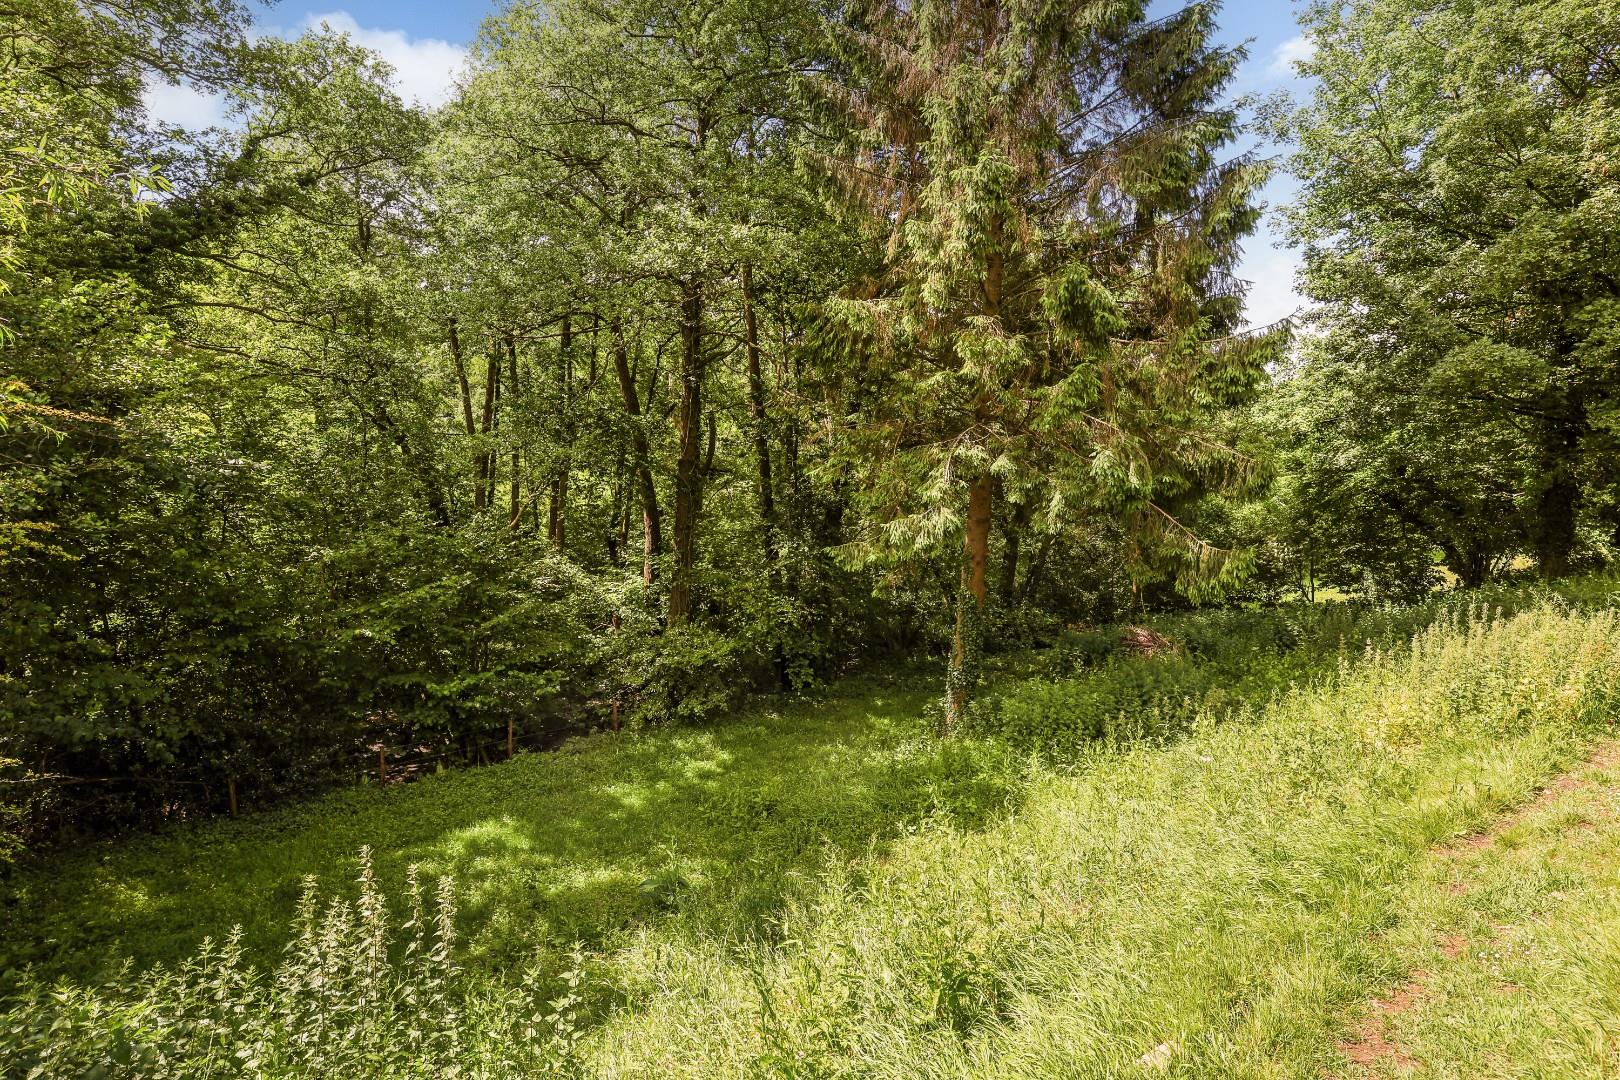
The gardens continue to descend gently to the banks of the Painswick Stream, where a public footpath runs close to the lower boundary of the garden.