
Far End, Sheepscombe, Stroud
- Beautifully Renovated
- Village Location
- High Quality Oak Finishes
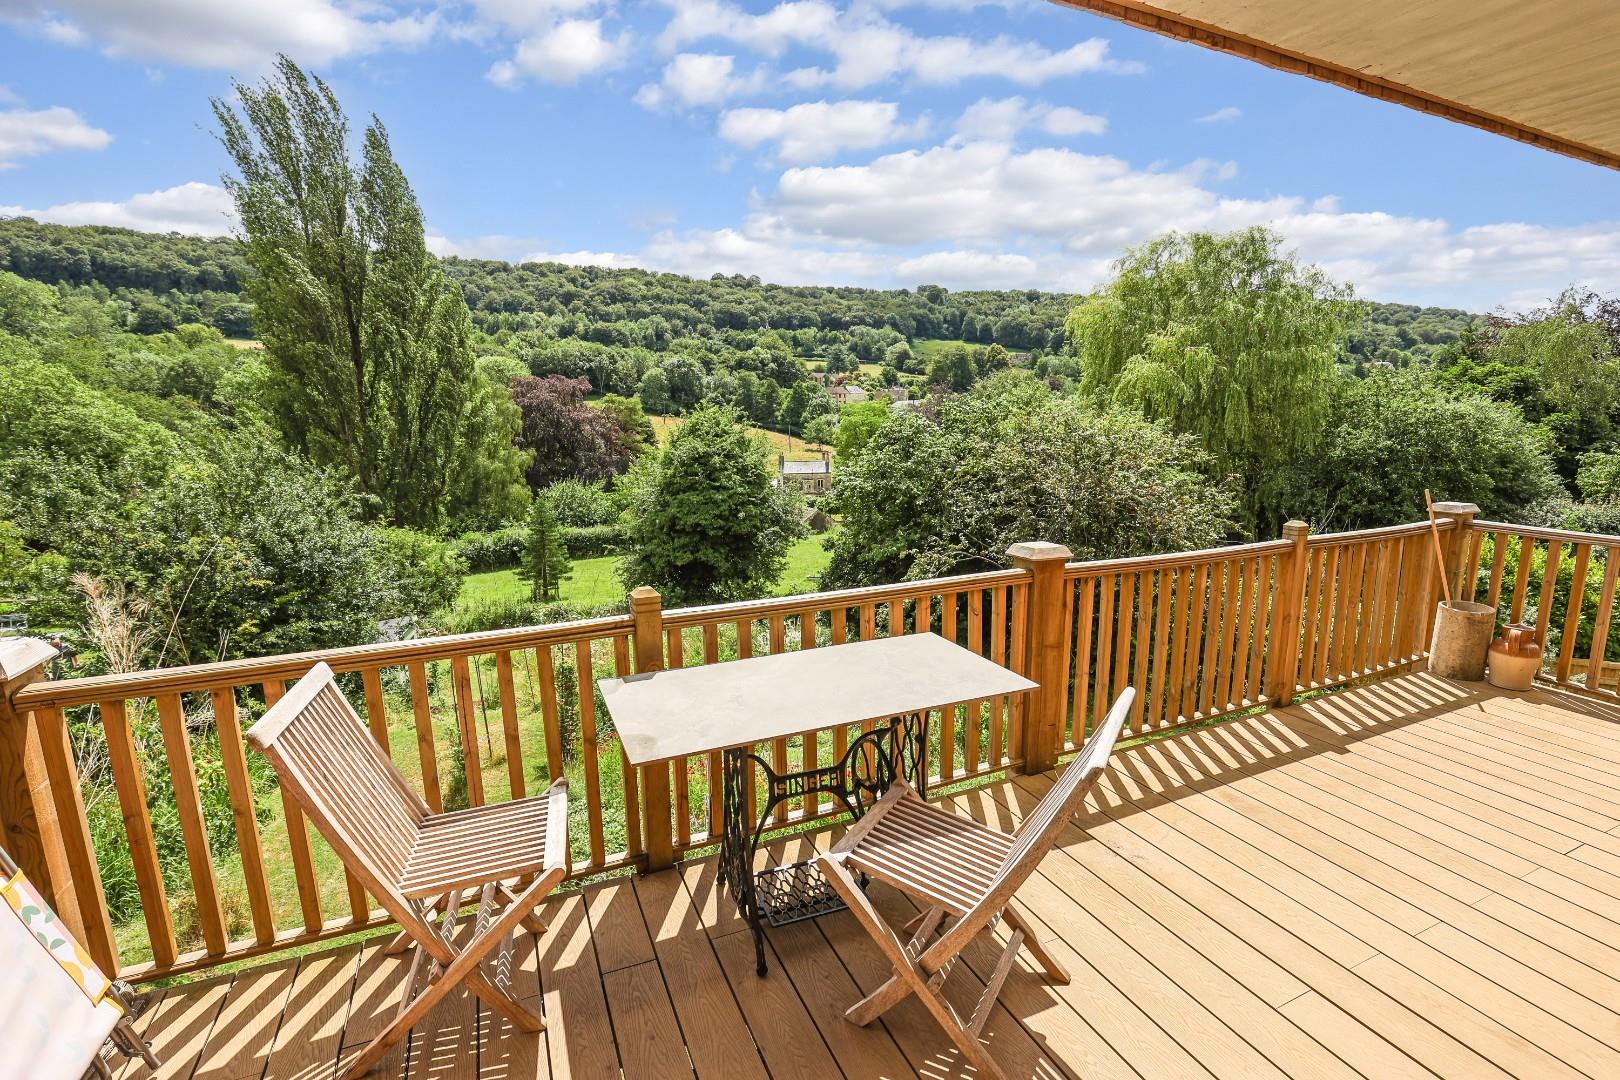
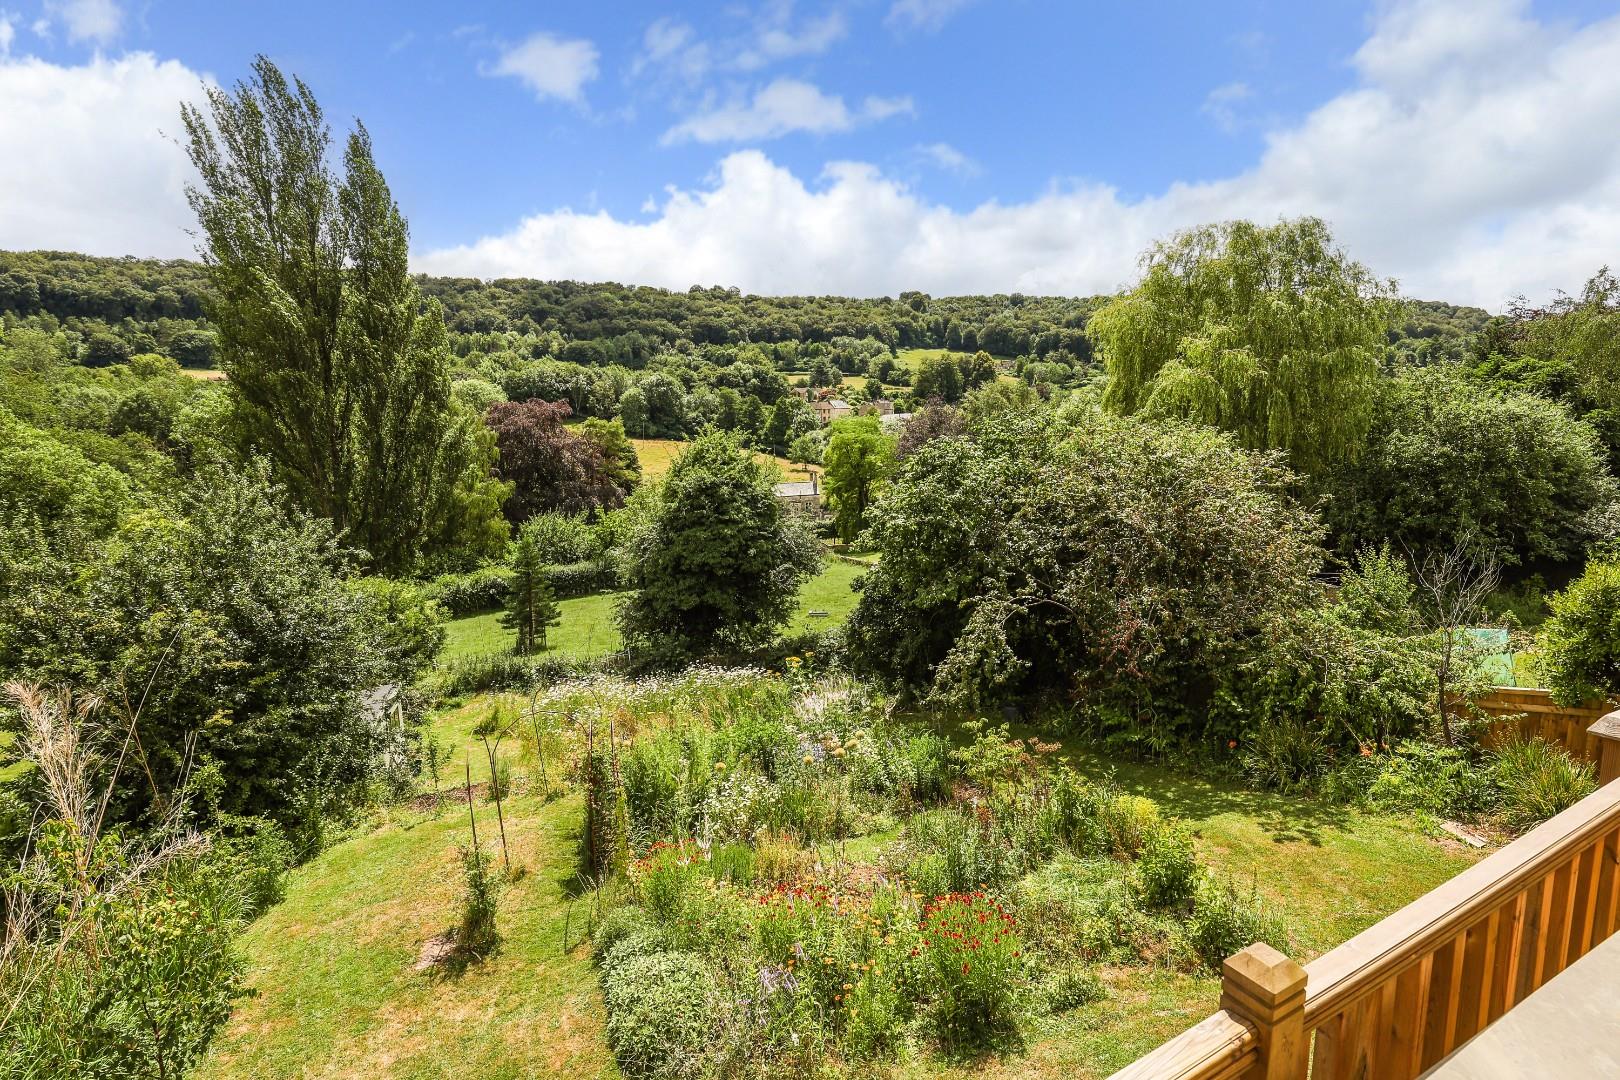
- Rear Balcony Overlooking Garden
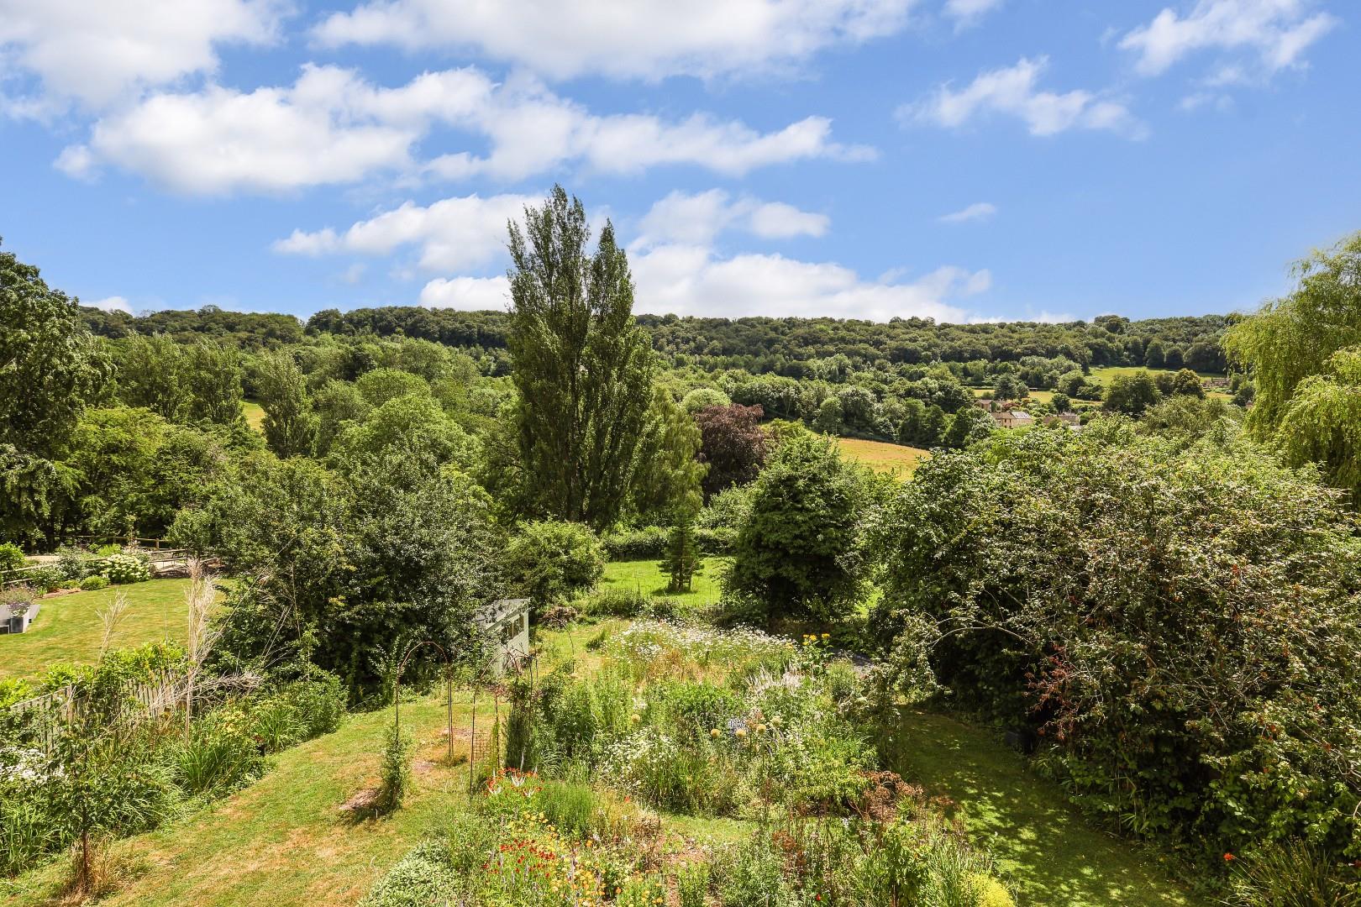
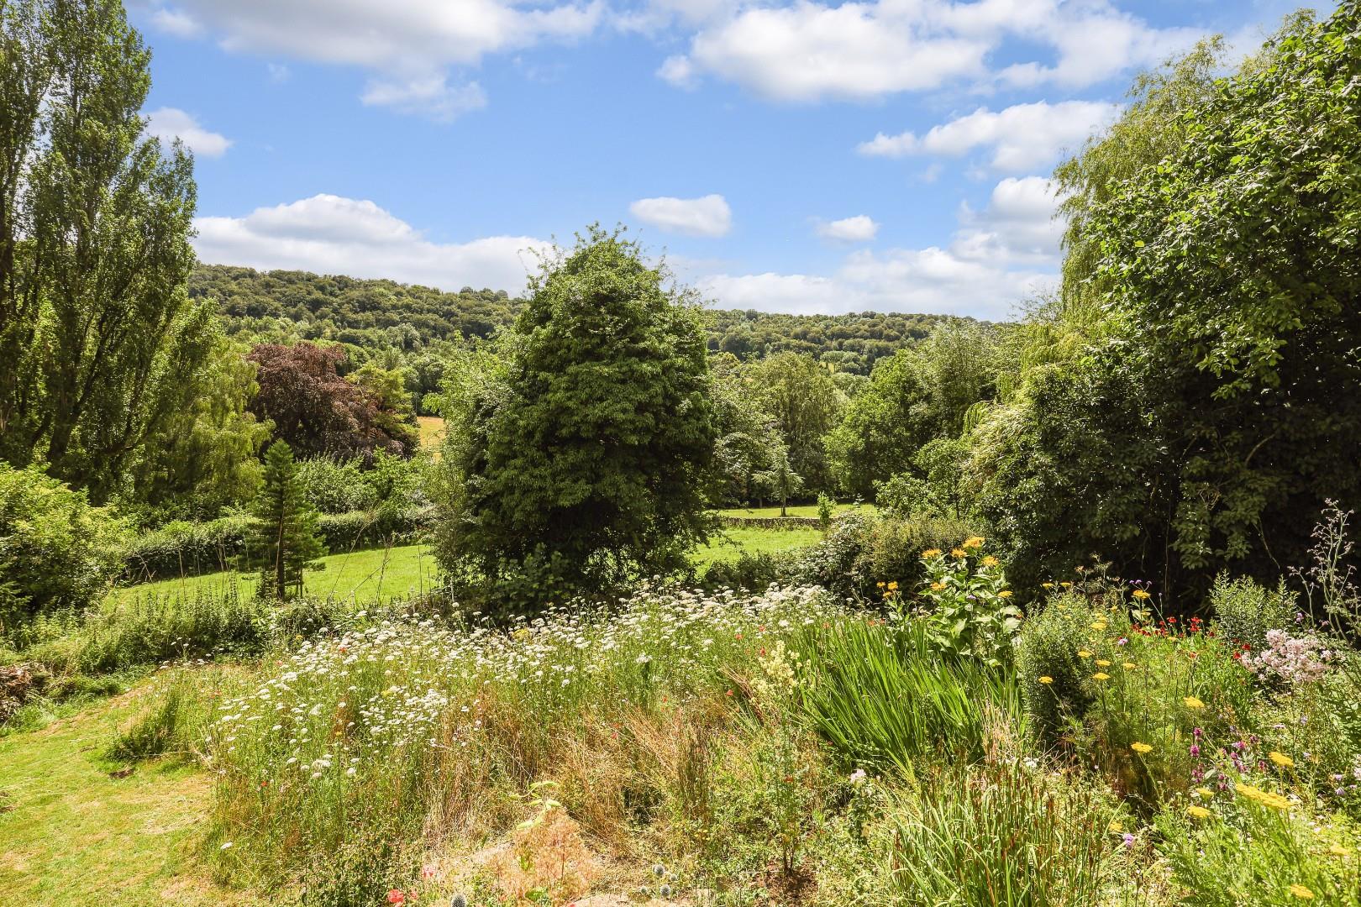
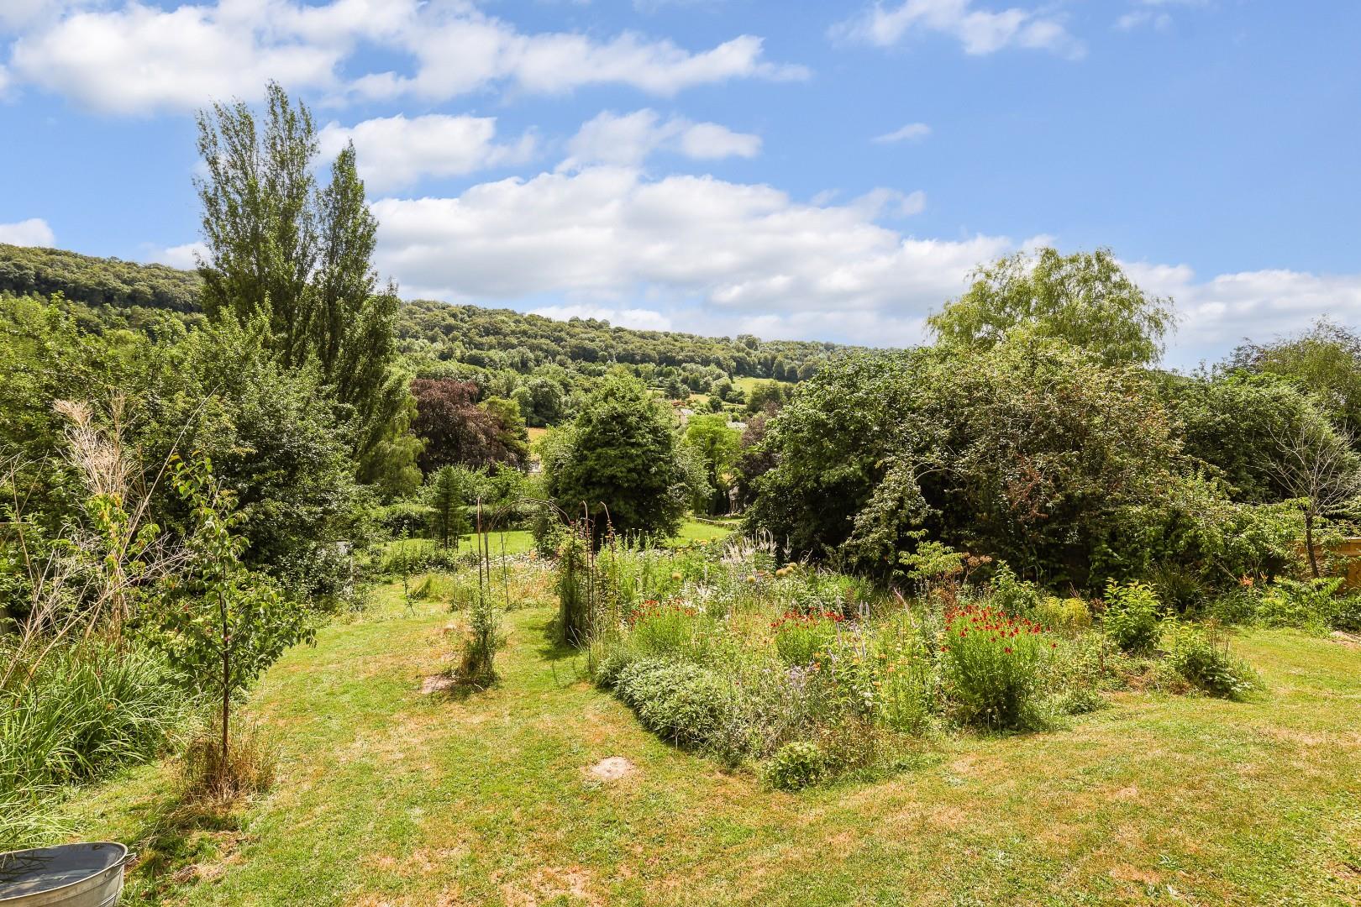
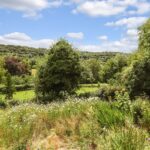
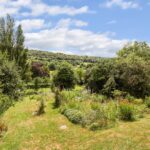
- Exceptional Views
- 3 Bedrooms
- Detached Studio/Utility
- Private Parking
- Large Attic for Conversion (STP)
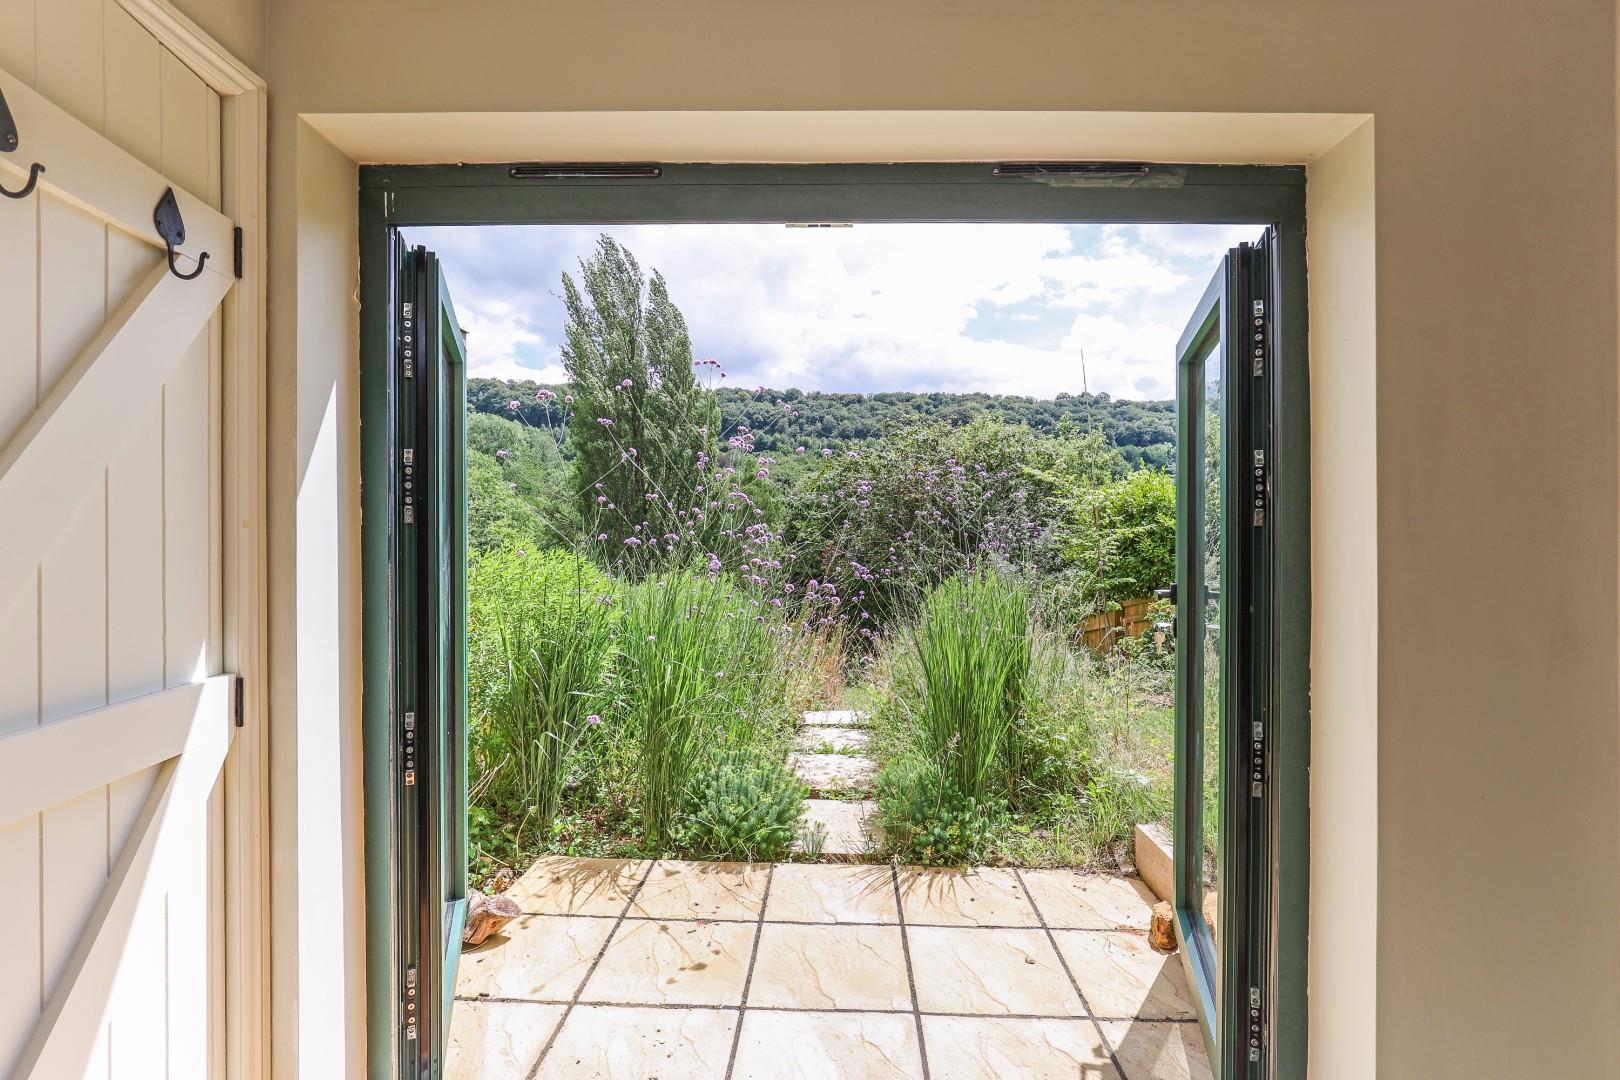
- Bi-Fold Doors















Full Details
DESCRIPTION
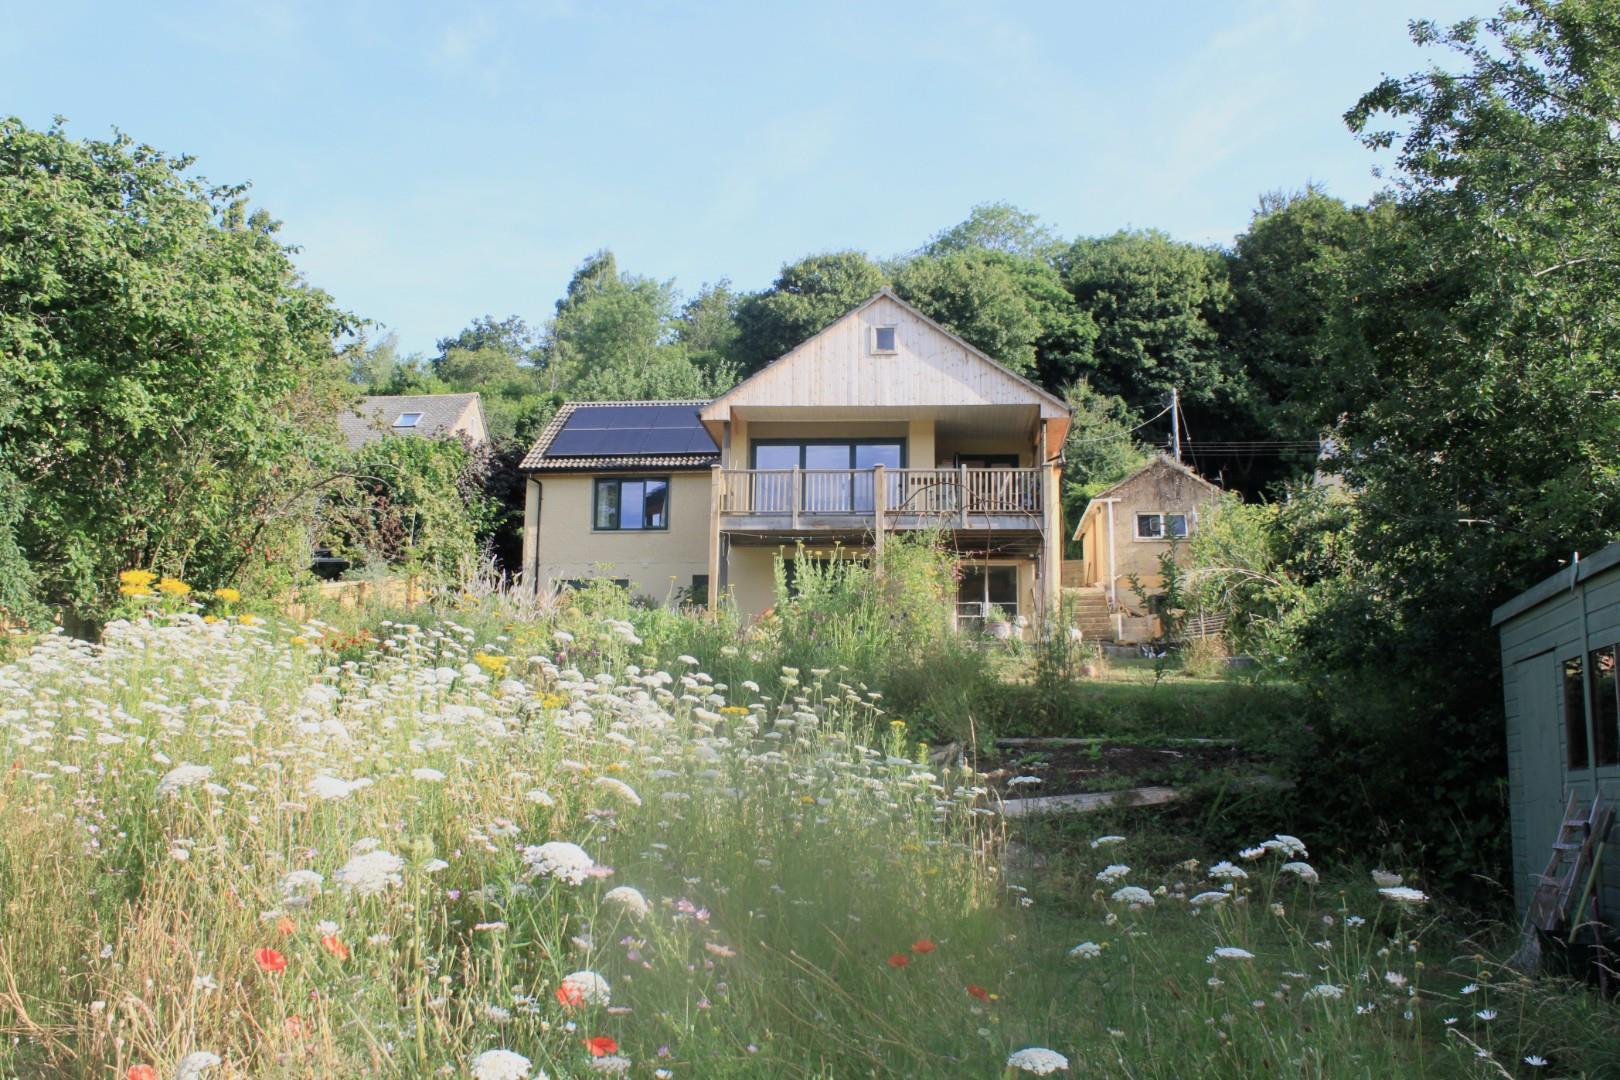
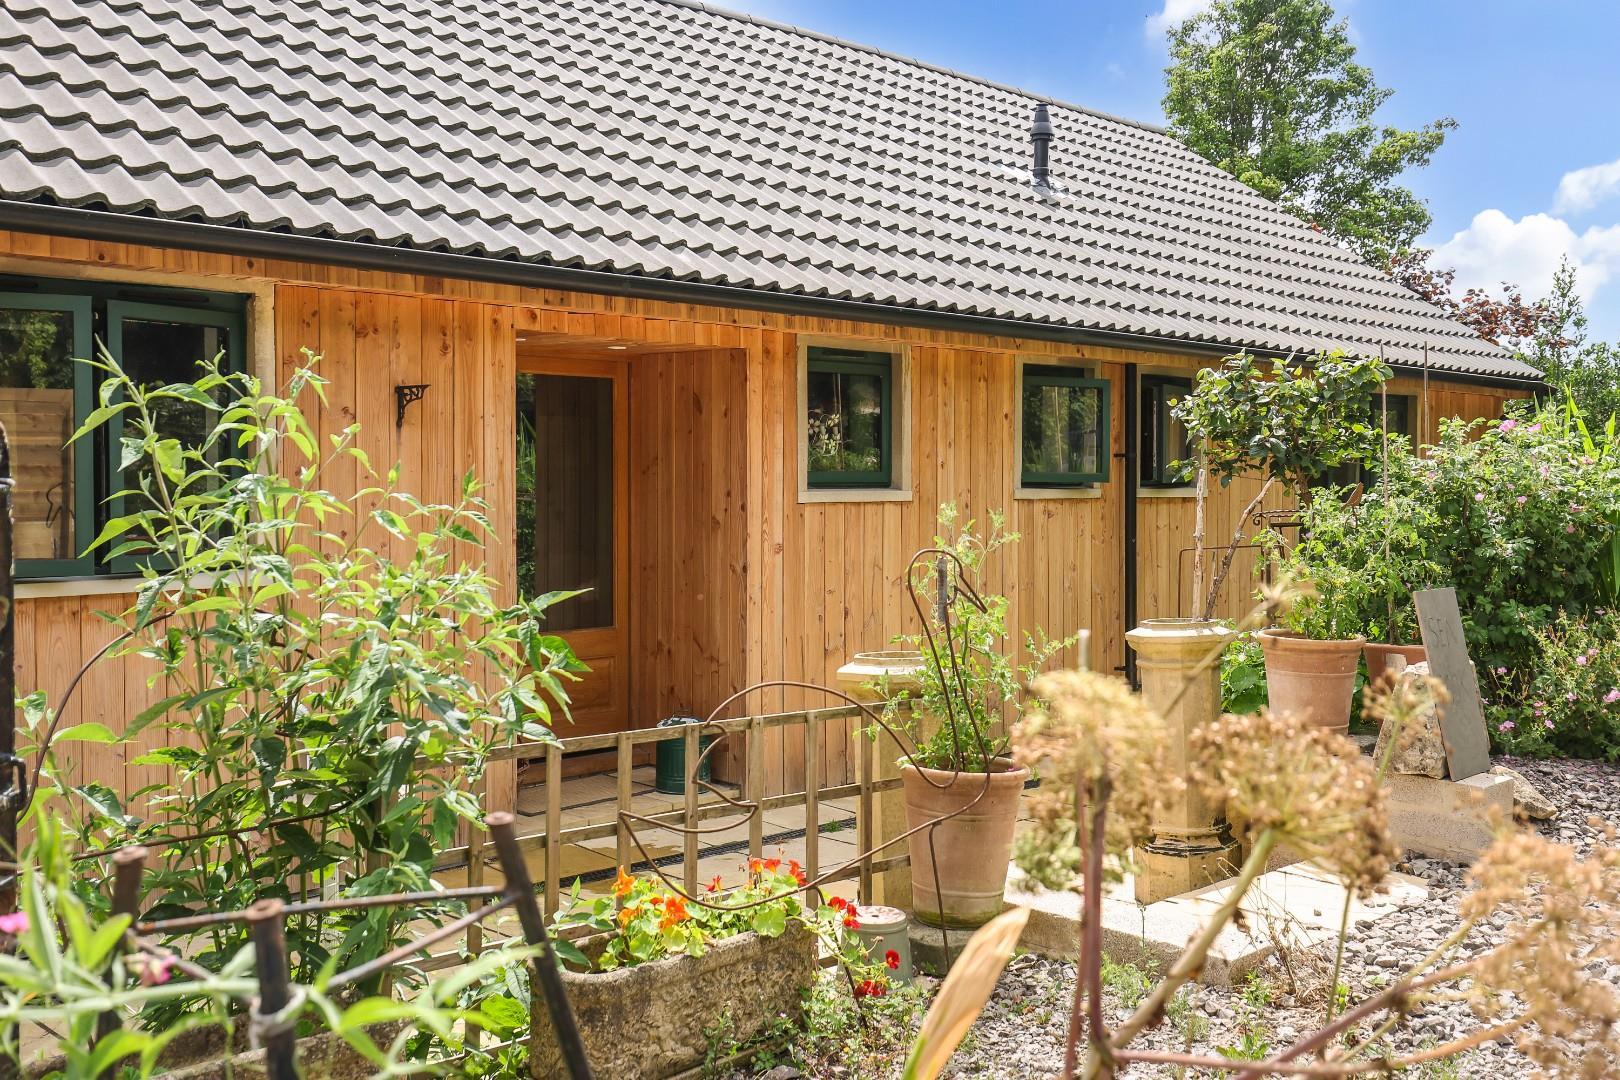
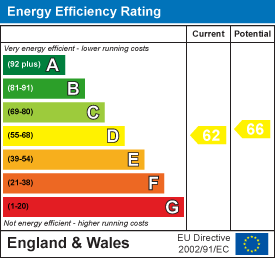
Sen Sook has been entirely renovated to extremely high specifications including thermally efficient windows and doors, solar panels and quality bespoke fixtures and fittings throughout.
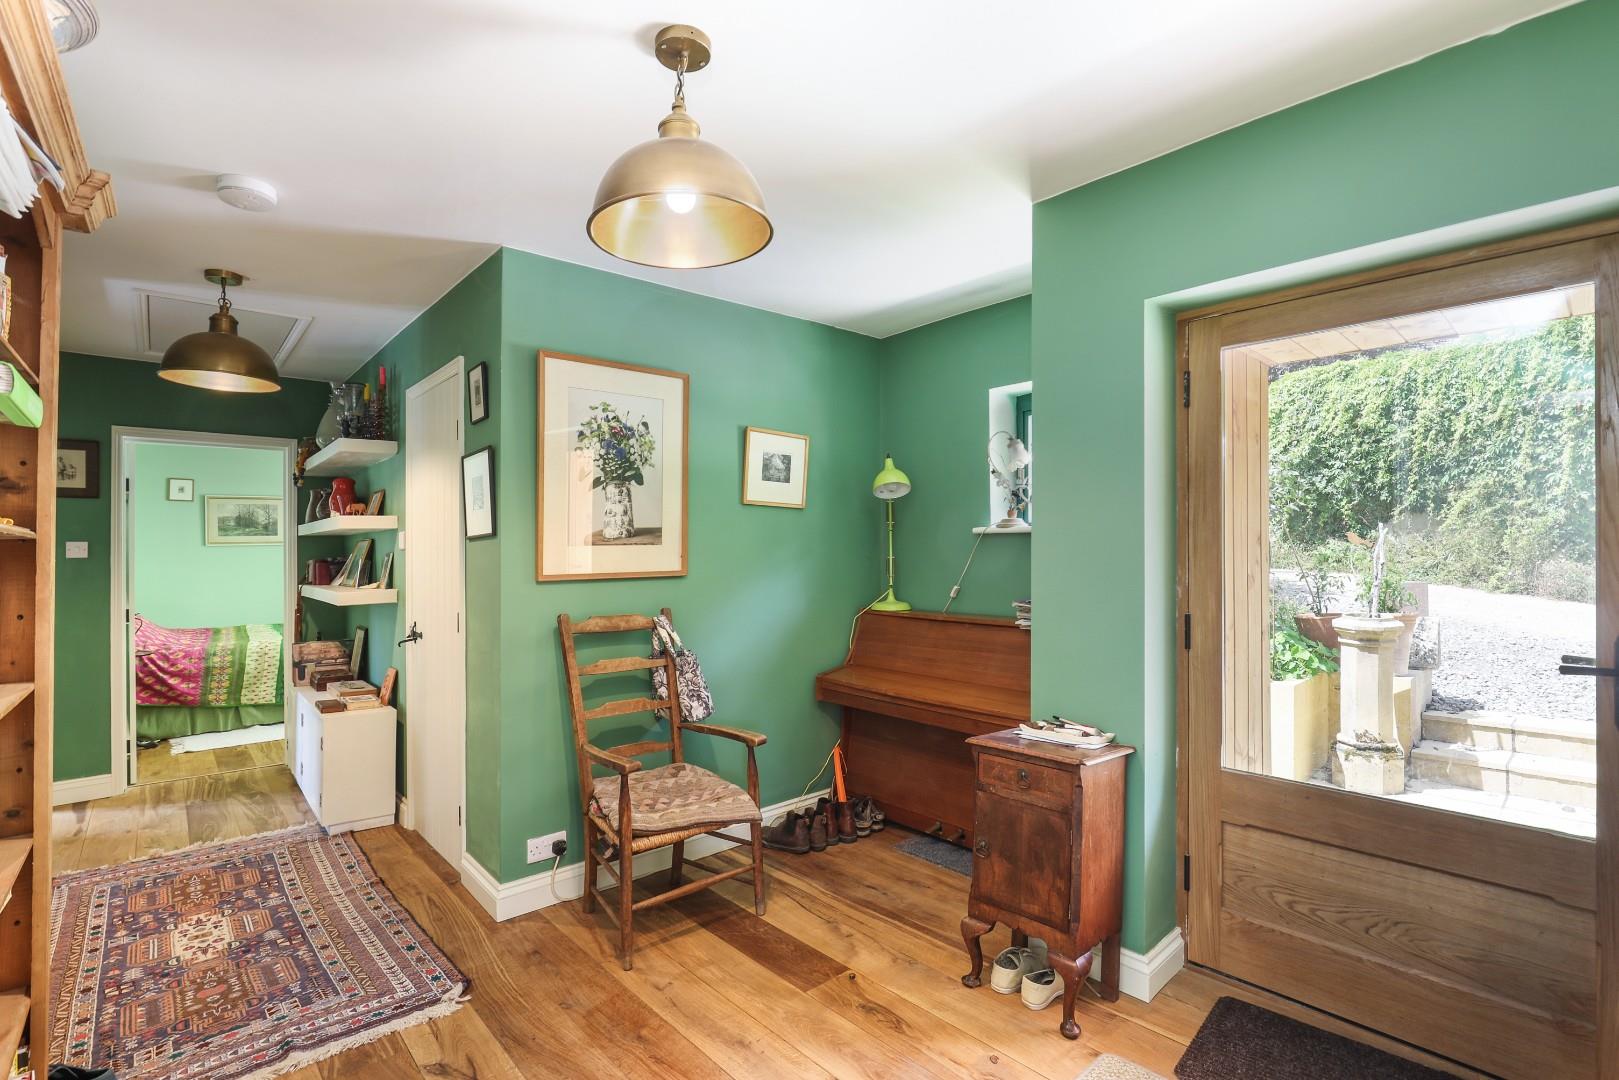
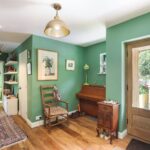
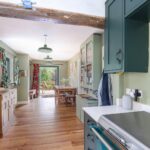
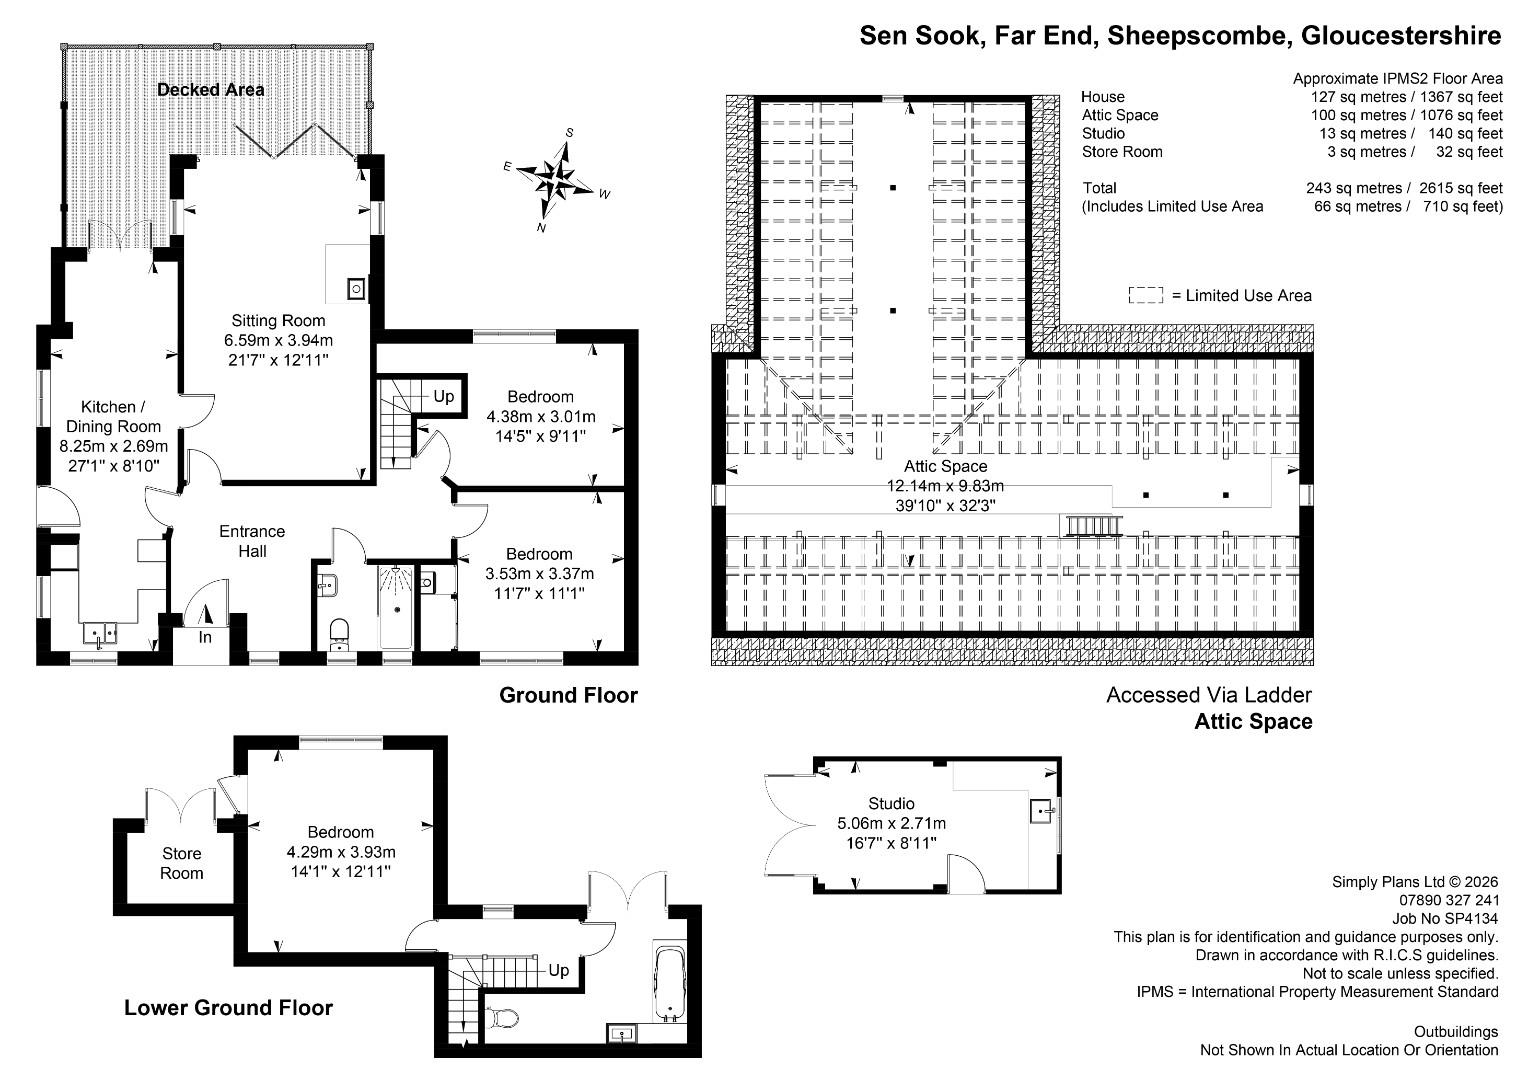
The welcoming entrance hall sets the tone. The generous space has the attractive solid oak flooring that extends throughout the entire house, and handmade doors lead to the principal reception rooms and bedrooms, creating a bright and inviting first impression.
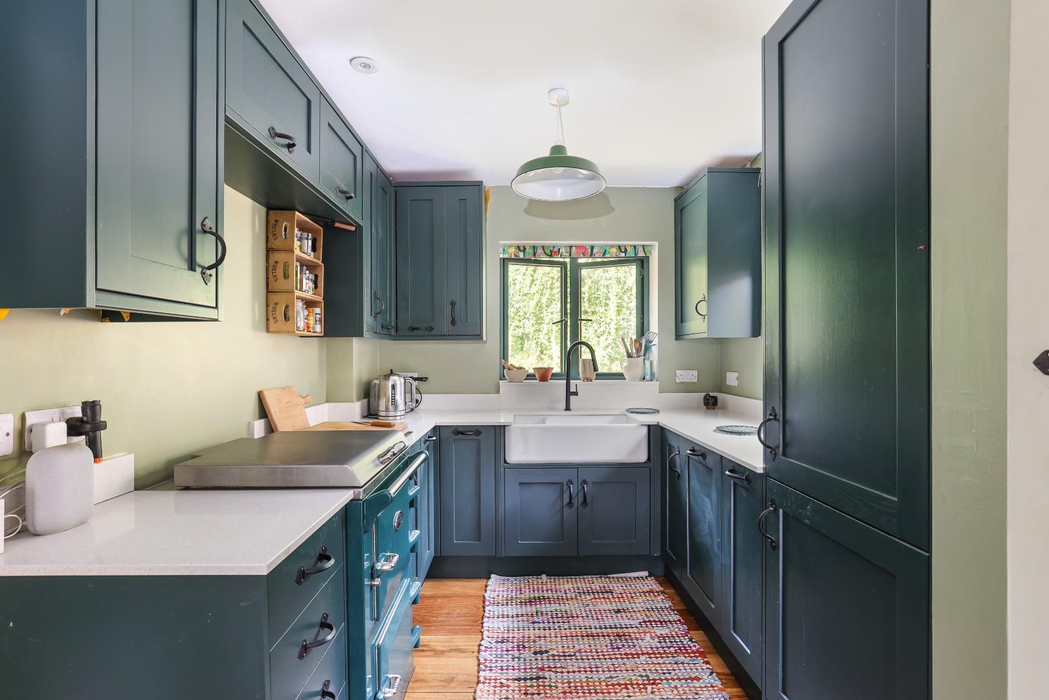
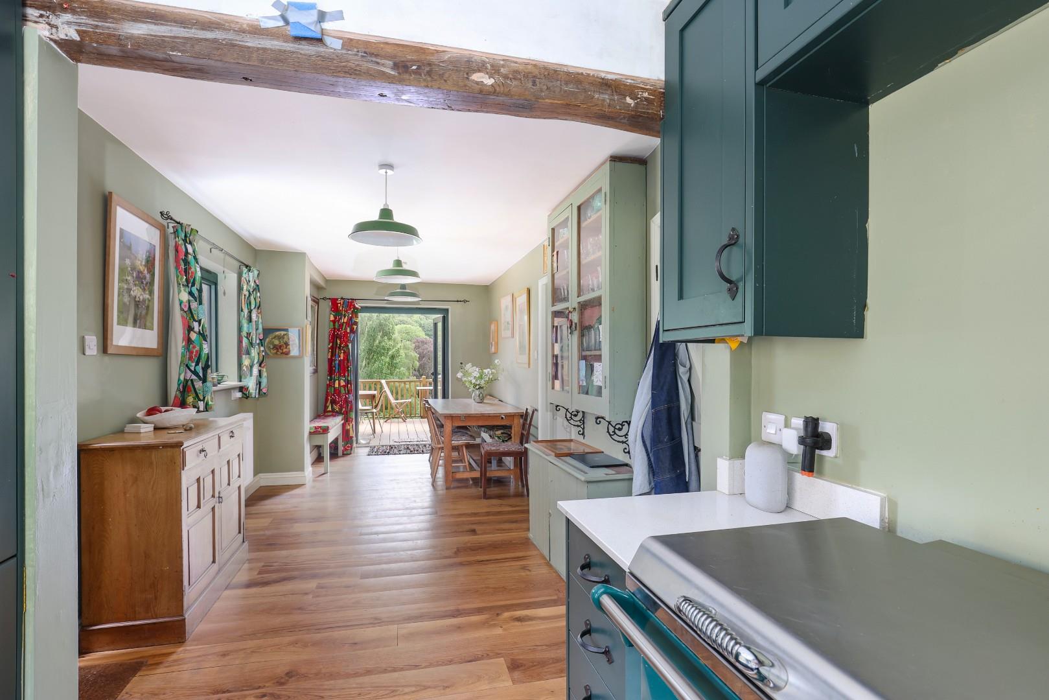
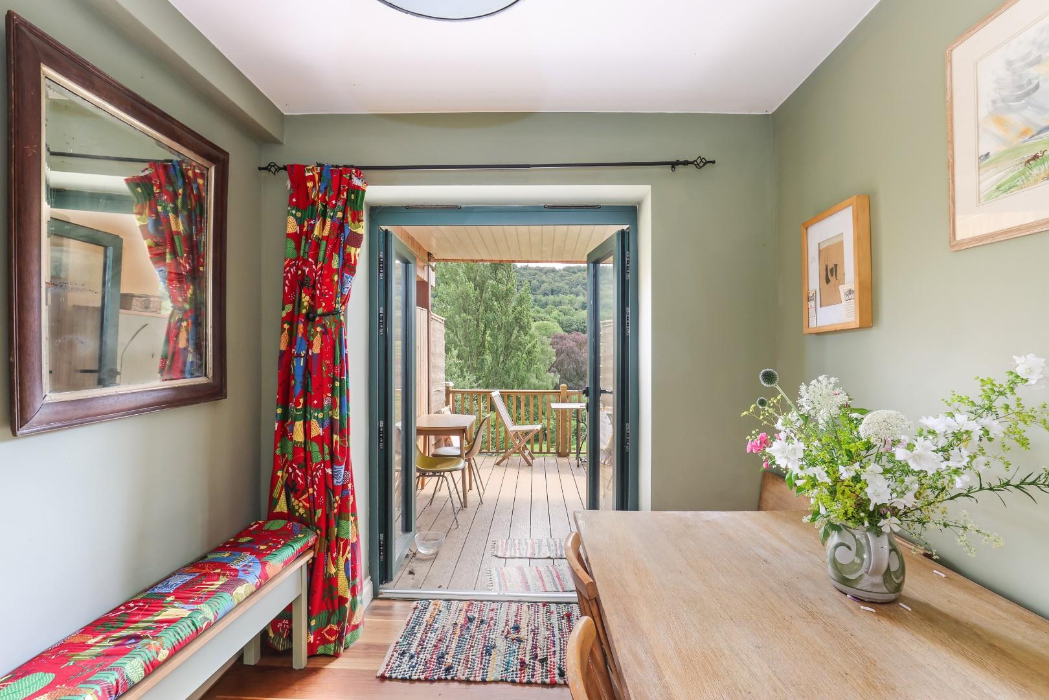
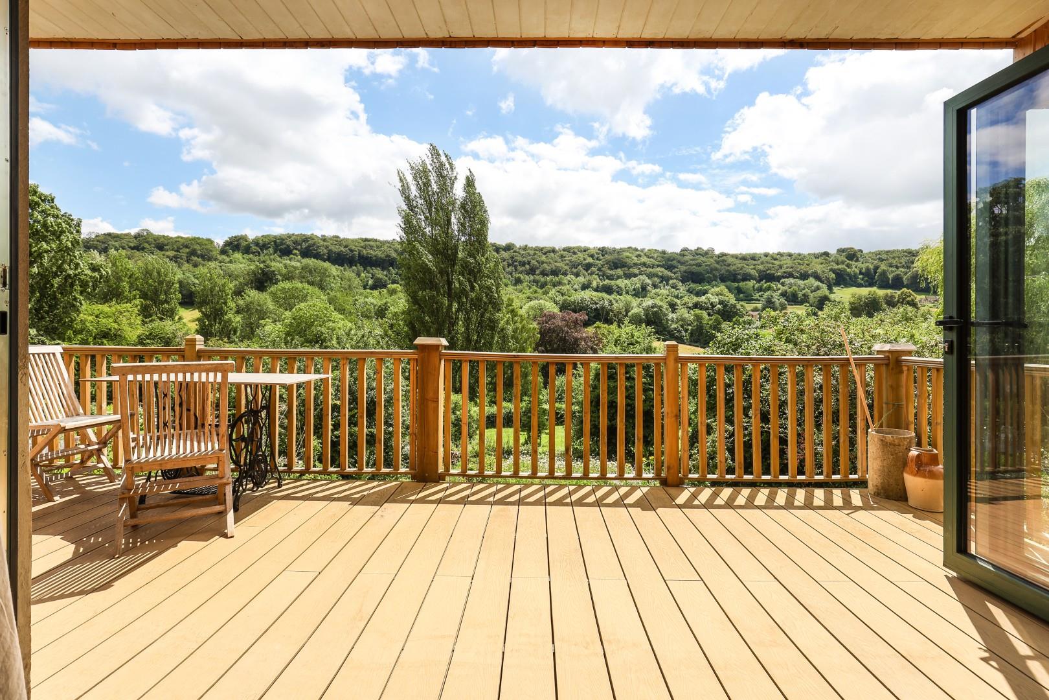
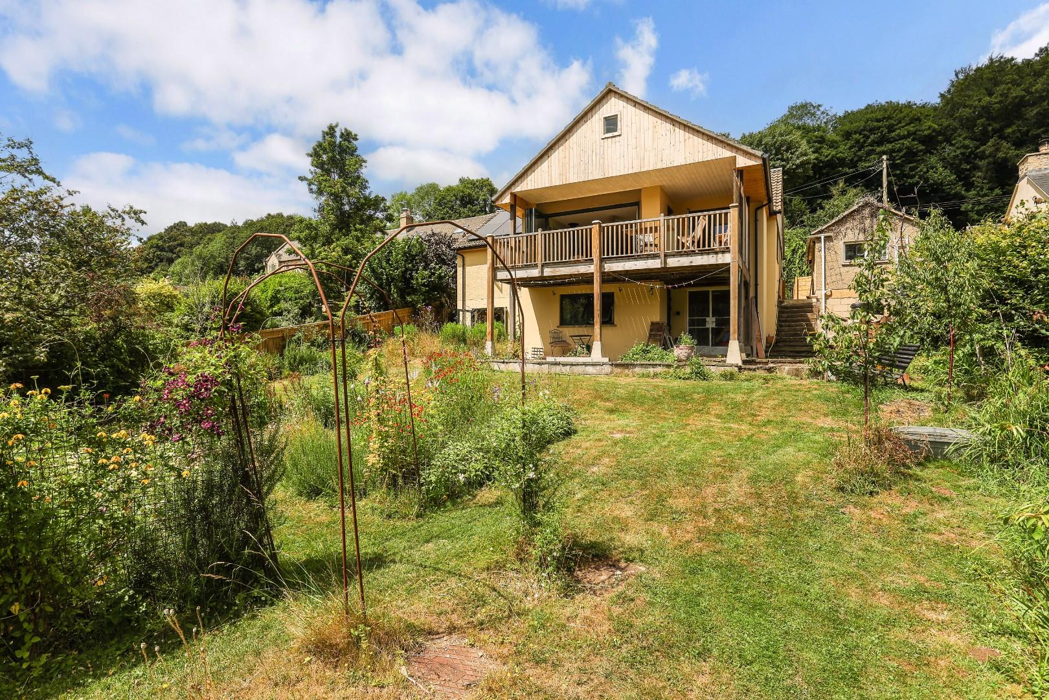
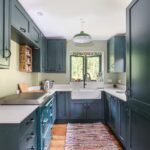
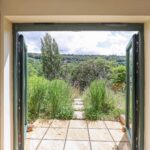
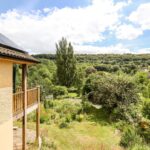
The kitchen/dining room is designed for modern family living. Fitted with an attractive range of cabinetry, it features a two-oven electric Everhot cooker with separate hob and a large ceramic sink. There is space for a large dining table, while double glazed doors open directly onto the large rear balcony, creating a wonderful connection between the house and its spectacular setting.
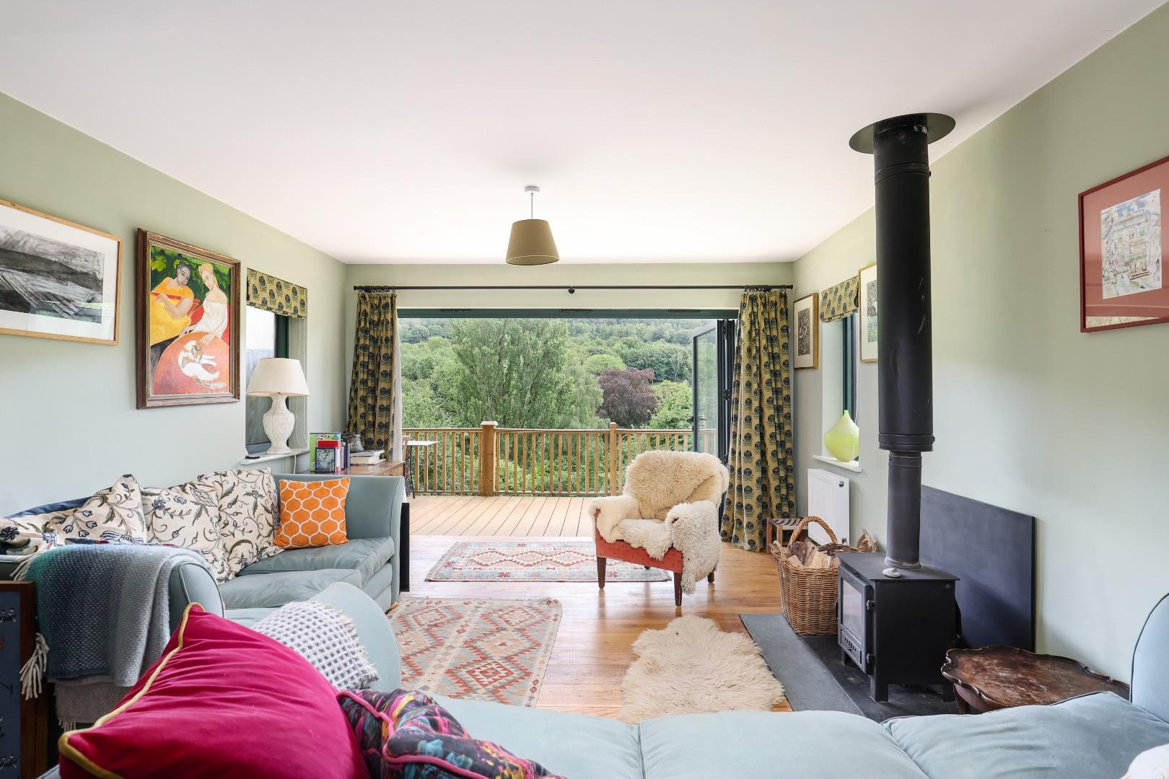
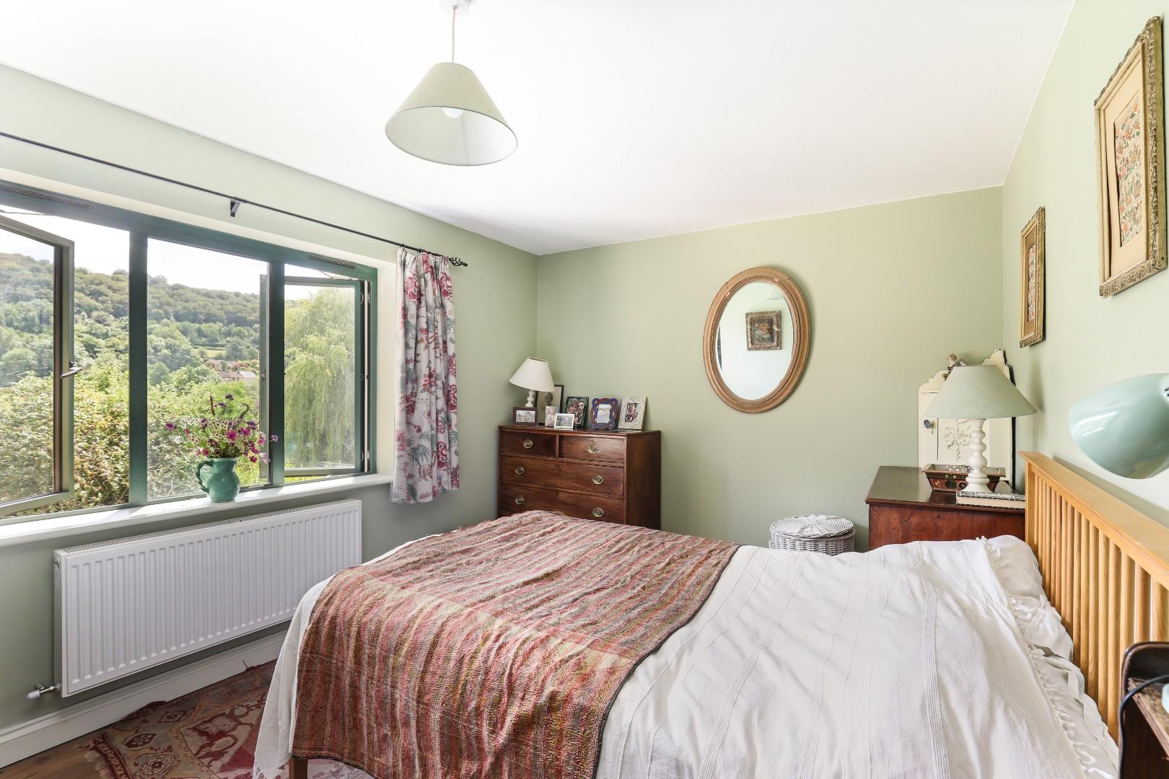
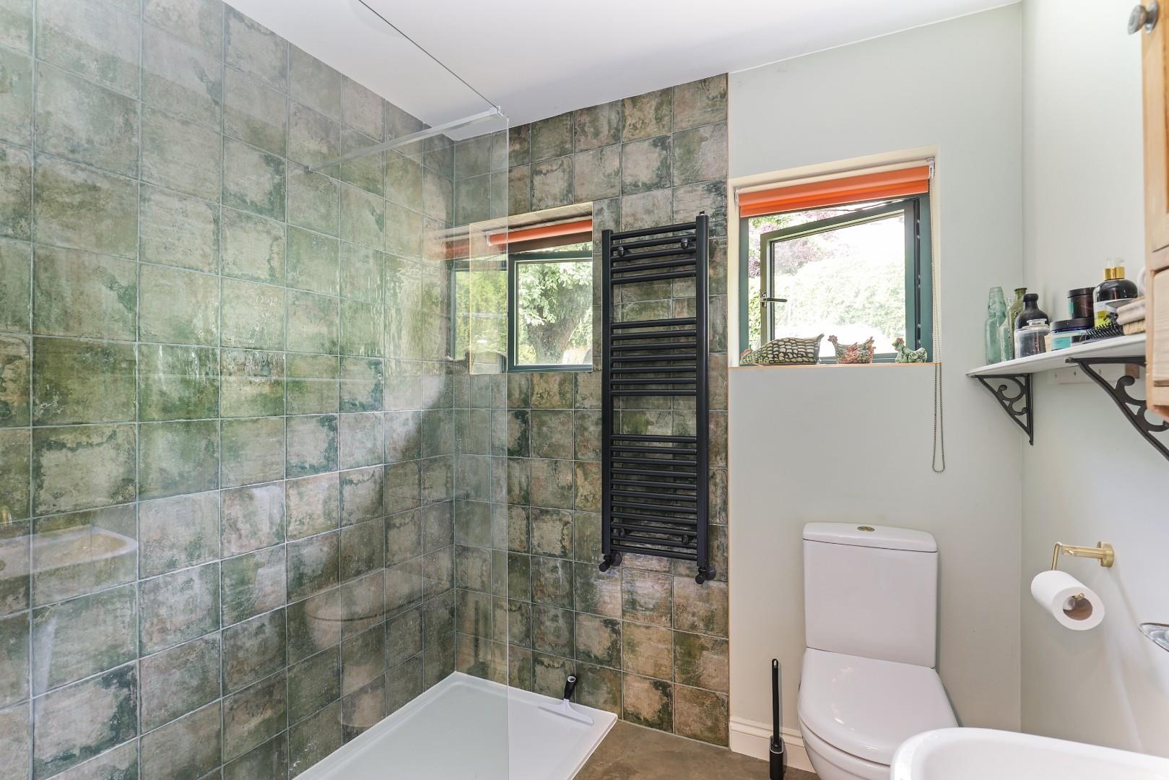
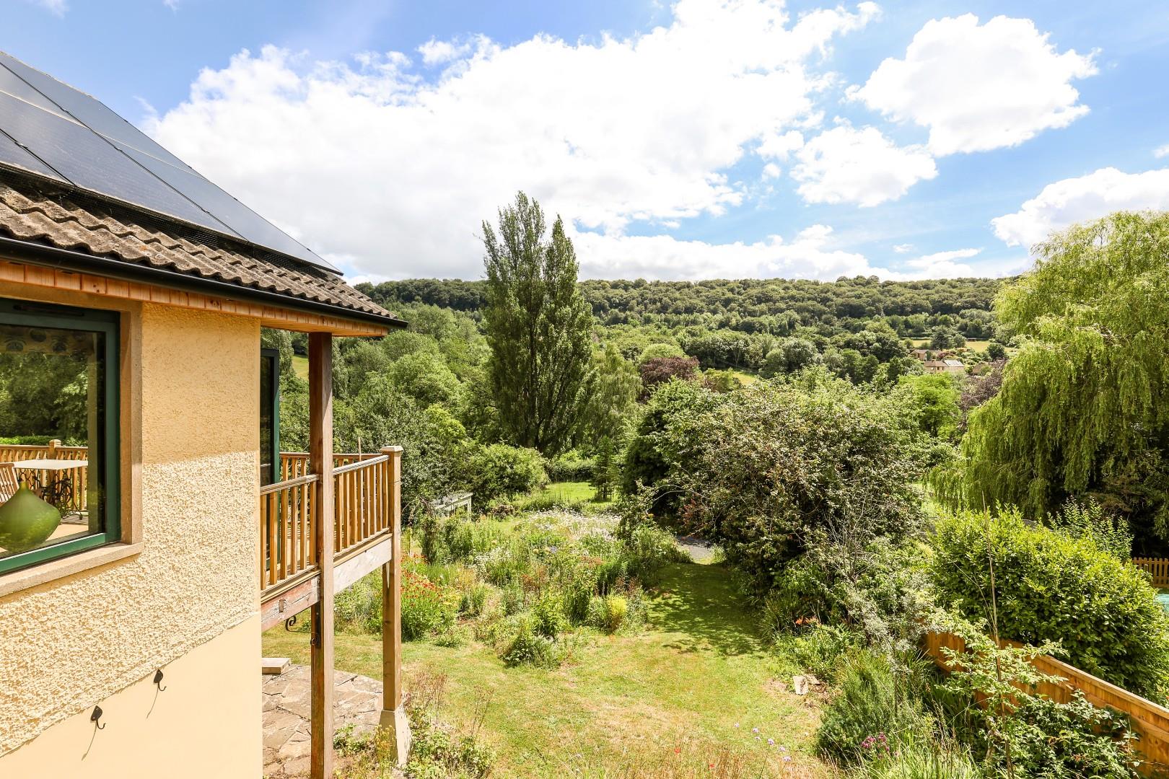
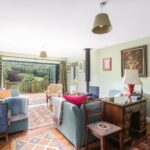
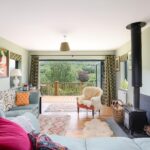
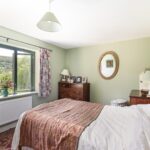
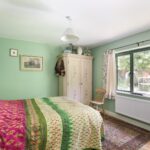
A spacious sitting room is equally impressive, benefitting from full-width bi-fold doors opening onto the balcony, allowing the outstanding panoramic views to become part of the living space. An Esse wood burning stove is both efficient and attractive. Also occupying the ground floor are two double bedrooms together with a large walk-in shower room.
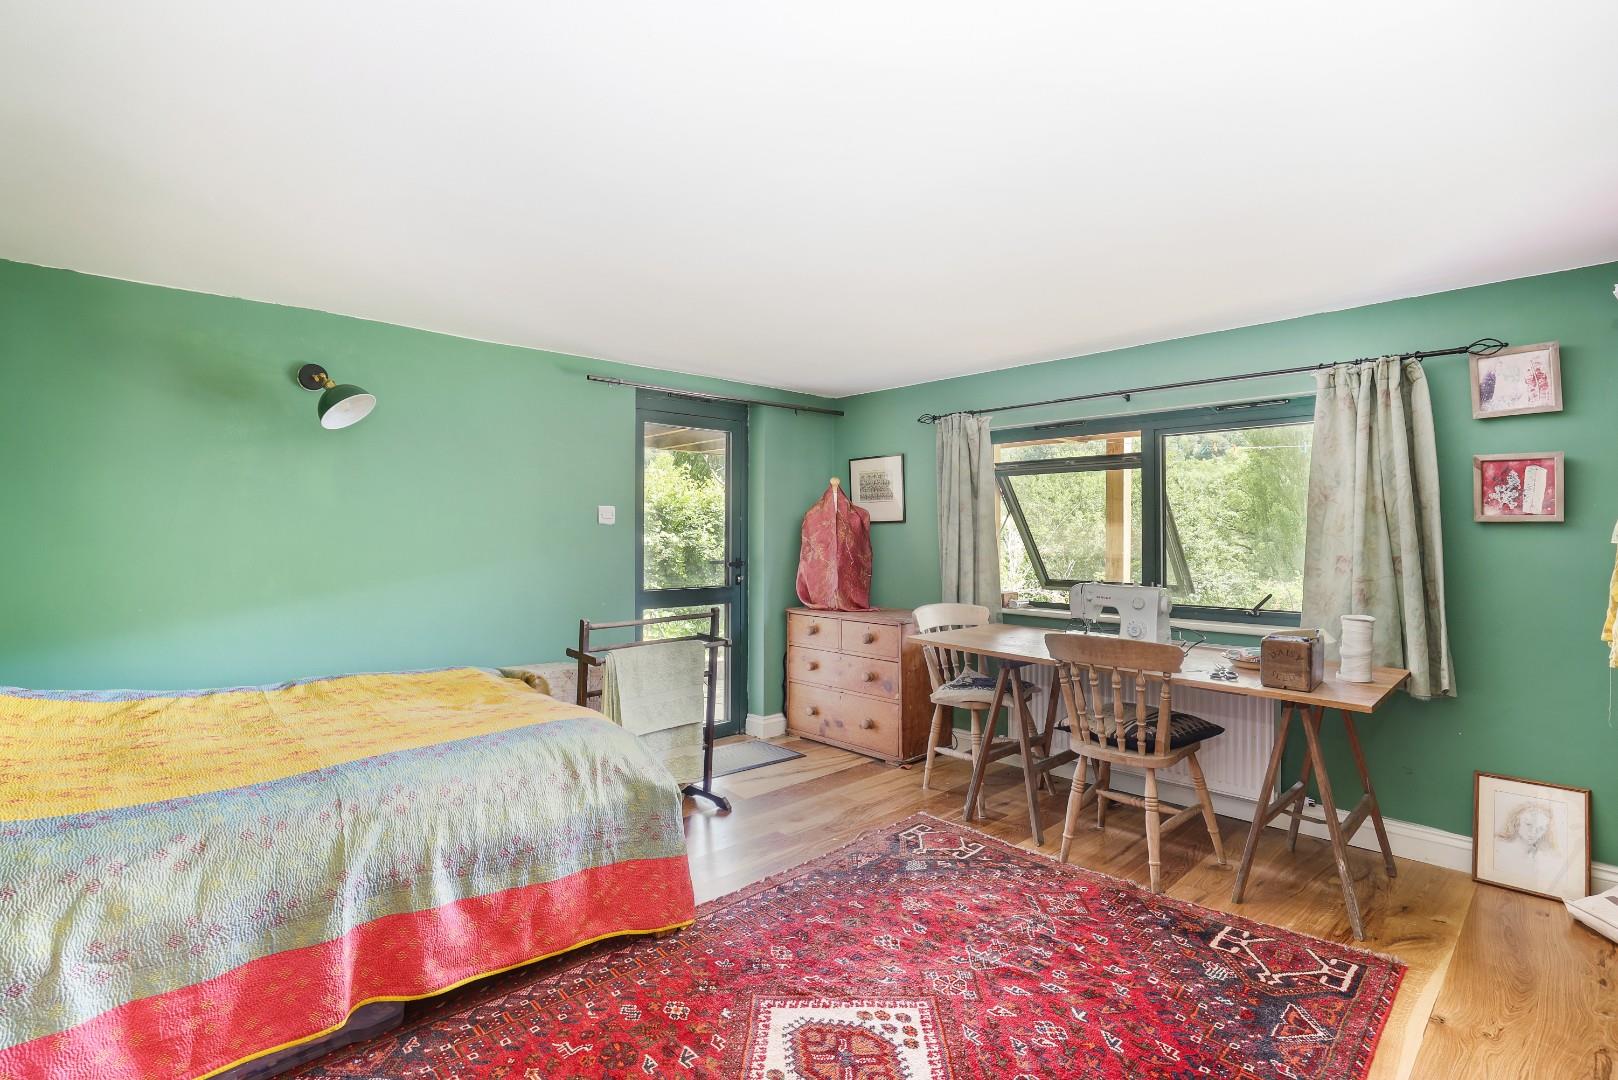
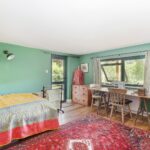
On the lower ground floor is a further large room, currently used as workroom/guest room, the space is suitable for flexible uses or as a guest suite.
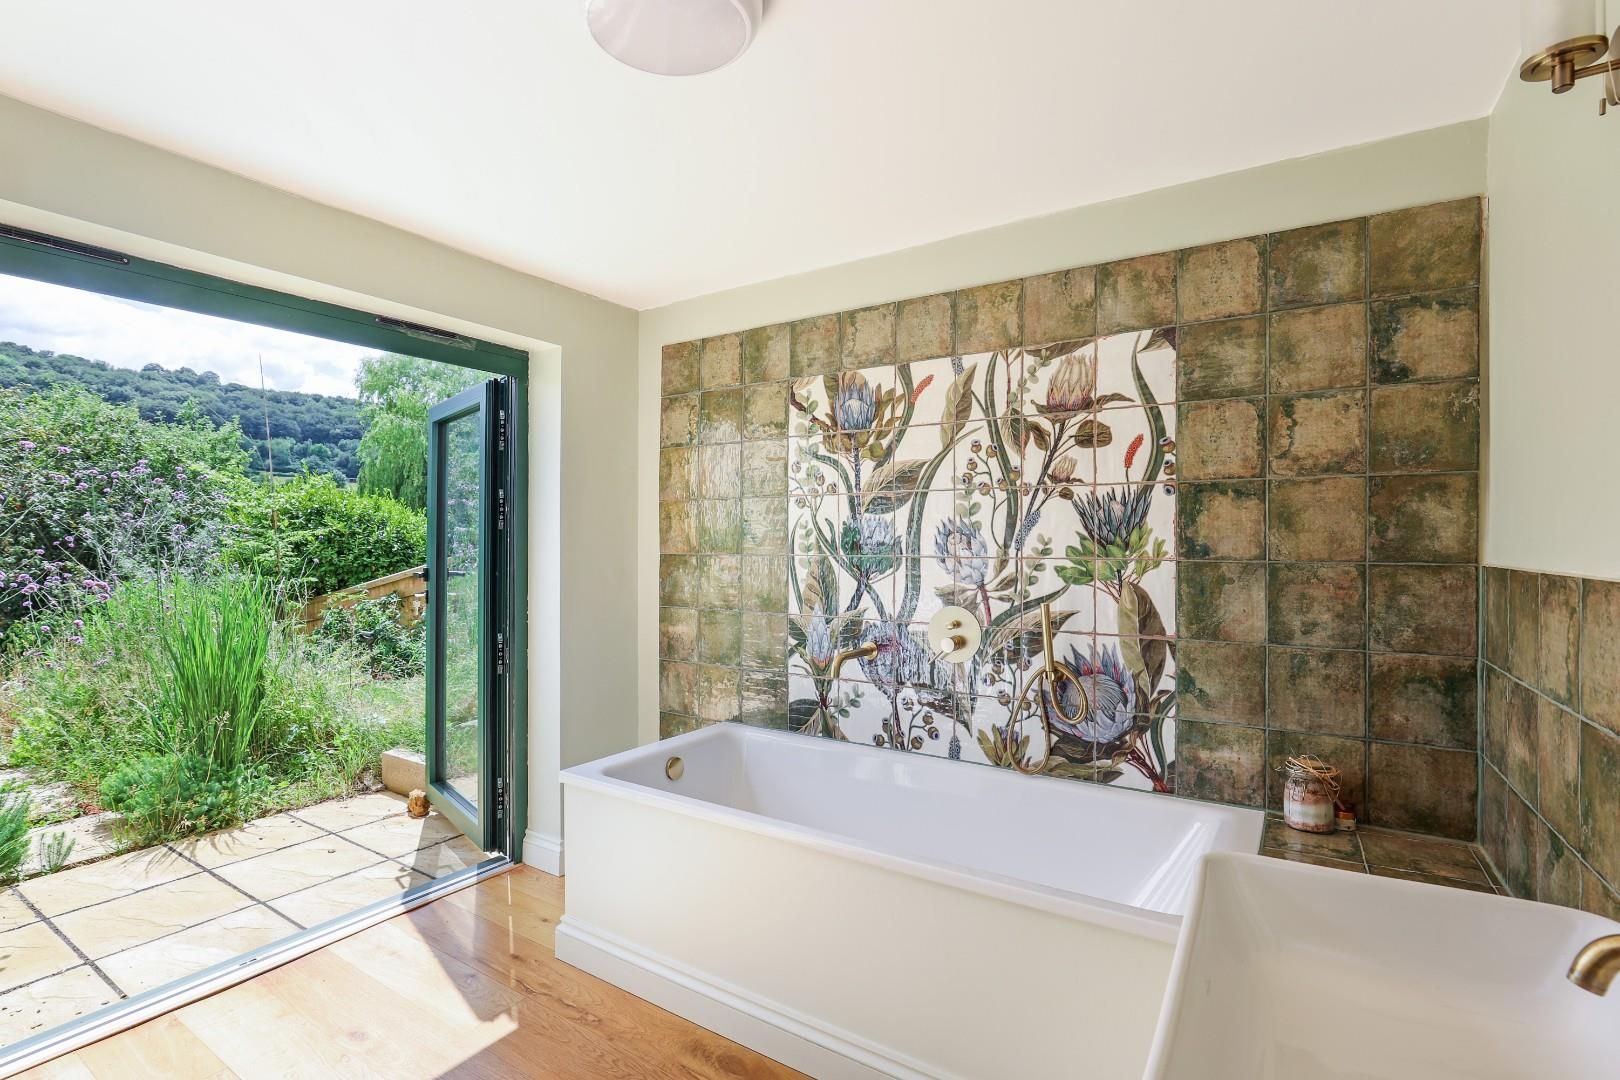
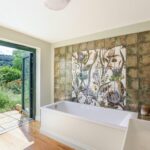
The attractive family bathroom is designed so a bather can enjoy stunning views of the entirely private garden and woodland beyond.
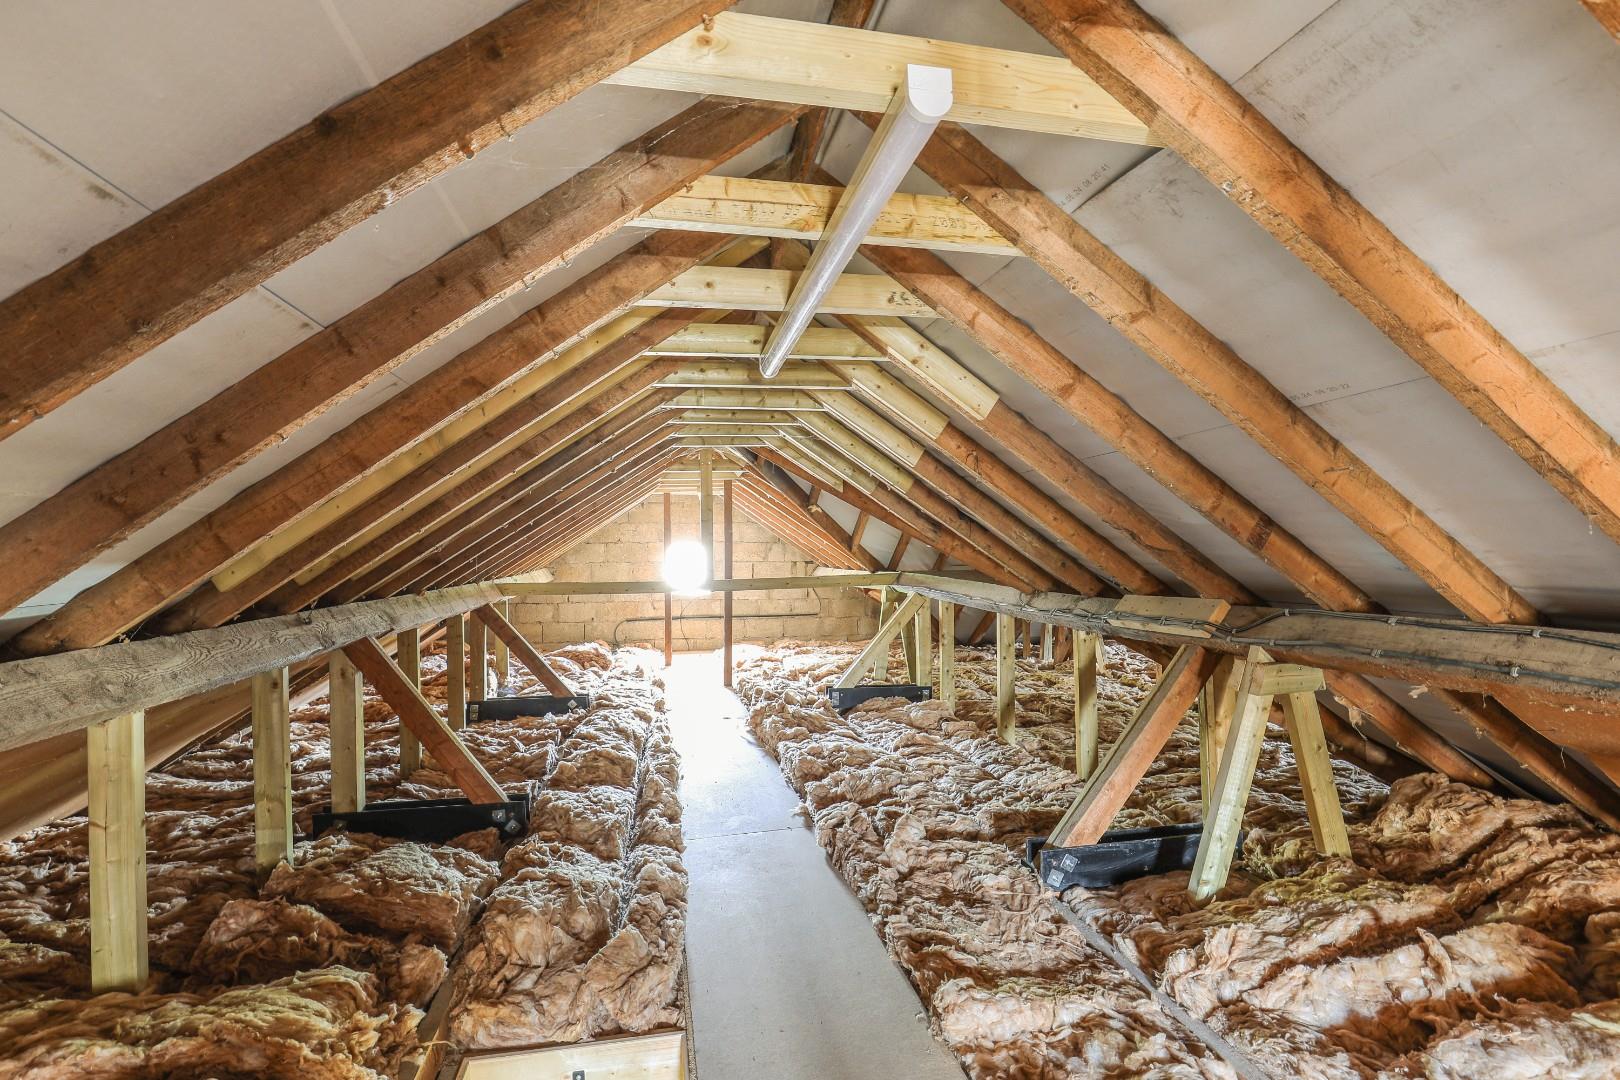
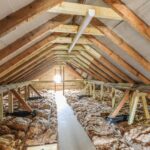
Above the ground floor, a substantial part boarded loft provides excellent storage with considerable future potential (subject to the necessary consents).
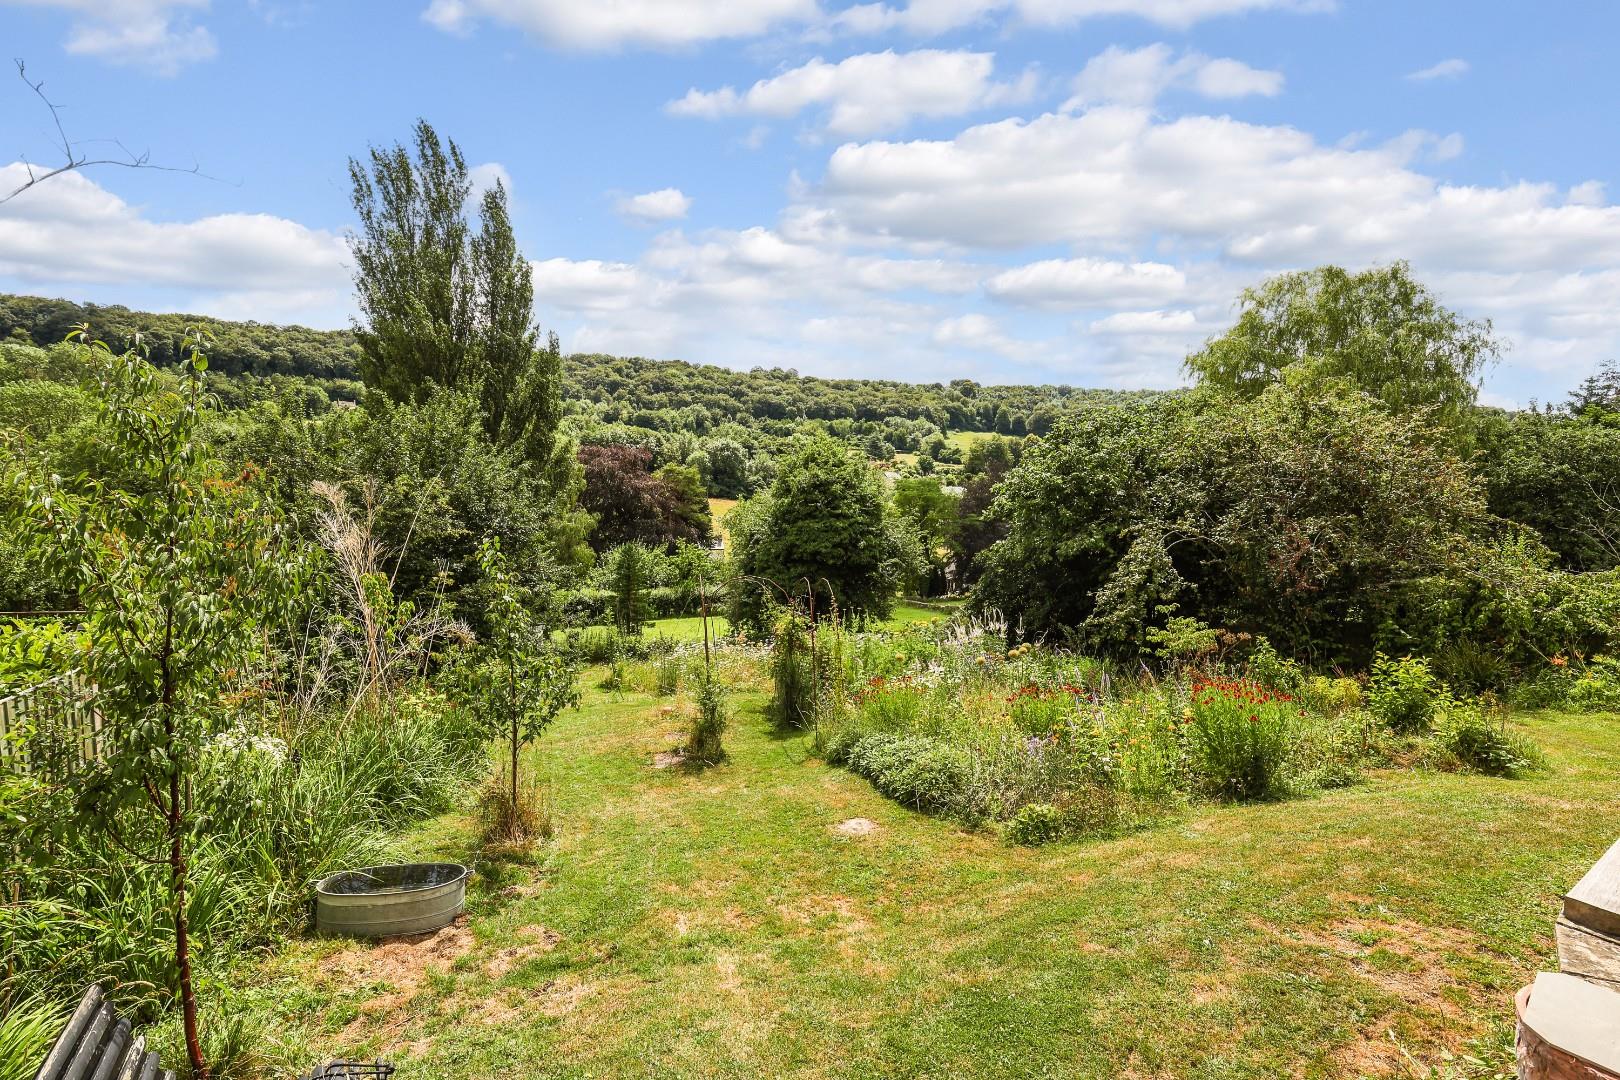
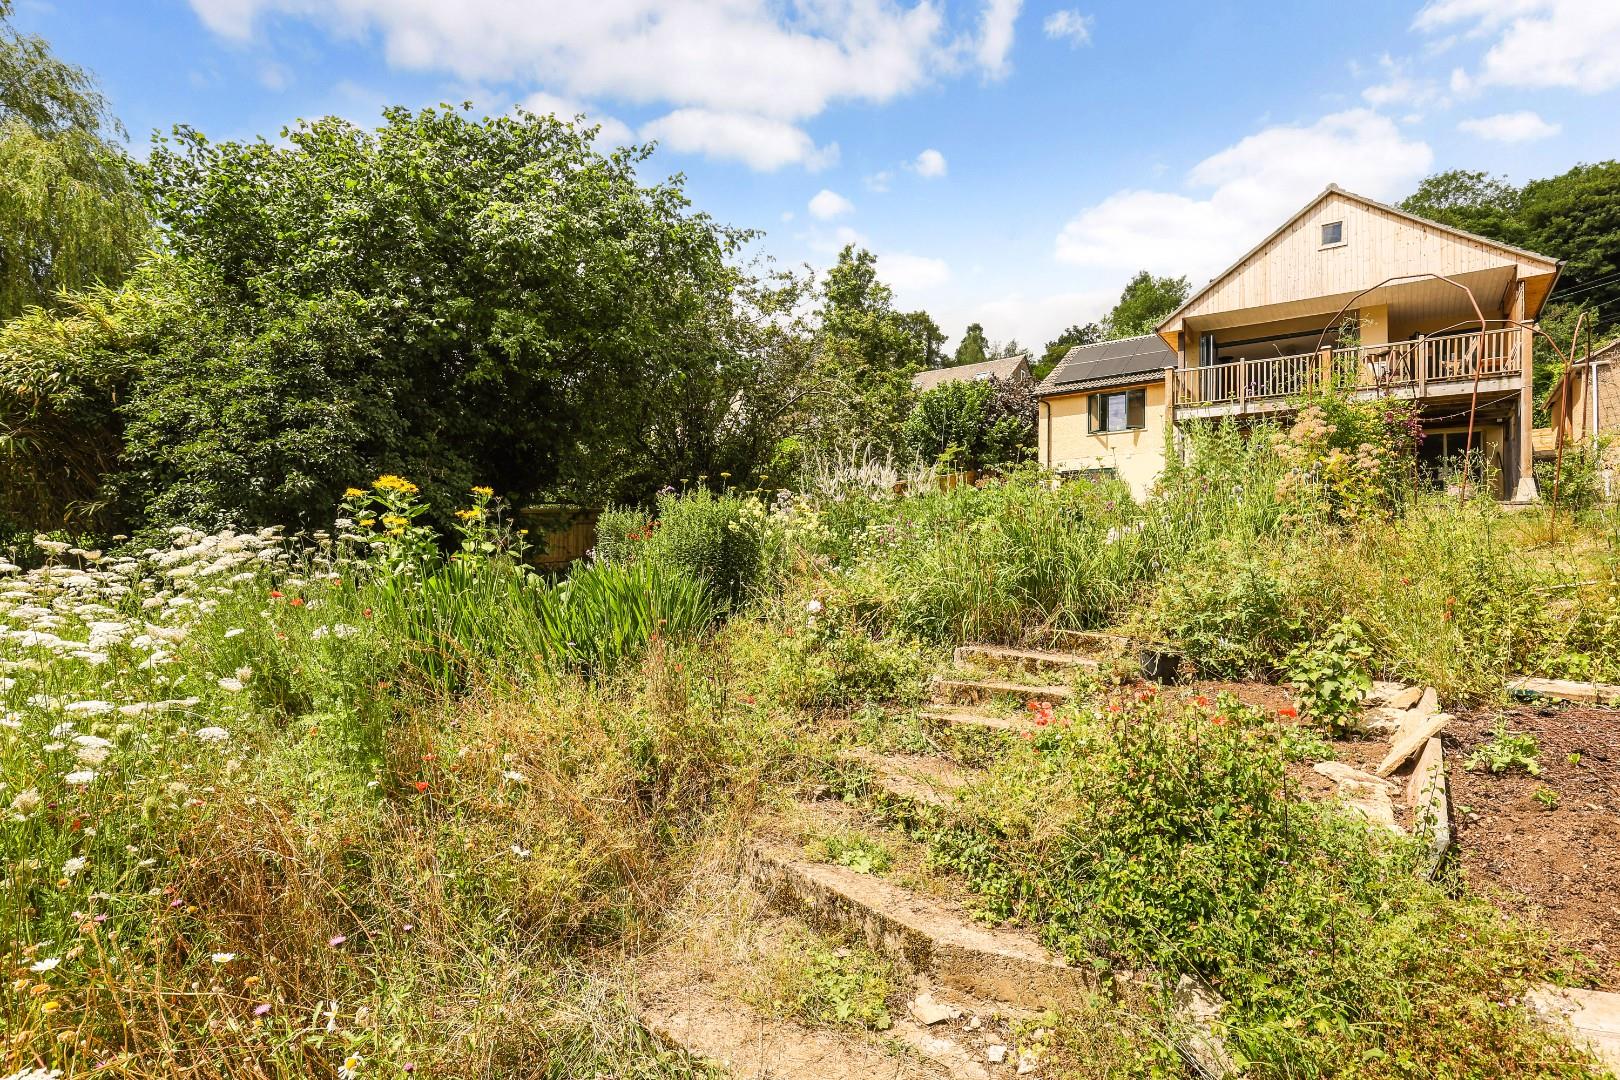
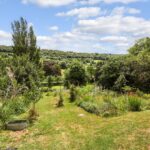
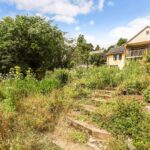
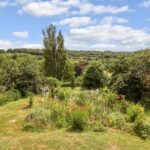
The gardens are a particular feature. To the rear, a good-sized garden has been thoughtfully planted with colourful perennials and wildflowers and some unusual trees. To the front are large, raised vegetable beds as well as a substantial paved area and private off-road parking.
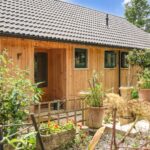
The property also benefits from a useful external storeroom on the lower ground floor, a large wooden shed in the garden and a versatile detached building alongside the house currently used as studio and utility room.