
Amberley, Stroud
- Detached Period House
- Huge Potential
- Central Village Location
- Charming English Country Garden
- Gated Parking plus Garage
- Period Charm
- Views
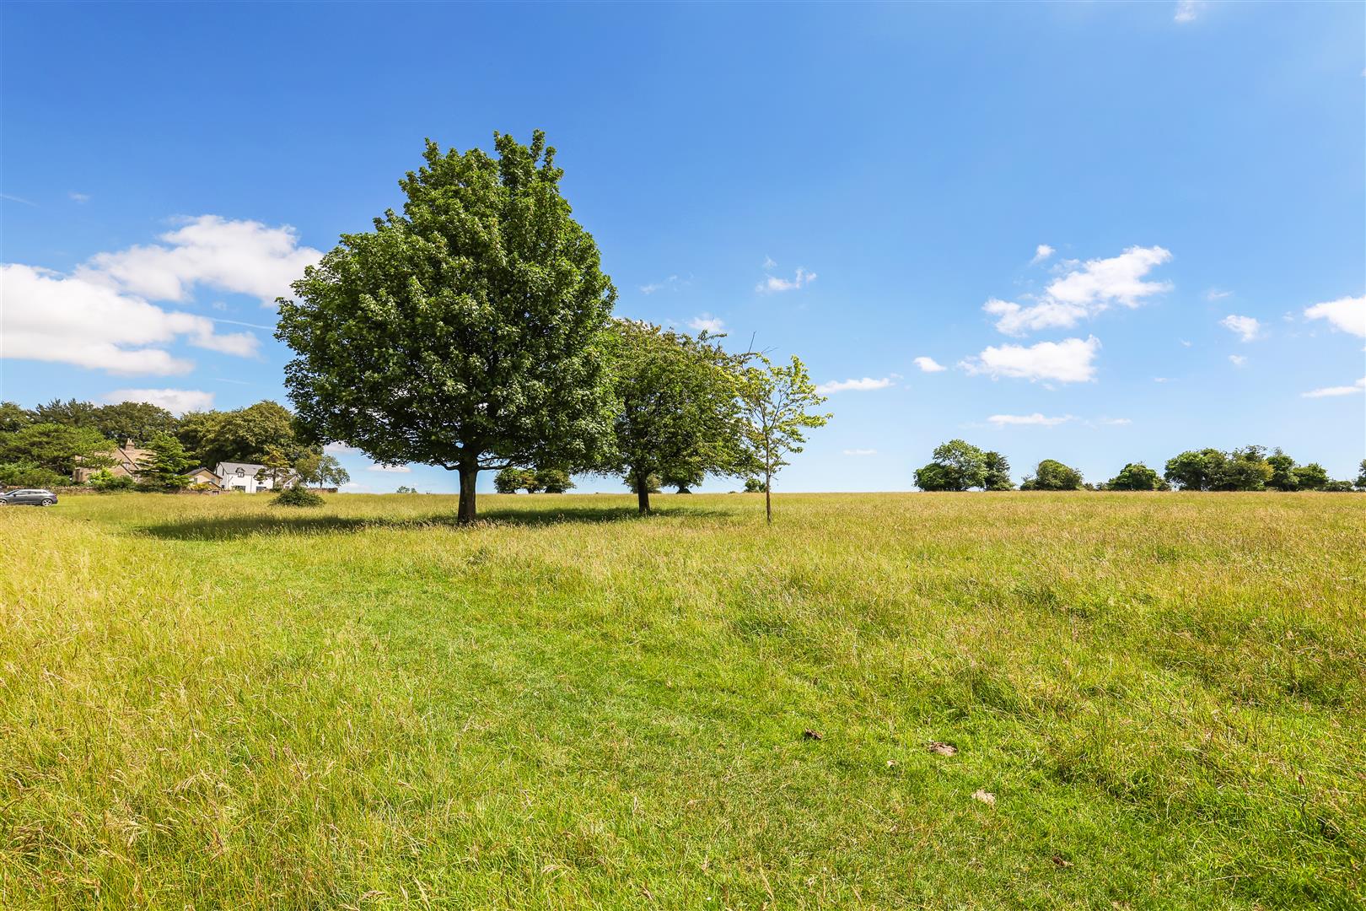
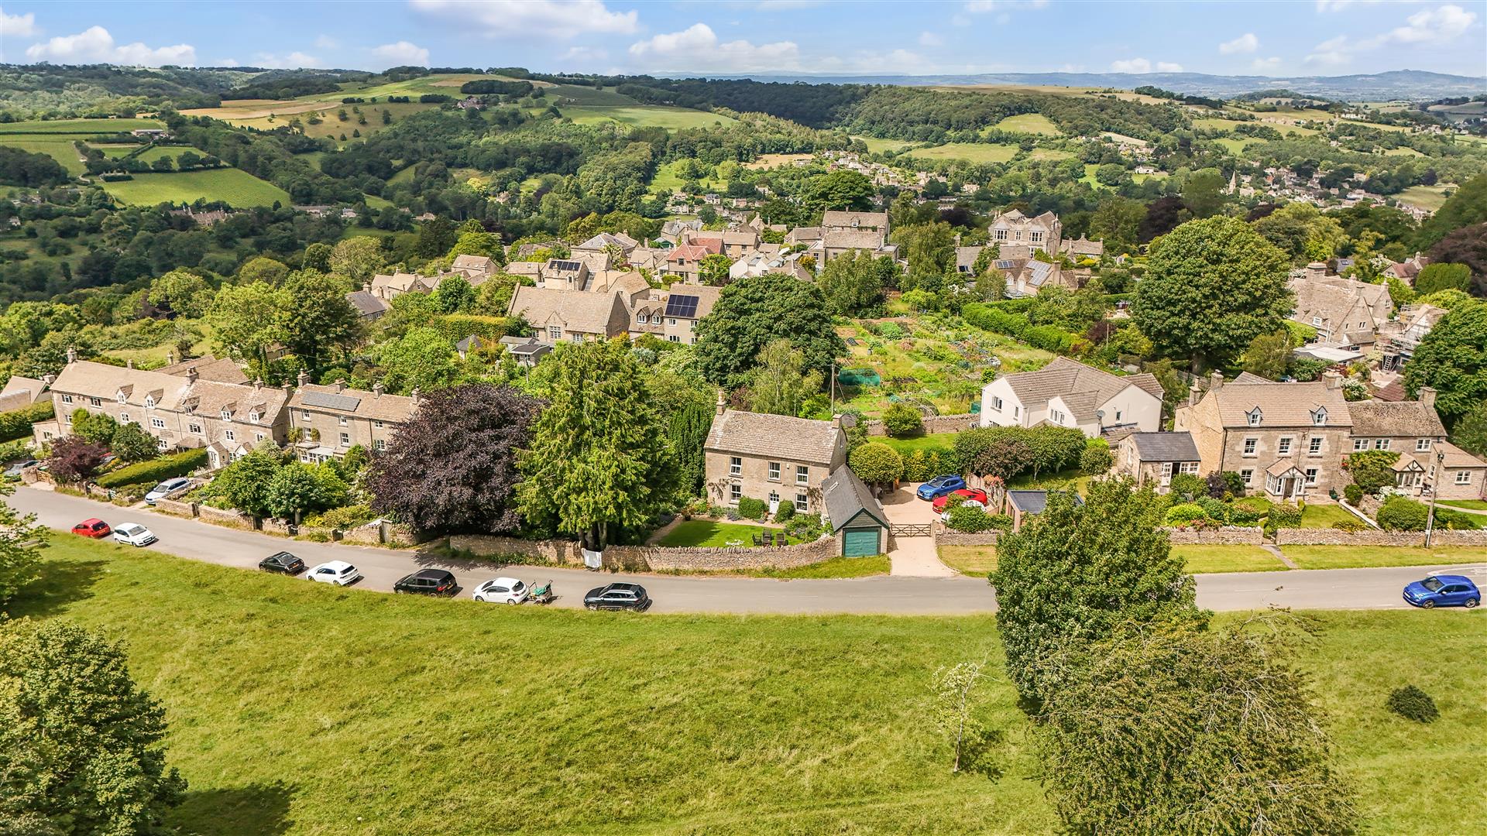
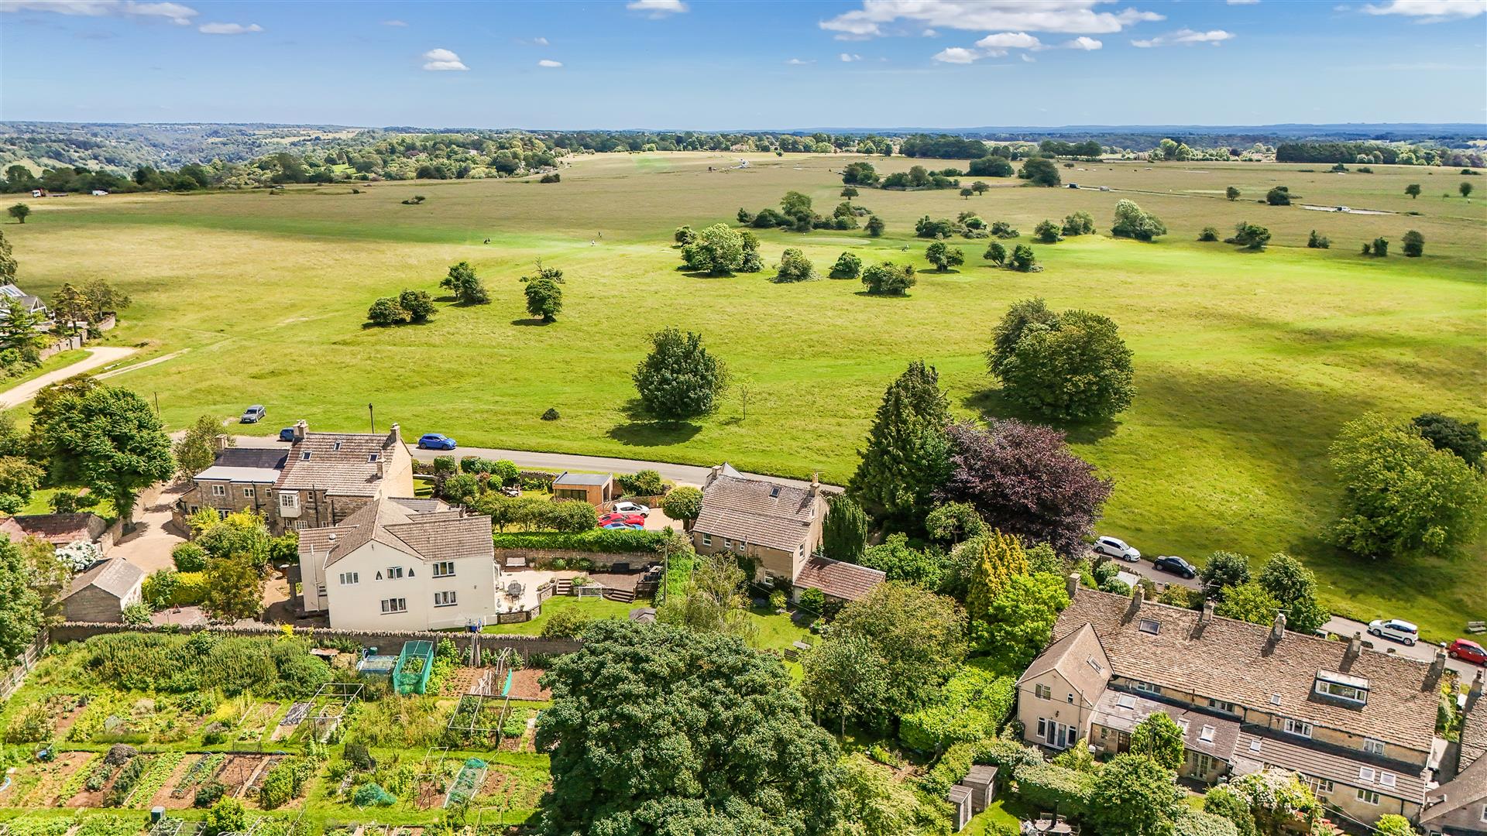
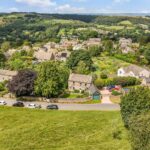
- Superb Location Overlooking National Trust Commonland



























Full Details
Description
Having been in the same ownership for the past 25 years, this is a rare opportunity to acquire a beautiful character home in one of Minchinhampton's most sought-after positions.
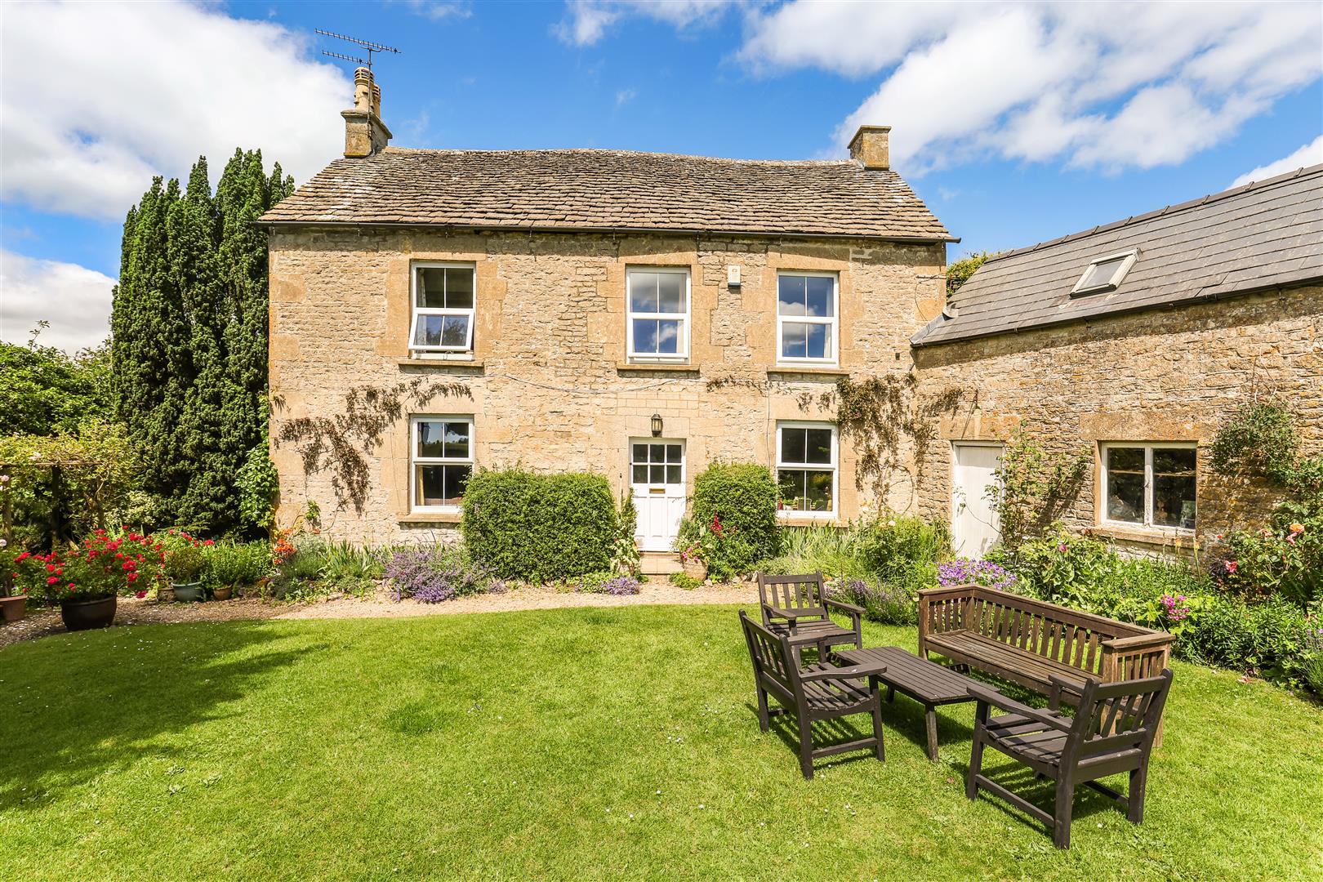
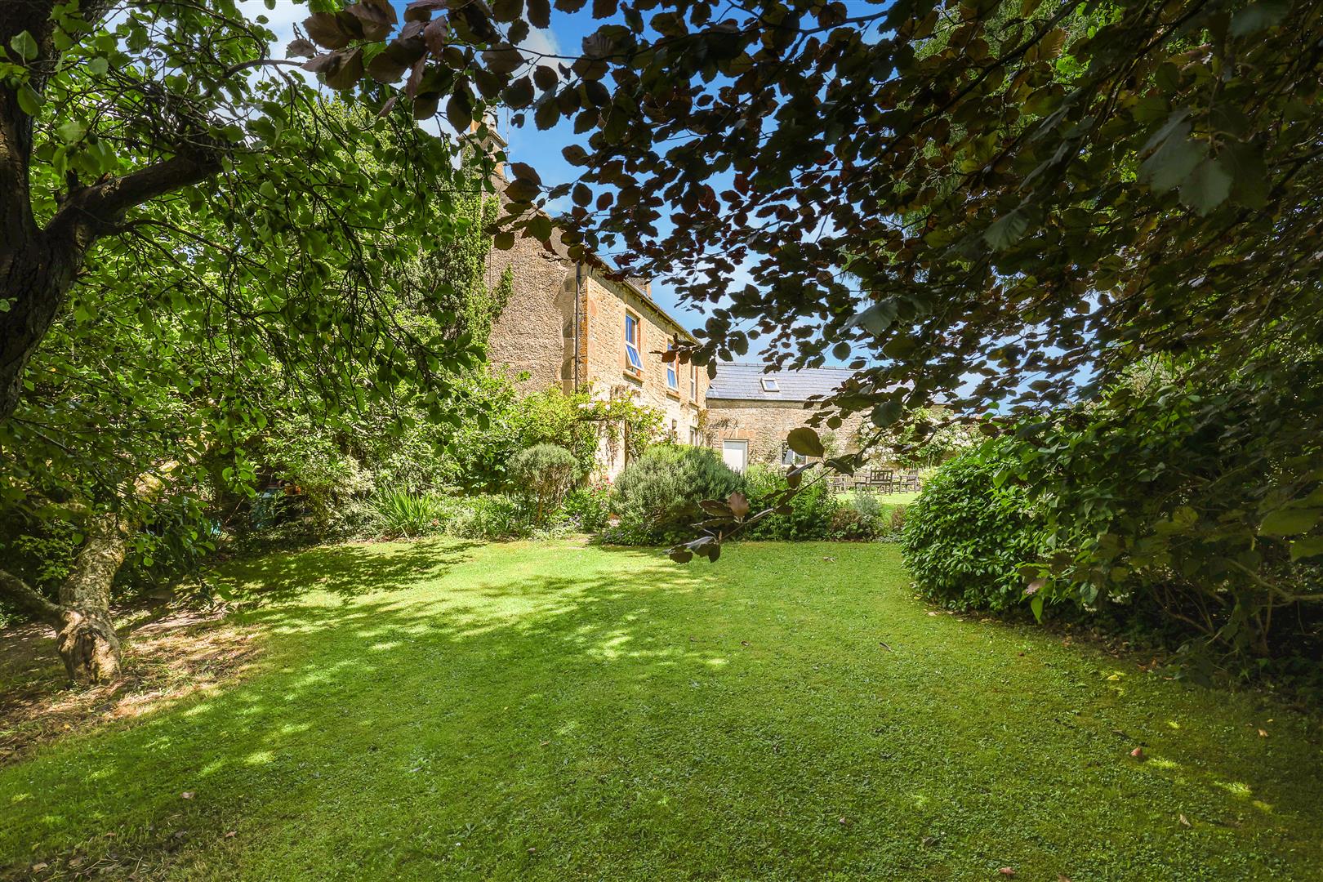
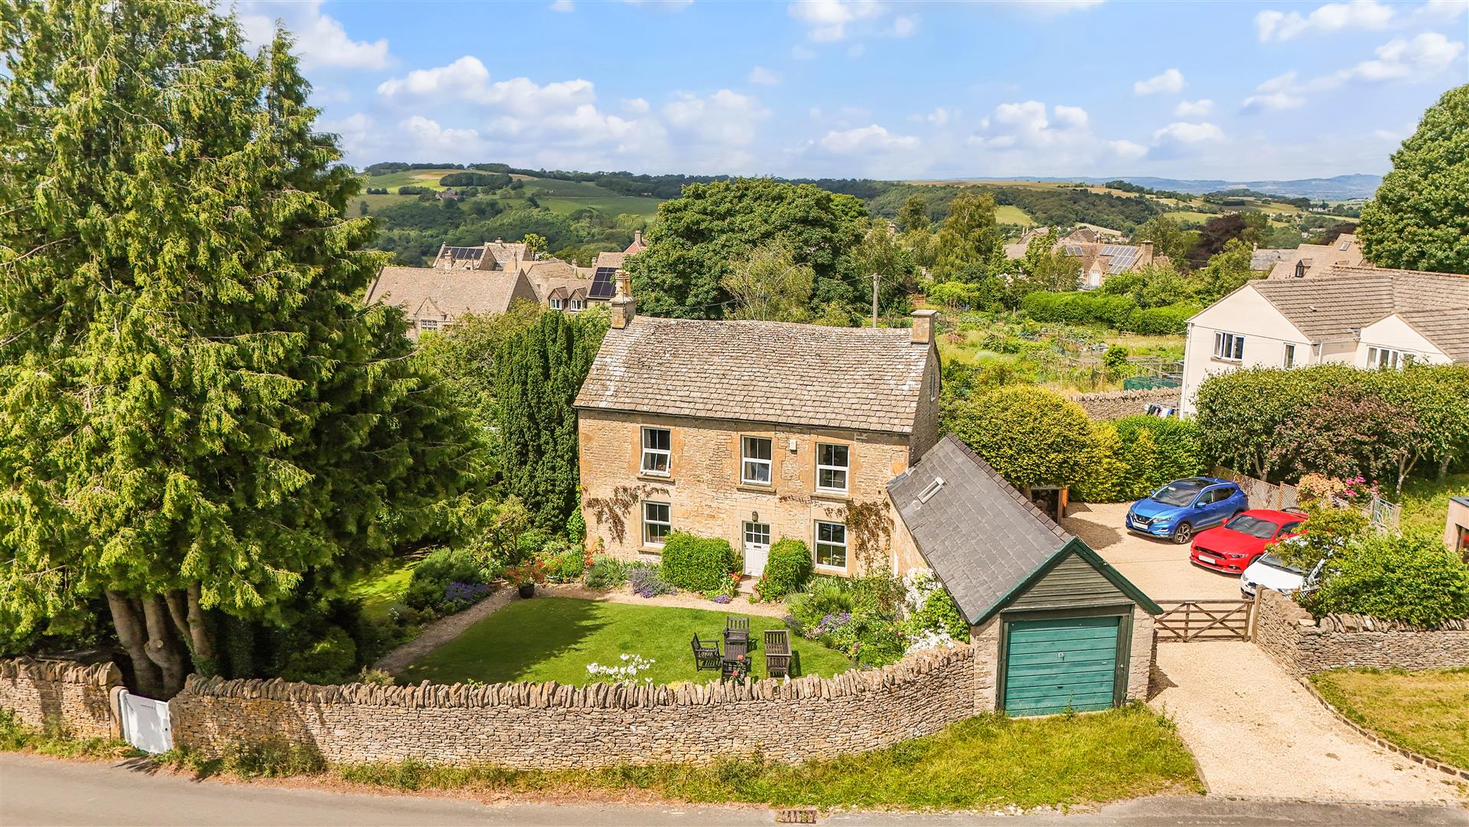
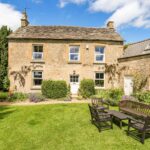
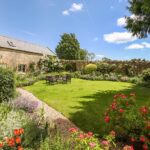
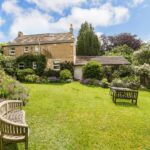
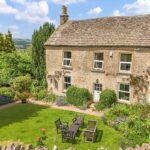
Built in 1780, the house overlooks the Common and is set within exceptional English country gardens, retaining much of its original charm and a strong sense of history.
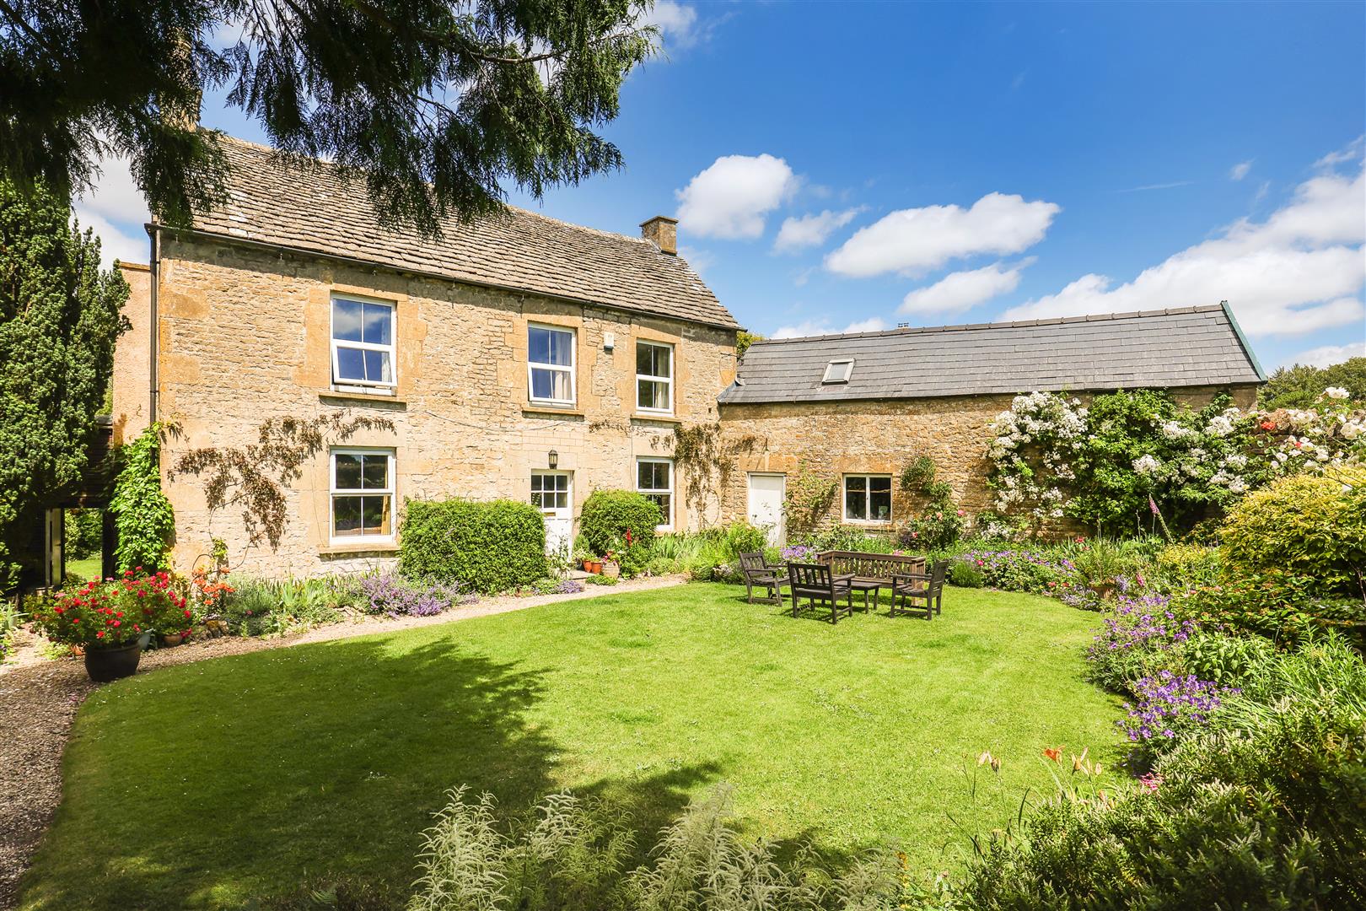
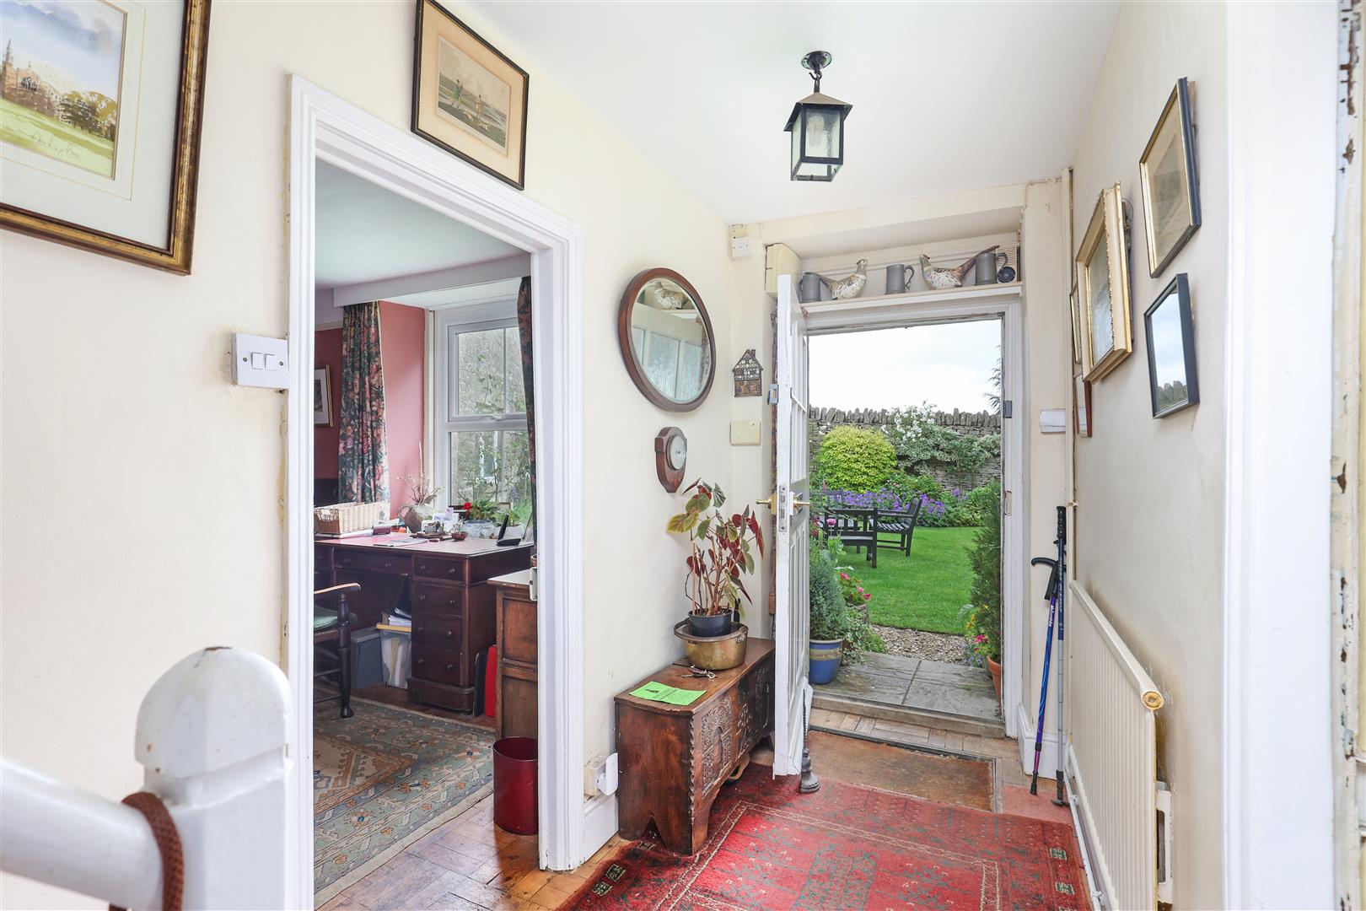

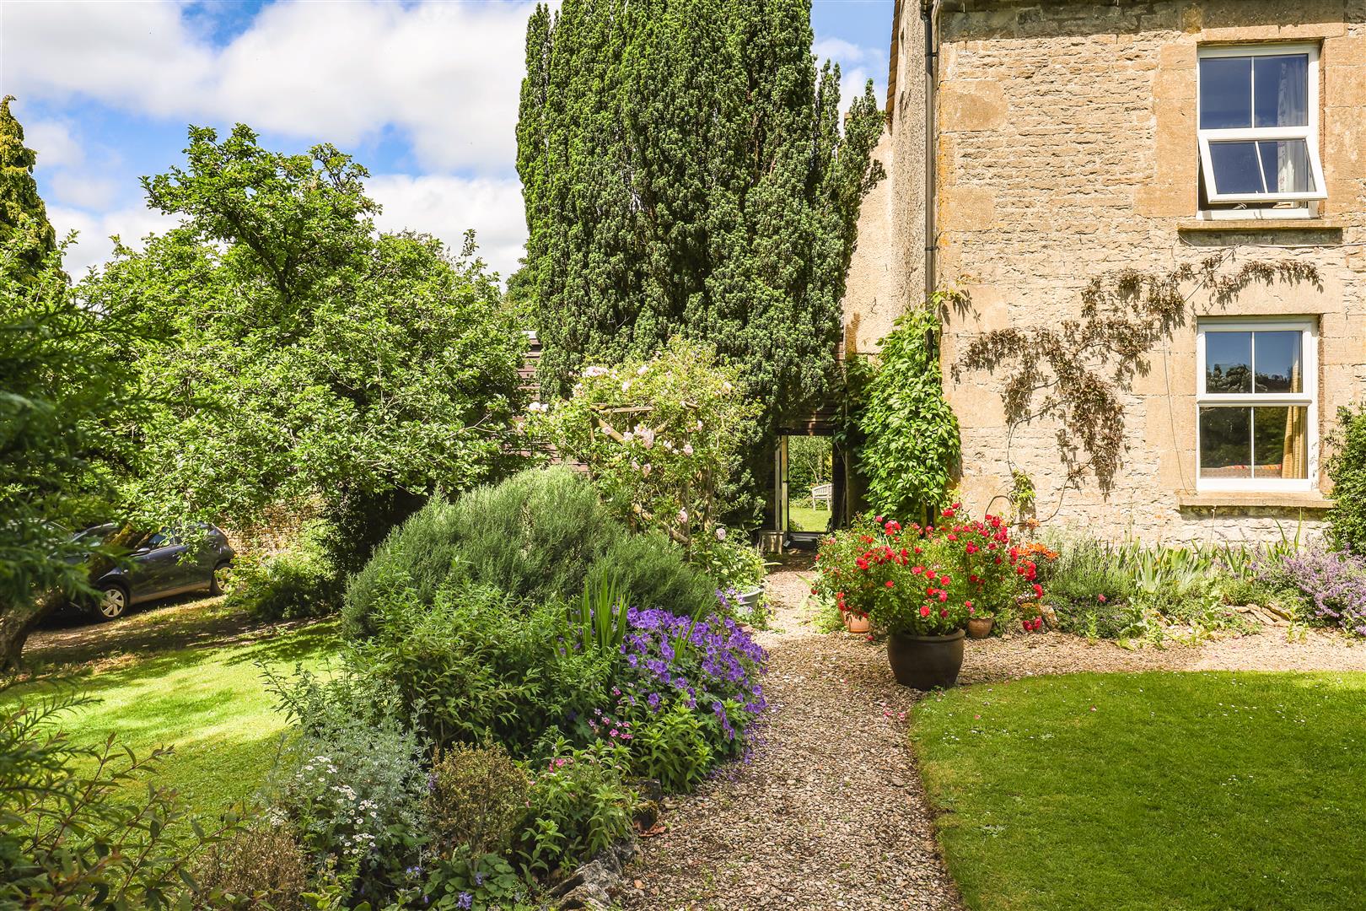
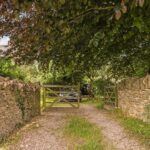
A garden gate and path lead from the country lane into a wonderfully private walled front garden, creating an immediate sense of peace and seclusion.
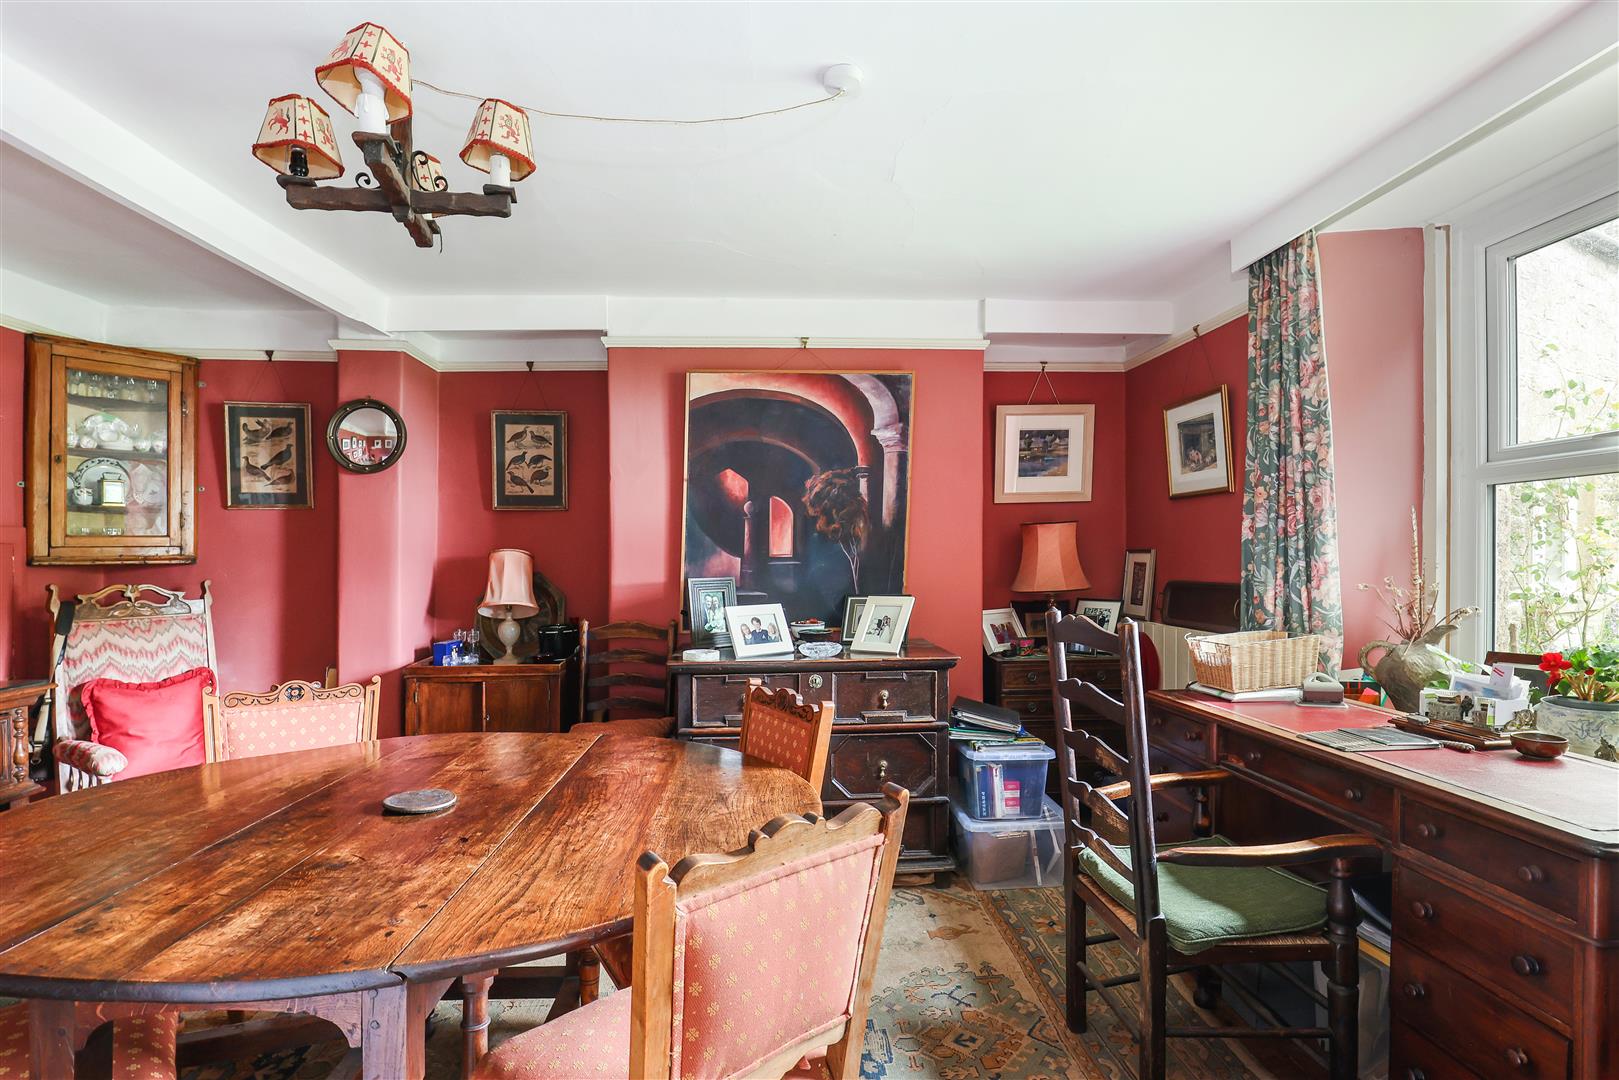
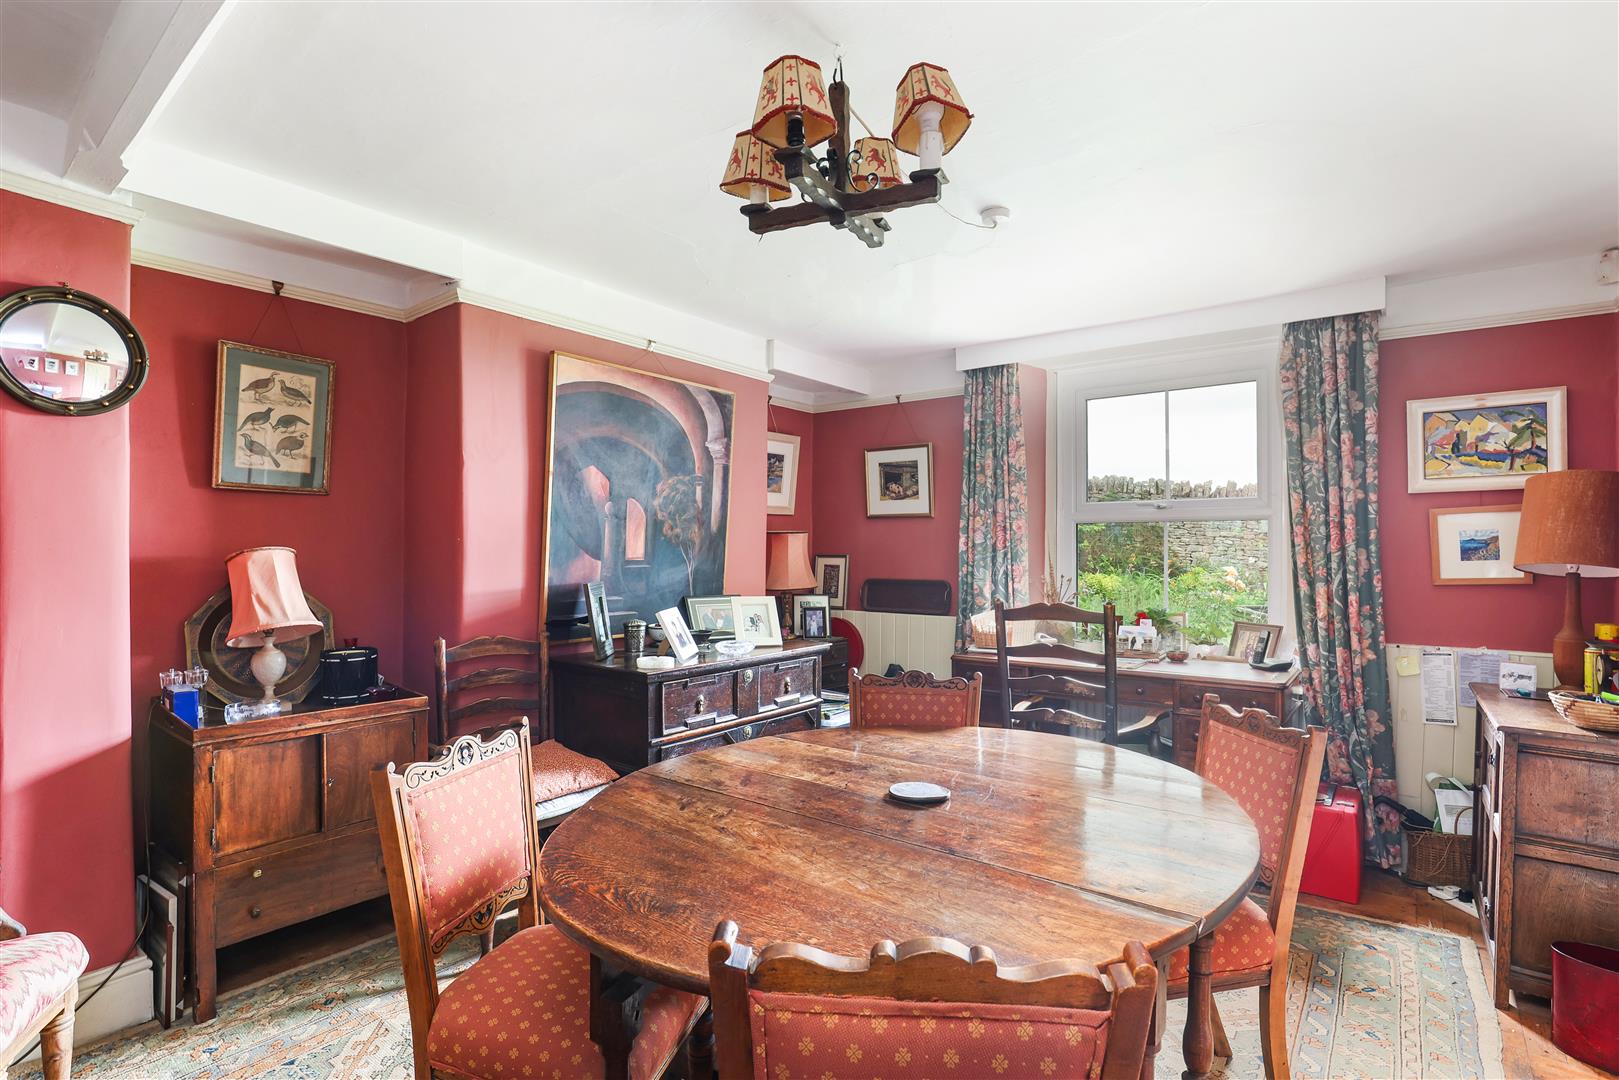
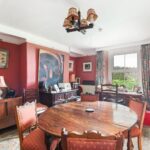
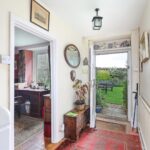
The front door opens into a spacious hall with the two principal reception rooms arranged on either side. The dual-aspect sitting room enjoys pretty views over the front garden and is centred around a working fireplace, creating a cosy focal point. The dining room also overlooks the garden and provides an ideal setting for entertaining and family gatherings.
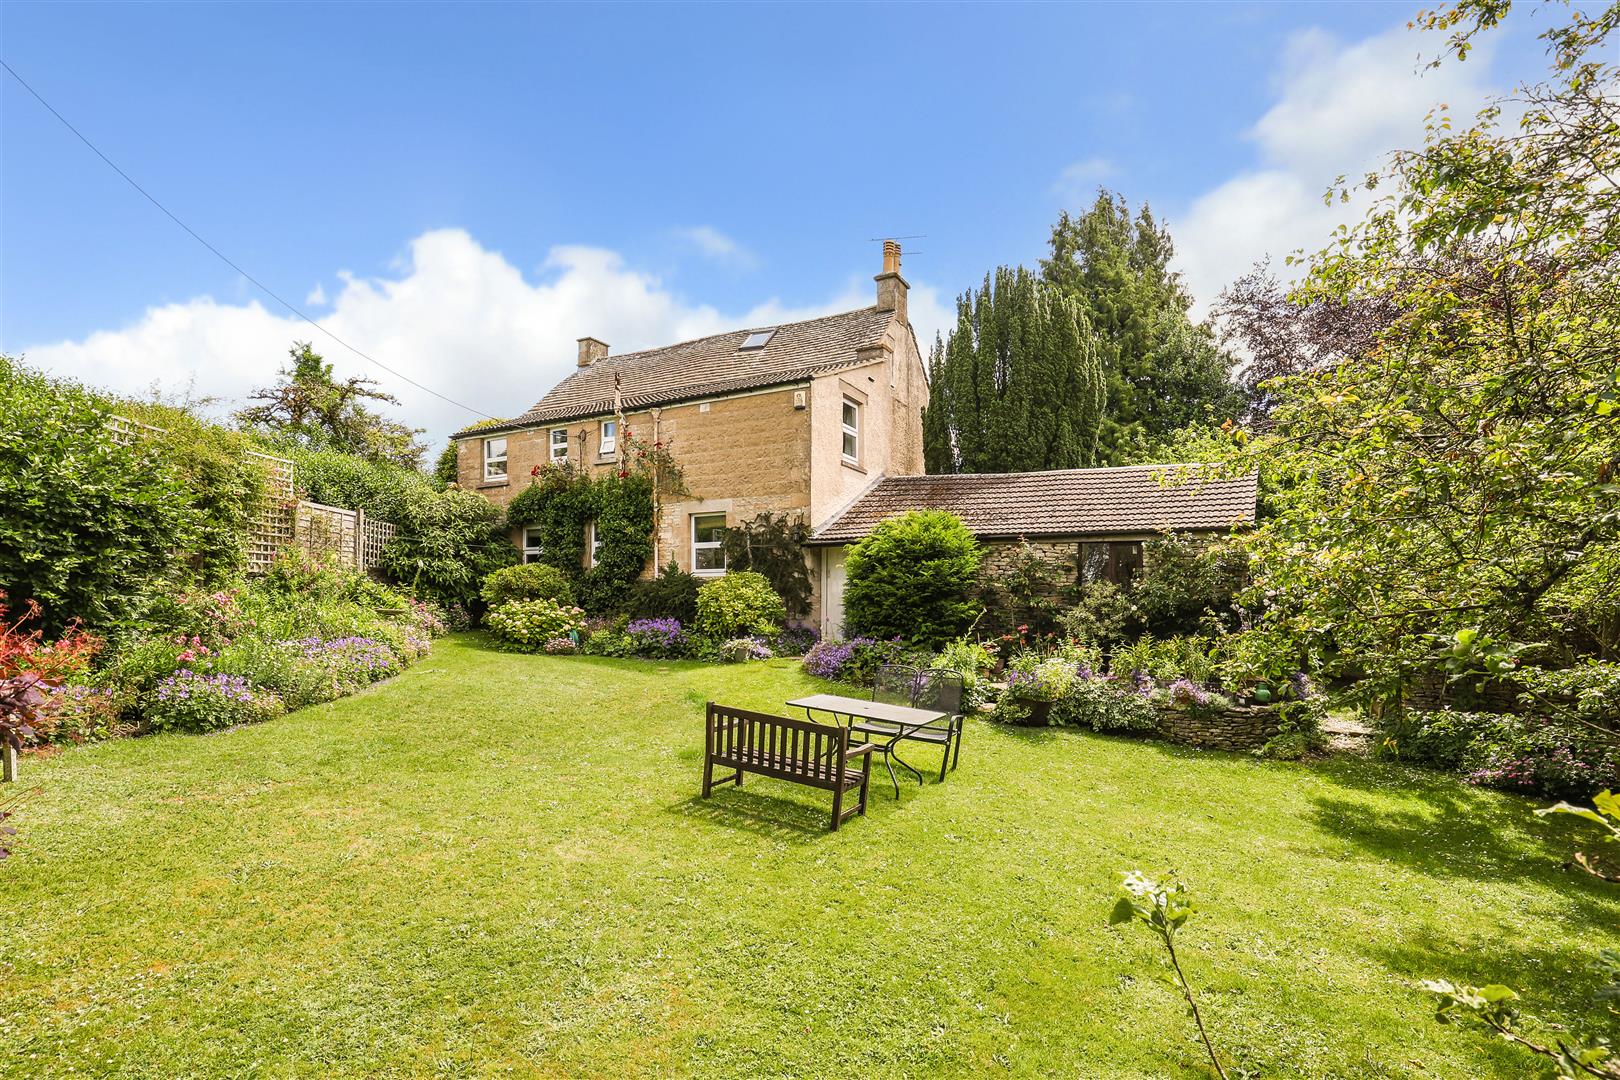
The kitchen and adjoining laundry room are situated to the rear of the house, alongside an additional reception room/snug. Together, these spaces present an exciting opportunity for remodelling and modernisation, with all three rooms overlooking the beautiful west-facing rear garden.
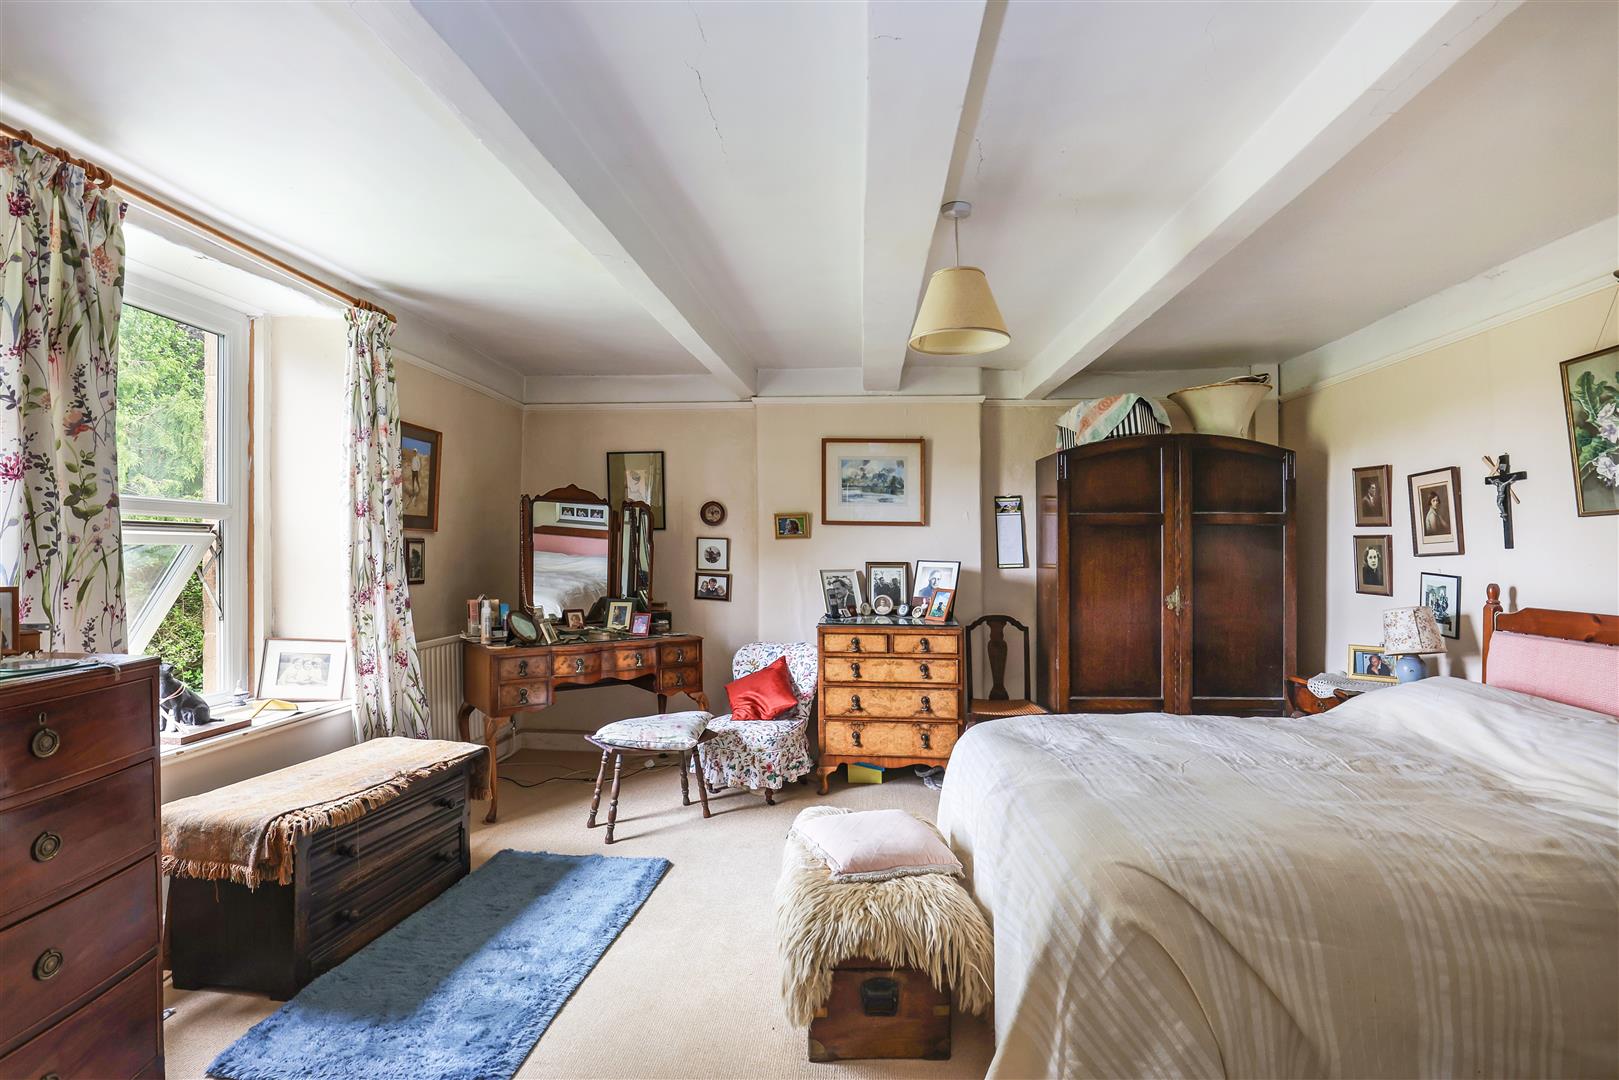
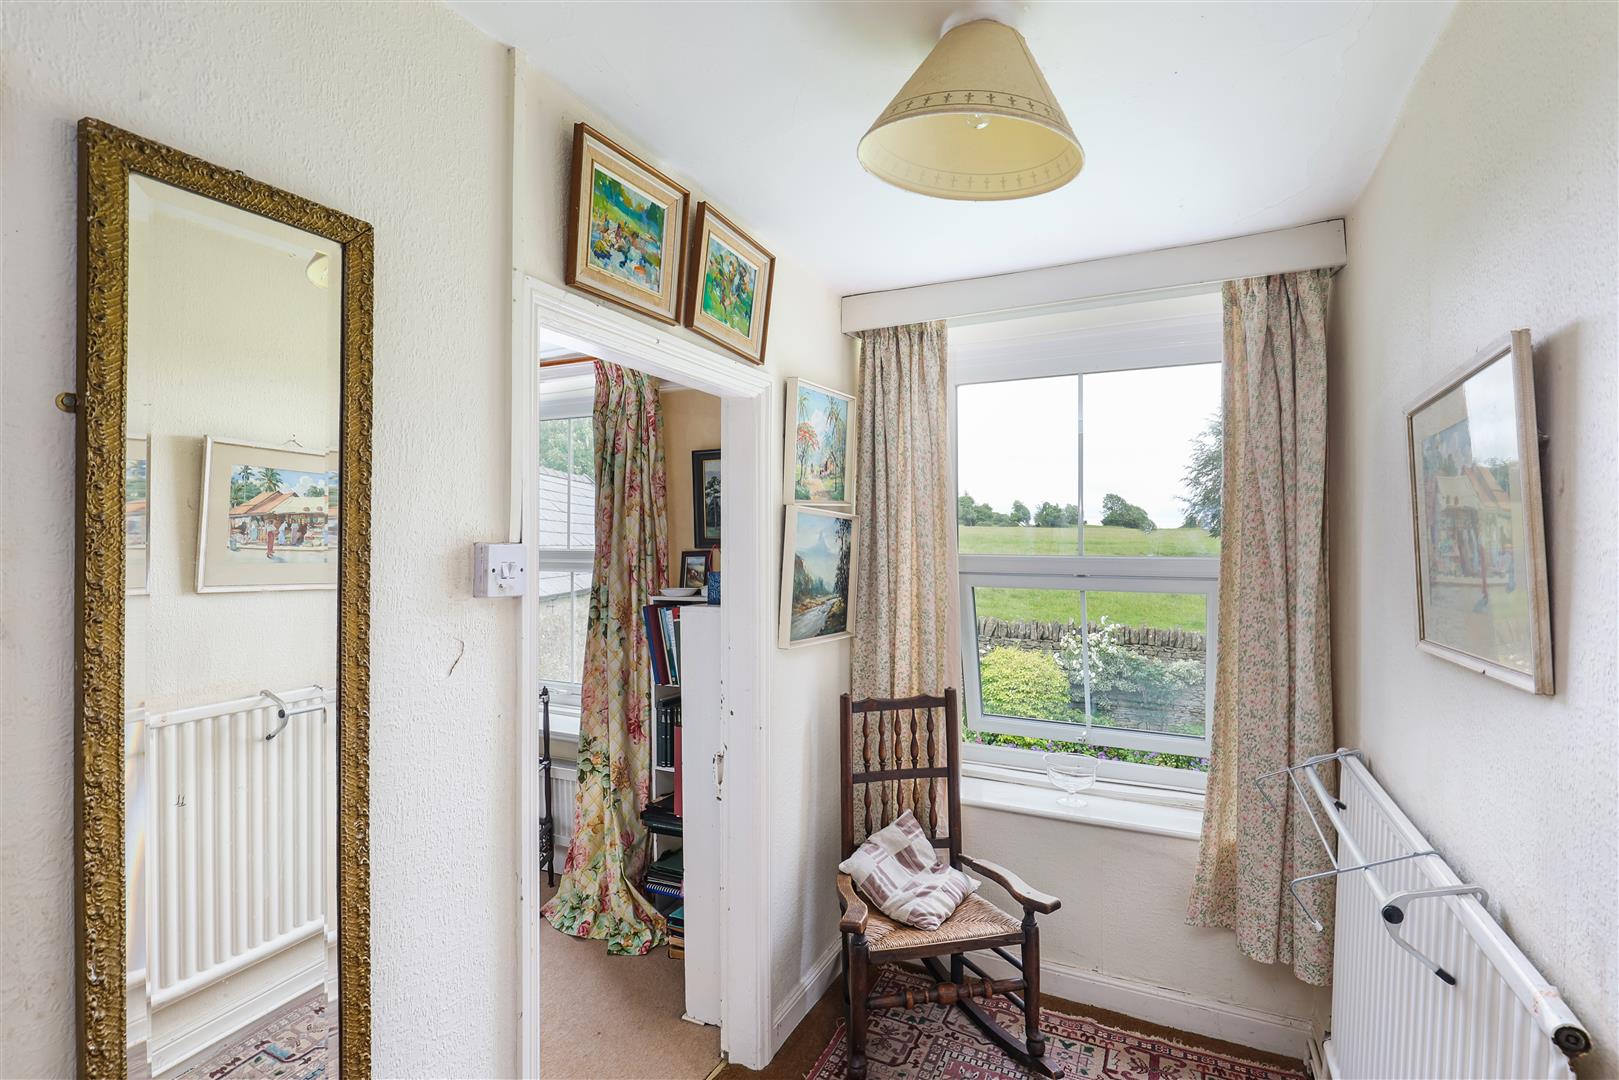
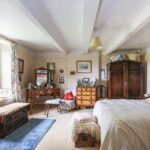
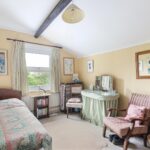
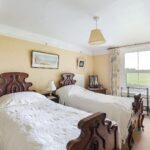
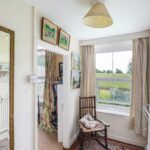
The first floor comprises four bedrooms and the family bathroom, with the two principal front-facing bedrooms enjoying wonderful views over Minchinhampton Common. Two further bedrooms are located to the rear of the house.
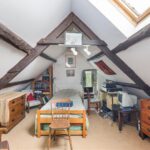
The second floor provides an additional bedroom and an attic room offering excellent storage and further potential, subject to any necessary consents.
Garden, Grounds & Outbuildings
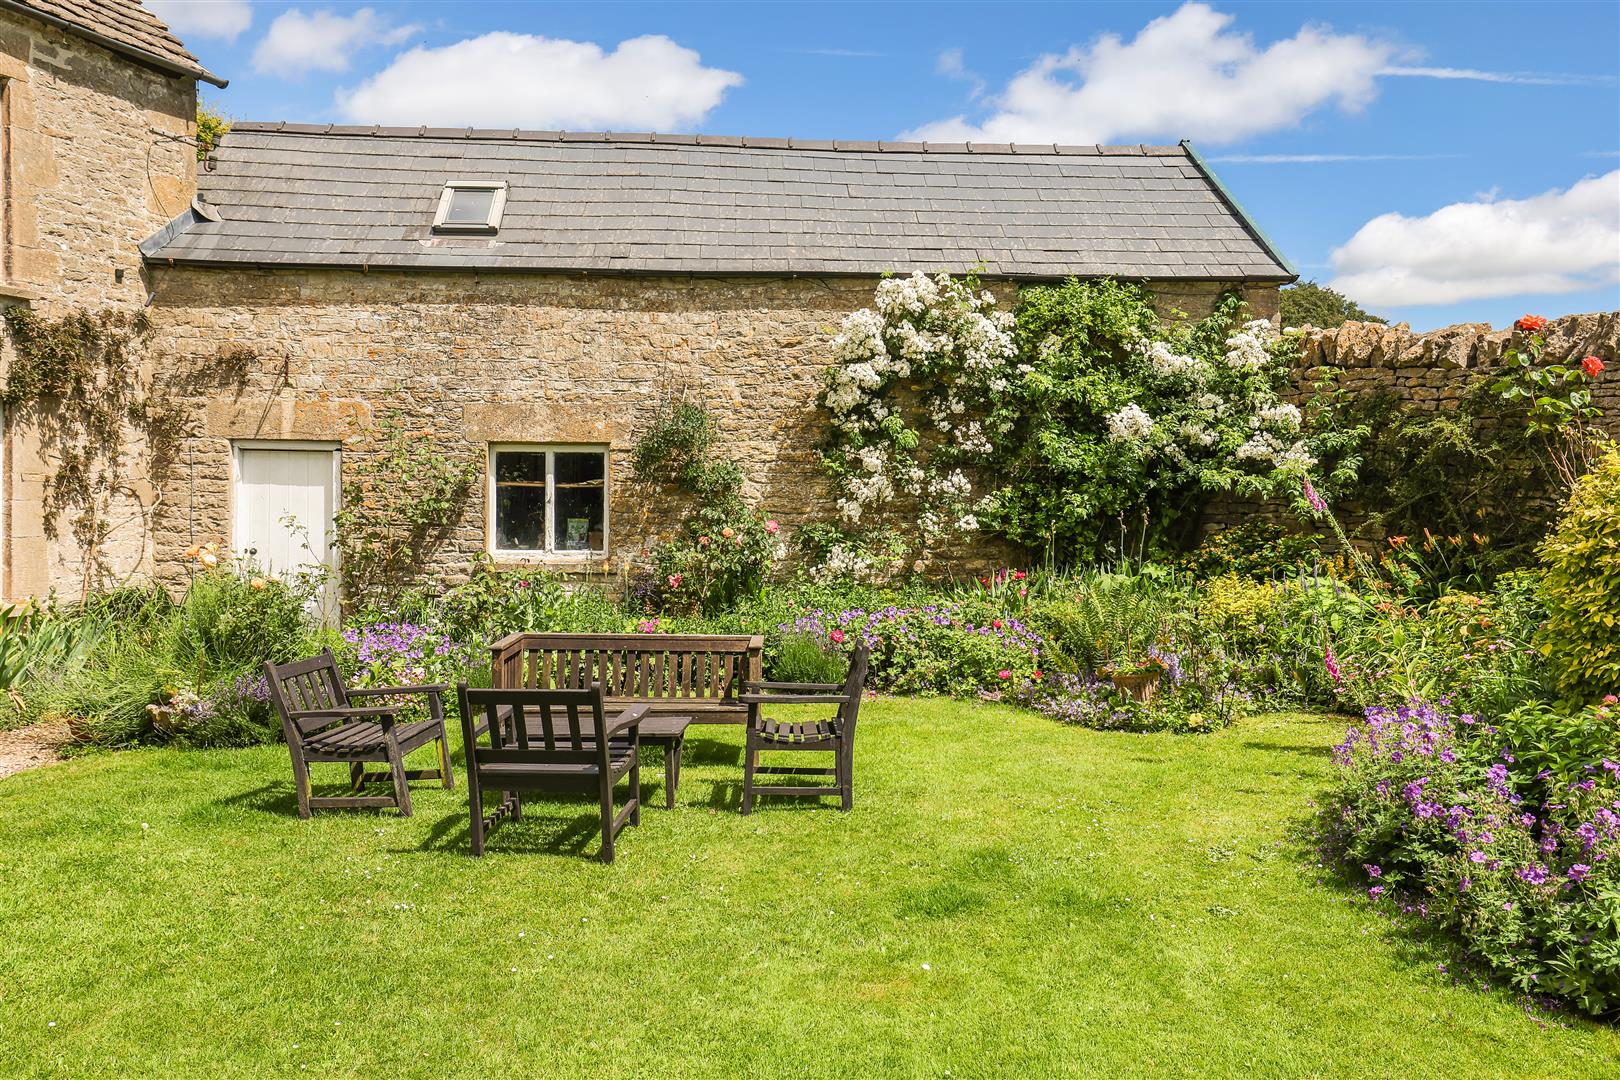
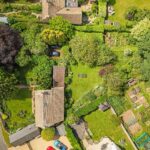
The projecting wing of the house was formerly a dairy and dairy shop and today provides a garage fronting the lane, together with a useful workshop and store to the rear.
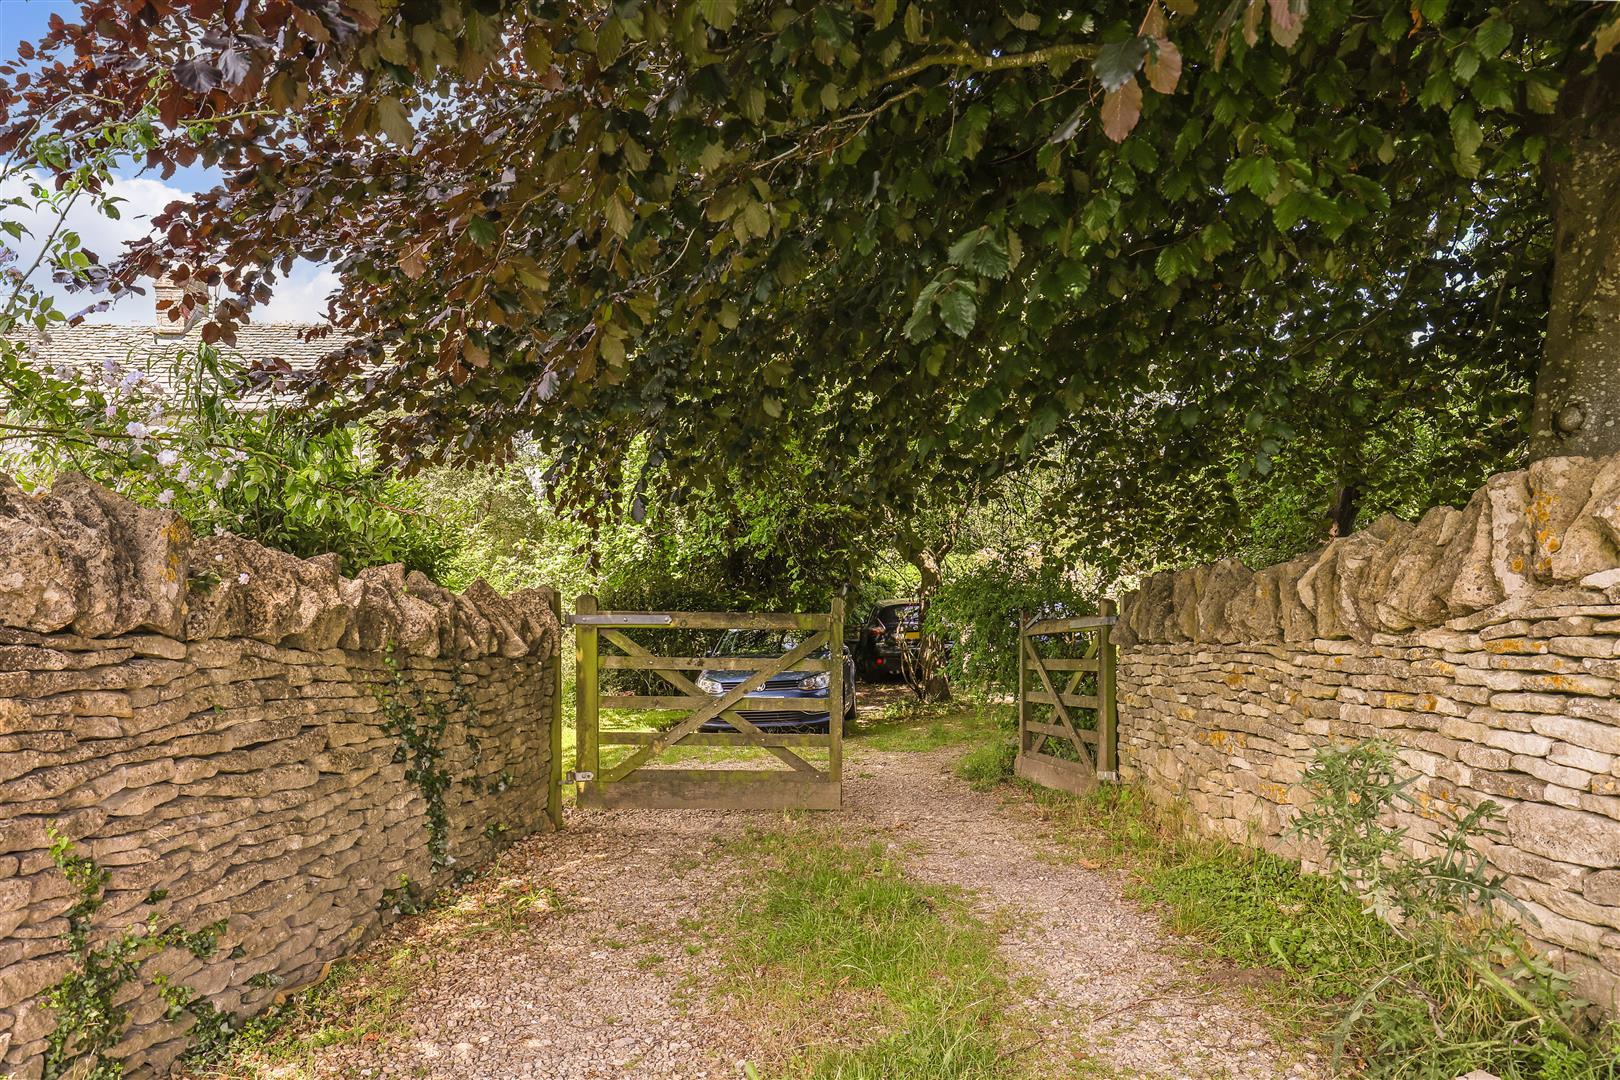
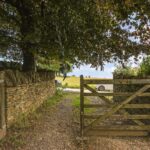
A little further along the lane, gated access leads to a substantial gravelled parking area, an invaluable feature that provides ample off-road parking for several vehicles.
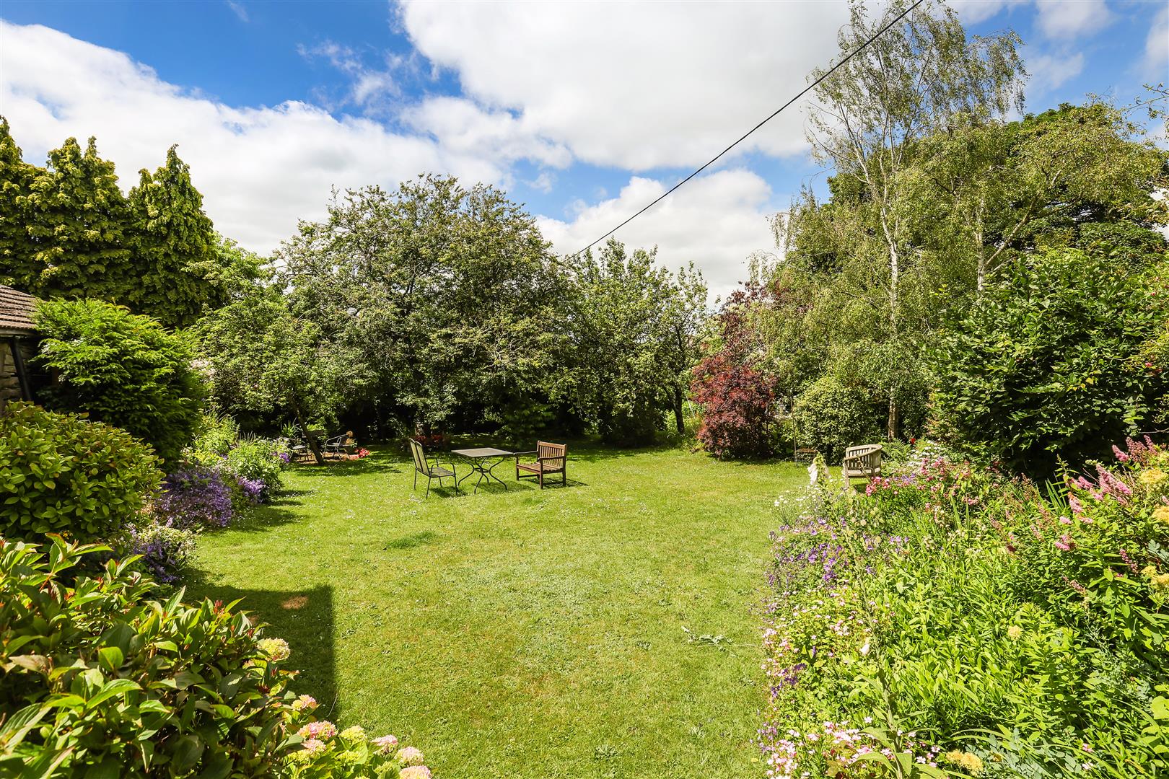
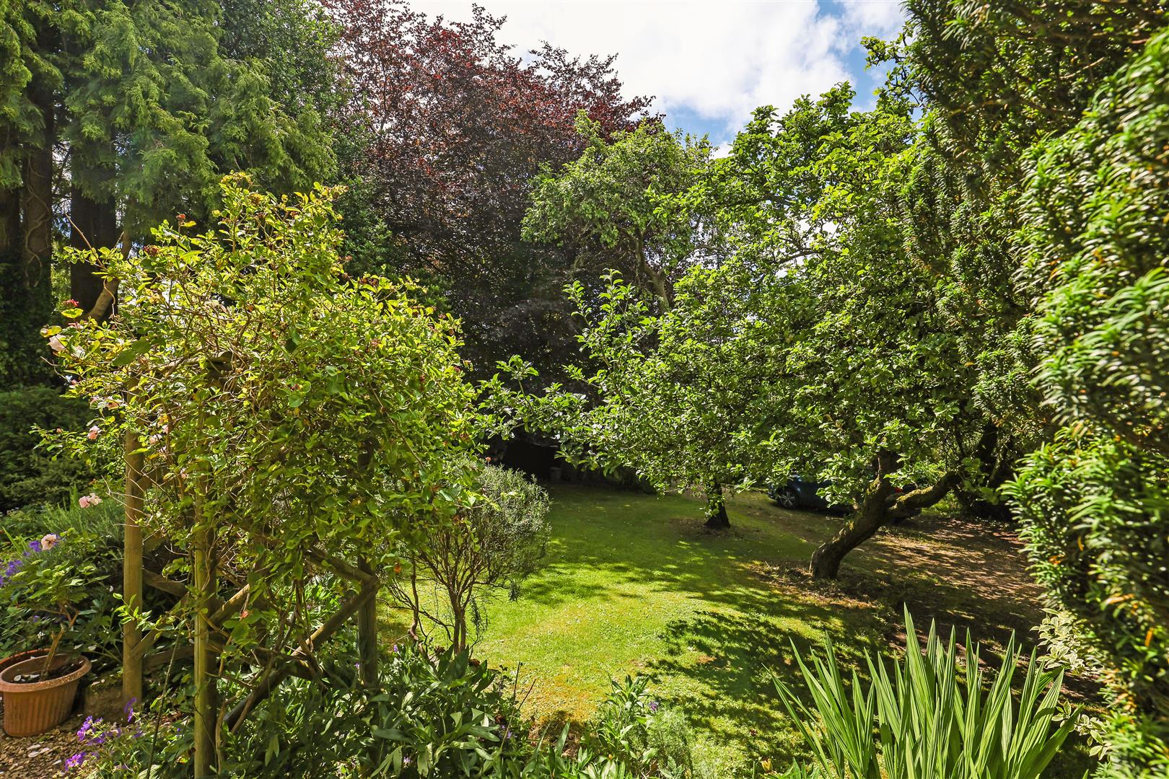
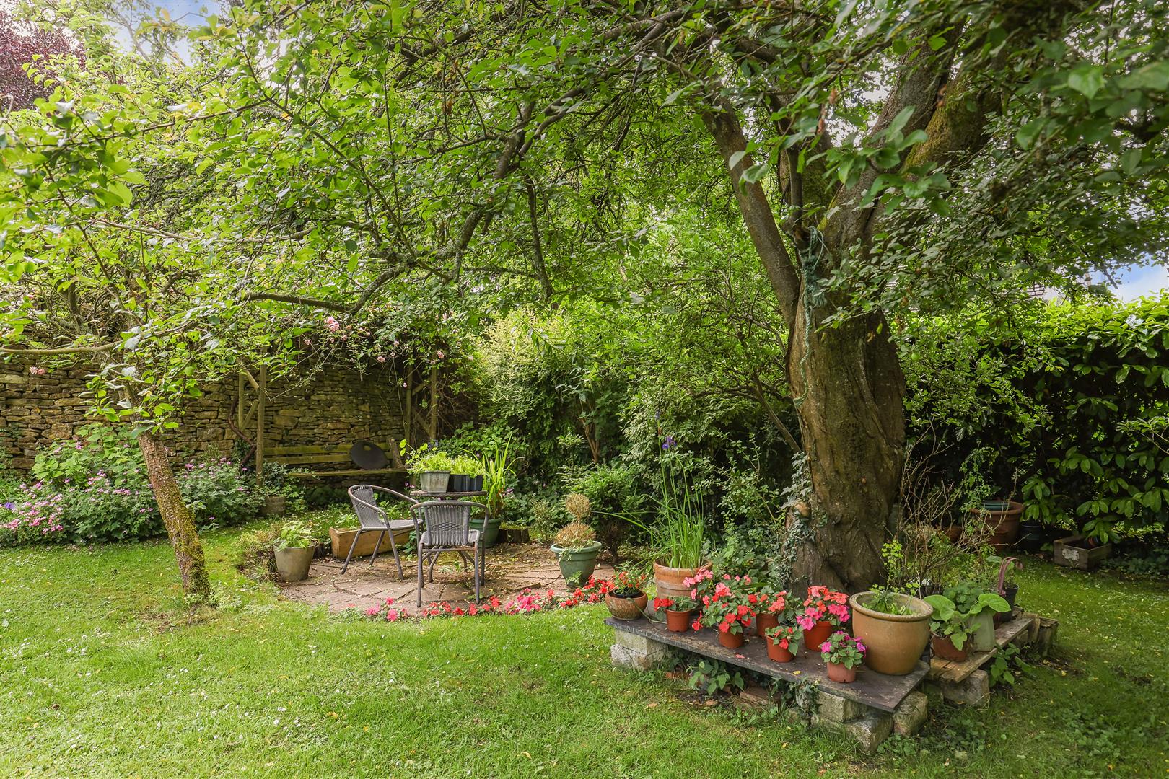
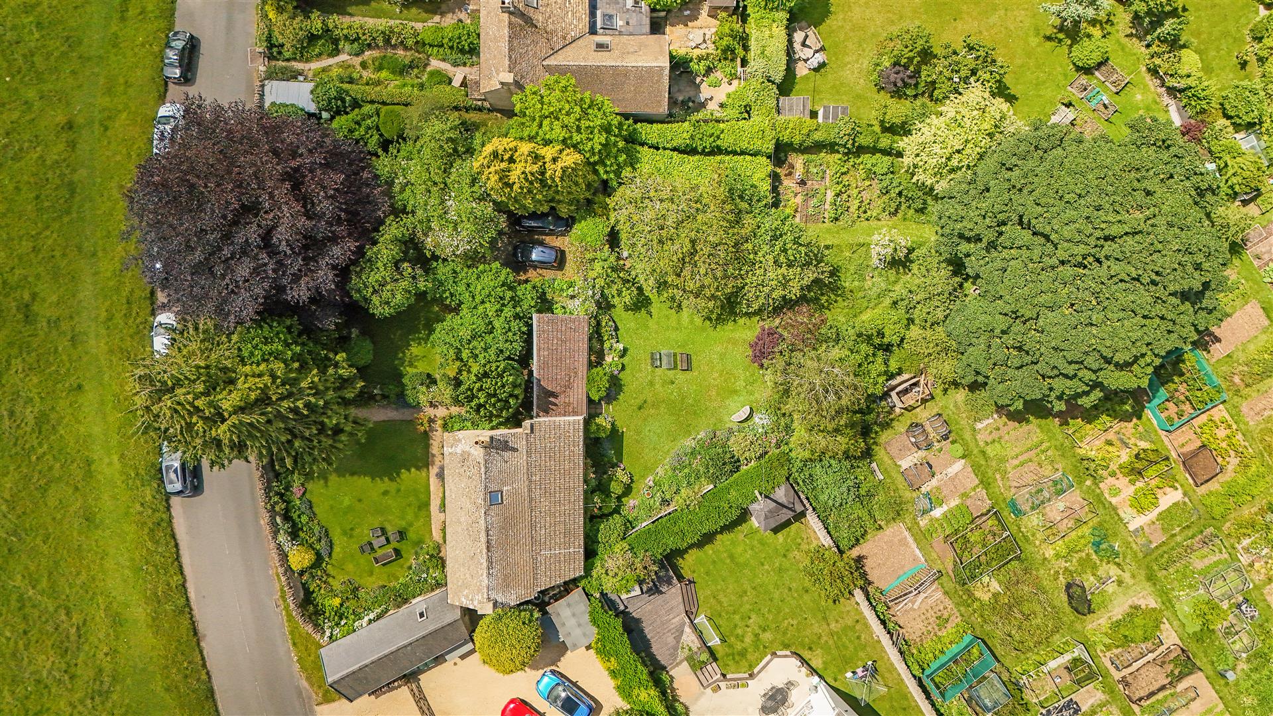
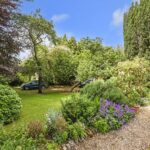
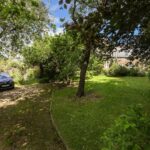
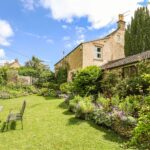
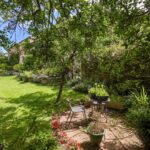
The gardens are a particular feature of the property. Hidden behind beautiful dry stone walls, they come as a delightful surprise and provide a wonderful sense of privacy and seclusion. Predominantly laid to level lawn, both the front and rear gardens are beautifully planted with deep, well-stocked borders filled with a variety of shrubs and herbaceous perennials.
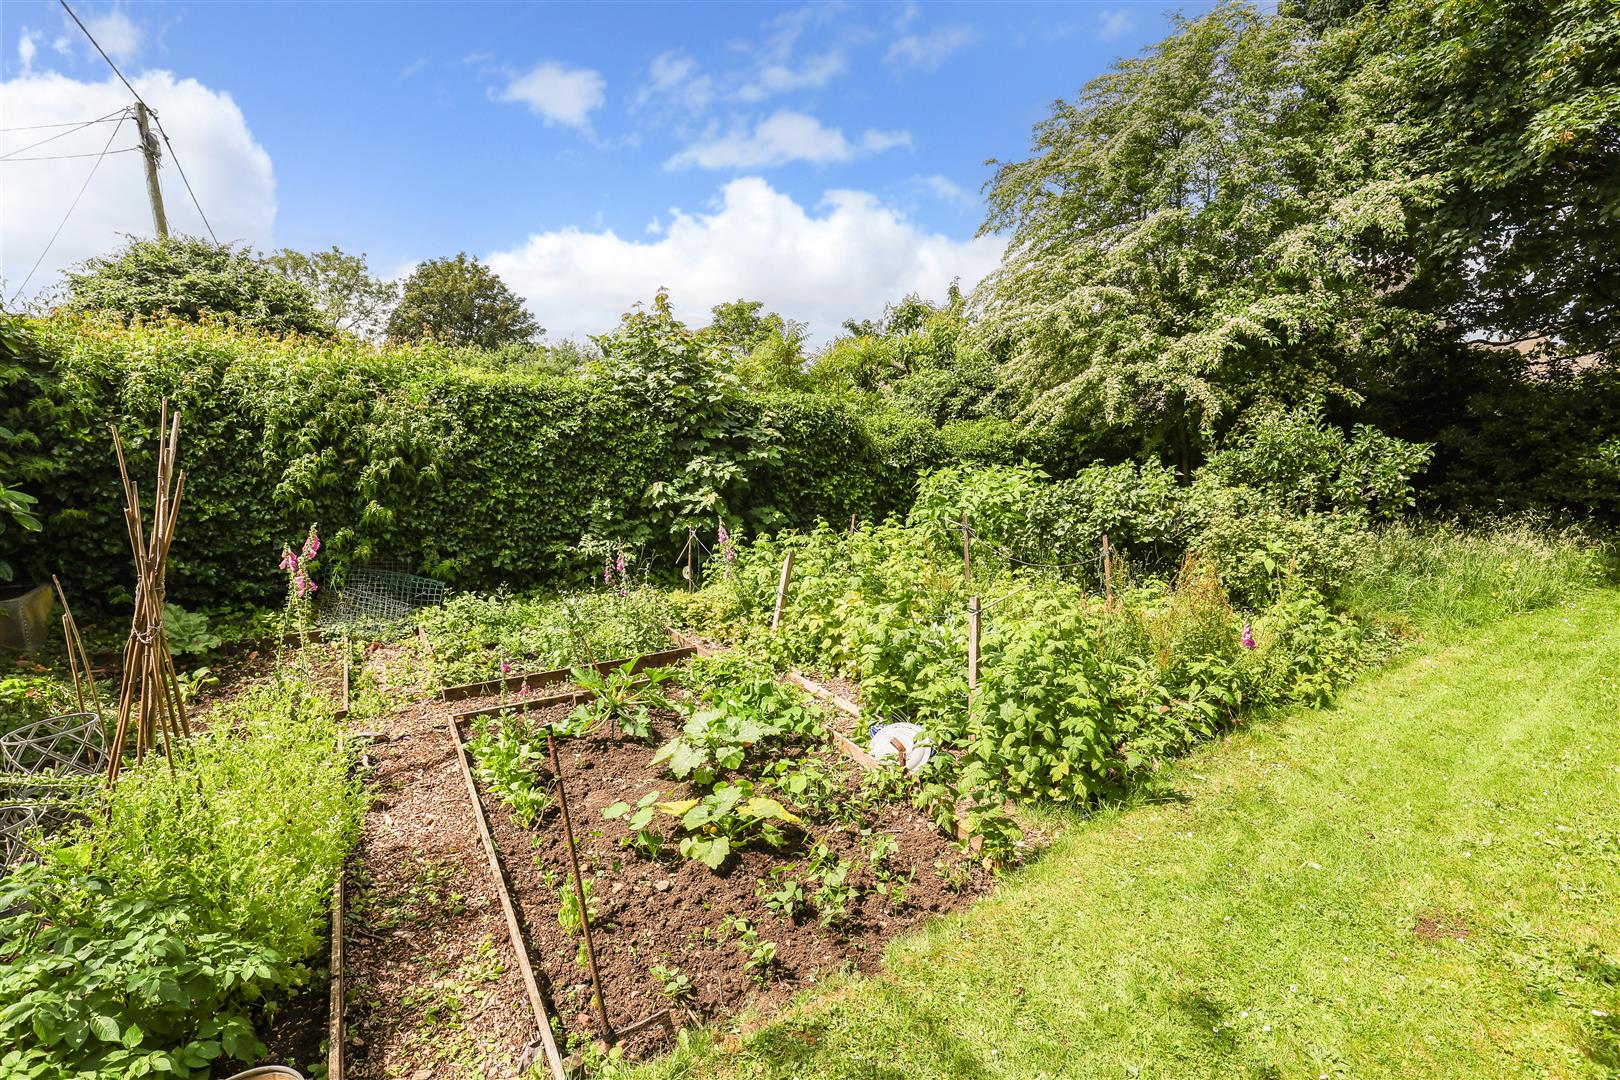
The front garden enjoys a sunny southerly aspect, while the rear garden faces west and extends to a further area of productive kitchen garden with raised beds for vegetables and soft fruit. Entirely enclosed and wonderfully established, the gardens are a real surprise for a property in such a prime central village location.