
Cranham, Gloucester
- 3 Bedroom Property
- Self Contained Annexe
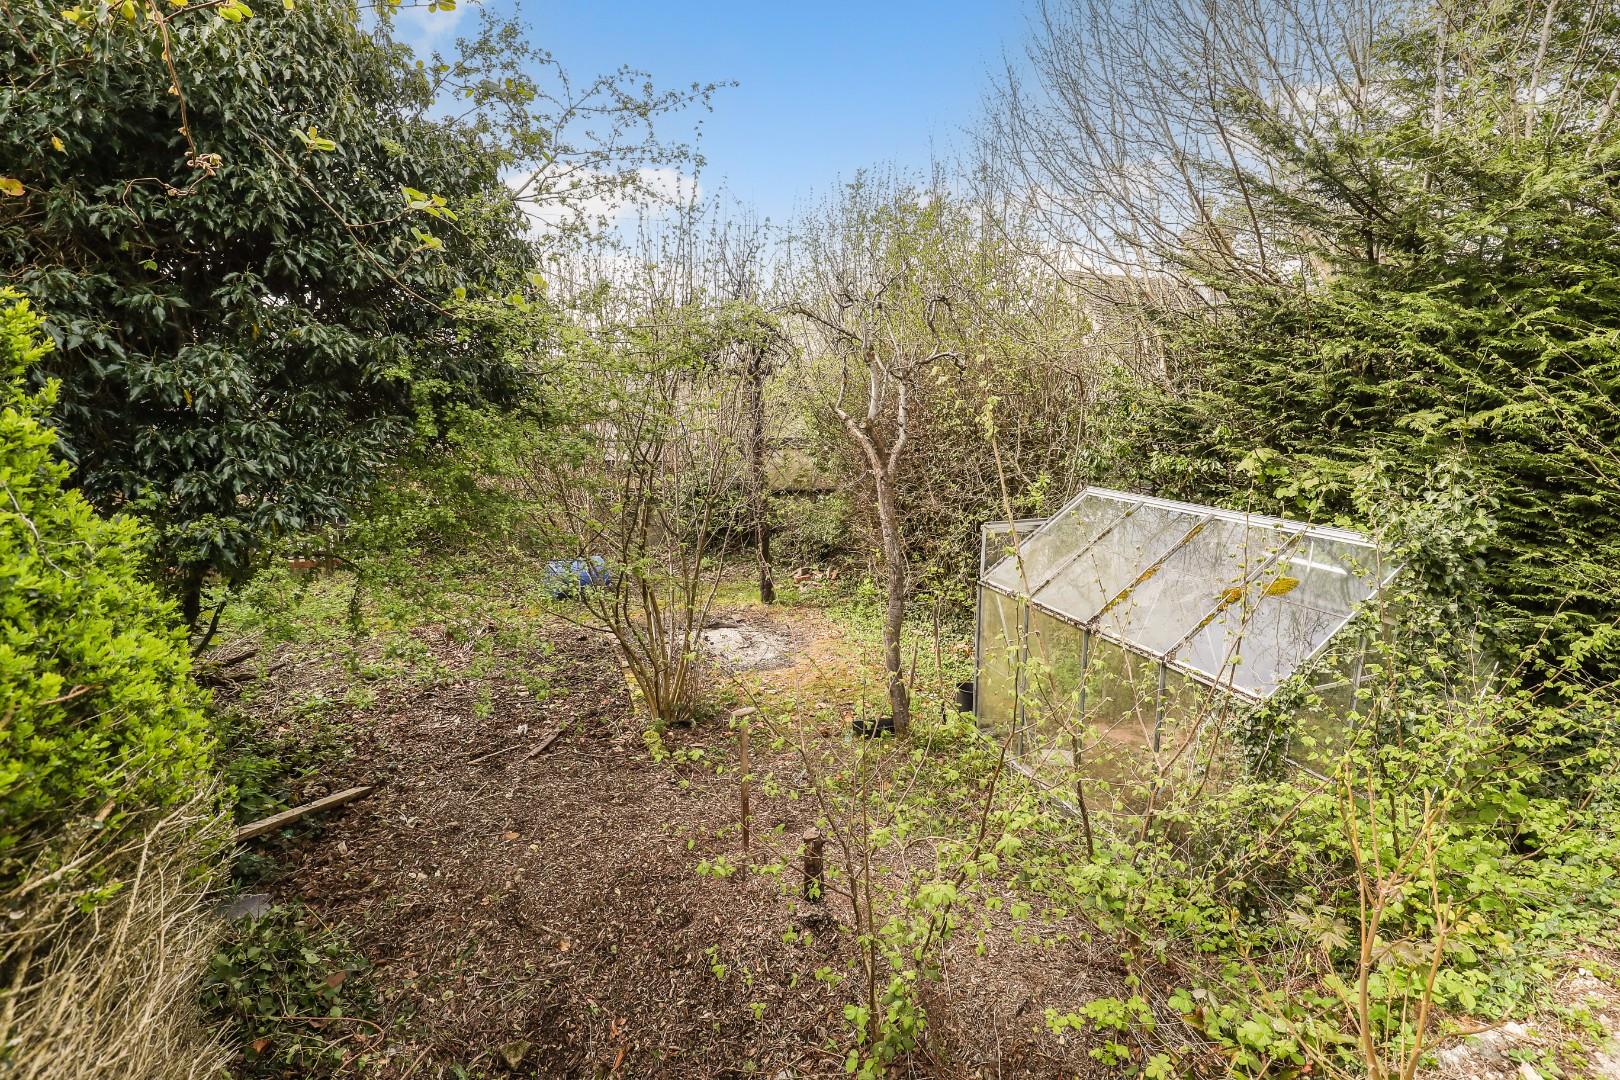
- Enclosed Private Garden
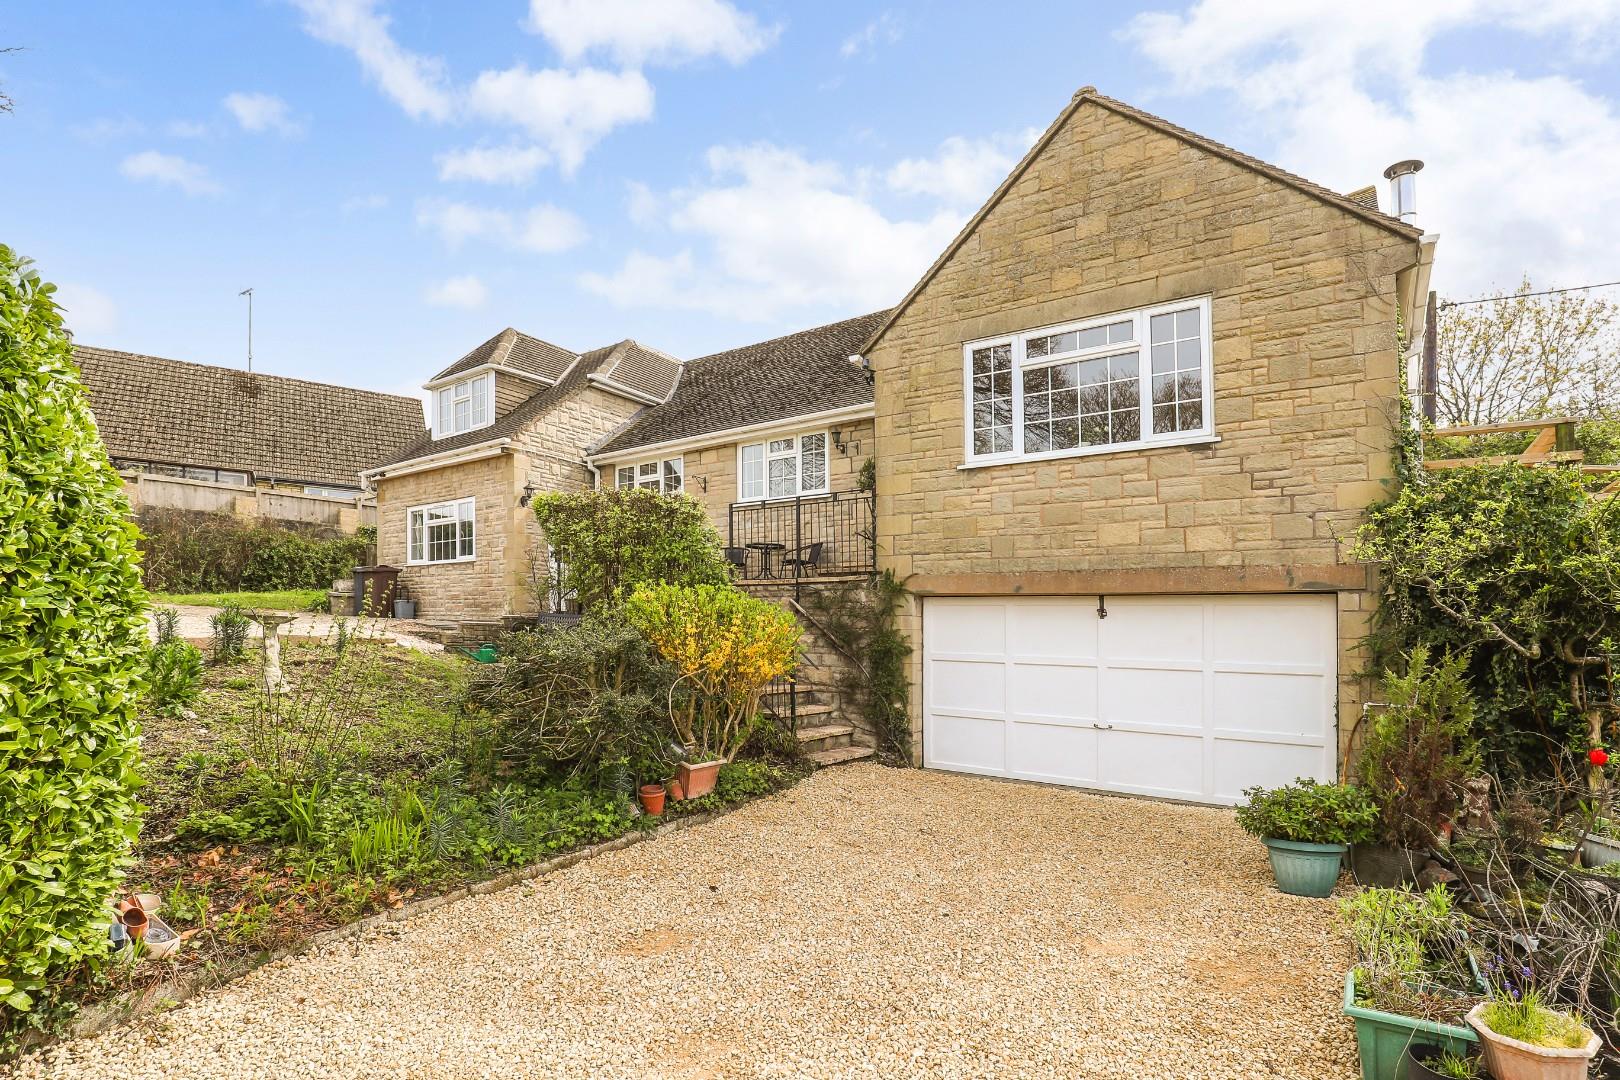
- Integral Double Garage
- Well Presented Throughout
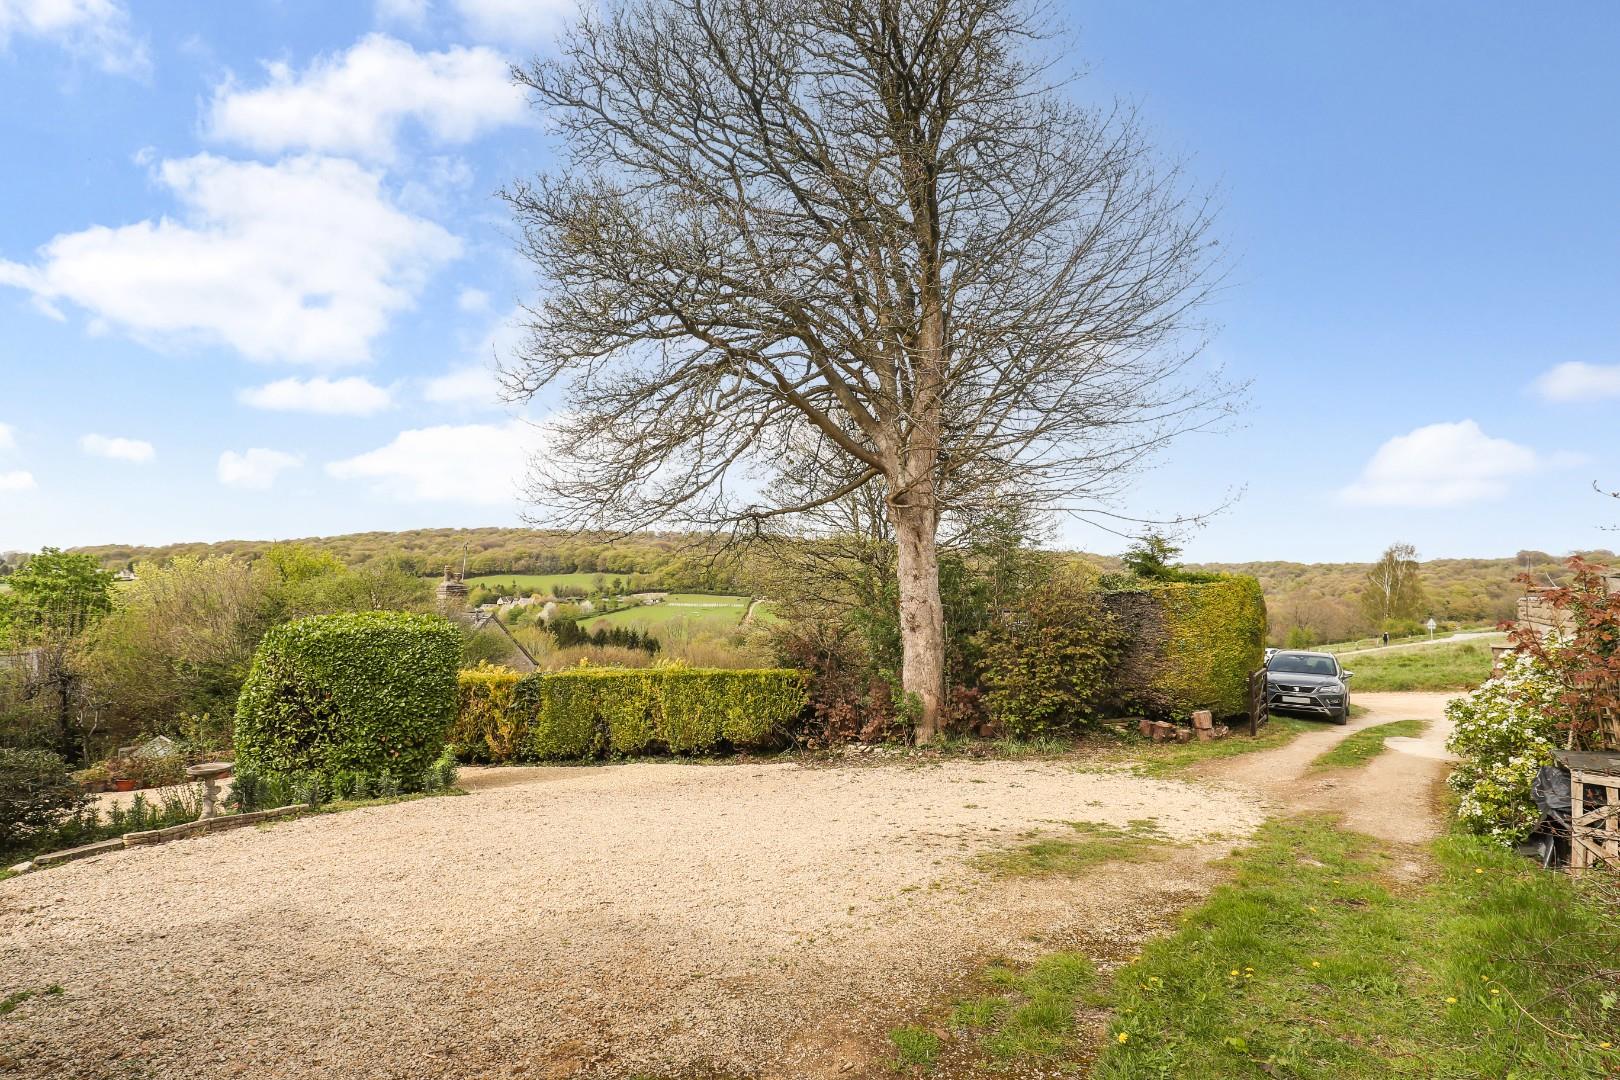
- Views Towards Cranham Woods
- Situated on The Common
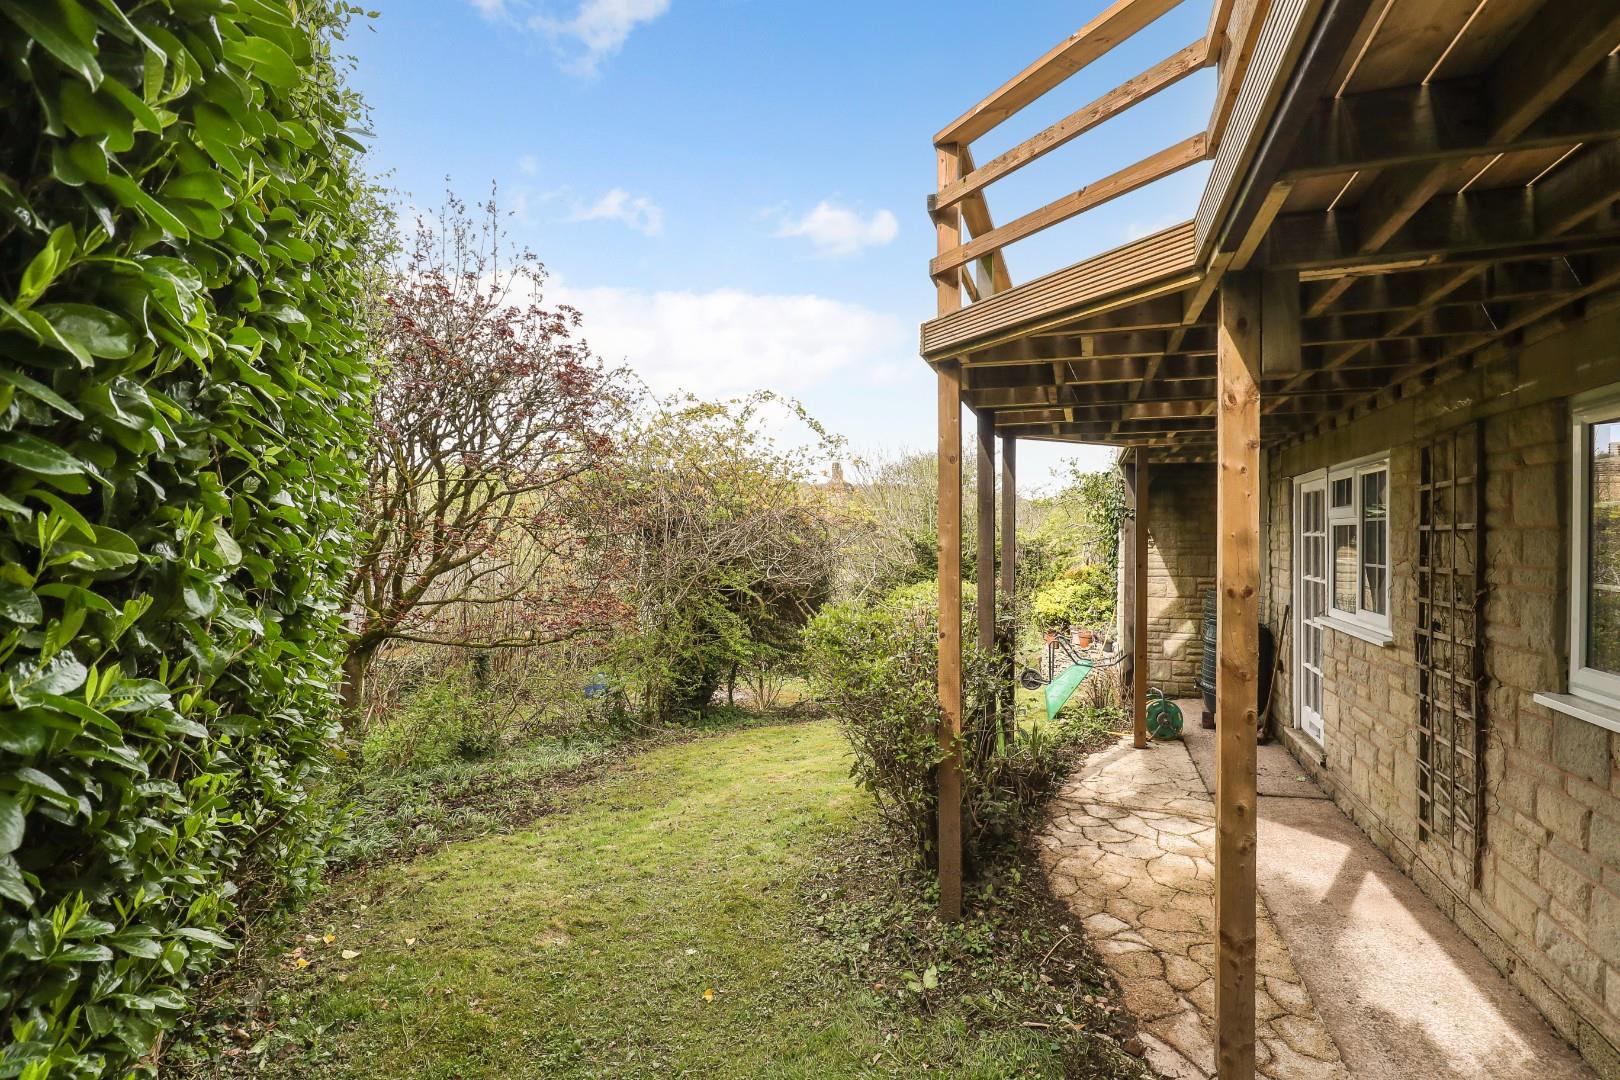
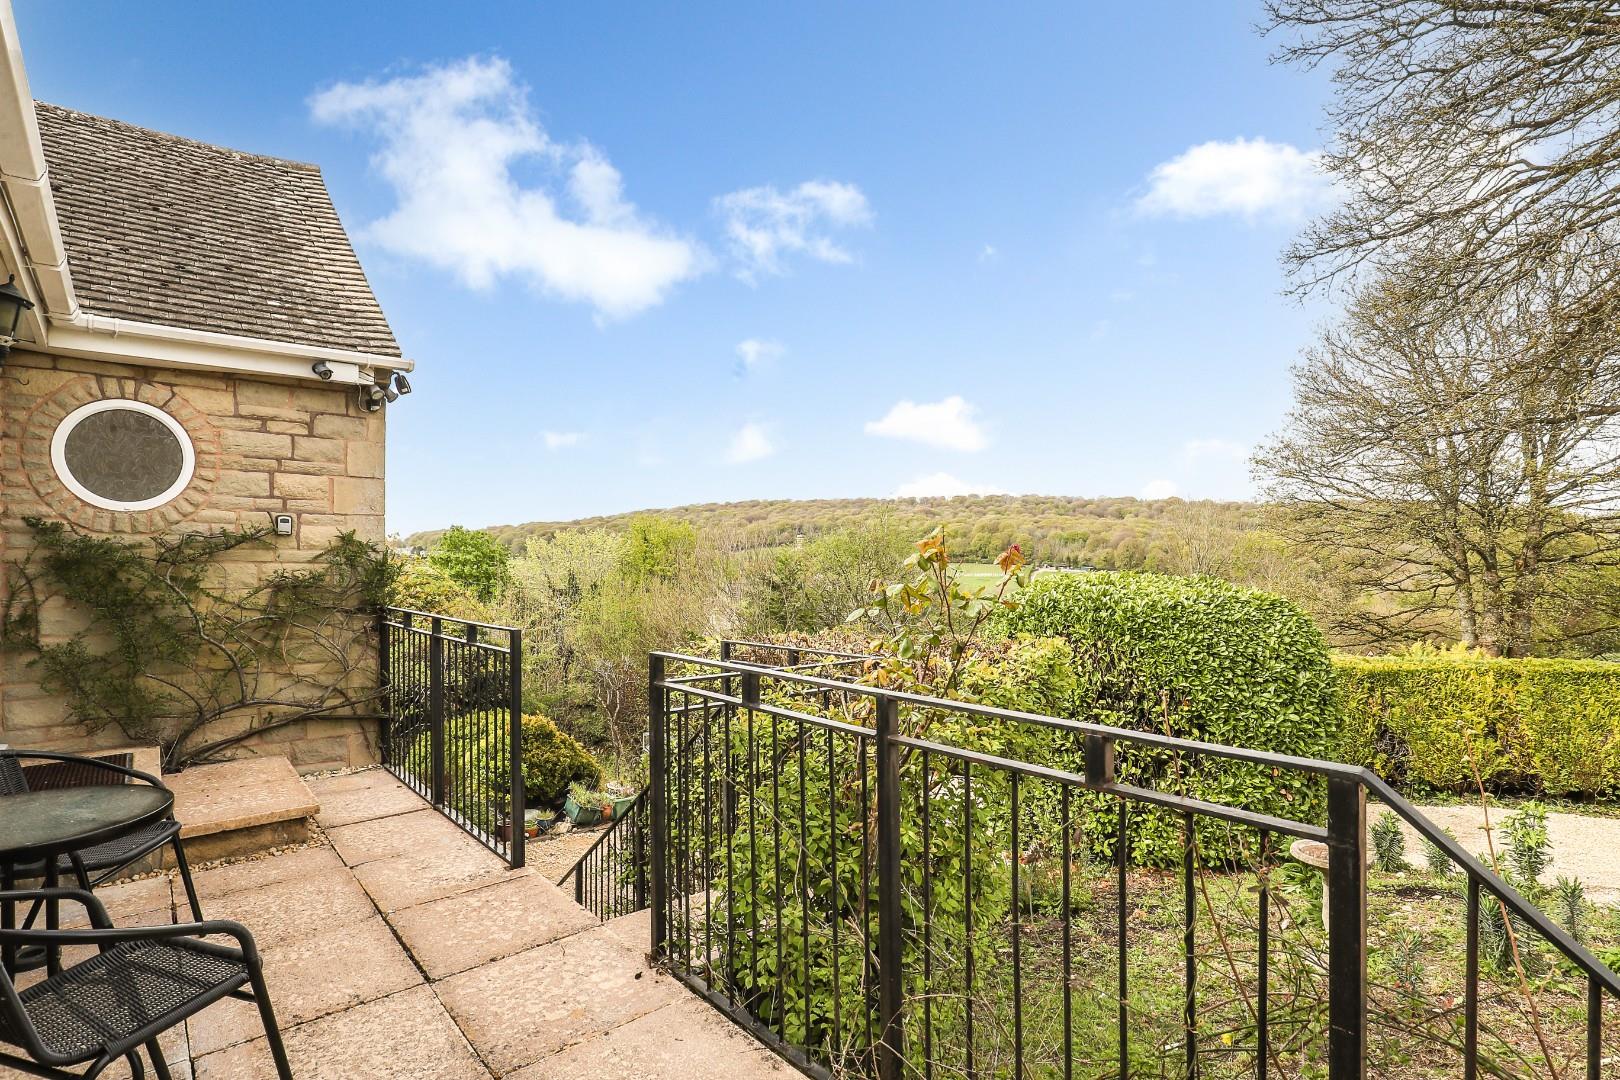
- Balcony off Living Room
- Versatile Accommodation
- Ample Parking











Full Details
ACCOMMODATION
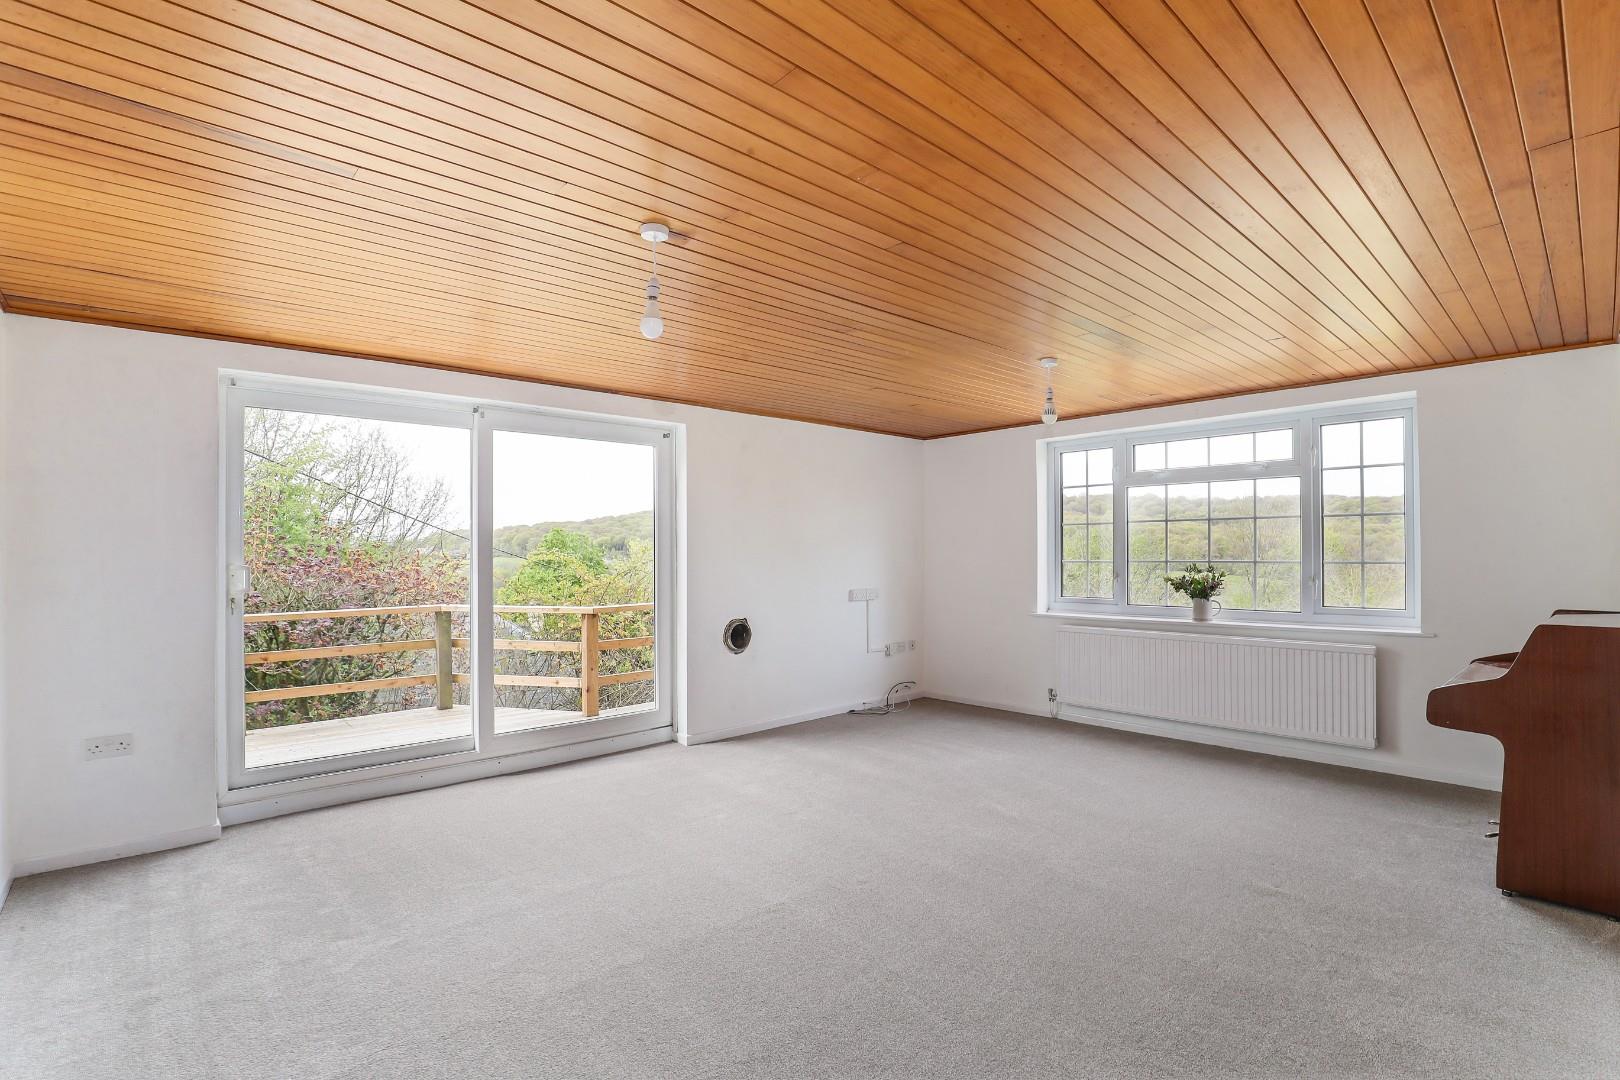
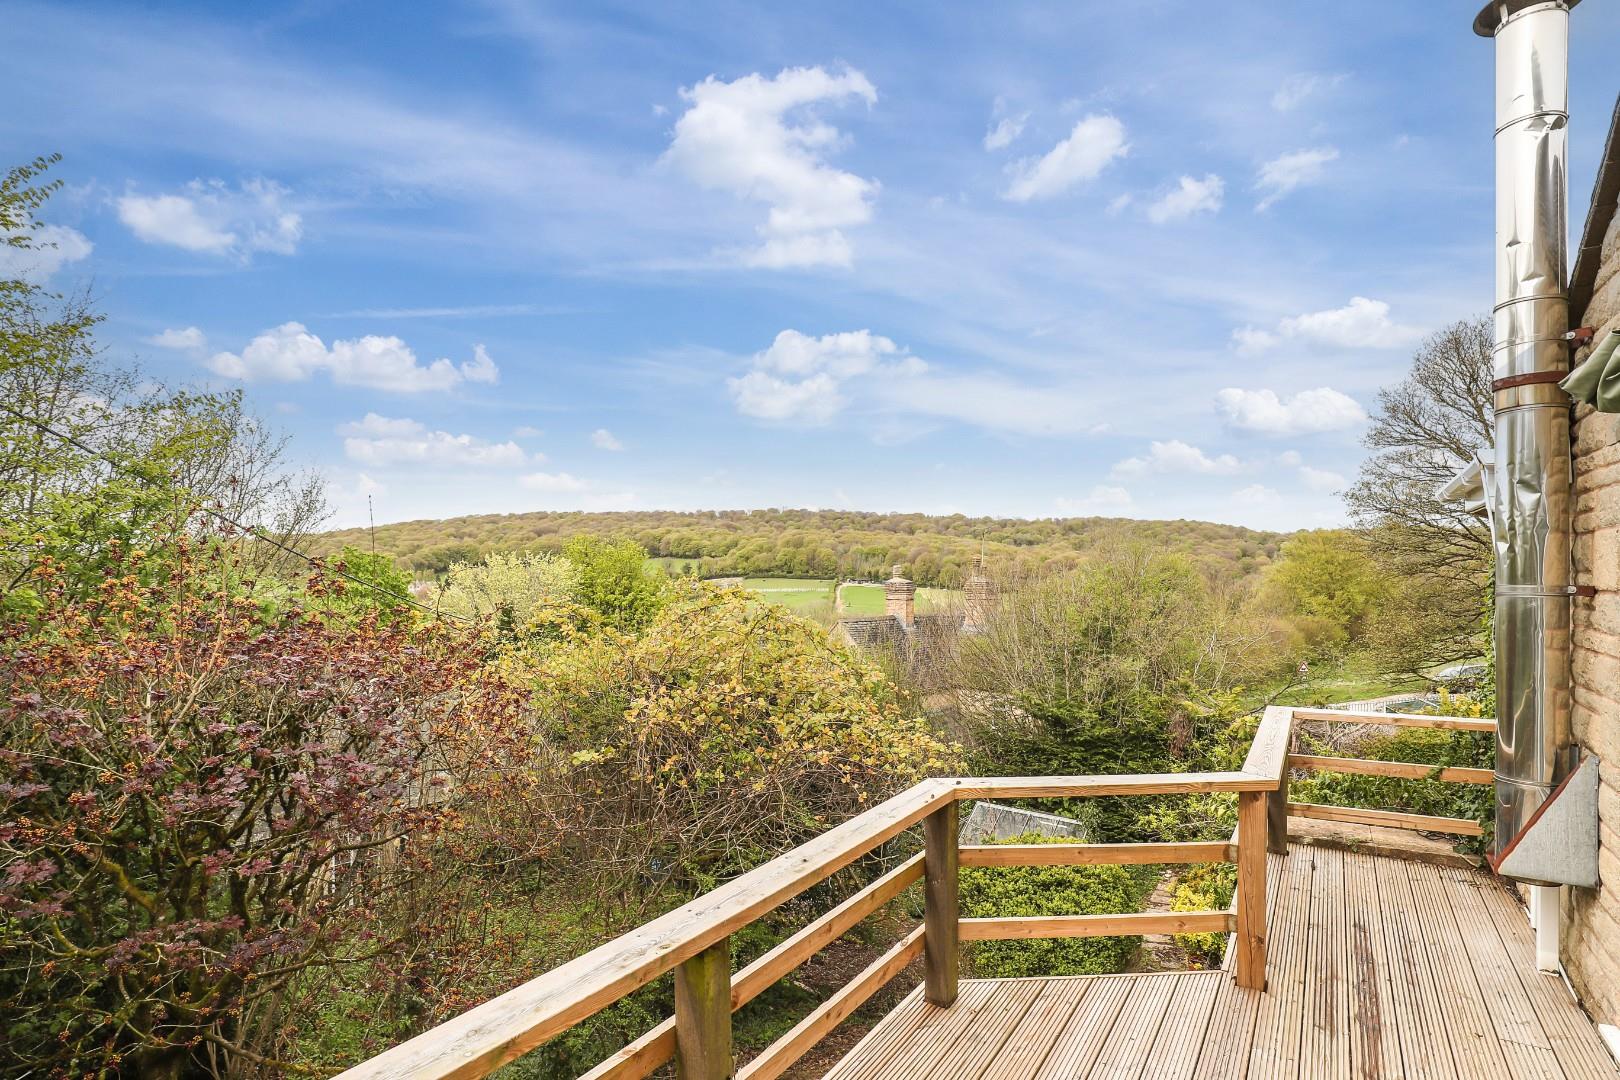
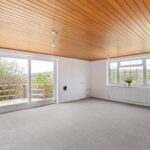
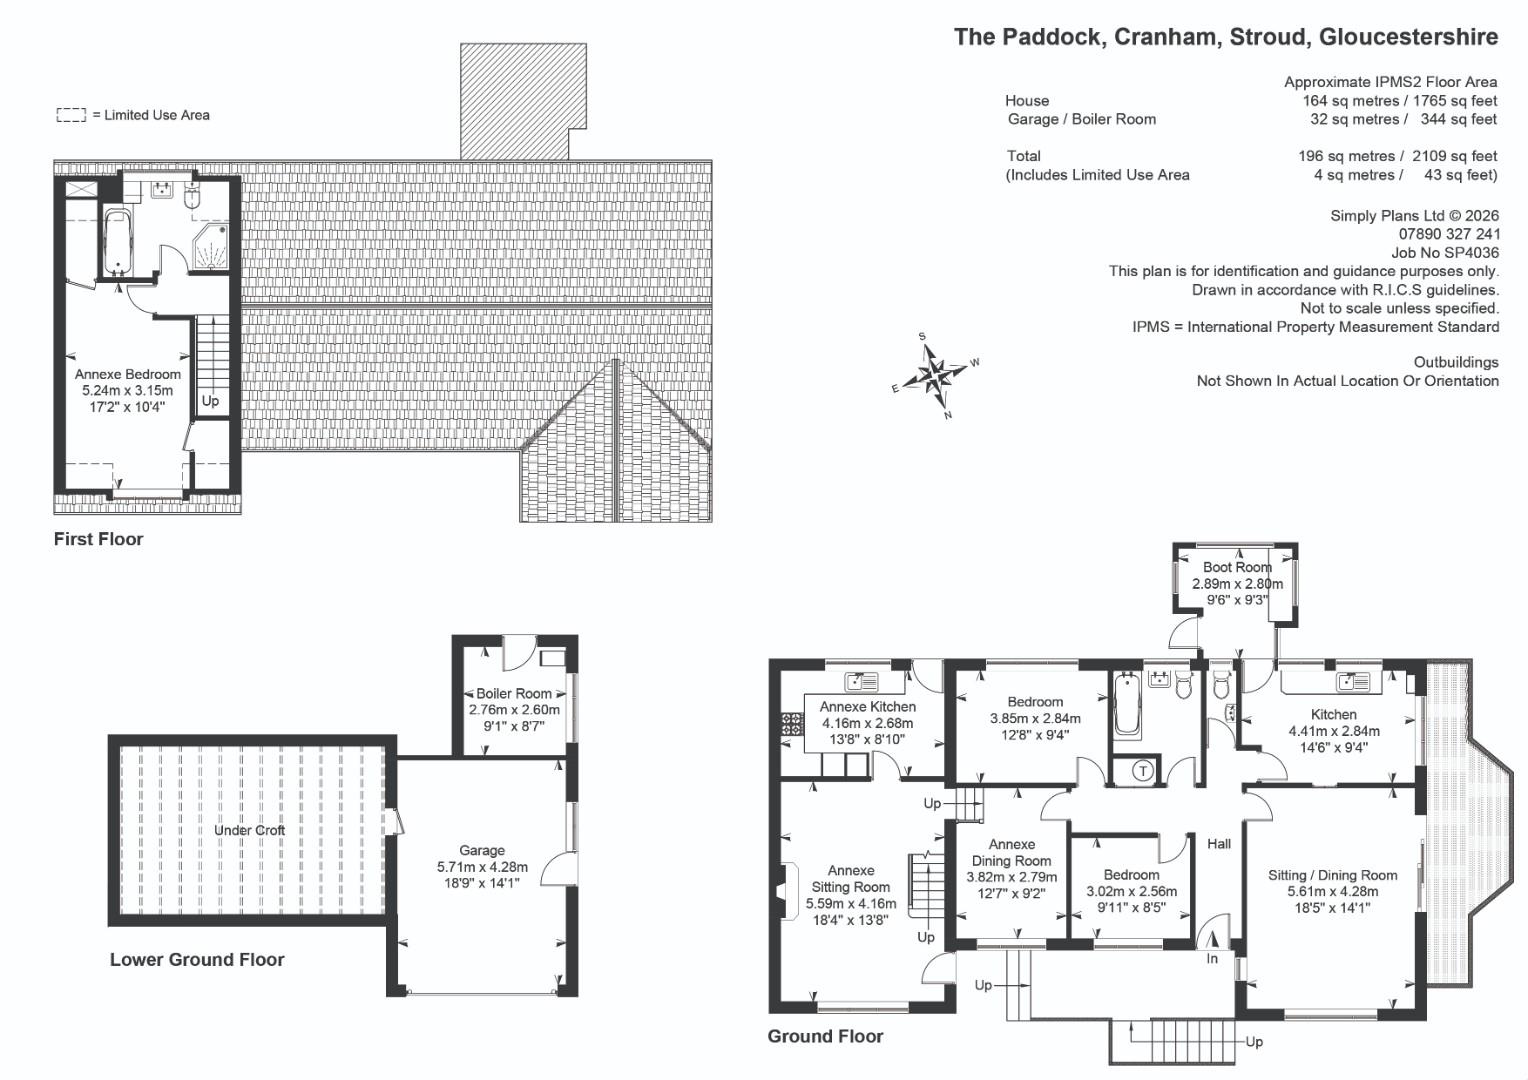
The main home is entered through a useful entrance hall, leading to a bright and spacious living room, where sliding doors open onto a balcony, perfect for enjoying the elevated look and views towards Cranham Woods.
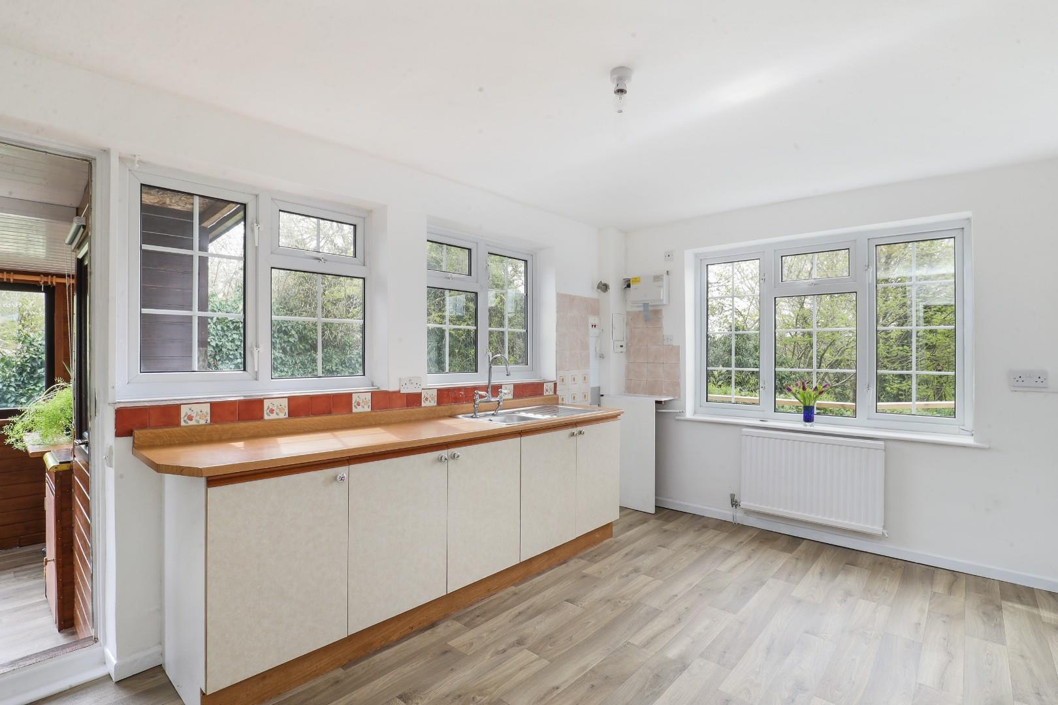
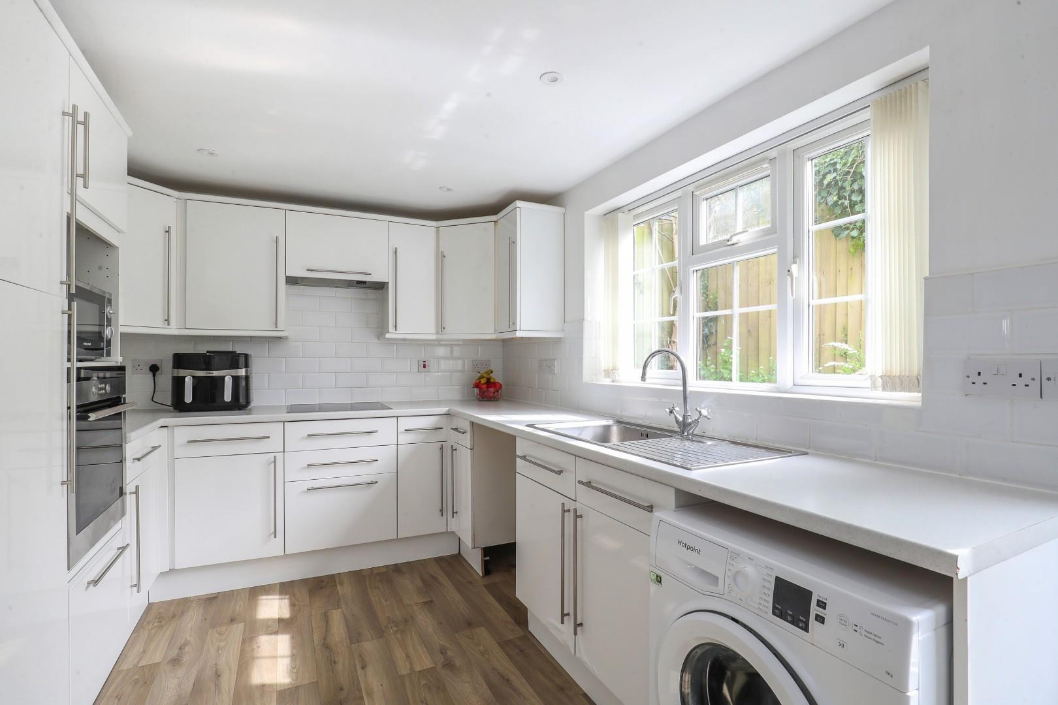
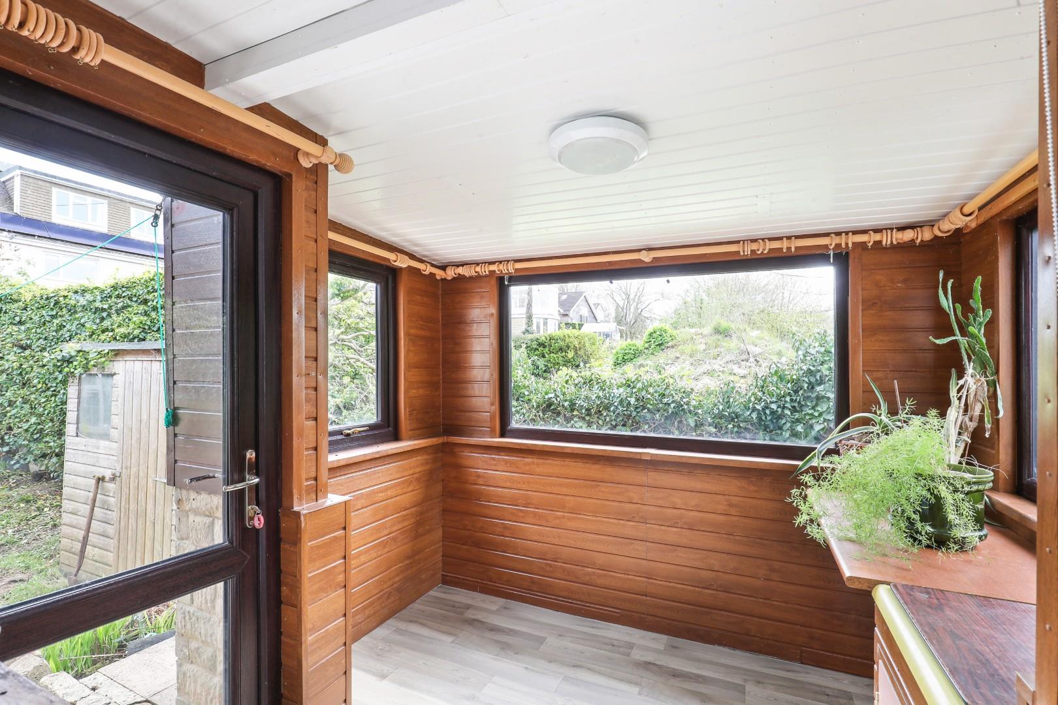
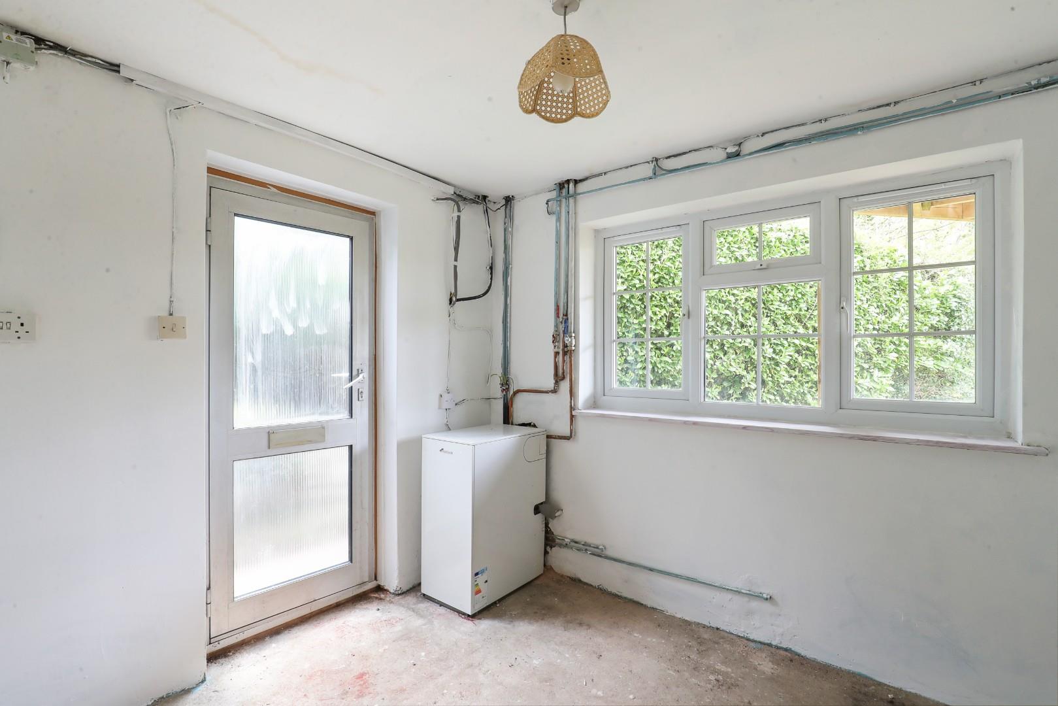
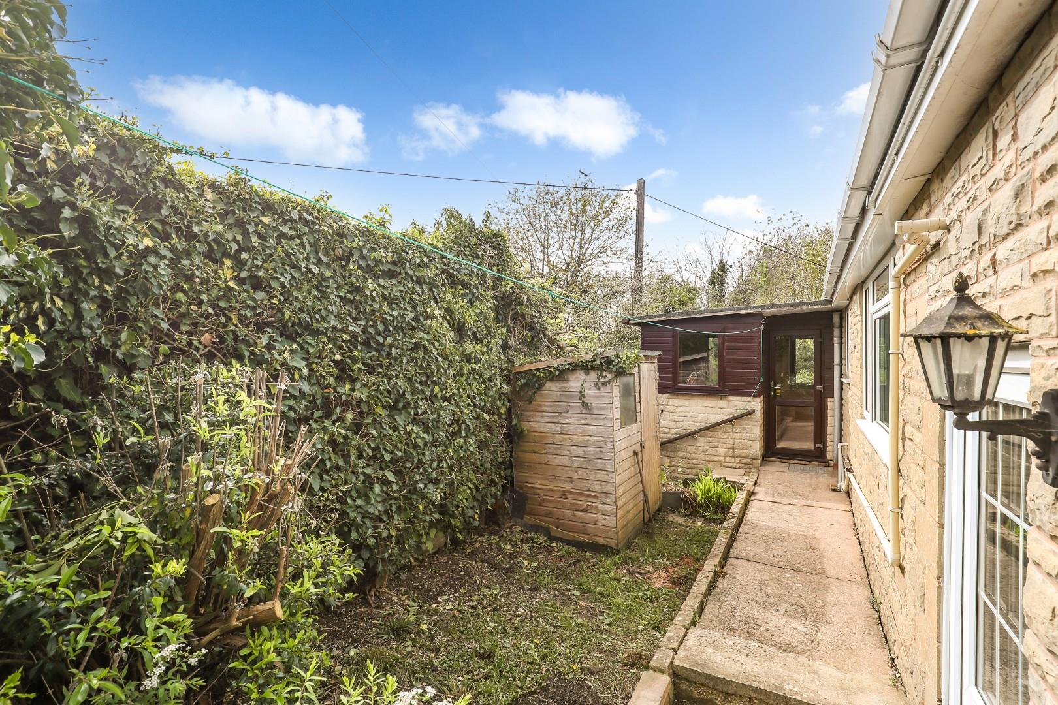
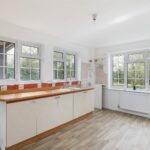
The kitchen is well-proportioned and offers dual aspect windows allowing plenty of natural light in with a practical garden room/boot room adjoining, which is ideal for everyday use.
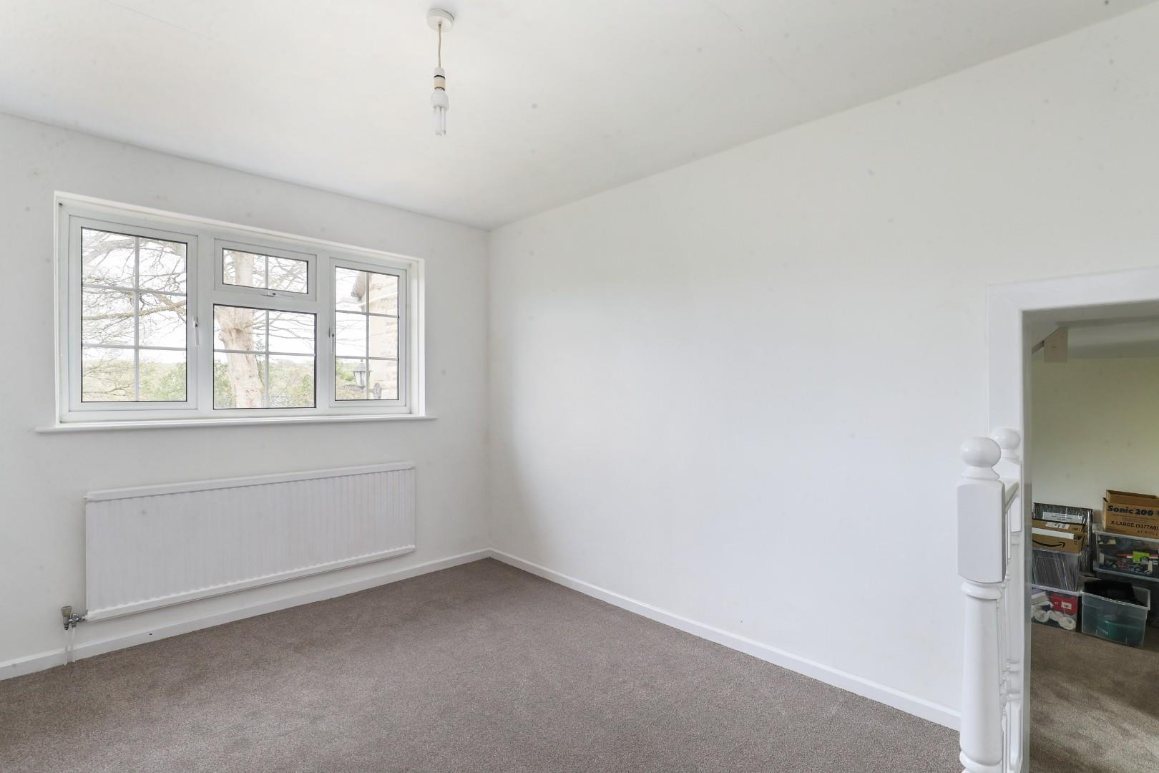
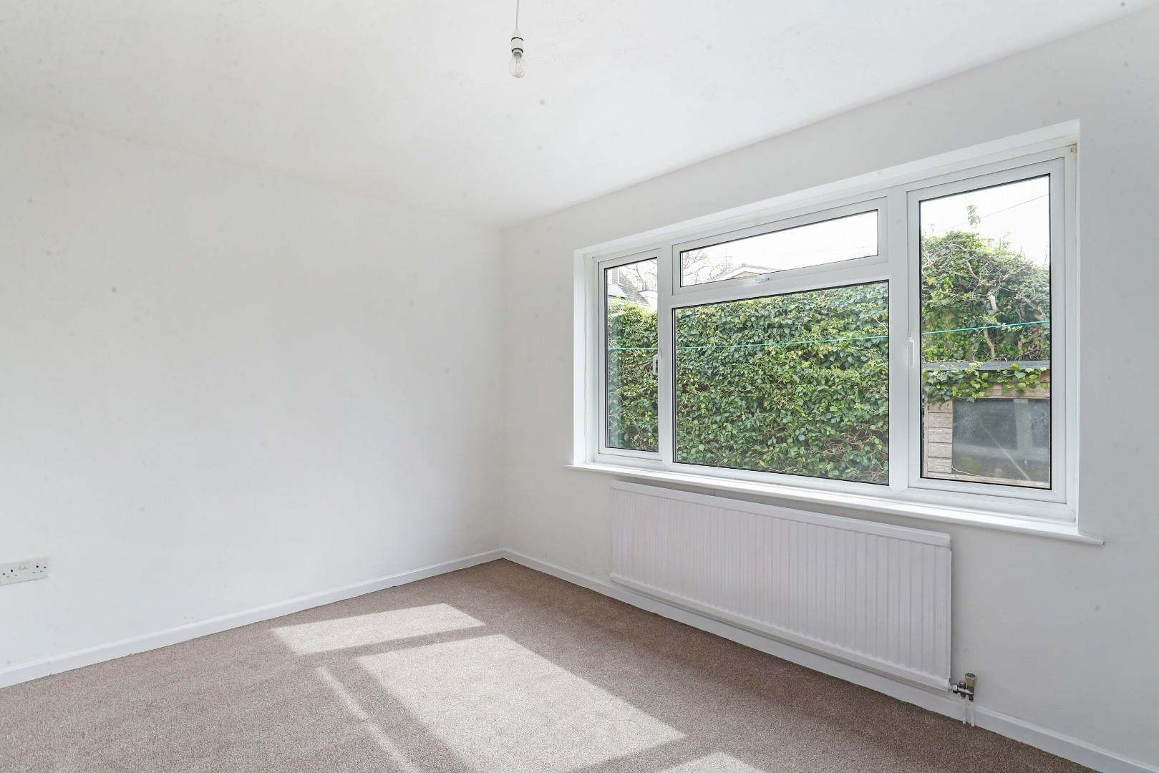
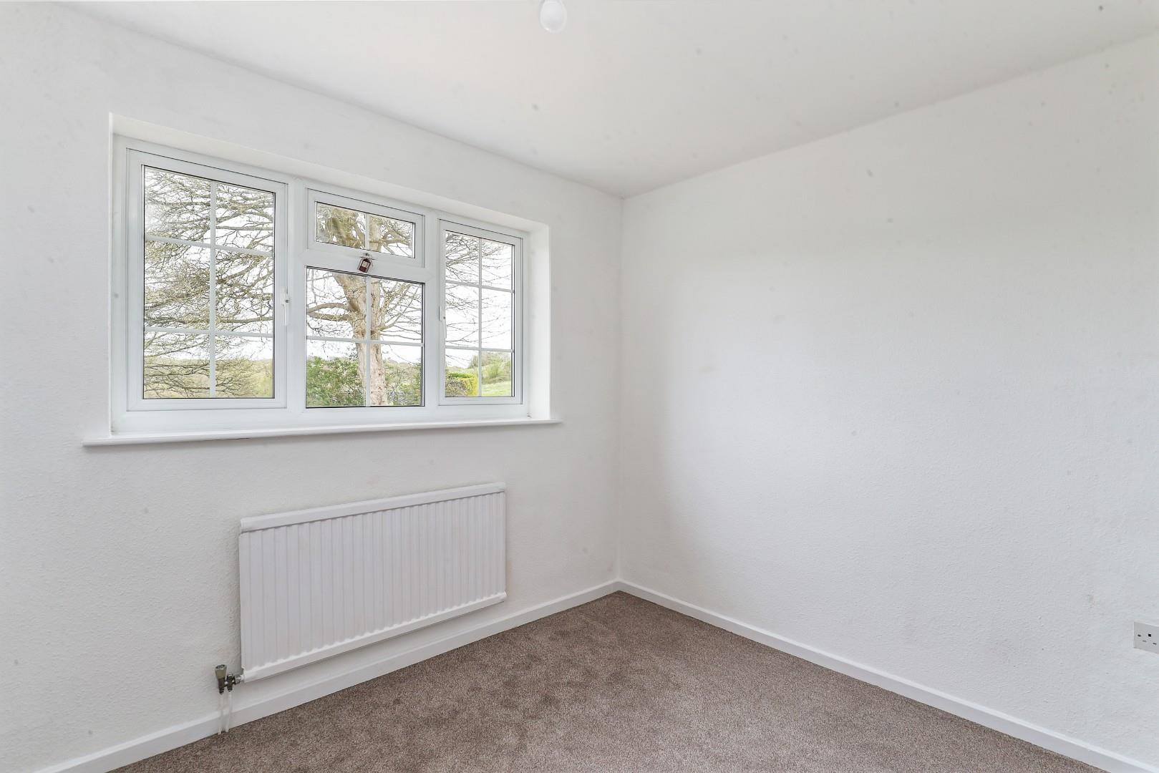
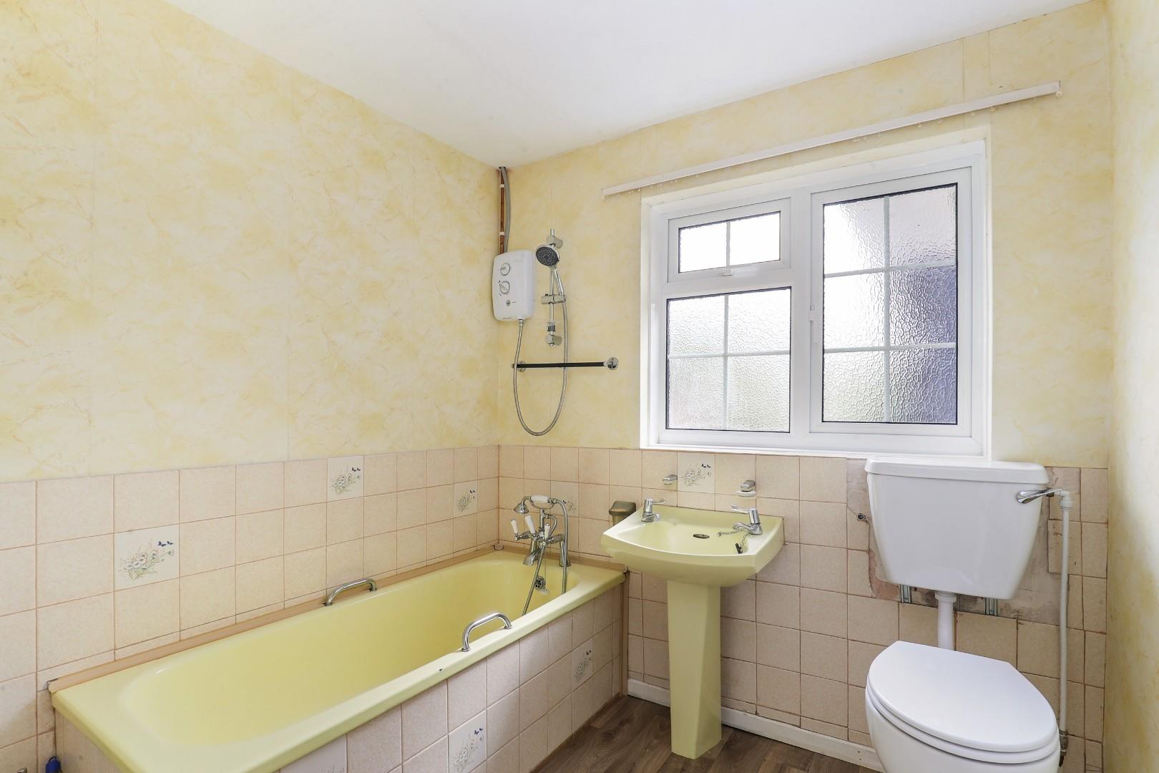
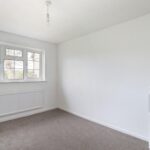
The home also includes two good-sized bedrooms, a family bathroom and a convenient cloakroom.
Adjoining the main home, is a one-bedroom annex and is entered either via the primary home or via the independent entryway.
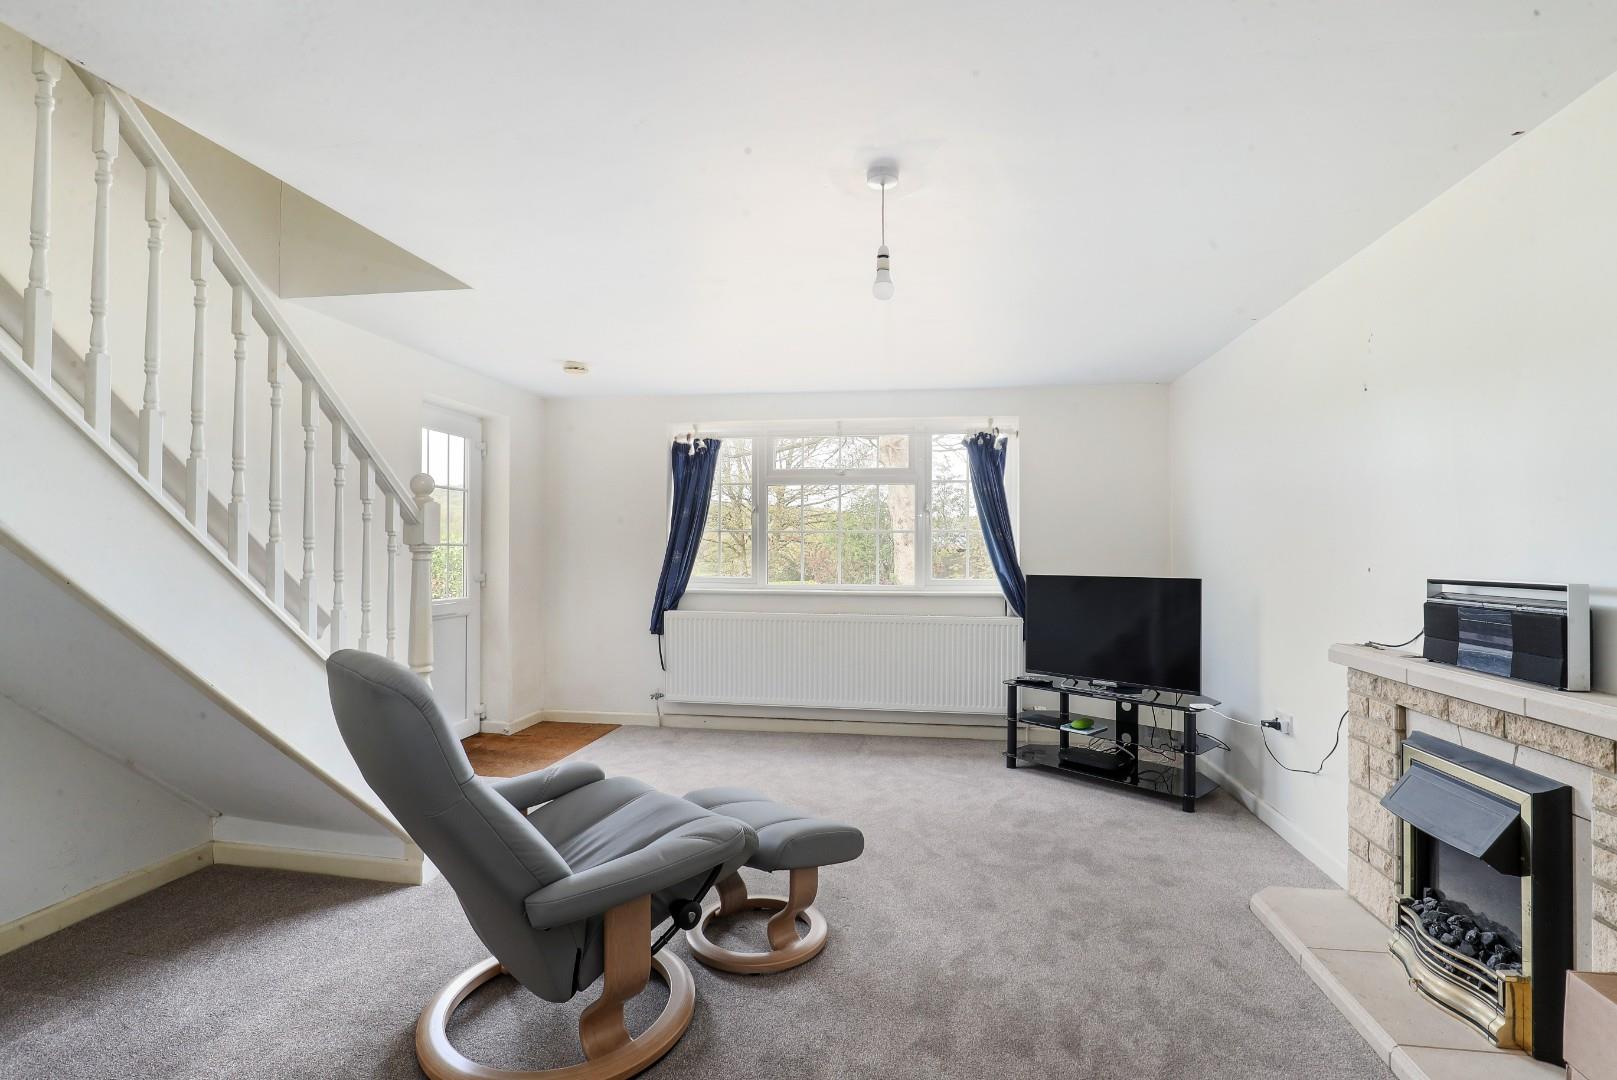
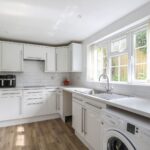
The space offers a spacious living room with electric fireplace and contemporary kitchen on the ground floor.
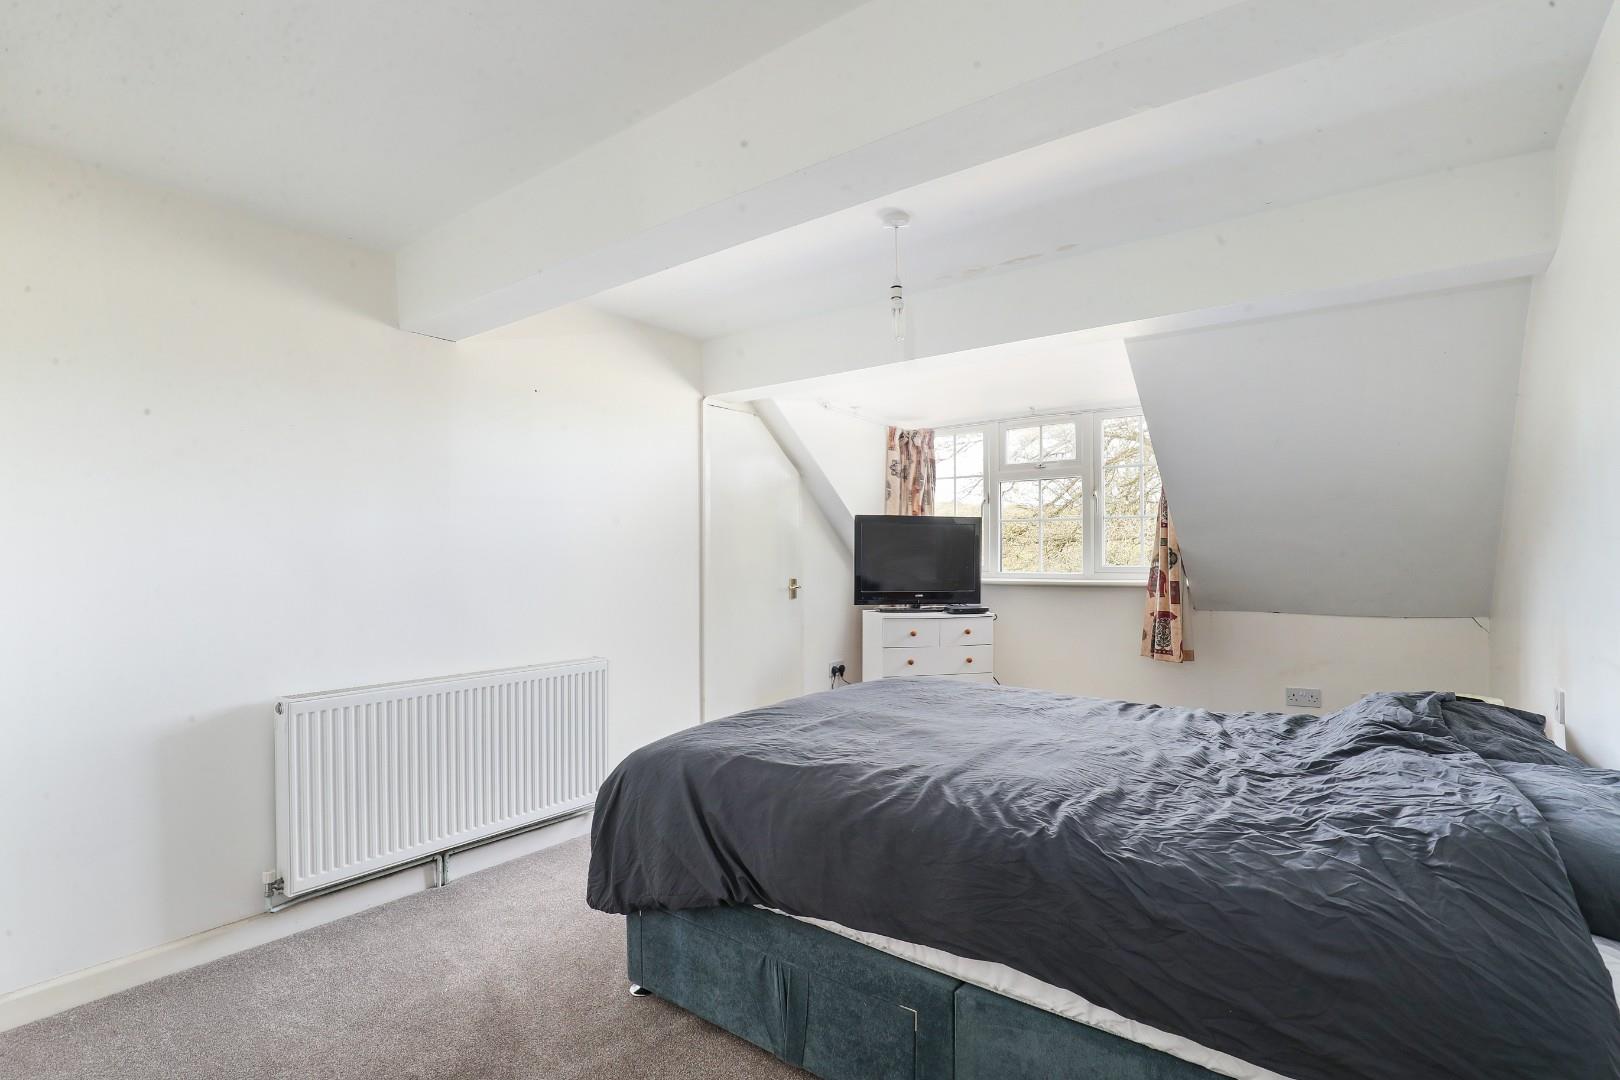
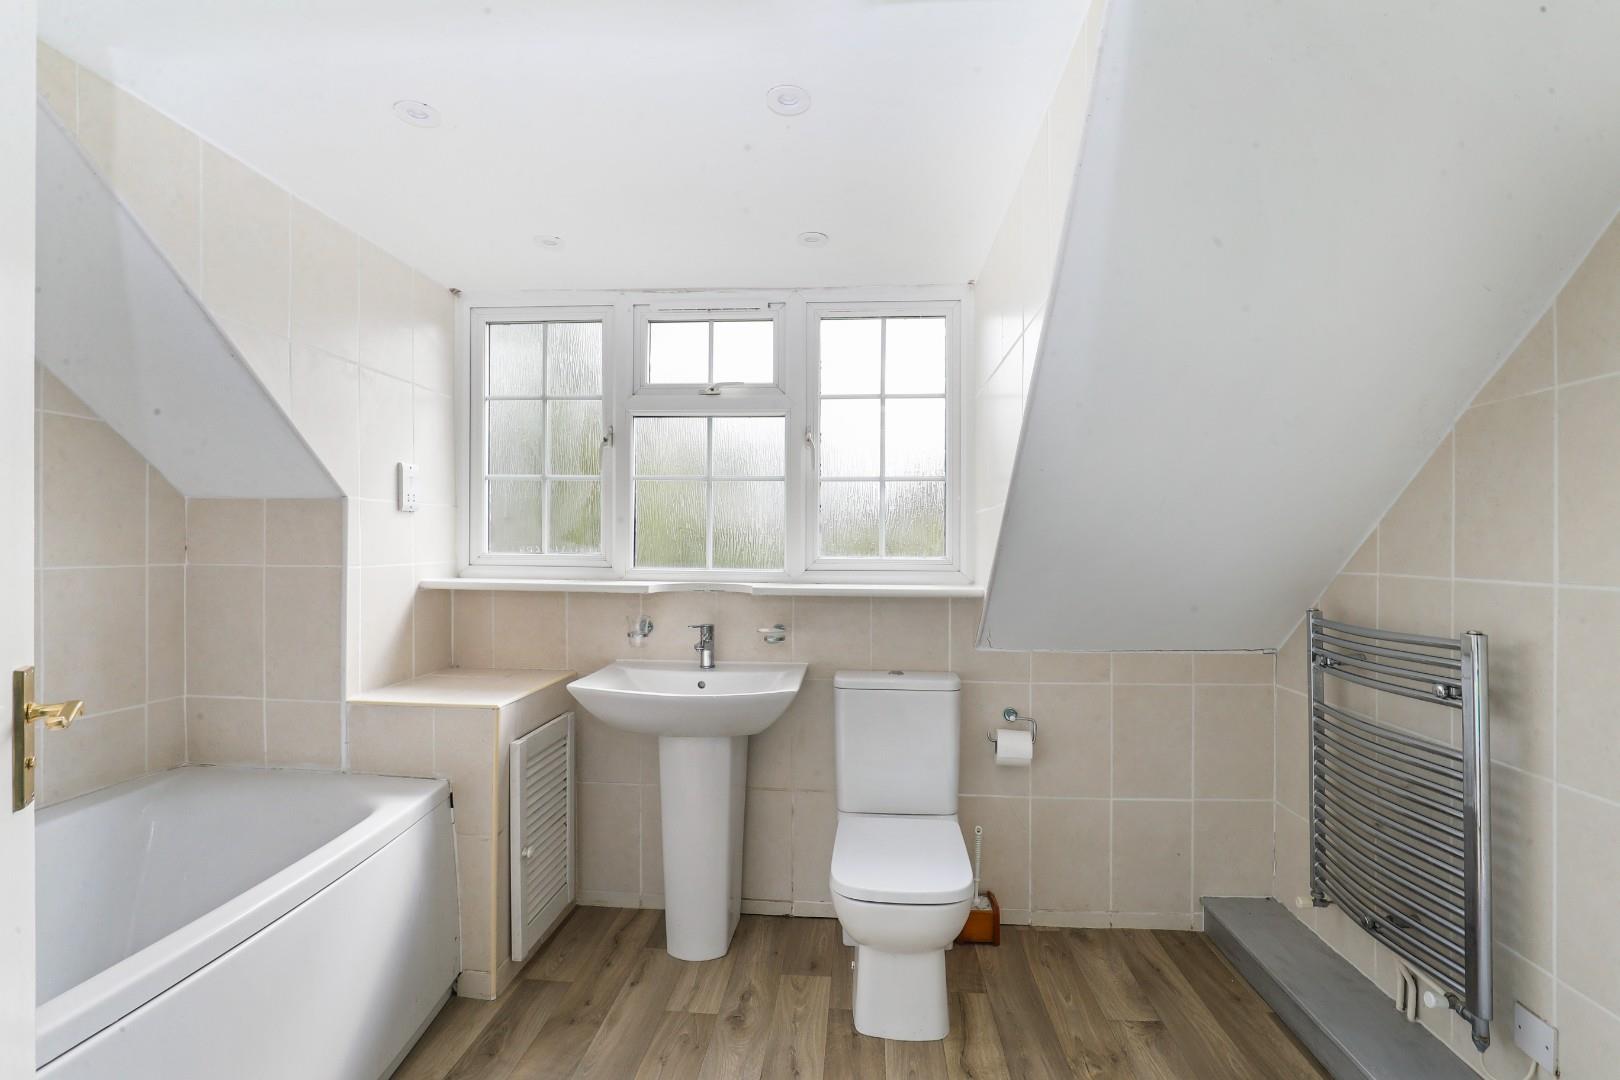
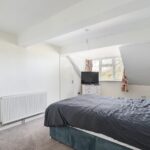
The first floor offers a large bedroom with ample storage and a four-piece bathroom suite.
GARDEN & GROUNDS
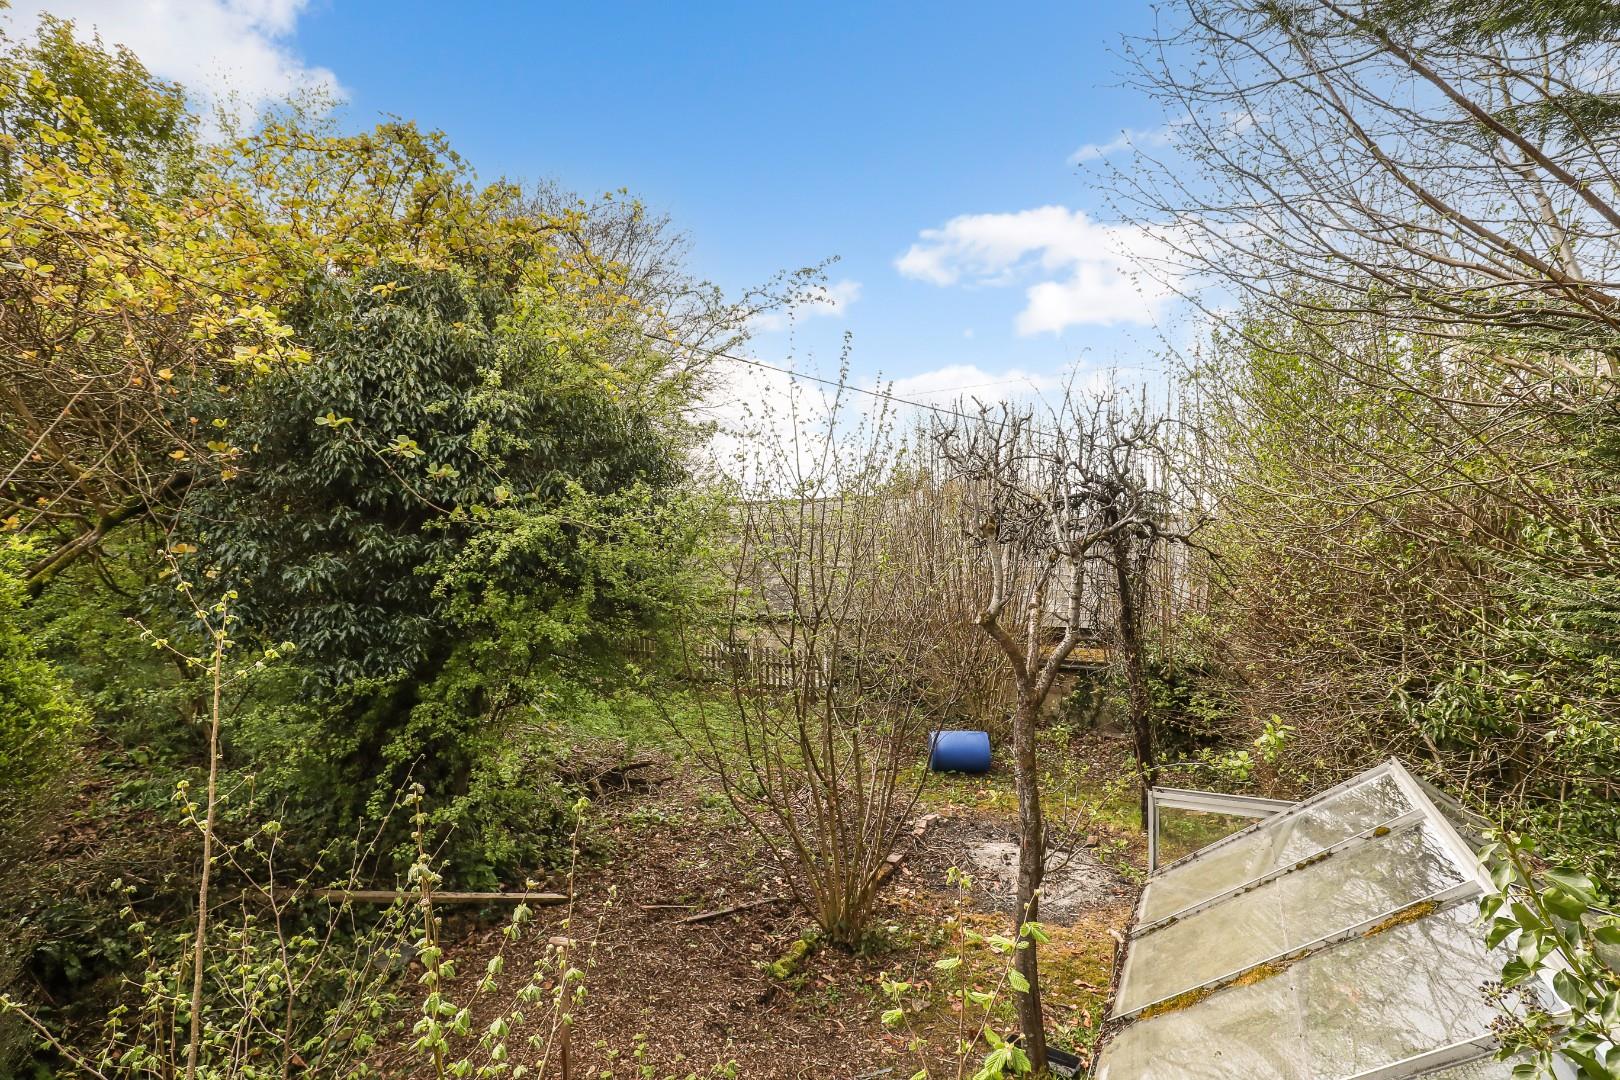
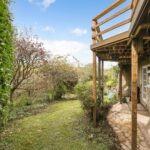
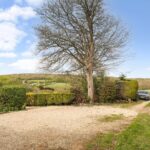
Externally, the property has a sun terrace to the front, with open views of Cranham Common and towards Cranham Woods. The garden is enclosed by mature hedgerow and picket fencing, with a lawned area, well-stocked borders and a variety of established trees. A gravelled driveway offers ample off-road parking.
Additionally, The Paddock includes an integral double garage with power and lighting, and a workshop/home office. The property also boasts a generous attic, with excellent head height, presenting a fantastic opportunity for conversion, subject to the necessary planning permissions.
AGENTS NOTES
To the rear of the property lies a small parcel of land which has granted planning permission for the erection of a three-bedroom chalet-style bungalow. Access to this plot is available via pedestrian and vehicular rights over the driveway located to the left-hand side of The Paddock.