

The Old Bakery, Box, Stroud

**Rent includes gardener** A stunning former bakery with period charm and modern additions in the heart of the sought after village of Box. Set in its own glorious gardens (gardener included) the house enjoys a private location. Enter through the modern glazed link which would make a lovely formal dining room or sun room, to the left is the old part of the house including a sitting room, living room/snug, a spacious rear hall with the original baking oven (another lovely reception room in its own right), utility room and w.c./shower room. The new ground floor extension houses a contemporary kitchen/dining room with a peninsula and hand built dining table.
Two staircases access the first floor including the master bedroom leading to a generous open plan ensuite with bathroom and separate shower. The second bedroom has its own en-suite shower room. Bedrooms three and four share the family bathroom which is a Jack and Jill to bedroom three and the landing. A spacious landing area could make a study/play area and has a glass floor and fitted storage.
The gardens are a stunning and tranquil addition and have been featured in previous NGS open gardens. These are maintained by a regular gardener, the cost is included in the rent. An open fronted Cotswold stone garden room with cushions provided for the stone bench is a lovely area to sit away from the sun (or rain!). The property has off street parking for several vehicles. There is a privately owned double garage but the tenants have use of half of it for storage.
Available 20th November. Gas central heating. Council tax band F. For mobile phone and broadband coverage please visit the Ofcom Mobile and Broadband Checker at checker.ofcom.org.uk
Dark Lane, Rodborough, Stroud

Probably the best view in the Stroud valleys! A recently refurbished detached two storey house set into the hillside just below Rodborough Common. The driveway winds up through the gardens to the rear of the house for easy unloading of children and shopping. The split level ‘upside down’ layout allows the living spaces to take advantage of the breath taking panoramic views. Accommodation comprises; entrance hall leading to a shower room and utility room. A newly fitted kitchen/dining room has double doors to the sitting room with a large bay window perfectly framing those views. There is a fourth bedroom, study and family room/bedroom 5 on this level. Downstairs are three further bedrooms including the master with en-suite shower room and the family bathroom. The living room bay window opens onto a substantial balcony and terrace and the outside space includes terraced gardens with ample parking. Available now. Council tax band F. For mobile phone and broadband coverage please visit the Ofcom Mobile and Broadband Checker at checker.ofcom.org.uk
Read MoreCotswold Mead, Painswick, Stroud
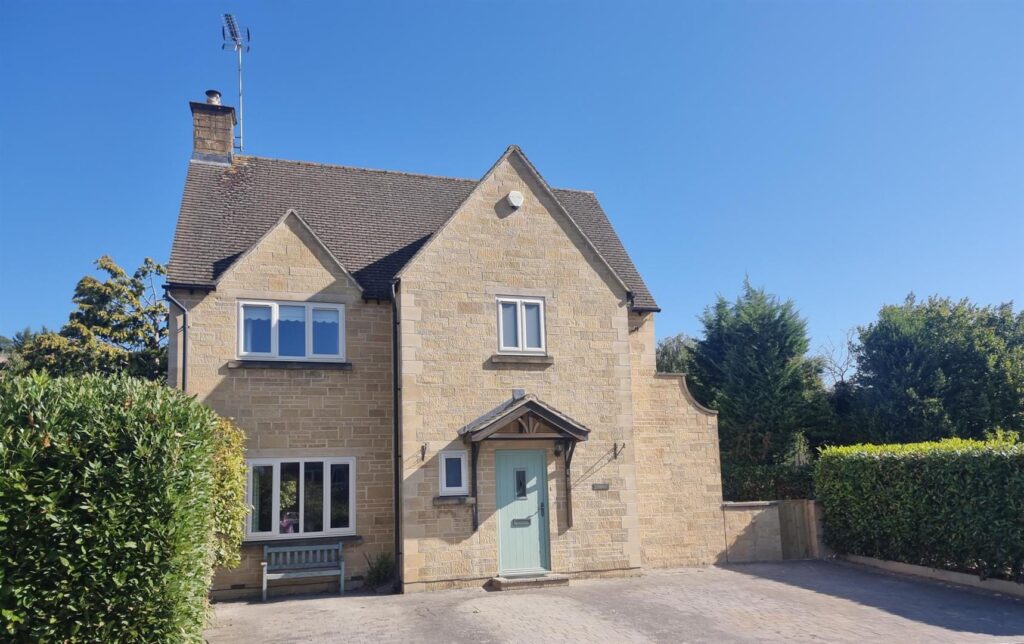
Englewood is a bright and spacious detached home set within Cotswold Mead an exclusive development of stylish properties, just a short walk from the center of Painswick. The property is accessed via a private road.
Accommodation comprises the following: Two reception rooms lead off the reception hall, together with a useful cloakroom. The sitting room is of a good size and dual aspect. A fireplace with wood stove provides an attractive focal point. The dining room has large glazed doors leading out onto a terrace overlooking the garden. The kitchen with built in fridge/freezer, new dishwasher, range style cooker and separate utility room with space for a tumble dryer and plumbing for a washing machine.
Upstairs there are 4 bedrooms, one is currently used as a study. The main bedroom has built in wardrobes and an en suite with bath and shower. There is also a main bathroom with separate bath and shower.
Outside, hedges surround the property and garden. There’s a secluded patio area and large terrace that looks out onto the lawn and has views to the hills.
To the front of the property there is parking for 3 cars.
Gas central heating.
Council tax band G. Available mid September.
For mobile phone and broadband coverage please visit the Ofcom Mobile and Broadband Checker at checker.ofcom.org.uk
Chapelfields, Randwick, Stroud

A former Methodist Chapel, built in 1814 and sympathetically converted into two properties in the 1980’s. The stunning Grade II listed chapel has high ceilings, stone mullions and stained glass windows and retains some of the original fittings of the chapel such as the beautiful ceiling lights on the landing. Accommodation comprises; generous entrance hall with w.c., sitting room with full height windows to the front of the building, dining room with parquet flooring leading to the kitchen overlooking the rear garden. On the first floor the master bedroom enjoys stunning views across the valley and has its own en-suite. There are a further three bedrooms and a family bathroom. Two parking spaces are located at the front of the property and there is a gently terraced garden at the rear. The top terrace is a perfect spot to enjoy an evening drink and take in the views. The location is perfect for families, in the heart of the village and a stone’s throw from the playing fields, children’s park, active community hall and well-respected primary school. It is also walking distance to community pubs , Randwick woods and the Cotswold Way. Gas central heating, Council tax band E. For mobile phone and broadband coverage please visit the Ofcom Mobile and Broadband Checker at checker.ofcom.org.uk Available now. Agents note: two of the images have been enhanced using A.I. to show the rooms as furnished.
Read More